

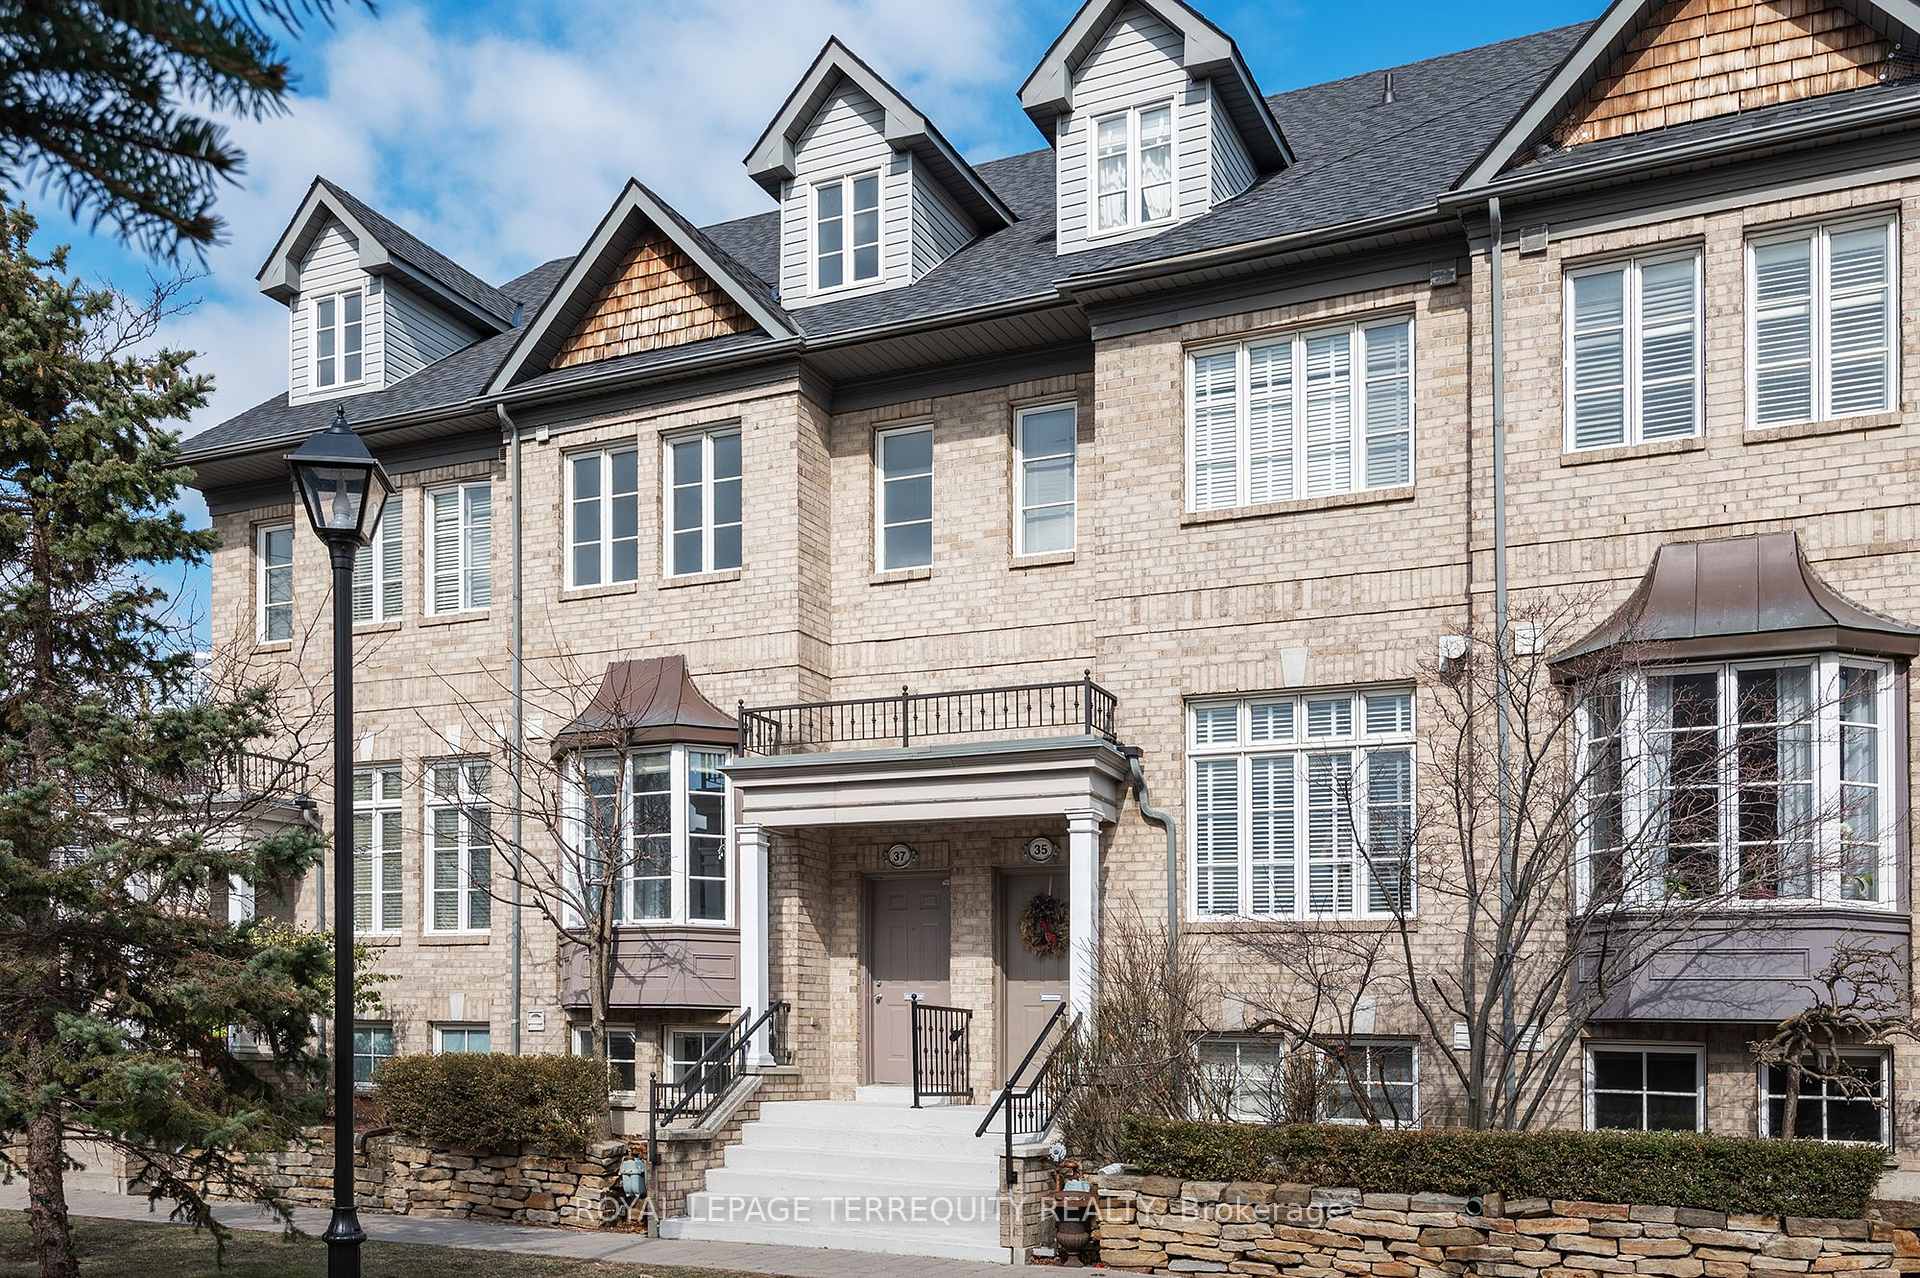
37 Shires Lane
37 Shires Lane
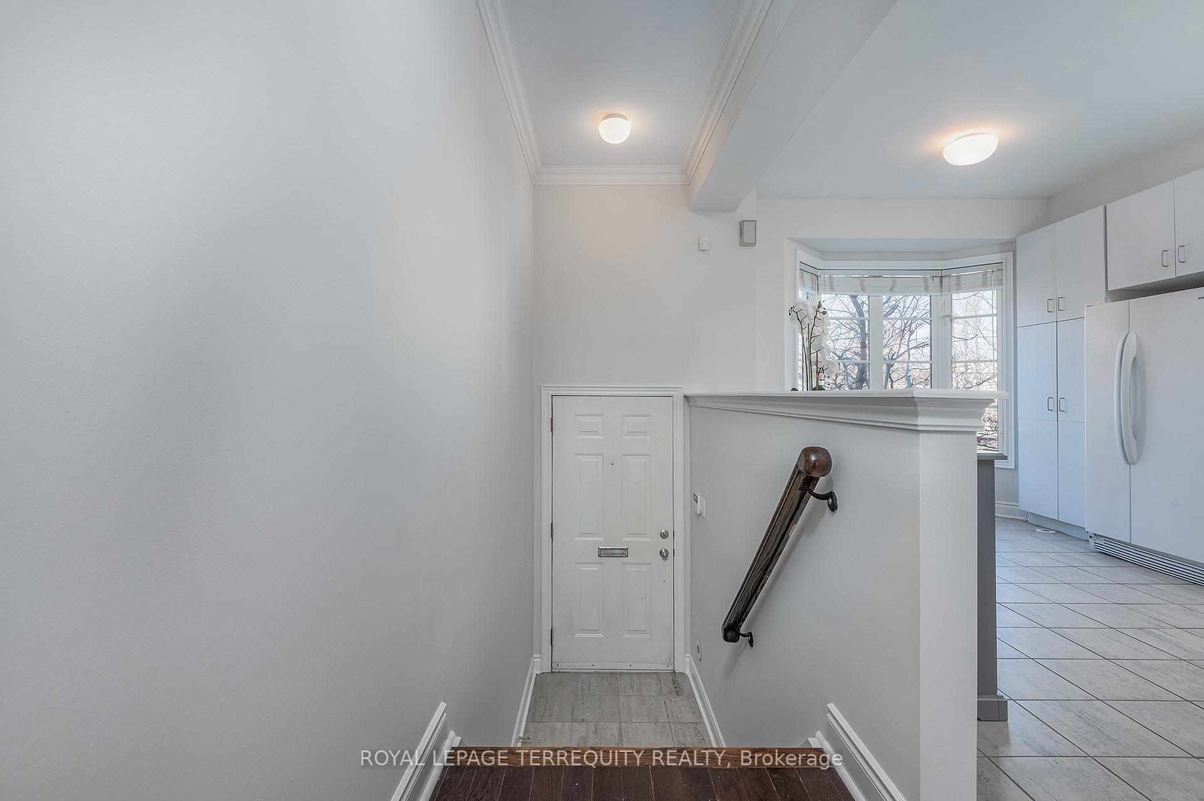
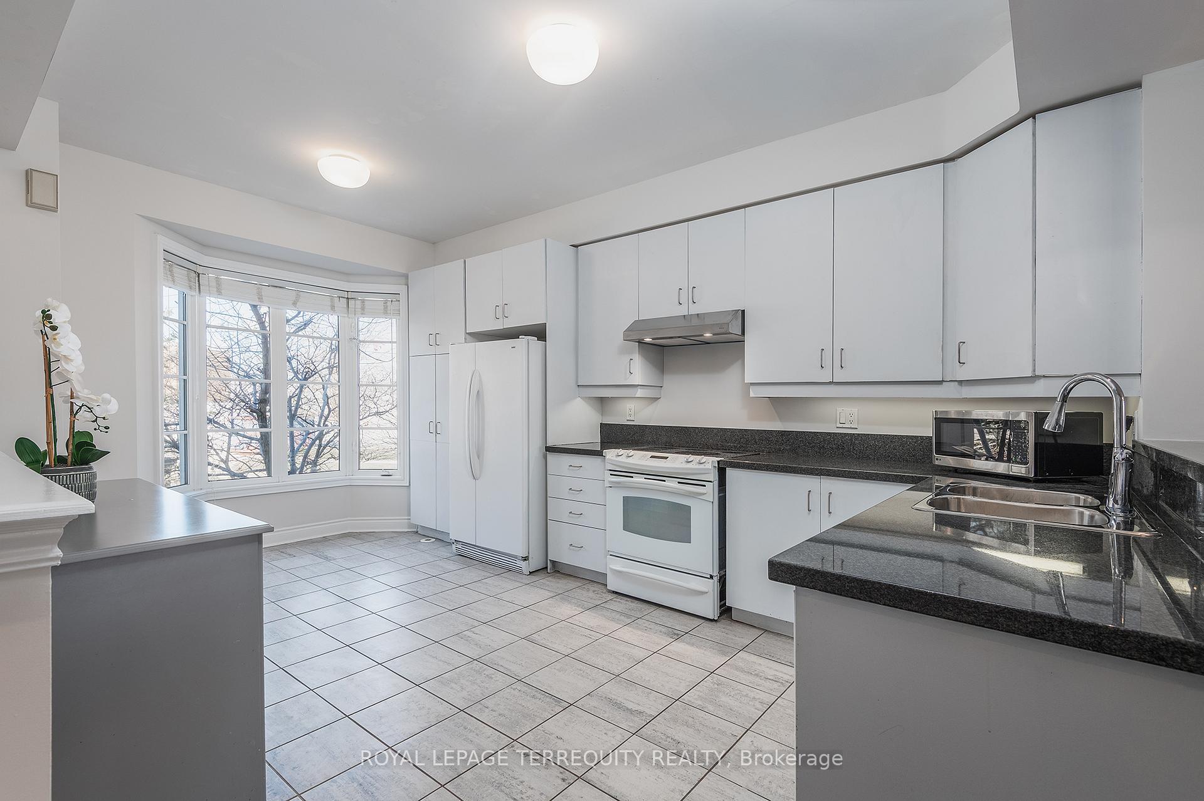
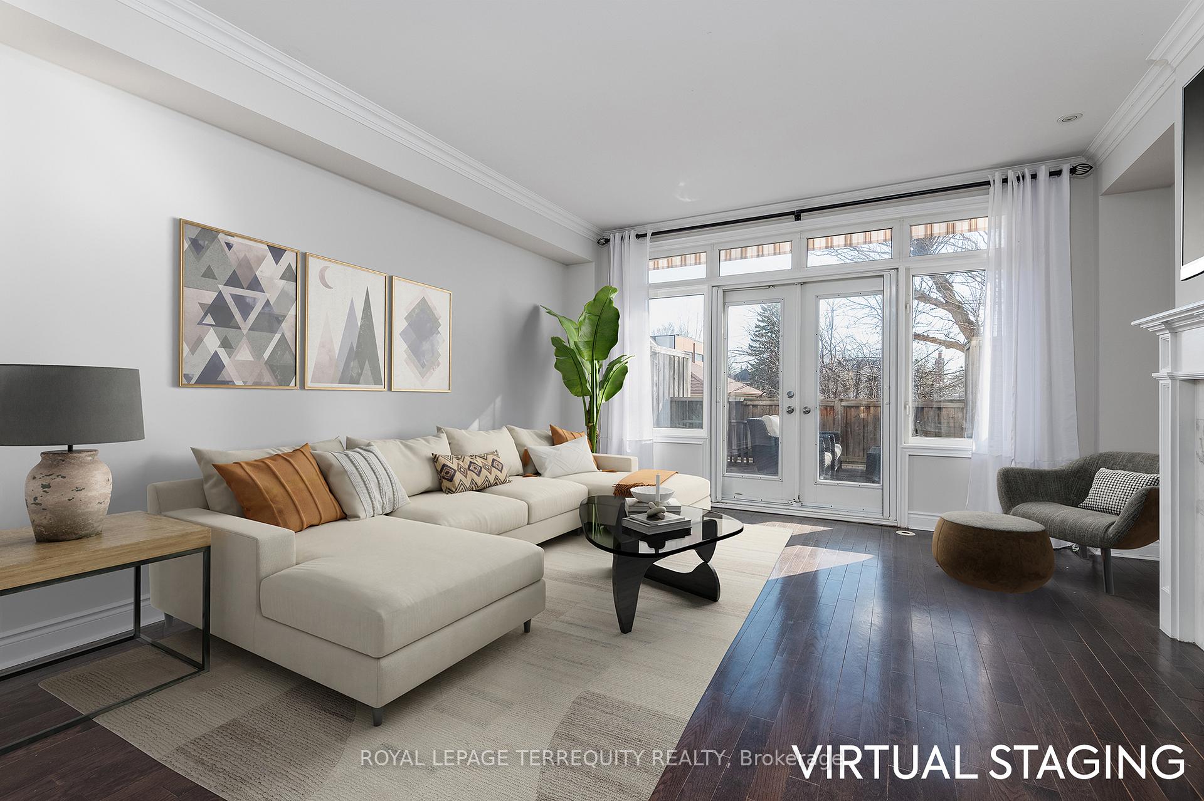
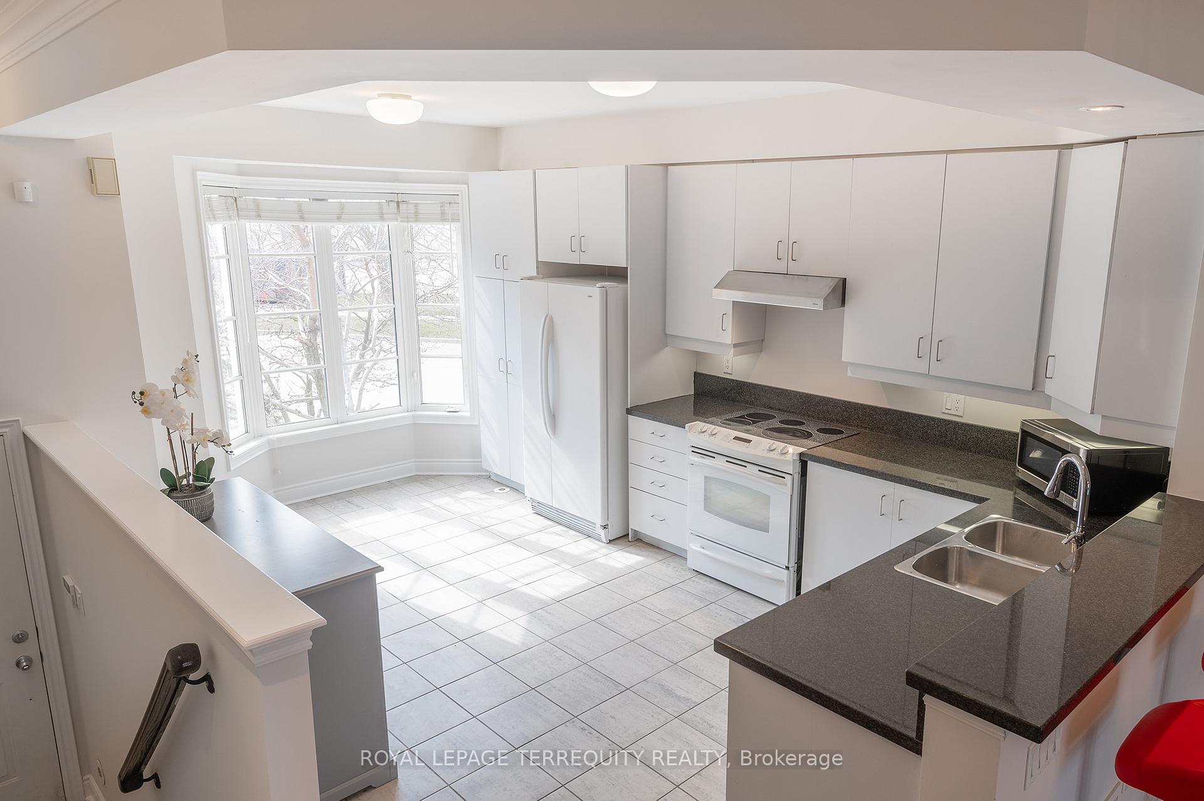 See all 36 photos
Property history
Facts and features
- BasementWalk-out
- Age of home16–30 years
- Water, sewerMunicipal
- HeatingForced air
- Hardwood floors
- Fireplace
- Central air
The homeFreehold Townhouse, 3-storey, Age 16–30 years
- Type: Freehold Townhouse
- Style: 3-storey
- Age: 16–30 years
- Living space: 2,000–2,500 sq ft
- Basement: Walk-out, partial basement
InsideFireplace Yes, fireplace insert, living room, natural gas, Hardwood, Ceramic, Broadloom, Auto garage door remote
- Fireplace: Yes, fireplace insert, living room, natural gas
- Flooring: Hardwood, Ceramic, Broadloom
- Features: Auto garage door remote
- Rooms above ground: 7
- Rooms in the basement: 1
- Bedrooms: 4
- Bathrooms: 3
- Kitchens: 1
- Family room: Yes
Outside and lotBoard & batten , brick, Asphalt shingle, Block, slab
- Exterior: Board & batten , brick
- Roof: Asphalt shingle
- Foundation: Block, slab
- Features: Awnings
- Size: 16 × 66 ft
Parking2 Garage, Built-in
- Spaces: 2 Garage
- Garage: Built-in
Heating, water and powerForced air, gas, Central air, Municipal water
- Heating: Forced air, gas
- Cooling: Central air
- Water: Municipal water
- Sewer: Municipal sewer
Costs and taxesTaxes $6,131 a year, HST included in the price, Boiler package including tankless hot water & salt purification
- Taxes, 2025: $6,131 a year
- HST: HST included in the price
- Rental items: Boiler package including tankless hot water & salt purification
Included in the saleRefrigerator, stove, rangehood, freestanding microwave, built in dishwasher, stacked washer & dryer. electric light fixtures. window coverings. bbq. outdoor cafe table & chairs. red kitchen stools. garage door opener. roof redone(2019). newer leased boiler.
- Included: Refrigerator, stove, rangehood, freestanding microwave, built in dishwasher, stacked washer & dryer. electric light fixtures. window coverings. bbq. outdoor cafe table & chairs. red kitchen stools. garage door opener. roof redone(2019). newer leased boiler.
NearbyGolf, hospital, public transit, school, school bus route
- Close to: Golf, hospital, public transit, school, school bus route
Listing detailsW12188439, Sold, Jun 2, 2025
- MLS® number: W12188439
- Status: Sold
- Listed on: Jun 2, 2025
- Days on market: 22
- Updated: Jun 24, 2025
- Possession: 30-59 days
- Occupied by: Vacant
- Listing brokerage: ROYAL LEPAGE TERREQUITY REALTY
About this home
37 Shires Lane, Etobicoke (Islington-City Centre West), ON M8Z 6C9
"Bloorview Village" by Dunpar. A special community focused around a tranquil centre courtyard where neighbours gather and children play. 2260 Square Feet of newly updated living space: Freshly Painted and Broadloom replaced. Optional four (4) bedroom or three (3) plus upper family room/home office. Entertainers open concept main floor with dramatic nine (9) foot ceiling height throughout. French door walk out from the living room to a spacious terrace to expand your warm weather parties. Gas BBQ Hook up. Primary Bedroom has oodles of closet space: walk in with custom organizers and two (2) additional double closets - Start shopping. Exceptional storage. Two (2) car tandem garage. Incredibly well run complex - TCECC 1634: $210.00/month includes: Private garbage, Snow removal, Lawn care & Common Elements. Stroll to Islington Subway, Kipling "GO" train, Islington Village & The Kingsway Shops & Restaurants. Easy Highway Access. Sought After school districts. Dare to Compare.
Ask about this home
A HOMEH agent will answer your questions about this home.
Around this home
Daily convenience, out of 100, from the distances below
Schools nearby
School rating, out of 10.
Helpful calculators
Your HOMEH agent

"I would see it this week."