

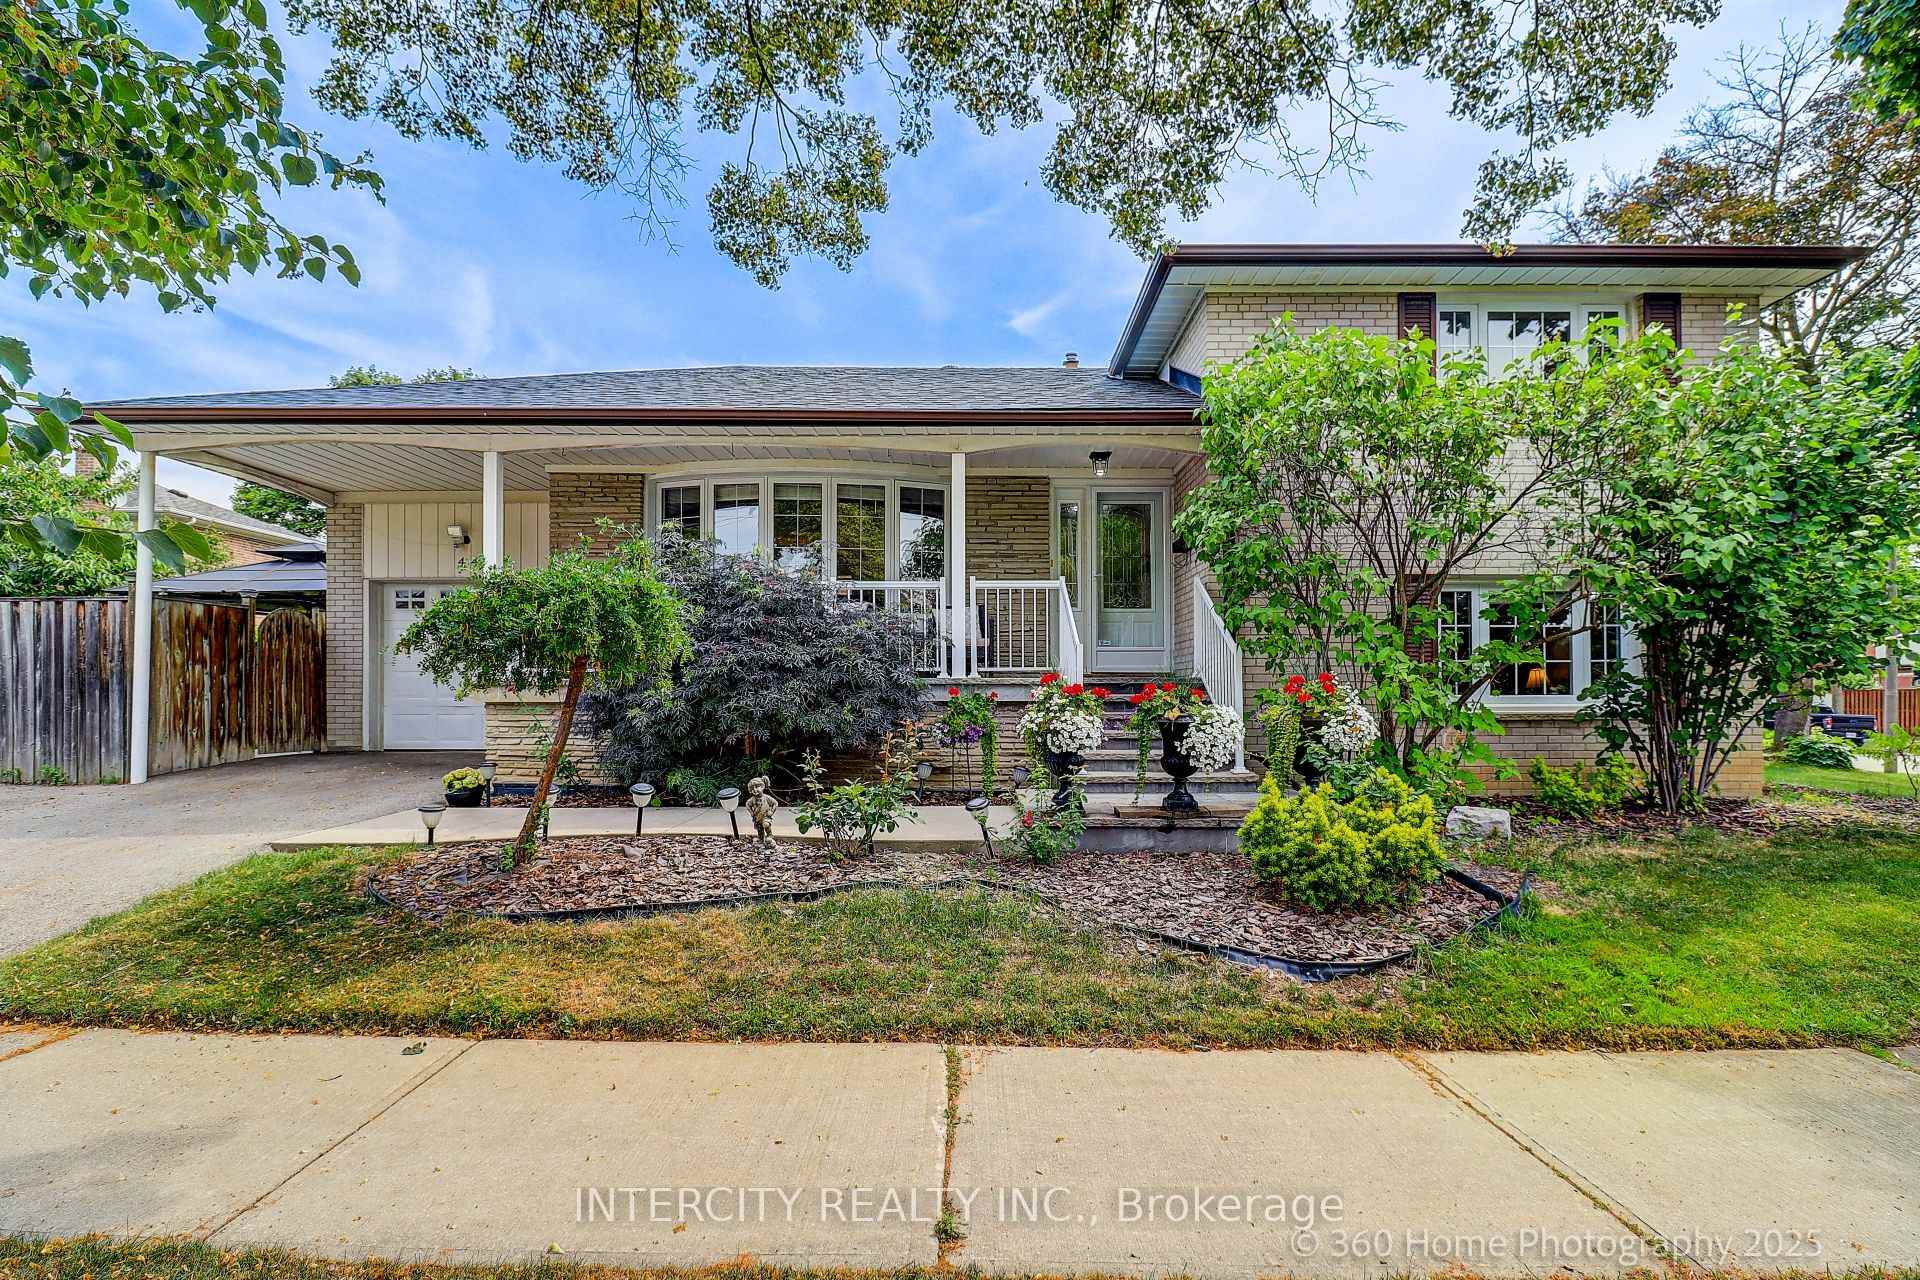
44 Oxenden Crescent
44 Oxenden Crescent
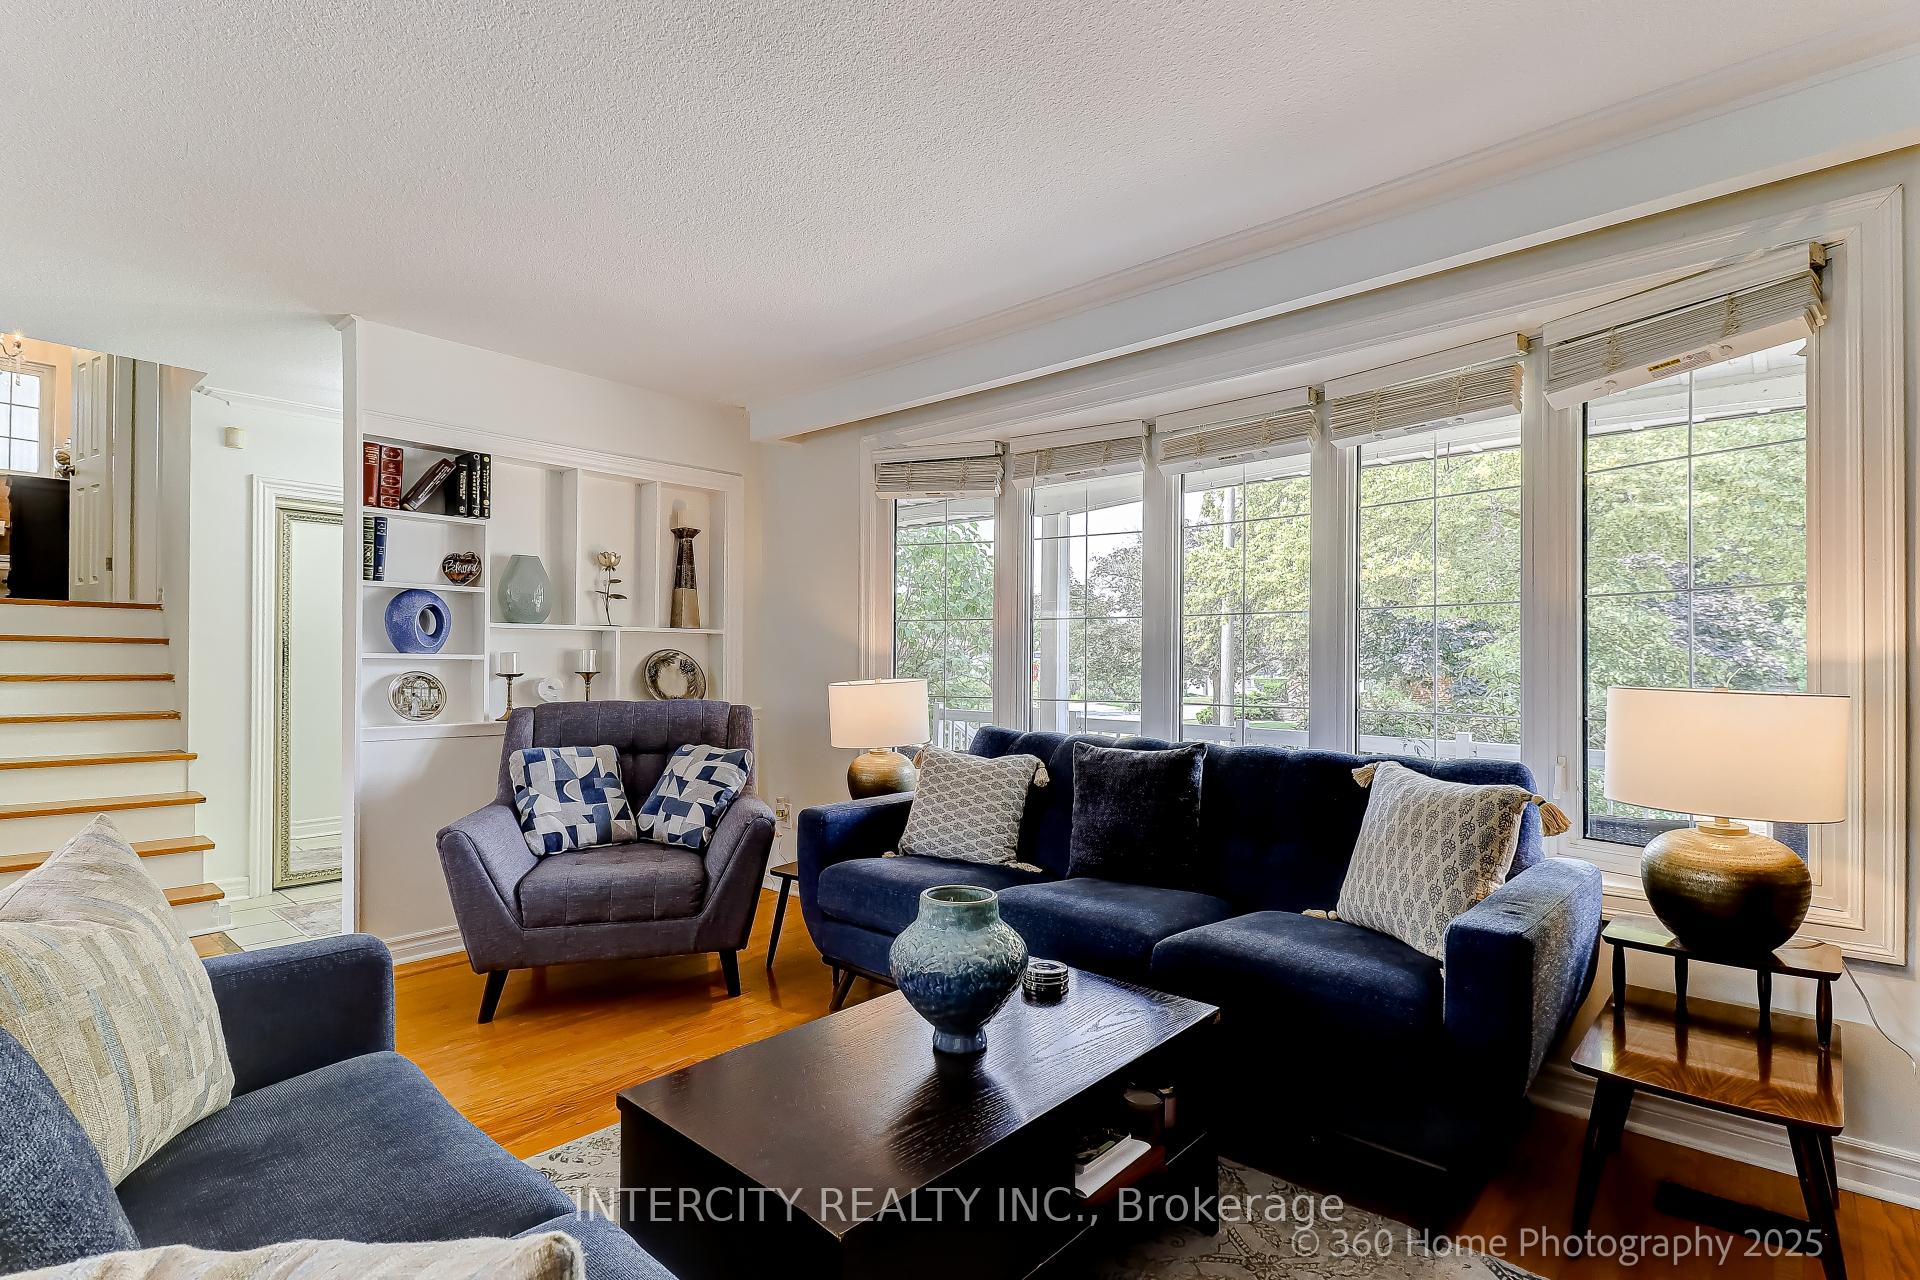 See all 23 photos
Property history
- $1,499,000TerminatedList: 2025-07-15|End: 2025-08-18|34 daysW12286706
Facts and features
- BasementFinished
- Price per sq ft~$1,666
- Water, sewerMunicipal
- HeatingForced air
- Central air
The homeDetached, Sidesplit 4, 700–1,100 sq ft
- Type: Detached
- Style: Sidesplit 4
- Living space: 700–1,100 sq ft
- Basement: Finished
InsideCarpet free, Alarm system, carbon monoxide detectors, monitored, smoke detector, Rooms above ground 7
- Features: Carpet free
- Security: Alarm system, carbon monoxide detectors, monitored, smoke detector
- Rooms above ground: 7
- Rooms in the basement: 1
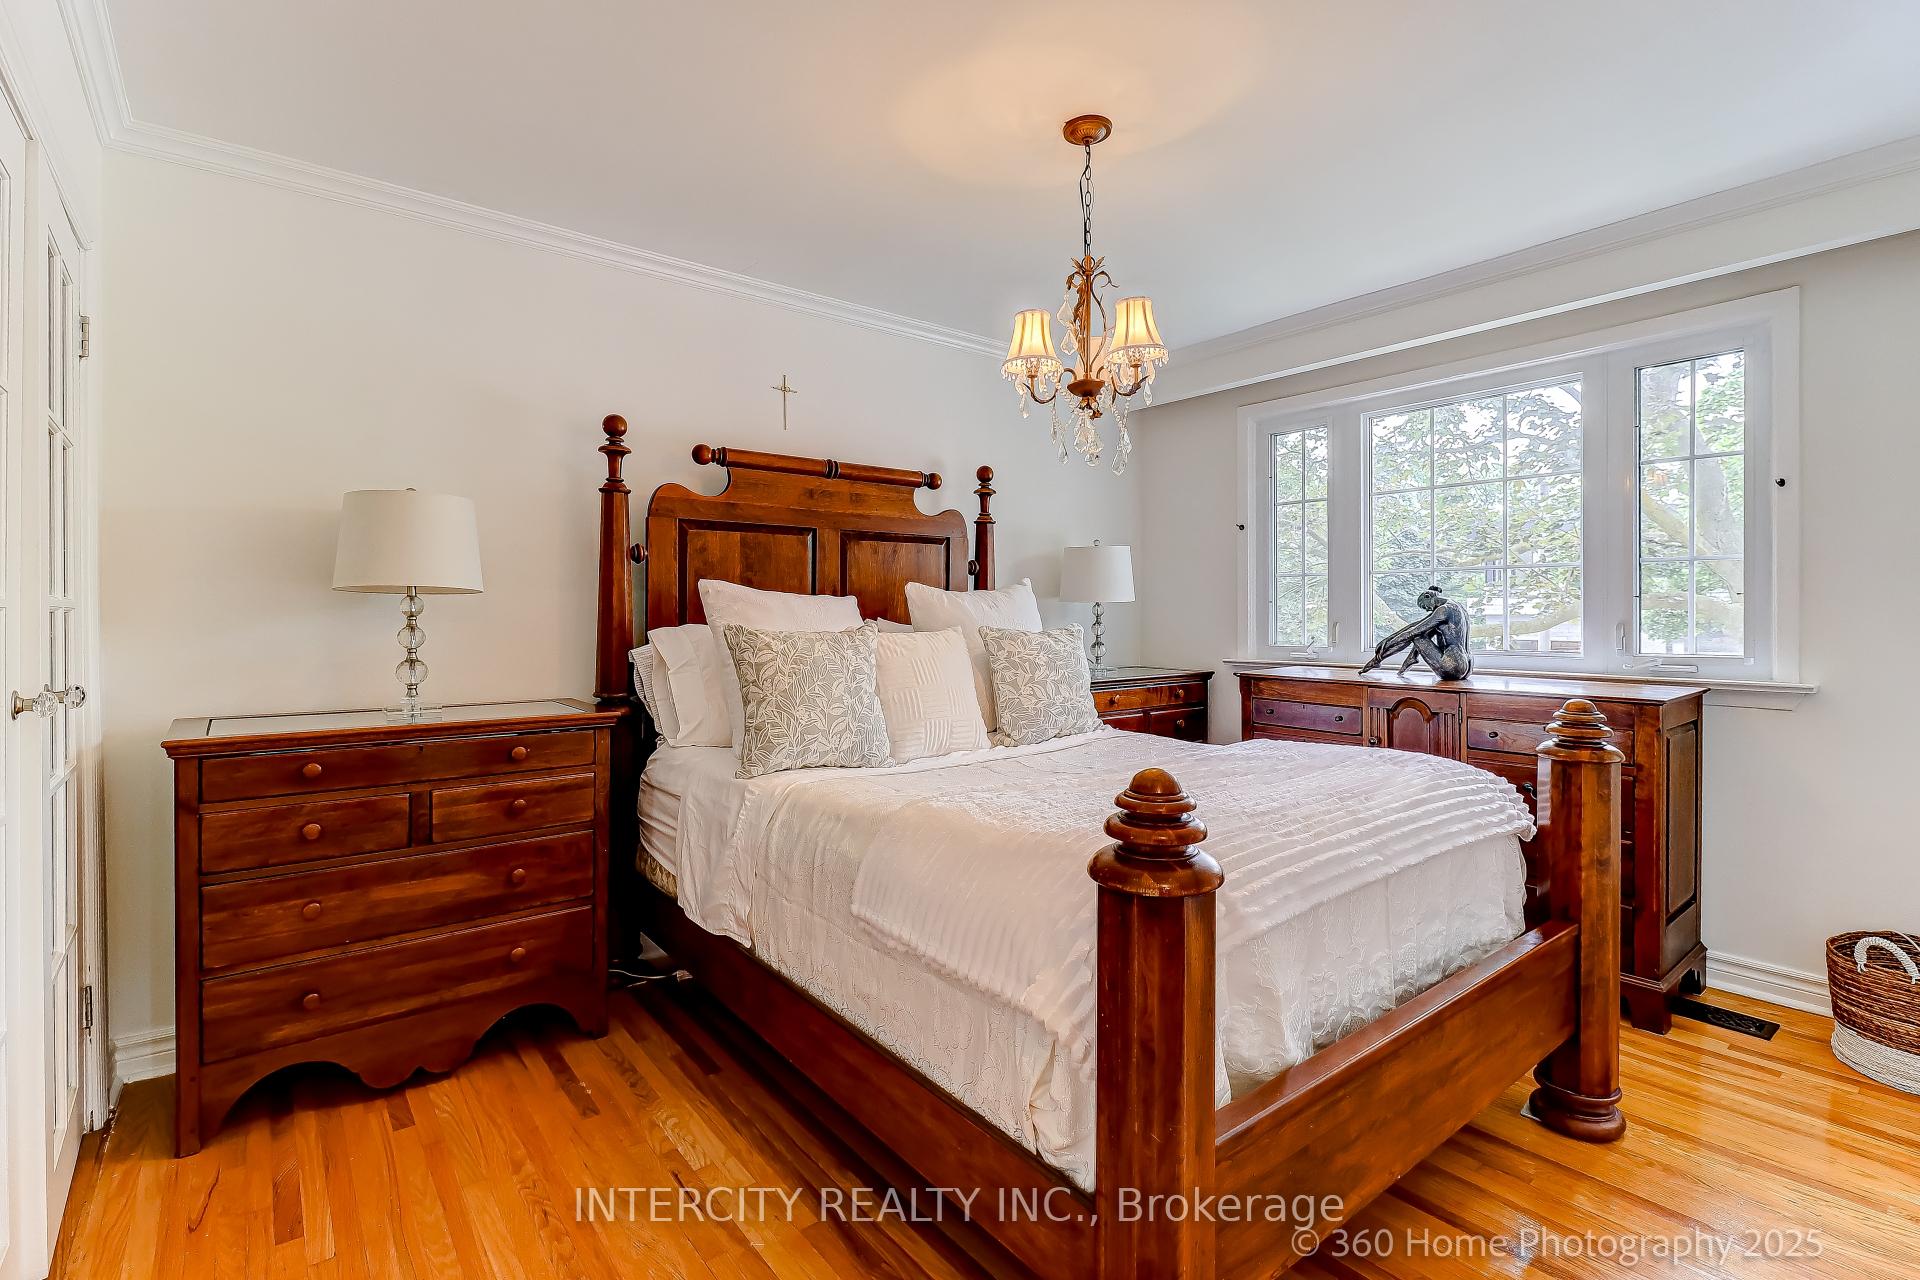
- Bedrooms: 4
- Bathrooms: 2
- Kitchens: 1
- Family room: Yes
Outside and lotBrick, Shingles, Unknown
- Exterior: Brick
- Roof: Shingles
- Foundation: Unknown
- Features: Porch
- Other structures: Fence - full, gazebo
- Size: 93.38 × 50.01 ft
Parking1 Garage, Built-in, Private
- Spaces: 1 Garage
- Garage: Built-in
- Driveway: Private
Heating, water and powerForced air, gas, Central air, Municipal water
- Heating: Forced air, gas
- Cooling: Central air
- Water: Municipal water
- Sewer: Municipal sewer
Costs and taxesTaxes $4,766 a year, HST included in the price
- Taxes, 2025: $4,766 a year
- HST: HST included in the price
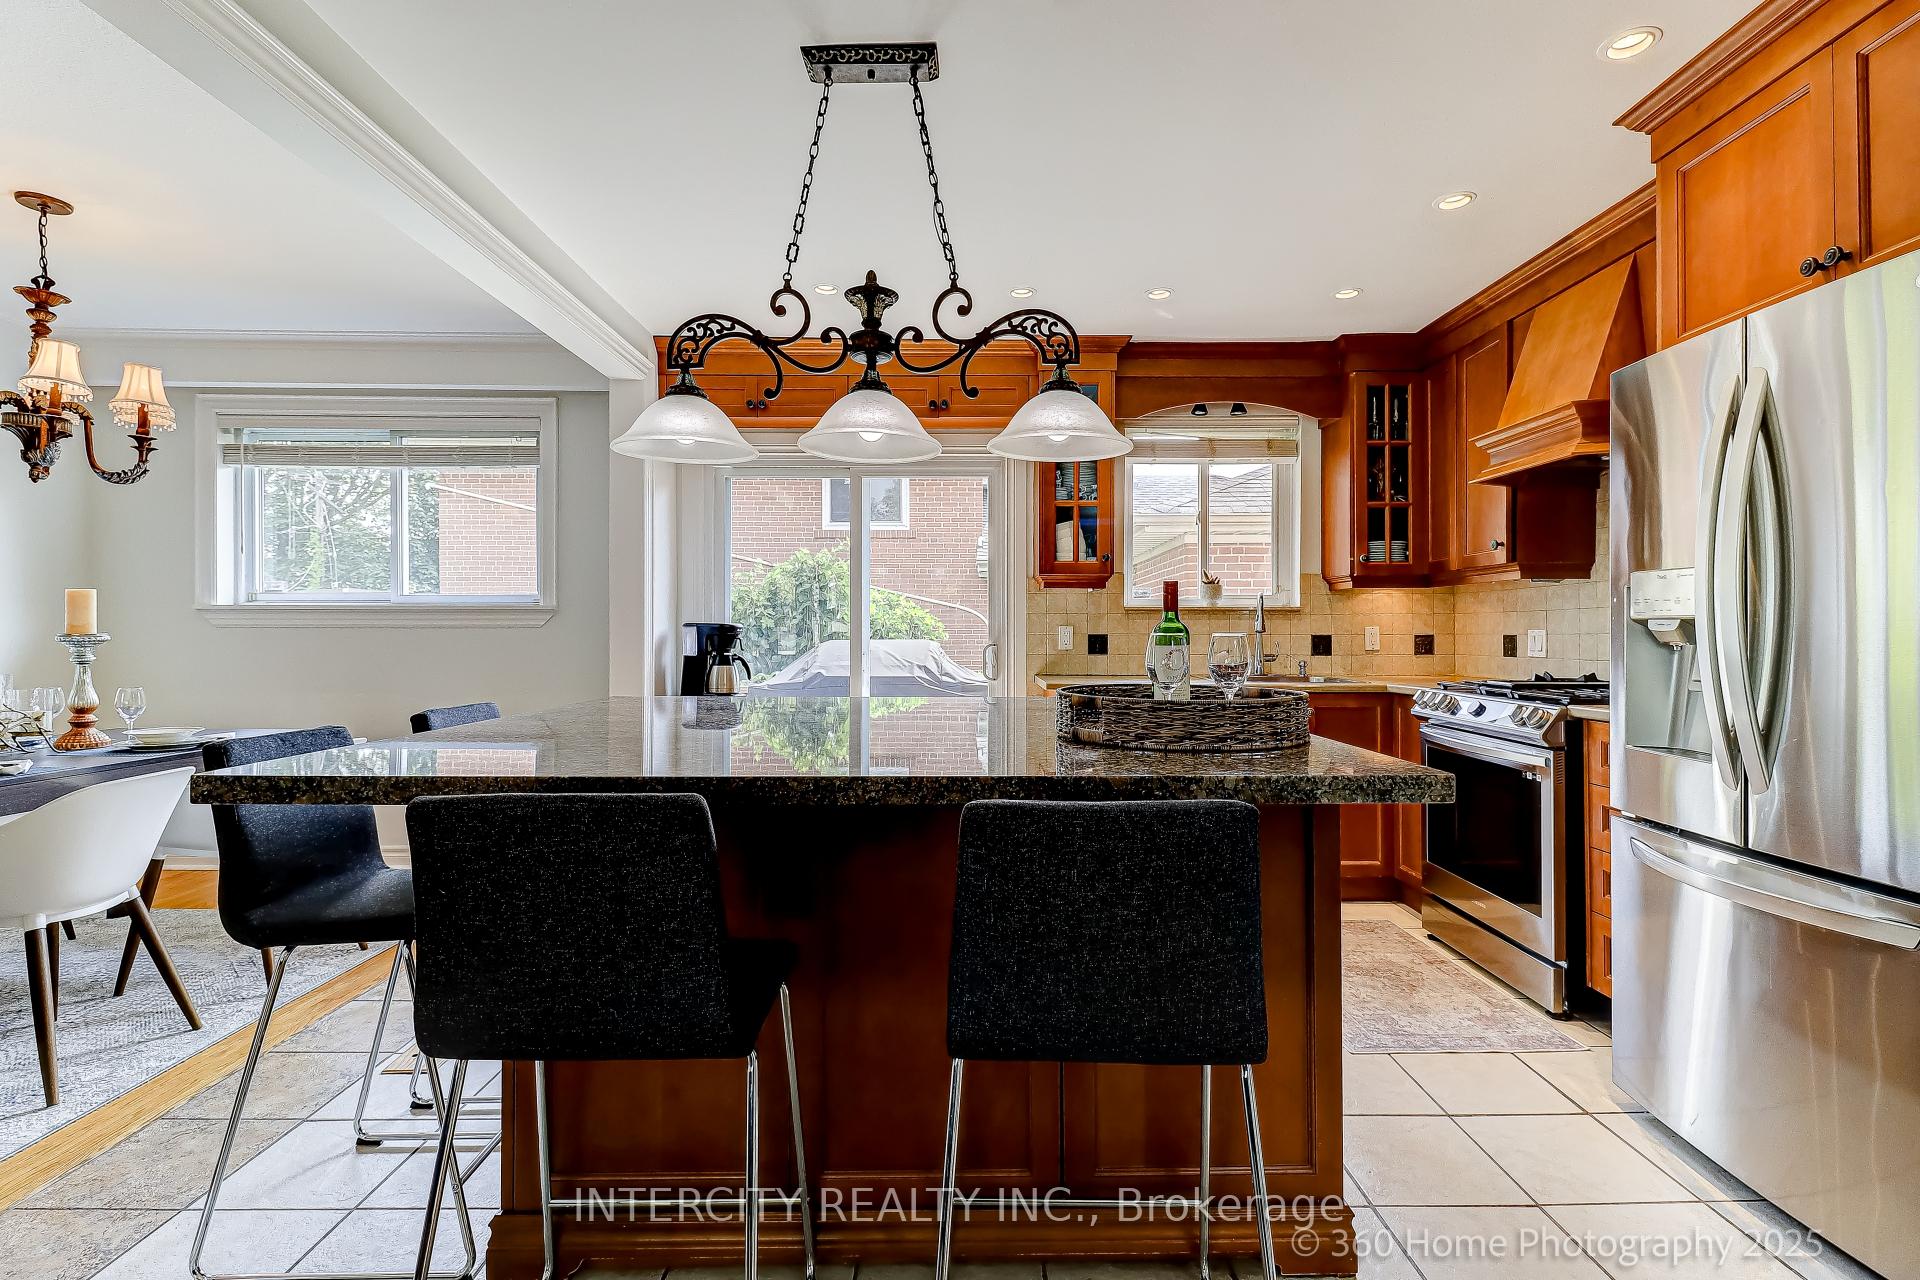
Included in the saleS/s fridge, s/s dishwasher, s/s oven, hood fan. washer & dryer, all electric light fixtures, and window coverings.
- Included: S/s fridge, s/s dishwasher, s/s oven, hood fan. washer & dryer, all electric light fixtures, and window coverings.
NearbyGolf, hospital, library, park, public transit, school
- Close to: Golf, hospital, library, park, public transit, school
Listing detailsW12286706, Terminated, Jul 15, 2025
- MLS® number: W12286706
- Status: Terminated
- Listed on: Jul 15, 2025
- Days on market: 34
- Updated: Aug 18, 2025
- Possession: Other
- Occupied by: Owner
- Listing brokerage: INTERCITY REALTY INC.
About this home
44 Oxenden Crescent, Etobicoke (Eringate-Centennial-West Deane), ON M9C 4H4
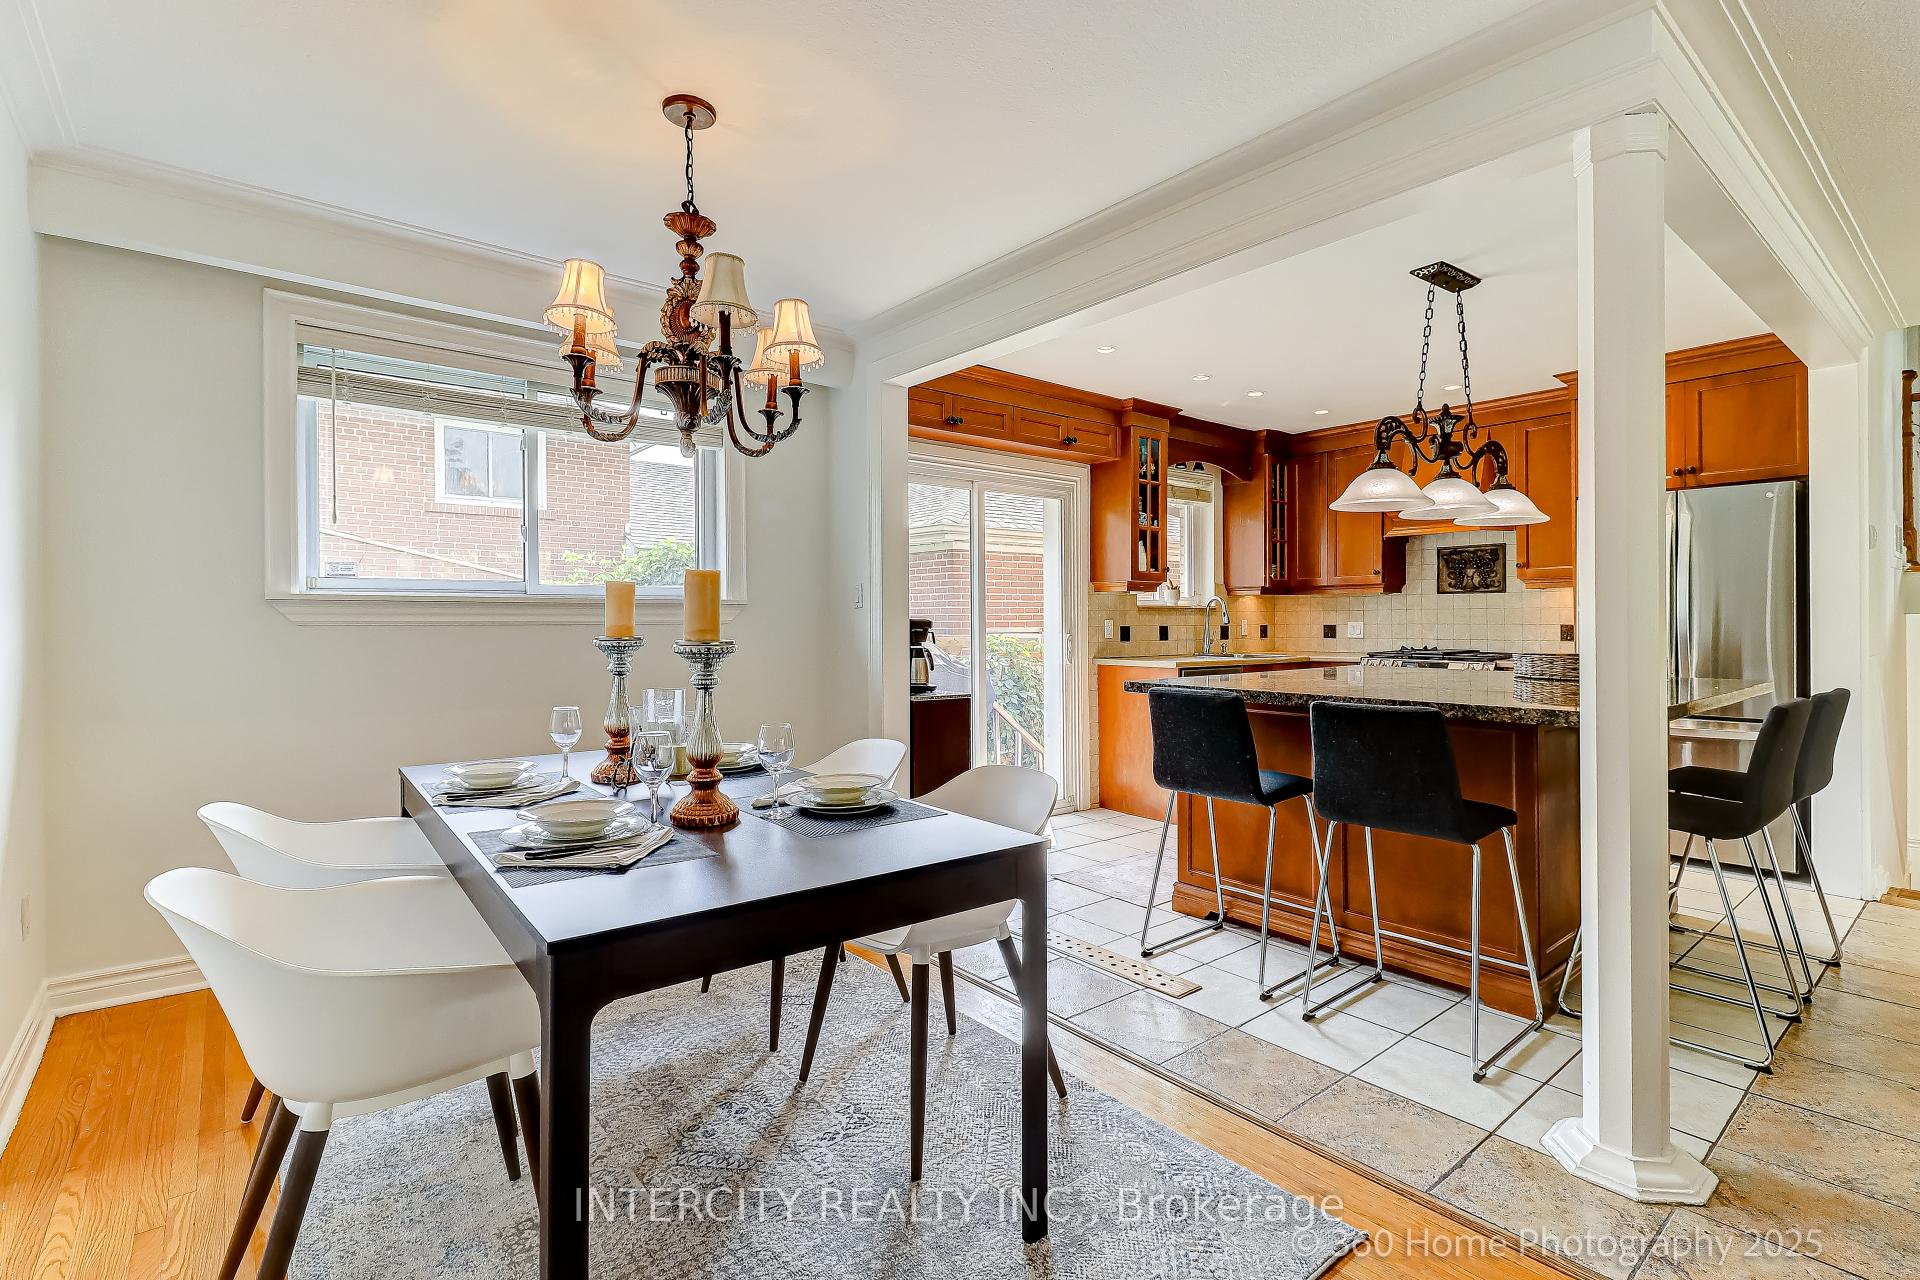
Welcome to 44 Oxenden Crescent a charming family home on a quiet, tree-lined street in the sought-after Erin gate Centennial West Deane neighborhood. Sitting on a spacious 93.338 x 50.01 ft lot, this home features a bright, open-concept layout with a beautiful chef-inspired kitchen with stainless steel appliances, and a large island. The finished lower level includes ample living space with hardwood flooring, a cold room with built-in shelving, and a crawl space for additional storage. Major upgrades include a new roof (2024), with the furnace, A/C, and hwt (2017). Steps to top-rated schools, TTC, shopping center, and just minutes to Hwy 427/401 and Pearson Airport. Nature lovers will appreciate nearby Centennial Park which offers year-round recreation, including skiing, golf, hiking, skating and many more. A move-in ready gem ideal for families, professionals, or investors!
Ask about this home
A HOMEH agent will answer your questions about this home.
Around this home
Daily convenience, out of 100, from the distances below
Schools nearby
School rating, out of 10.
Helpful calculators
Your HOMEH agent

"I would see it this week."