

58 Wareside Road
58 Wareside Road
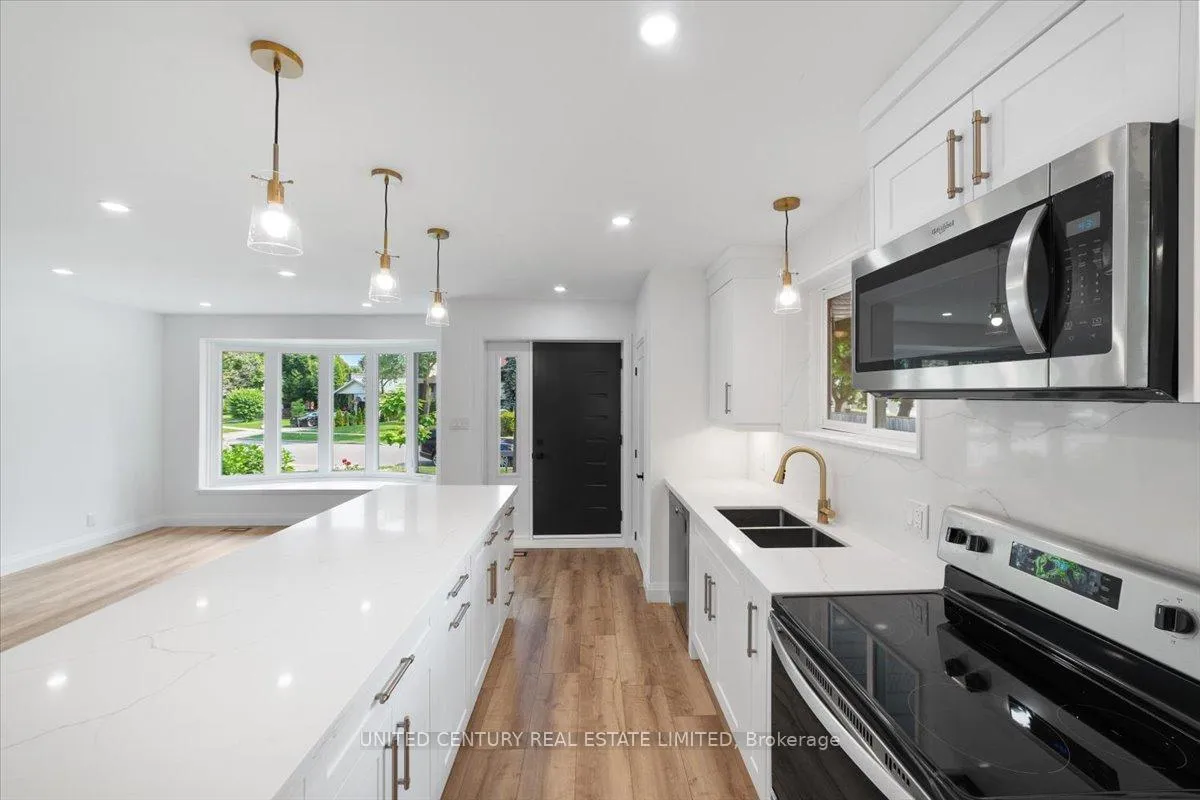 See all 15 photos
Property history
Facts and features
- BasementFinished
- Water, sewerMunicipal
- HeatingForced air
- CoolingCentral air
- Central air
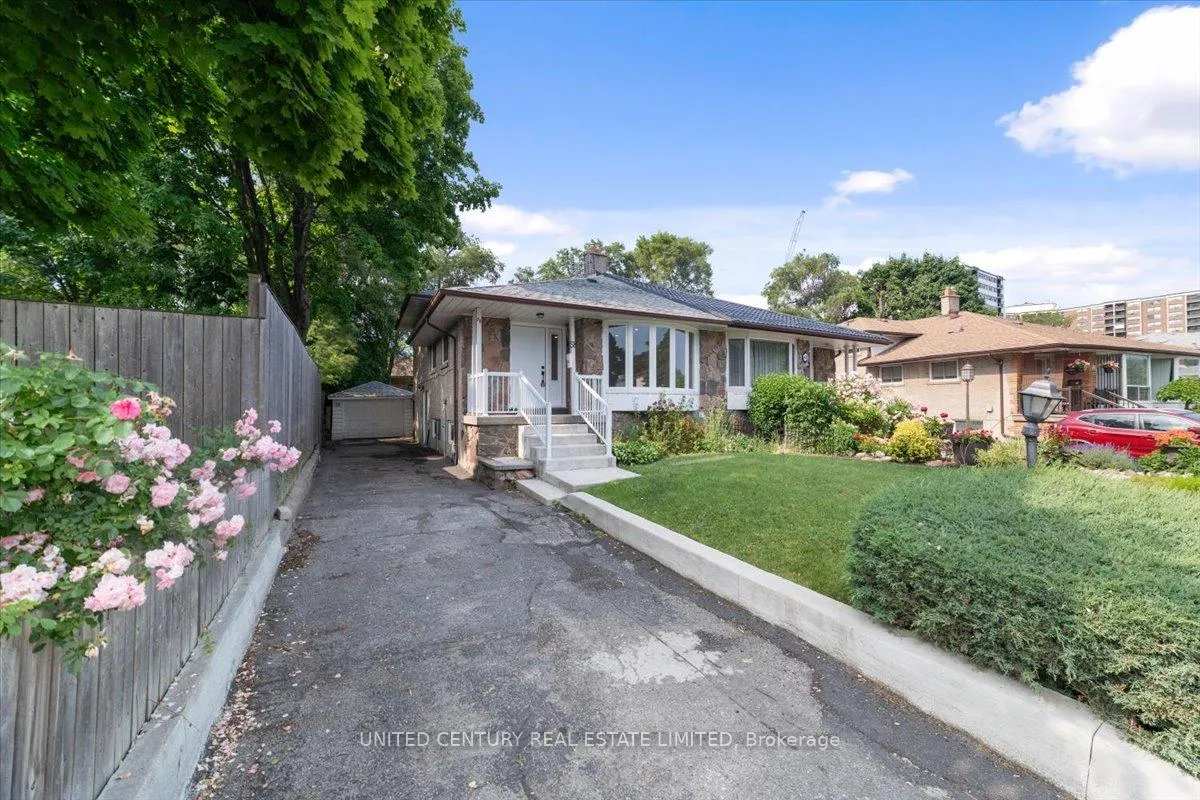
The homeSemi-Detached, Backsplit 4, 1,100–1,500 sq ft
- Type: Semi-Detached
- Style: Backsplit 4
- Living space: 1,100–1,500 sq ft
- Basement: Finished
InsideVinyl, Carpet free, water heater owned, Rooms above ground 6
- Flooring: Vinyl
- Features: Carpet free, water heater owned
- Rooms above ground: 6
- Rooms in the basement: 1
- Bedrooms: 3
- Bathrooms: 3
- Kitchens: 1
- Family room: Yes
Outside and lotBrick, stone, Asphalt shingle, Block
- Exterior: Brick, stone
- Roof: Asphalt shingle
- Foundation: Block
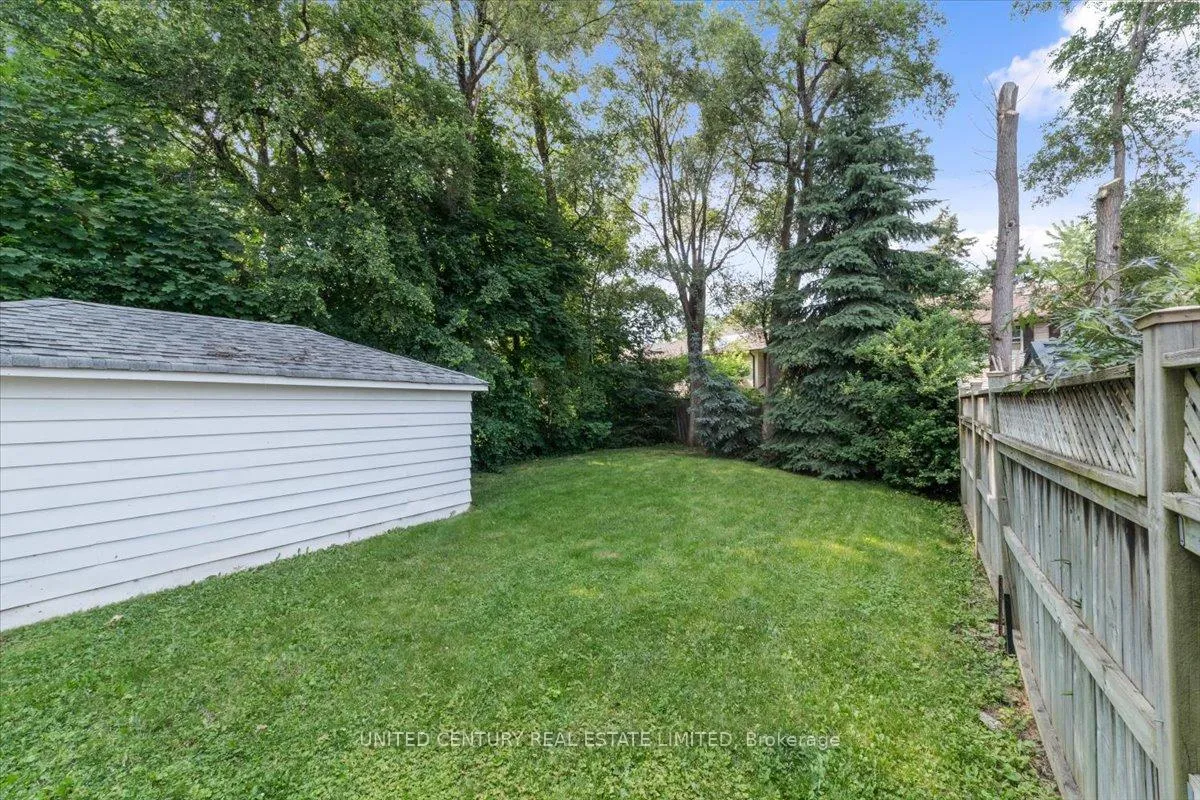
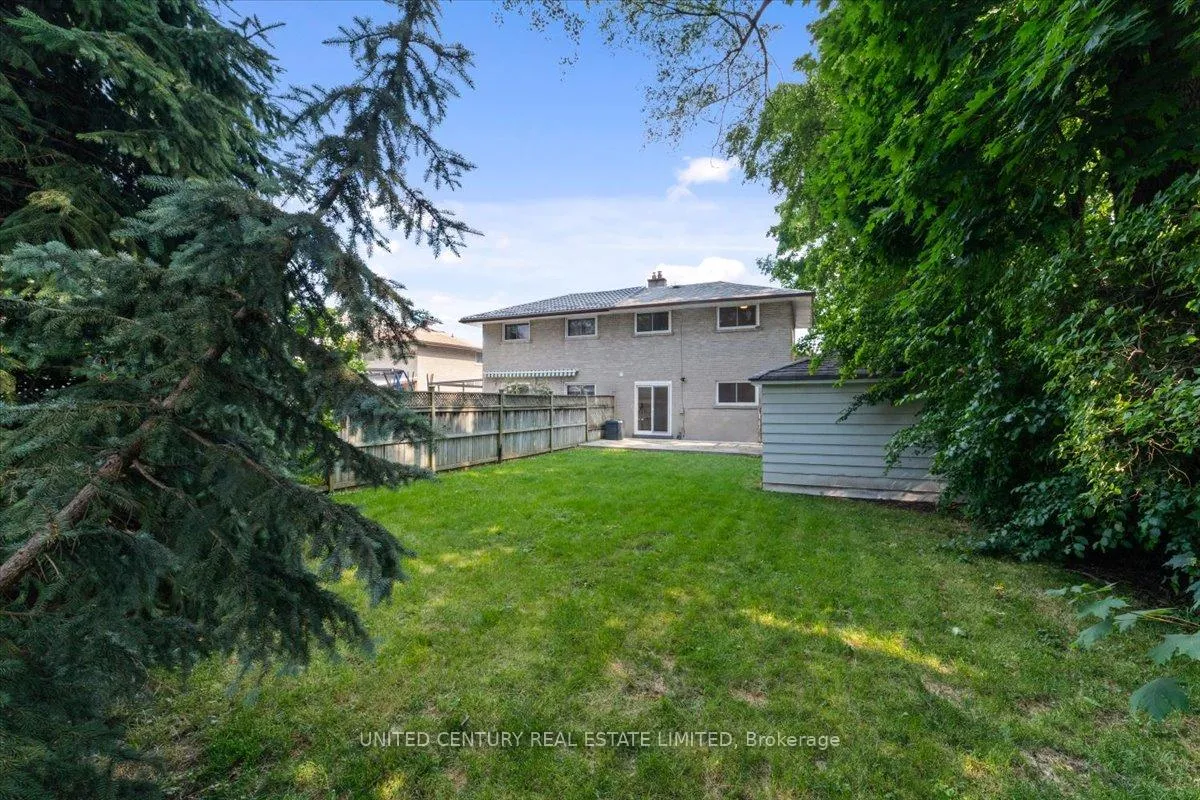
- Size: 29.29 × 138 ft
Parking1 Garage, Detached, Private
- Spaces: 1 Garage
- Garage: Detached
- Driveway: Private
Heating, water and powerForced air, gas, Central air, Municipal water
- Heating: Forced air, gas
- Cooling: Central air
- Water: Municipal water
- Sewer: Municipal sewer
Costs and taxesTaxes $3,784 a year, HST included in the price, Rental items None
- Taxes, 2024: $3,784 a year
- HST: HST included in the price
- Rental items: None
Included in the saleNew: fridge, stove, microwave, dishwasher, light fixtures, mirrors. washer dryer, hot water tank.
- Included: New: fridge, stove, microwave, dishwasher, light fixtures, mirrors. washer dryer, hot water tank.
Listing detailsW12379344, Sold, Sep 3, 2025
- MLS® number: W12379344
- Status: Sold
- Listed on: Sep 3, 2025
- Days on market: 136
- Updated: Jan 17, 2026
- Possession: 2025-09-03 / Immediate
- Occupied by: Owner
- Listing brokerage: UNITED CENTURY REAL ESTATE LIMITED
About this home
58 Wareside Road, Etobicoke (Etobicoke West Mall), ON M9C 3B6
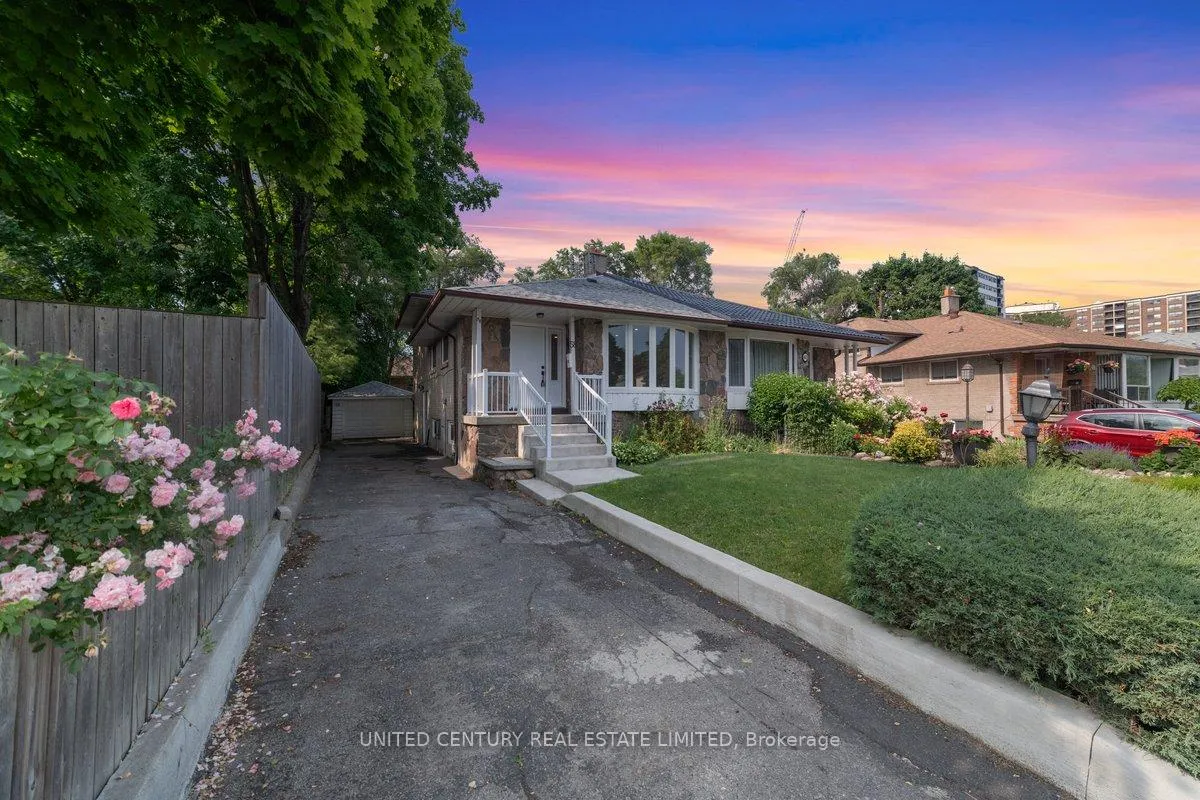
Completely and meticulously renovated home with private drive and detached garage. New: flooring, painted walls, kitchen cabinets, kitchen, light fixtures, washrooms, gas furnace, ac unit, s/s fridge, s/s stove, s/s dishwasher and s/s microwave. Primary bedroom with 3 piece en suite with sliding door to the backyard. On the main floor an open concept kitchen with large centre island, dining room and family room with large bay window overlooking the front lawn. Large L shaped recreational room with above grade windows. Storage room and crawl space for storage. Excellent location near Centennial Park, Etobicoke Olympium, schools, amenities, shopping, airport, highways and TTC.
Ask about this home
A HOMEH agent will answer your questions about this home.
Around this home
Daily convenience, out of 100, from the distances below
Schools nearby
School rating, out of 10.
Helpful calculators
Your HOMEH agent

"Priced 1% under the Hestimate. I would see it this week."