

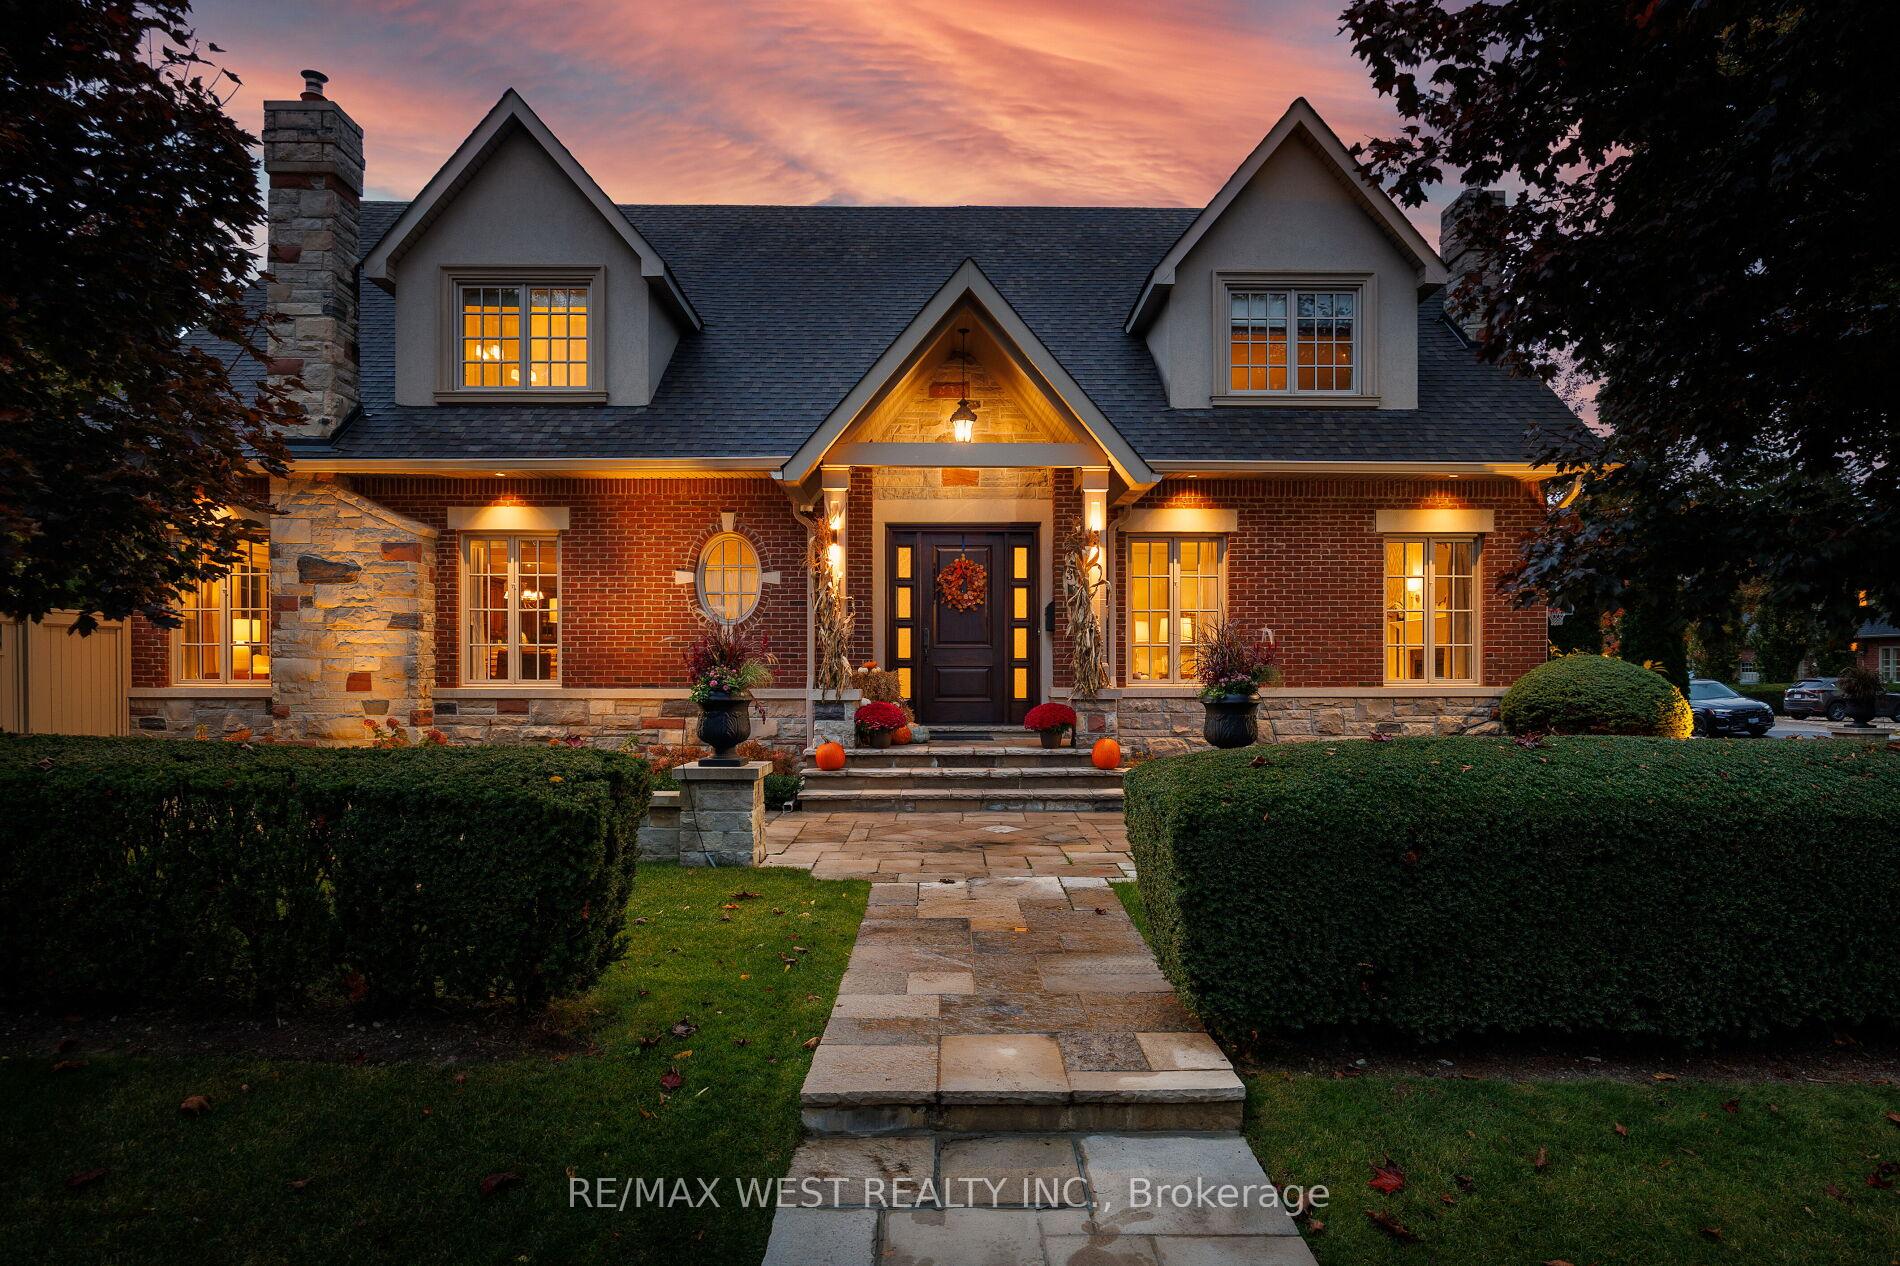
37 Cedarland Drive
37 Cedarland Drive
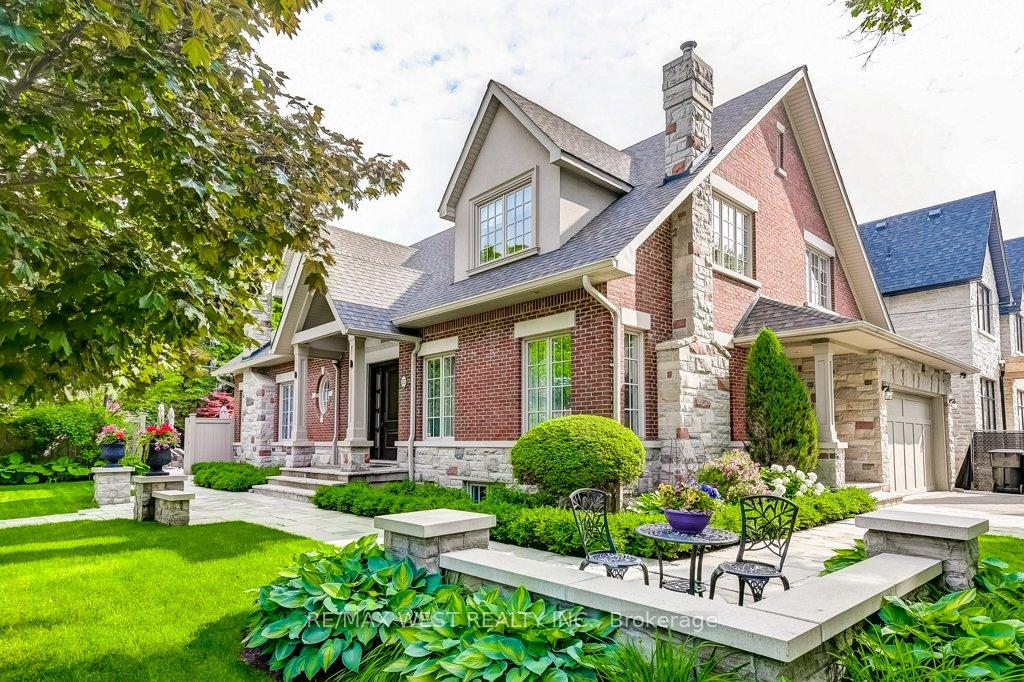
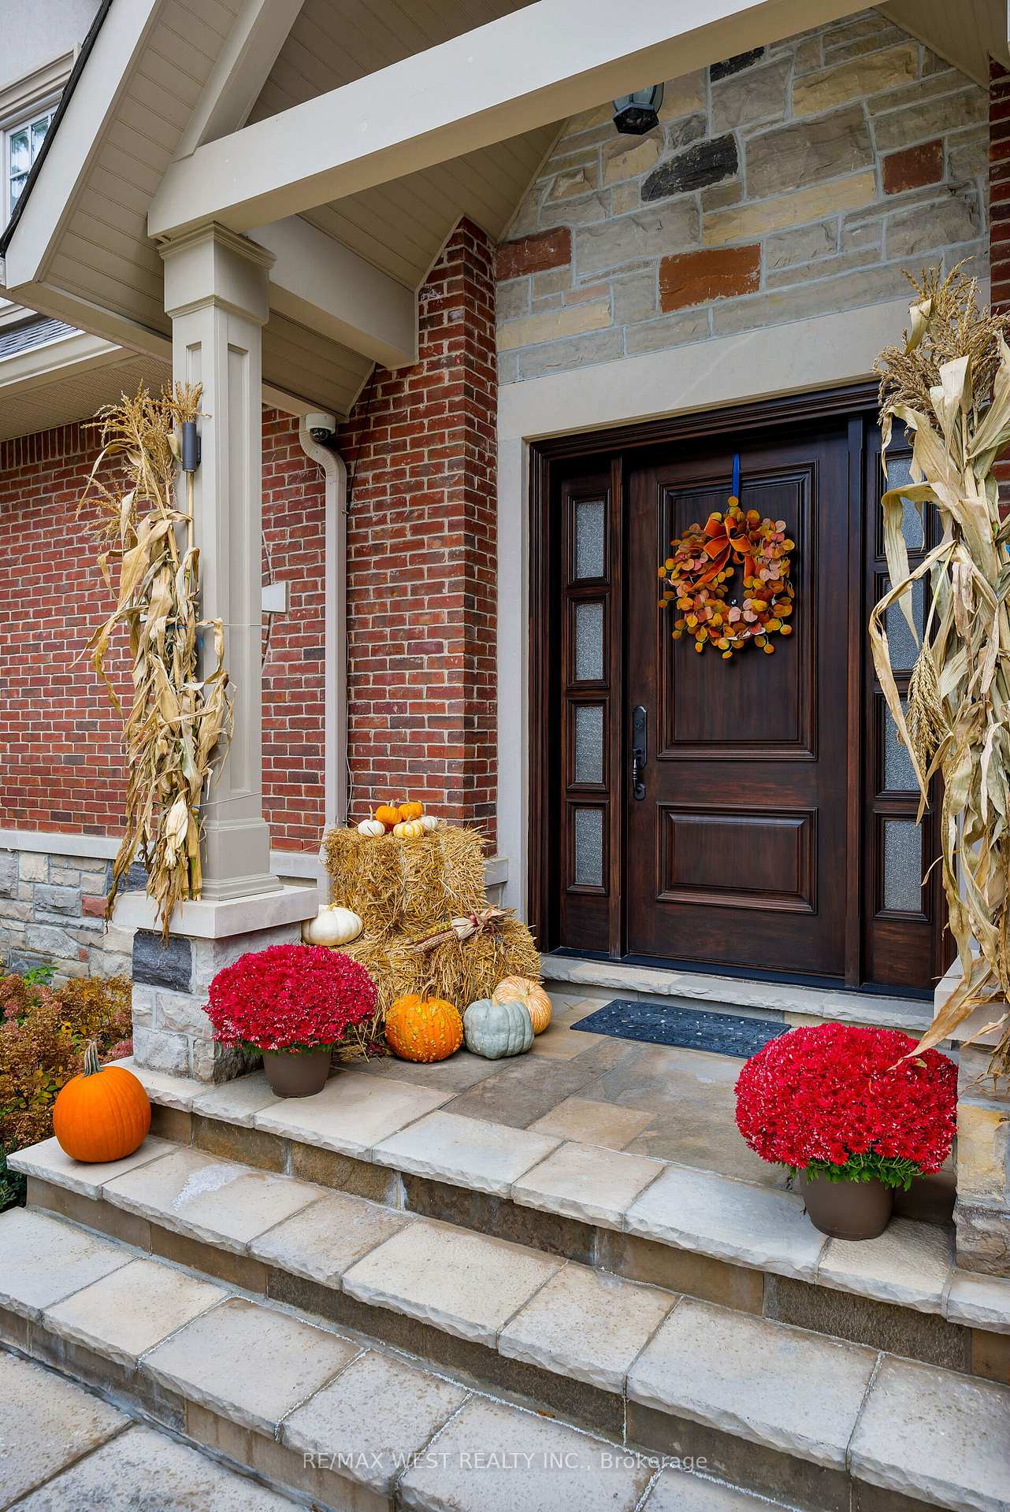
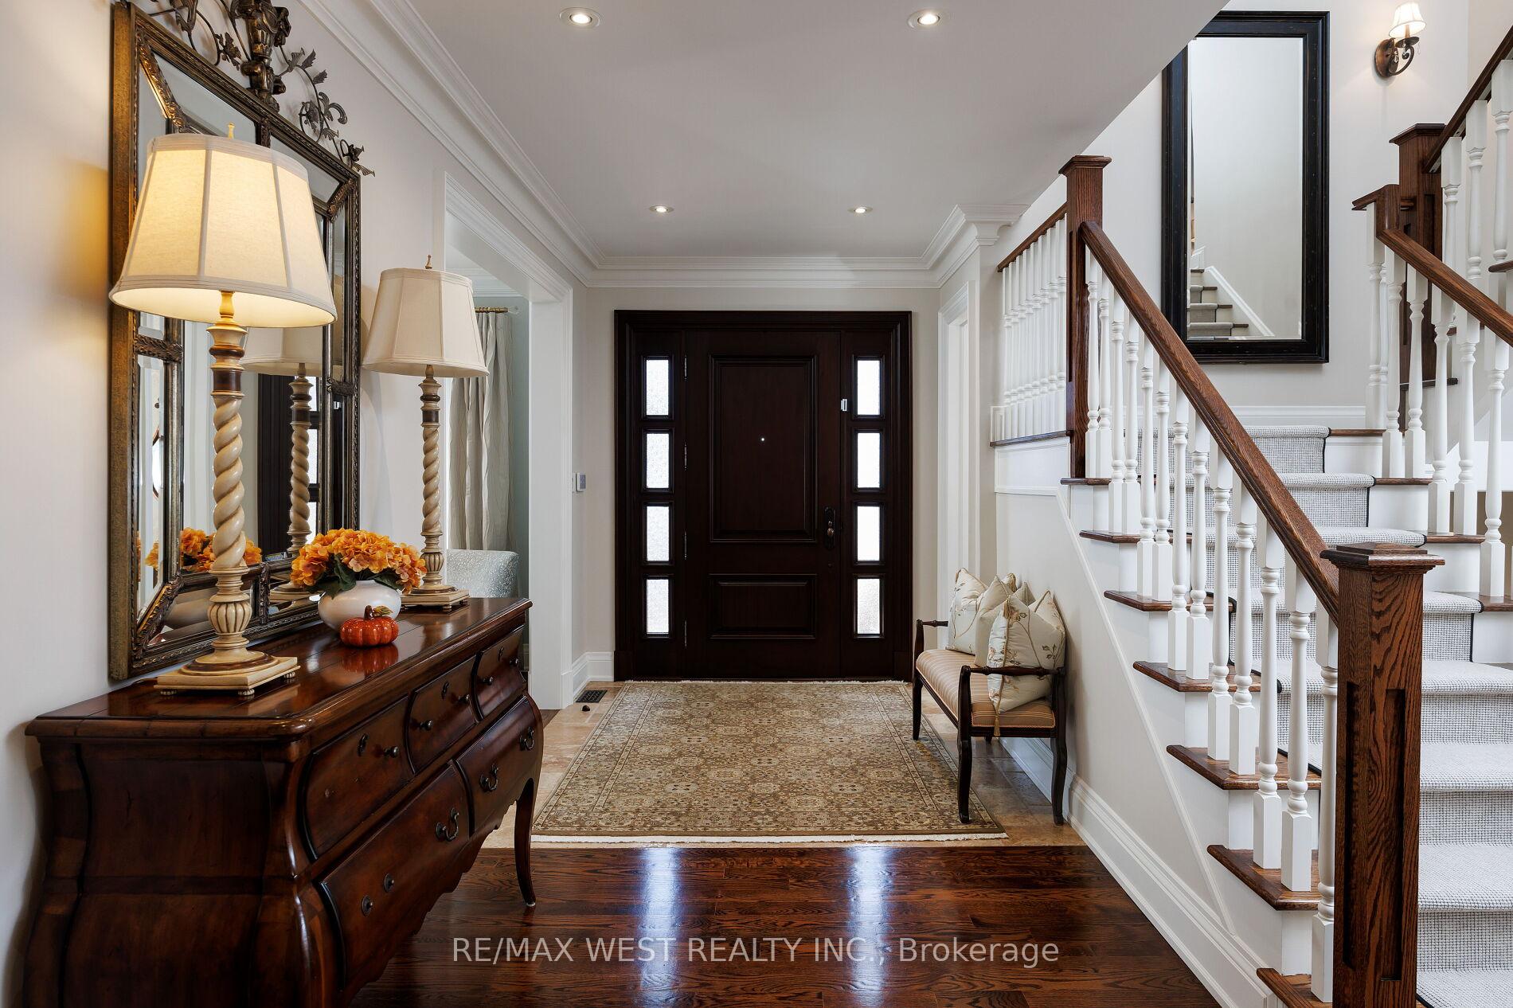
 See all 37 photos
Property history
Facts and features
- BasementFinished
- Water, sewerMunicipal
- HeatingForced air
- CoolingCentral air
- Hardwood floors
- Fireplace
- Central air
- Inground pool
The homeDetached, 2-storey, 3,000–3,500 sq ft
- Type: Detached
- Style: 2-storey
- Living space: 3,000–3,500 sq ft
- Basement: Finished
InsideFireplace Yes, Hardwood, Auto garage door remote, central vacuum
- Fireplace: Yes
- Flooring: Hardwood
- Features: Auto garage door remote, central vacuum
- Rooms above ground: 11
- Rooms in the basement: 6
- Bedrooms: 4 + 1 in the basement
- Bathrooms: 5
- Kitchens: 1
- Family room: Yes
Outside and lotBrick, stone, Asphalt shingle, Block
- Exterior: Brick, stone
- Roof: Asphalt shingle
- Foundation: Block
- Pool: Inground
- Size: 62.25 × 116.29 ft
Parking2 Garage, Built-in
- Spaces: 2 Garage
- Garage: Built-in
Heating, water and powerForced air, gas, Central air, Municipal water
- Heating: Forced air, gas
- Cooling: Central air
- Water: Municipal water
- Sewer: Municipal sewer
Costs and taxesTaxes $13,423 a year, HST No HST
- Taxes, 2025: $13,423 a year
- HST: No HST
Included in the saleStainless steel appliances (fridge, gas stove, b/i dishwasher, vent hood, microwave), garburator, washer, dryer, upright freezer, bar refrigerator, custom temperature controlled wine cellar, broadloom where attached, central vac, humidifier, window coverings/blinds, electric light fixtures, central air, security system (monitoring fee is extra), all mounted televisions, all built-in speakers, gym bike, hot water tank, all outdoor patio furniture, barbecue gas line, inground pool + all equipment, automatic garage door opener + all related remotes, garage living system, underground sprinkler., Lower level refrigerator & 2 outdoor storage sheds.
- Included: Stainless steel appliances (fridge, gas stove, b/i dishwasher, vent hood, microwave), garburator, washer, dryer, upright freezer, bar refrigerator, custom temperature controlled wine cellar, broadloom where attached, central vac, humidifier, window coverings/blinds, electric light fixtures, central air, security system (monitoring fee is extra), all mounted televisions, all built-in speakers, gym bike, hot water tank, all outdoor patio furniture, barbecue gas line, inground pool + all equipment, automatic garage door opener + all related remotes, garage living system, underground sprinkler.
- Not included: Lower level refrigerator & 2 outdoor storage sheds.
Listing detailsW12480848, Sold, Oct 24, 2025
- MLS® number: W12480848
- Status: Sold
- Listed on: Oct 24, 2025
- Days on market: 3
- Updated: Oct 27, 2025
- Possession: 90+ days
- Occupied by: Owner
- Listing brokerage: RE/MAX WEST REALTY INC.
About this home
37 Cedarland Drive, Etobicoke (Princess-Rosethorn), ON M9A 2K5
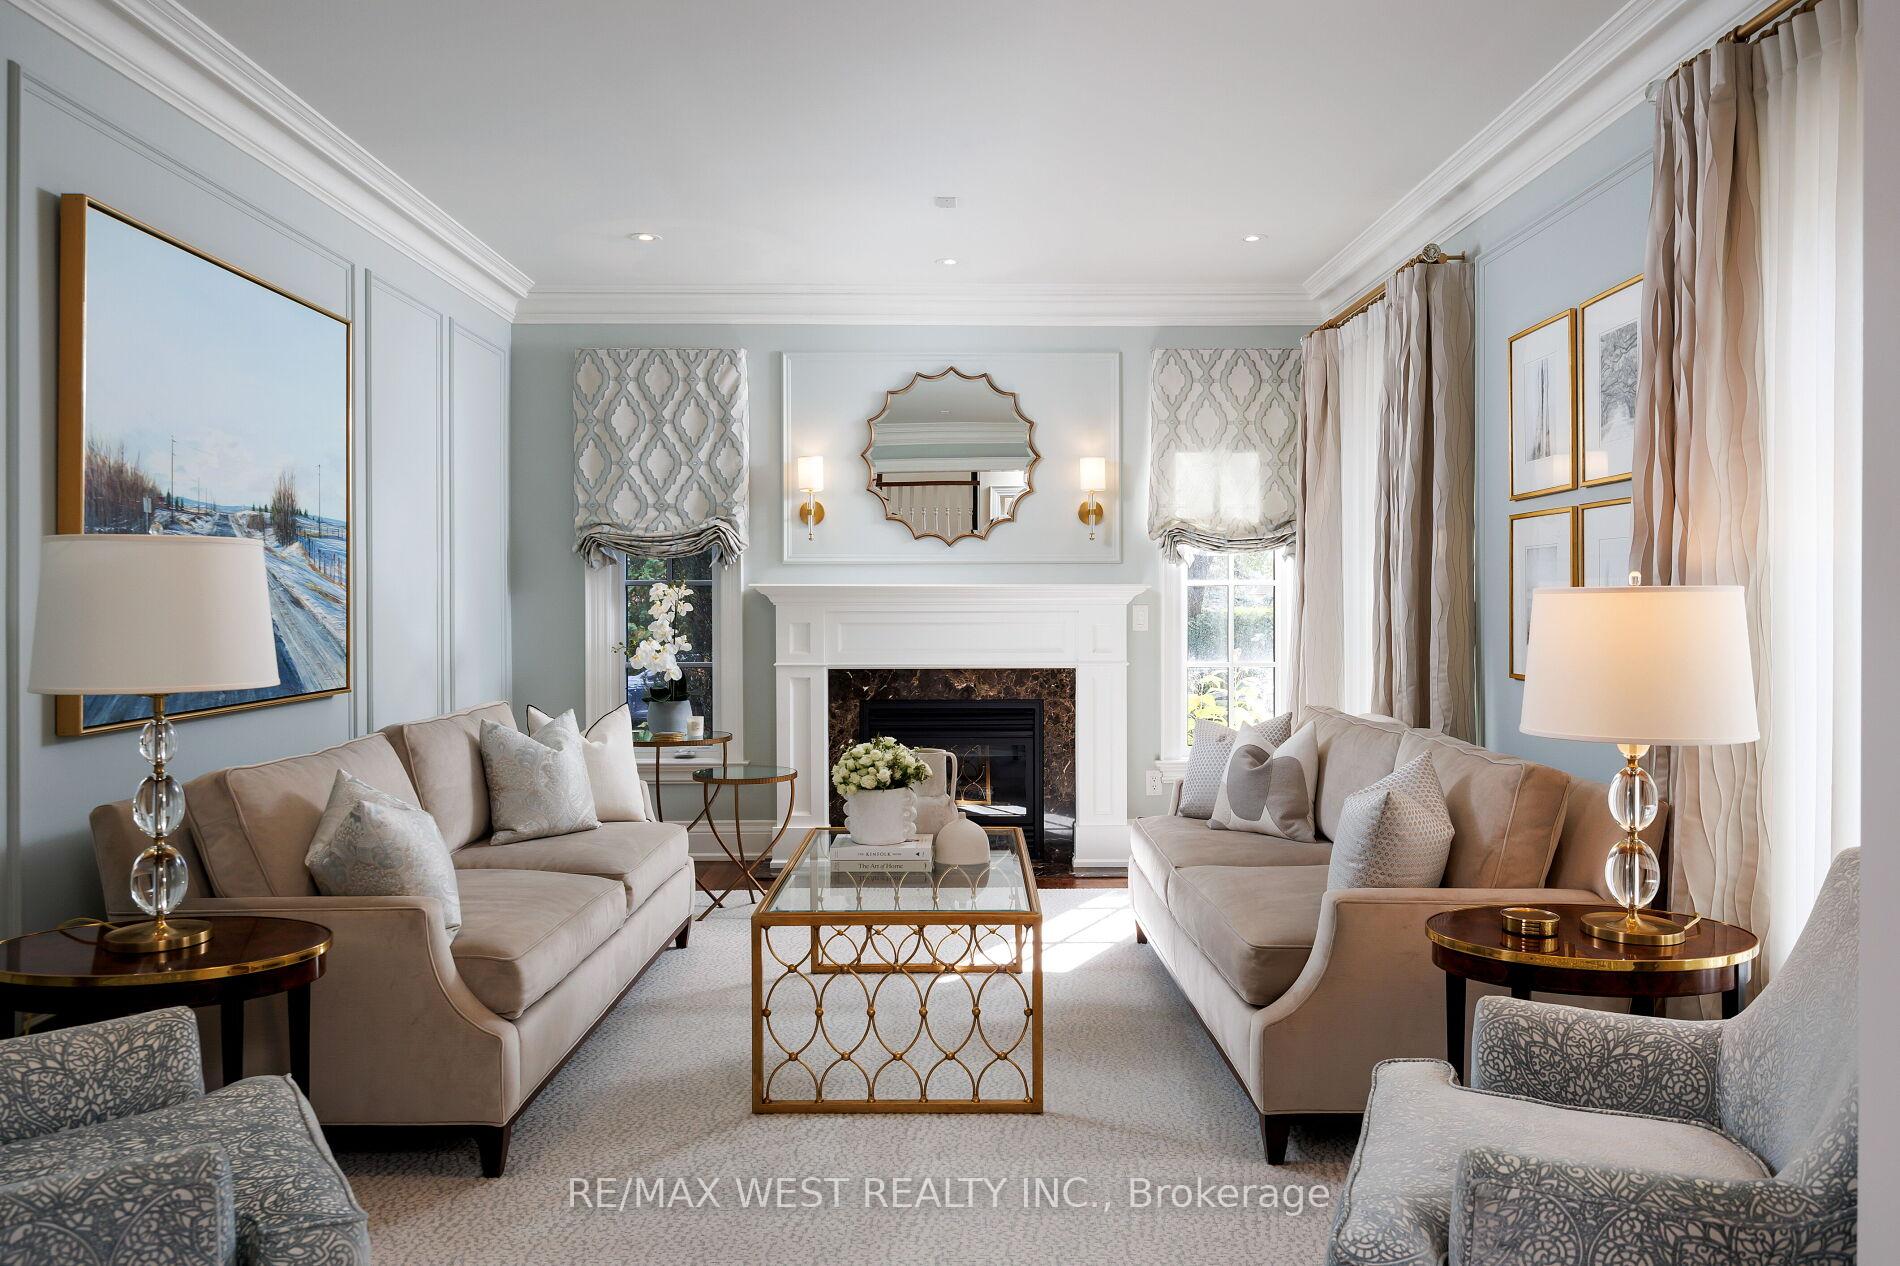
Stunning custom built family residence nestled in the coveted Princess-Rosethorn pocket of West Toronto! Gourmet eat-in kitchen offers granite counters, centre island, stainless steel appliances and opens to a welcoming great room. There is a walk-out from the breakfast area to a private and professionally landscaped backyard oasis with an inground pool. The main floor is complete with formal living & dining rooms, an office and a laundry/mud room. Direct access to a custom garage living system with epoxy floors, wall storage and integrated cabinets. The dreamy primary bedroom has a 5-piece ensuite, 2 walk-in closets and overlooks the pool & manicured gardens. Notable features include gleaming hardwood floors, French doors, vaulted ceilings, wainscotting and 3 gas fireplaces. This home has 4+1 spacious bedrooms, 5 spa-inspired bathrooms and custom closet organizers. Professionally finished lower level boasts a family room, expansive recreation room with temperature-controlled wine storage, play room and exercise room/fifth bedroom. Conveniently located within close proximity to excellent schools, transit, renowned golf, shopping, chic dining, the airport and downtown Toronto. Welcome Home...
Ask about this home
A HOMEH agent will answer your questions about this home.
Around this home
Daily convenience, out of 100, from the distances below
Schools nearby
School rating, out of 10.
Helpful calculators
Your HOMEH agent

"I would see it this week."