

48 Hamlyn Crescent
48 Hamlyn Crescent
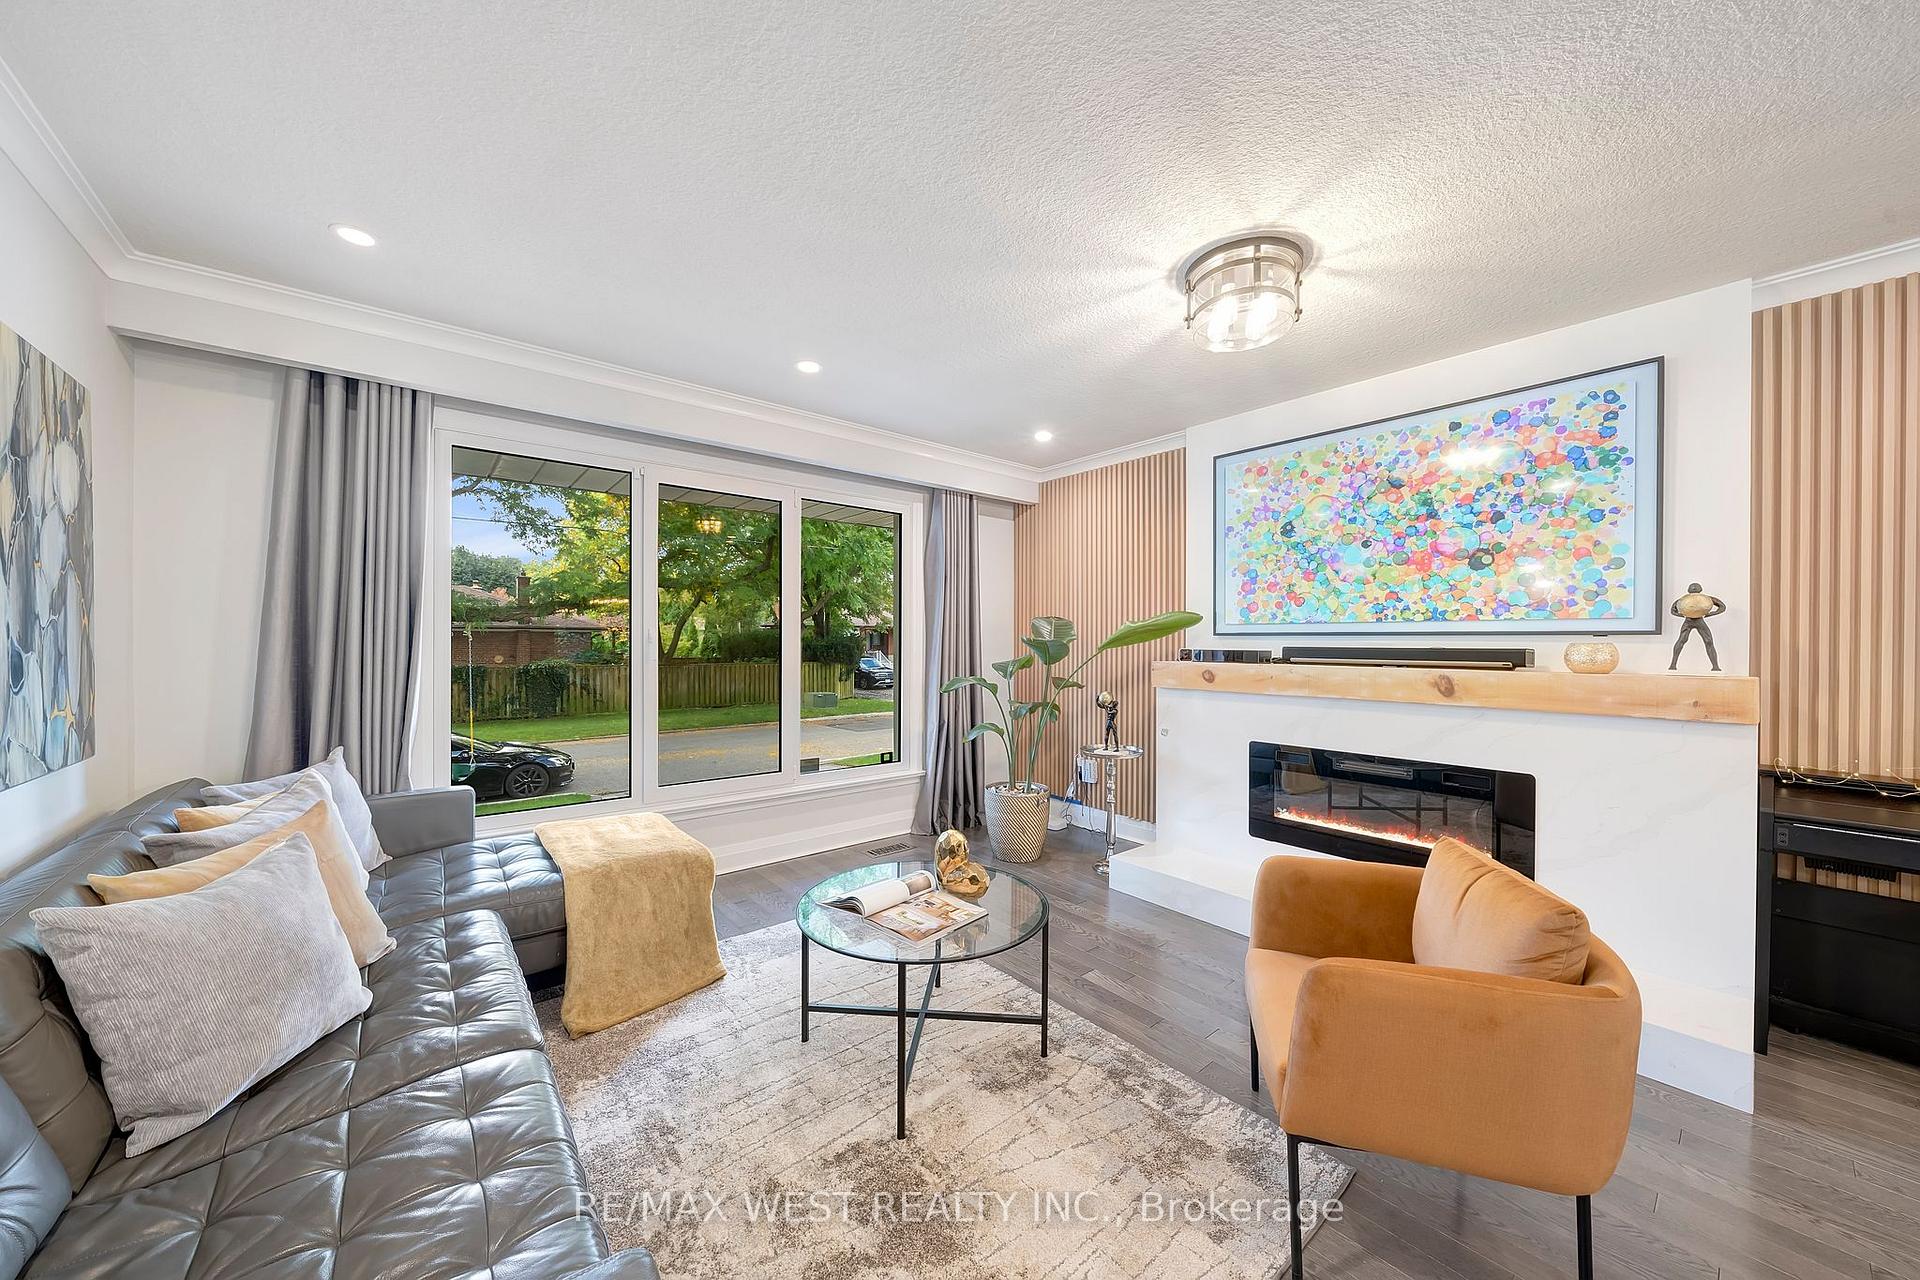 See all 50 photos
Property history
Facts and features
- BasementFinished
- Water, sewerMunicipal
- HeatingForced air
- CoolingCentral air
- 3 kitchens
- Fireplace
- Central air
The homeDetached, Bungalow-raised, 1,100–1,500 sq ft
- Type: Detached
- Style: Bungalow-raised
- Living space: 1,100–1,500 sq ft
- Basement: Finished
InsideFireplace Yes, Central vacuum, primary bedroom - main floor, upgraded insulation, Rooms above ground 7
- Fireplace: Yes
- Features: Central vacuum, primary bedroom - main floor, upgraded insulation
- Rooms above ground: 7
- Rooms in the basement: 6
- Bedrooms: 3 + 2 in the basement
- Bathrooms: 3
- Kitchens: 3
- Family room: Yes
Outside and lotBrick, Asphalt shingle, Concrete
- Exterior: Brick
- Roof: Asphalt shingle
- Foundation: Concrete
- Size: 60 × 105 ft
Parking1 Garage, Attached, Private
- Spaces: 1 Garage
- Garage: Attached
- Driveway: Private
Heating, water and powerForced air, gas, Central air, Municipal water
- Heating: Forced air, gas
- Cooling: Central air
- Water: Municipal water
- Sewer: Municipal sewer
Costs and taxesTaxes $5,791 a year, HST included in the price, Hot water tank
- Taxes, 2025: $5,791 a year
- HST: HST included in the price
- Rental items: Hot water tank
Included in the saleAll existing fridge,stove, built-in microwave, wine fridge on main floor, washer and dryer, 2 fridges in basement, 2 built-in microwaves in basement, all existing window coverings, all existing electrical light fixtures. home pre inspection avail
- Included: All existing fridge,stove, built-in microwave, wine fridge on main floor, washer and dryer, 2 fridges in basement, 2 built-in microwaves in basement, all existing window coverings, all existing electrical light fixtures. home pre inspection avail
NearbyHospital, library, park, public transit, school, school bus route
- Close to: Hospital, library, park, public transit, school, school bus route
Listing detailsW12434242, Sold, Sep 30, 2025
- MLS® number: W12434242
- Status: Sold
- Listed on: Sep 30, 2025
- Days on market: 27
- Updated: Oct 27, 2025
- Possession: 2025-11-01 / Flexible
- Occupied by: Owner
- Listing brokerage: RE/MAX WEST REALTY INC.
About this home
48 Hamlyn Crescent, Etobicoke (Islington-City Centre West), ON M9B 1Z1
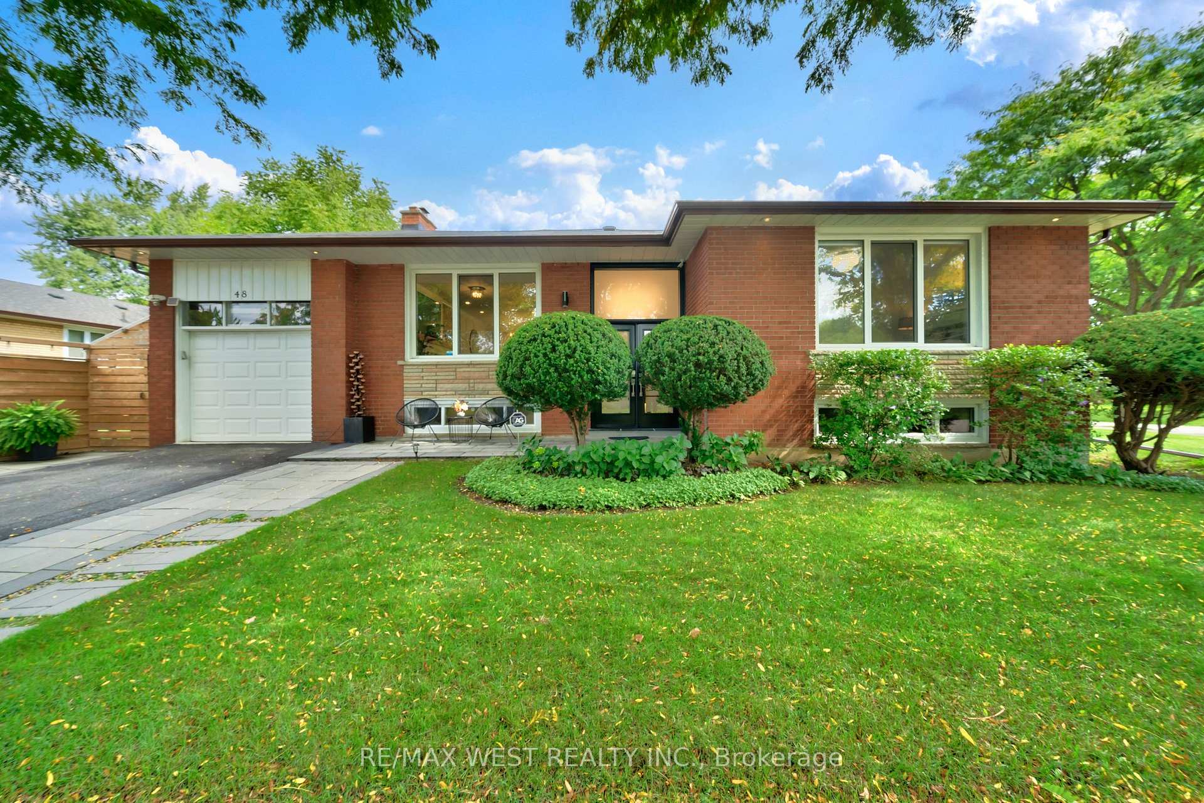
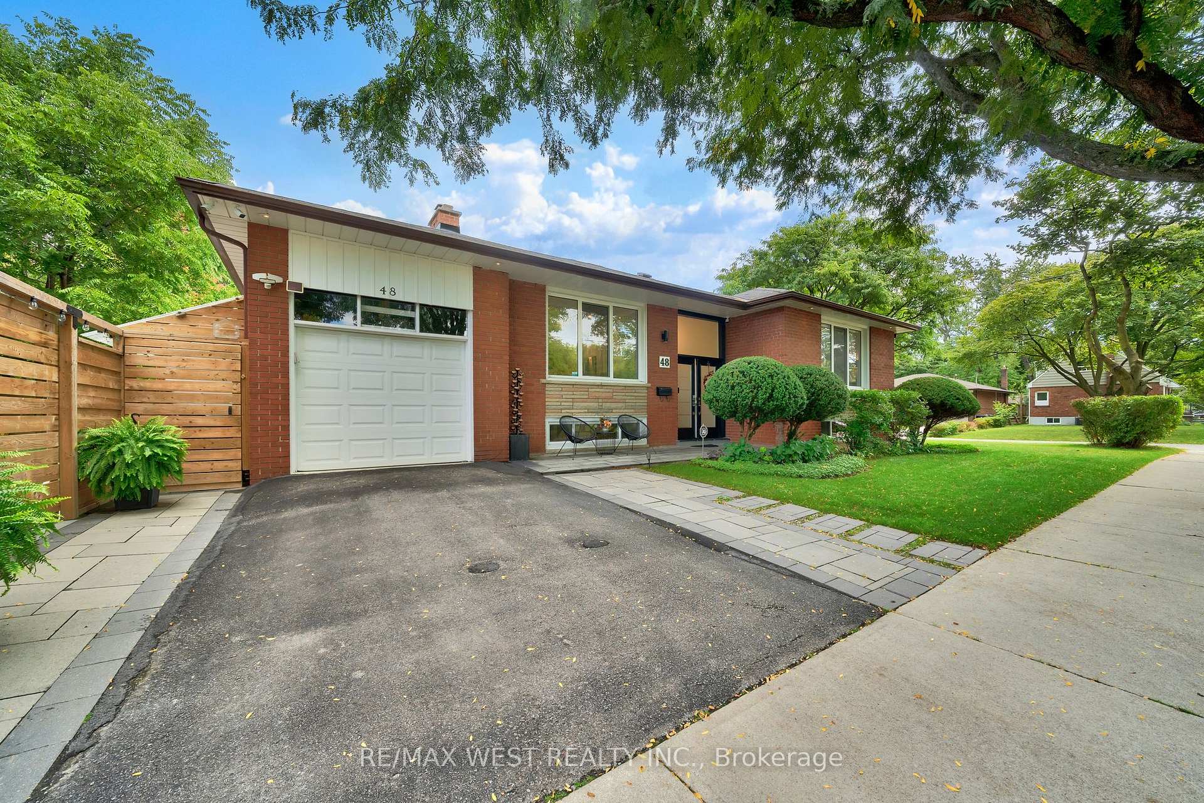
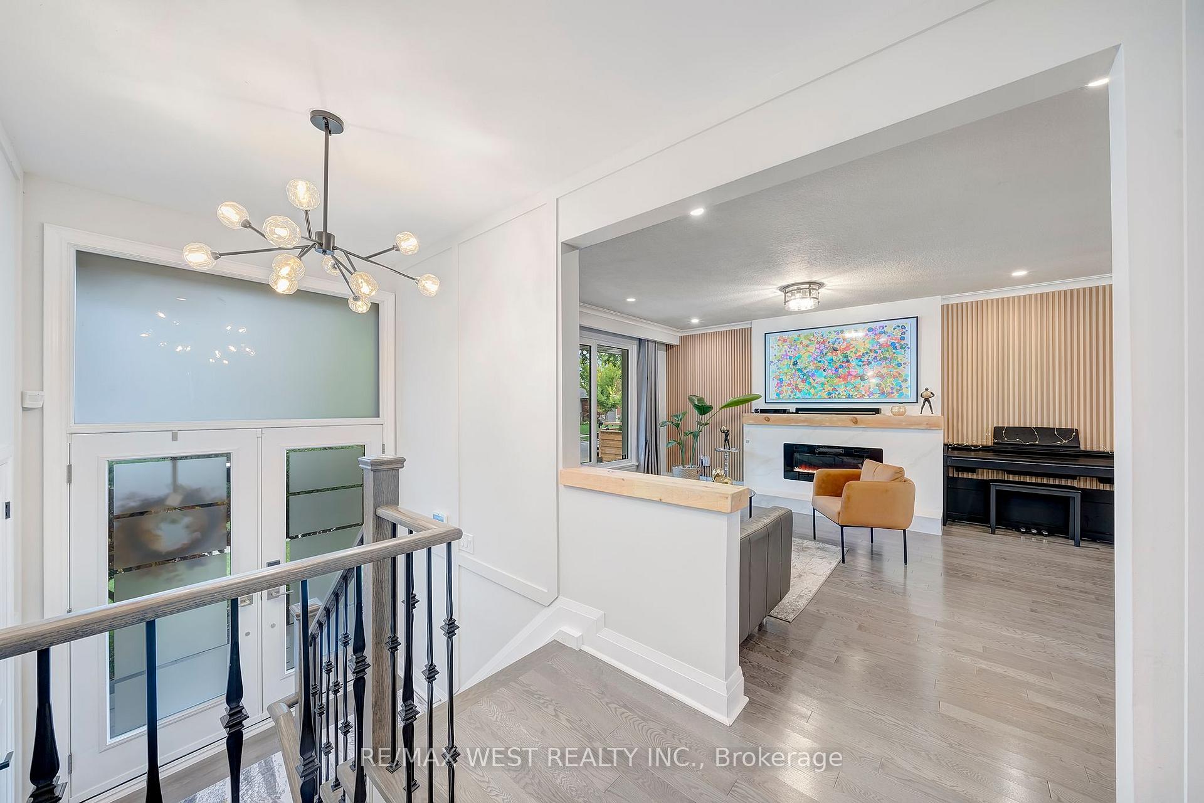
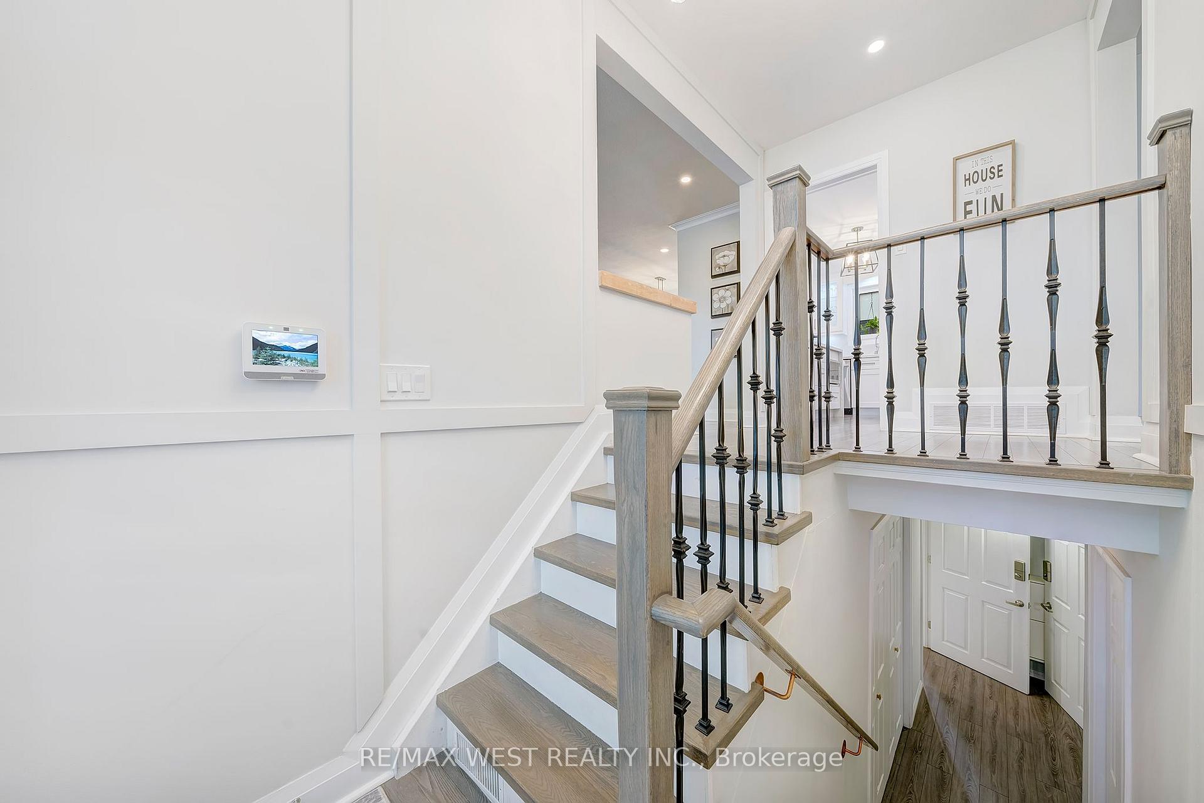
Beautifully Maintained Brick Bungalow In Heart Of Etobicoke, Surrounded By Multi-Million Dollar Newer Homes. Quiet,Tree-Lined Crescent, Great Family Neighbourhood, Excellent Schools Including French Immer. Newly Renovated 3+2 Bedrms Features Solid Masonry & Poured Concrete Bsmt, Newer Hardwood thru out the main floor. Spacious Principal Rms, Large Bright + Custom-built kitchen style W/ Breakfast Area & Walk-Out To Garden. Fireplaces In Living & Rec Room, High Bsmt Ceilings. Short Walk To Ttc, Access To Top Schools & Hwys.
Ask about this home
A HOMEH agent will answer your questions about this home.
Around this home
Daily convenience, out of 100, from the distances below
Schools nearby
School rating, out of 10.
Helpful calculators
Your HOMEH agent

"I would see it this week."