

37 Lorraine Gardens
37 Lorraine Gardens
 See all 50 photos
Property history
Facts and features
- BasementWalk-out
- Water, sewerMunicipal
- HeatingBaseboard
- CoolingCentral air
- Hardwood floors
- Fireplace
- Central air
- Waterfront
The homeDetached, 2-storey, 3,500–5,000 sq ft
- Type: Detached
- Style: 2-storey
- Living space: 3,500–5,000 sq ft
- Basement: Walk-out
- Waterfront: Direct
InsideFireplace Yes, Hardwood, Tile, Broadloom, Main level
- Fireplace: Yes
- Flooring: Hardwood, Tile, Broadloom
- Laundry: Main level
- Features: Built-in oven, central vacuum, sauna
- Rooms above ground: 10
- Rooms in the basement: 4
- Bedrooms: 4 + 1 in the basement
- Bathrooms: 4
- Kitchens: 1
- Family room: Yes
Outside and lotBrick, stucco (plaster), Asphalt shingle, Concrete
- Exterior: Brick, stucco (plaster)
- Roof: Asphalt shingle
- Foundation: Concrete
- Size: 110 × 513.5 ft
Parking3 Garage, Detached
- Spaces: 3 Garage
- Garage: Detached
Heating, water and powerBaseboard, gas, Central air, Municipal water
- Heating: Baseboard, gas
- Cooling: Central air
- Water: Municipal water
- Sewer: Municipal sewer
Costs and taxesTaxes $20,383 a year, HST included in the price
- Taxes, 2025: $20,383 a year
- HST: HST included in the price
Included in the saleAll appliances, all elfs, all window coverings, tv & related systems on main level, tv & related systems in basement, pool table & table tennis table, built in speakers/sound system., All furniture
- Included: All appliances, all elfs, all window coverings, tv & related systems on main level, tv & related systems in basement, pool table & table tennis table, built in speakers/sound system.
- Not included: All furniture
Listing detailsW13094428, Sold, May 7, 2026
- MLS® number: W13094428
- Status: Sold
- Listed on: May 7, 2026
- Days on market: 67
- Updated: Jul 13, 2026
- Possession: 2026-05-28 / Flexible
- Occupied by: Vacant
- Listing brokerage: REAL BROKER ONTARIO LTD.
About this home
37 Lorraine Gardens, Etobicoke (Islington-City Centre West), ON M9B 4Z5
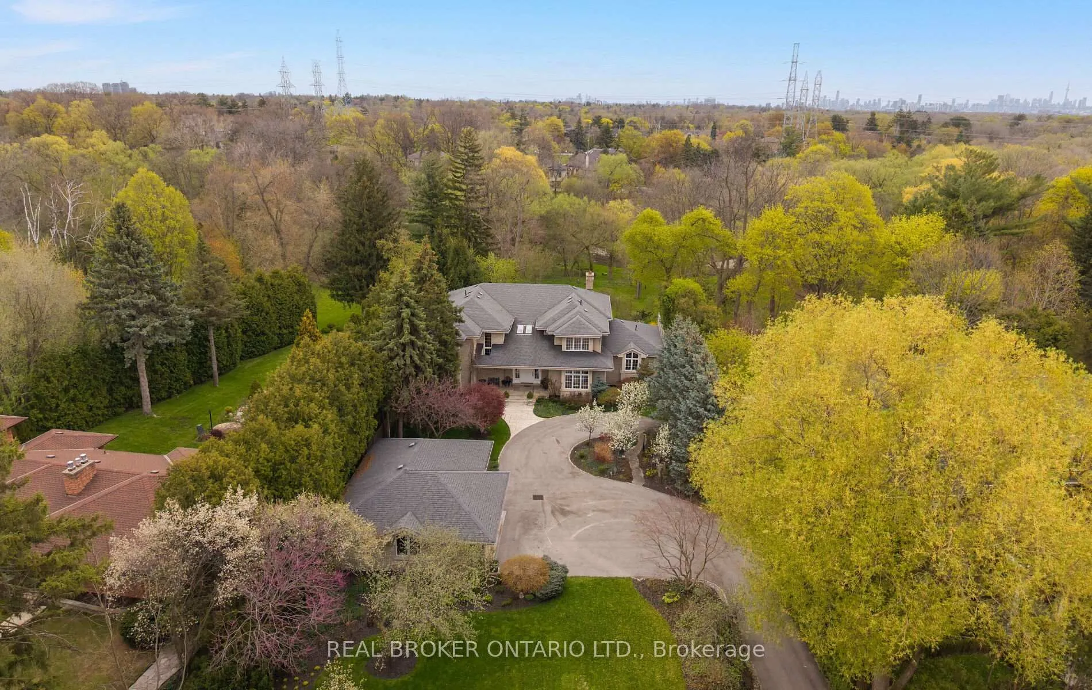
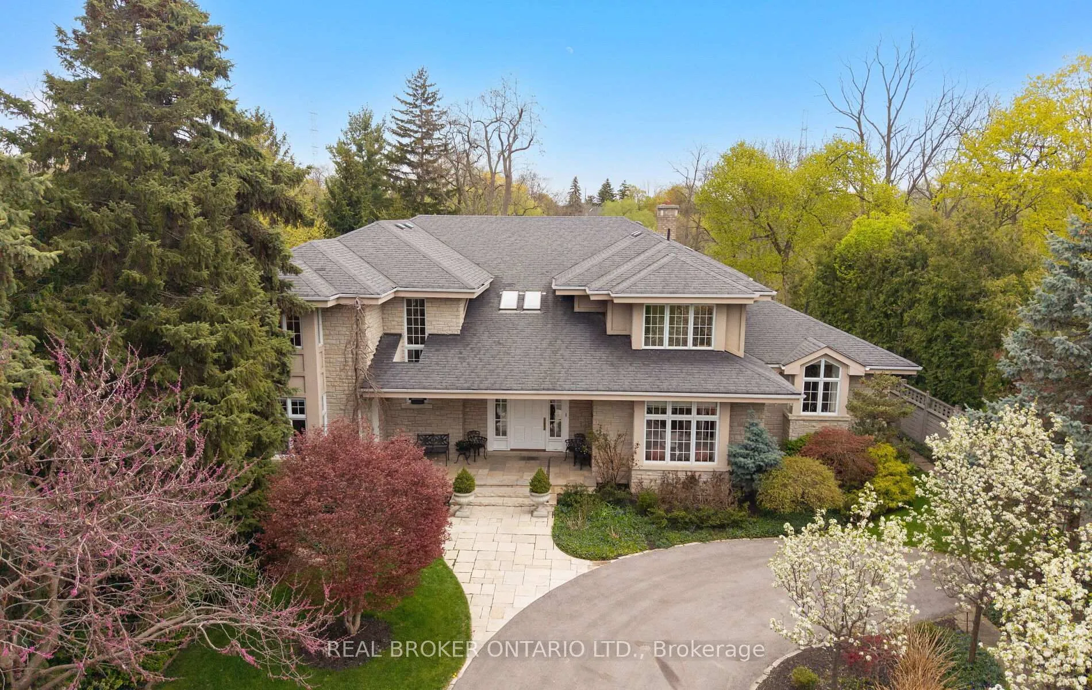
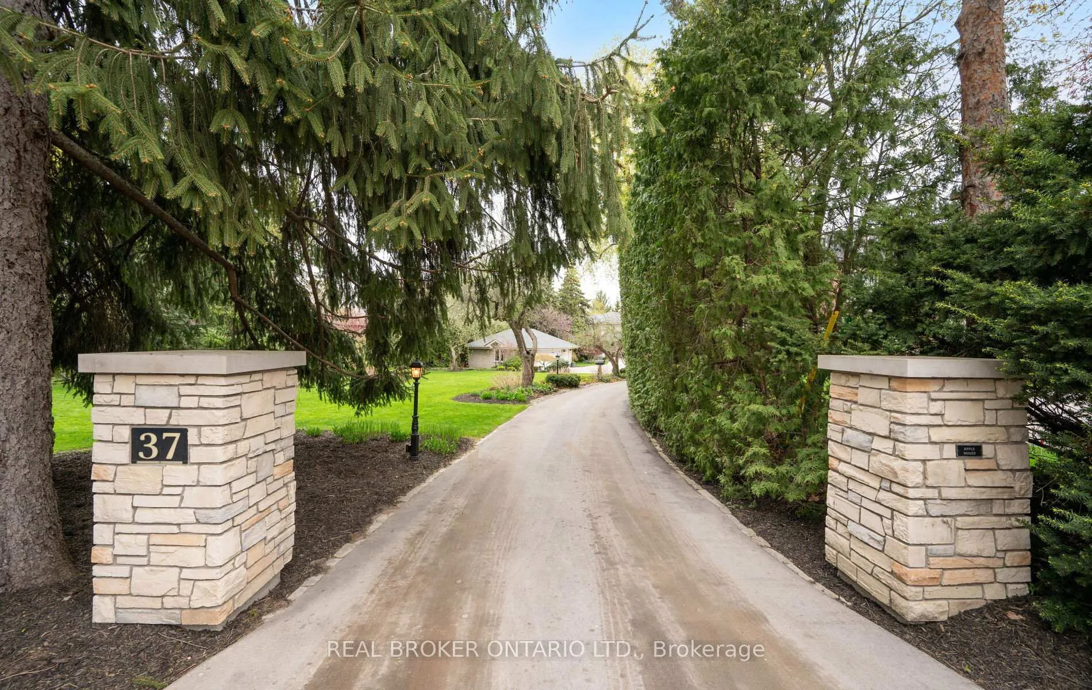
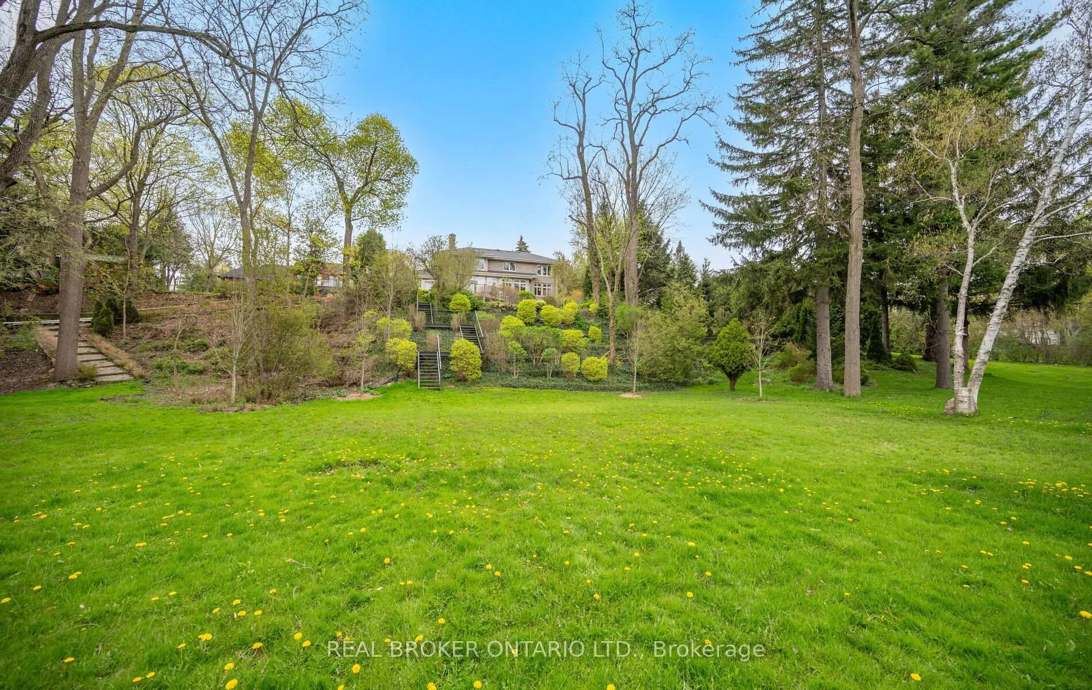
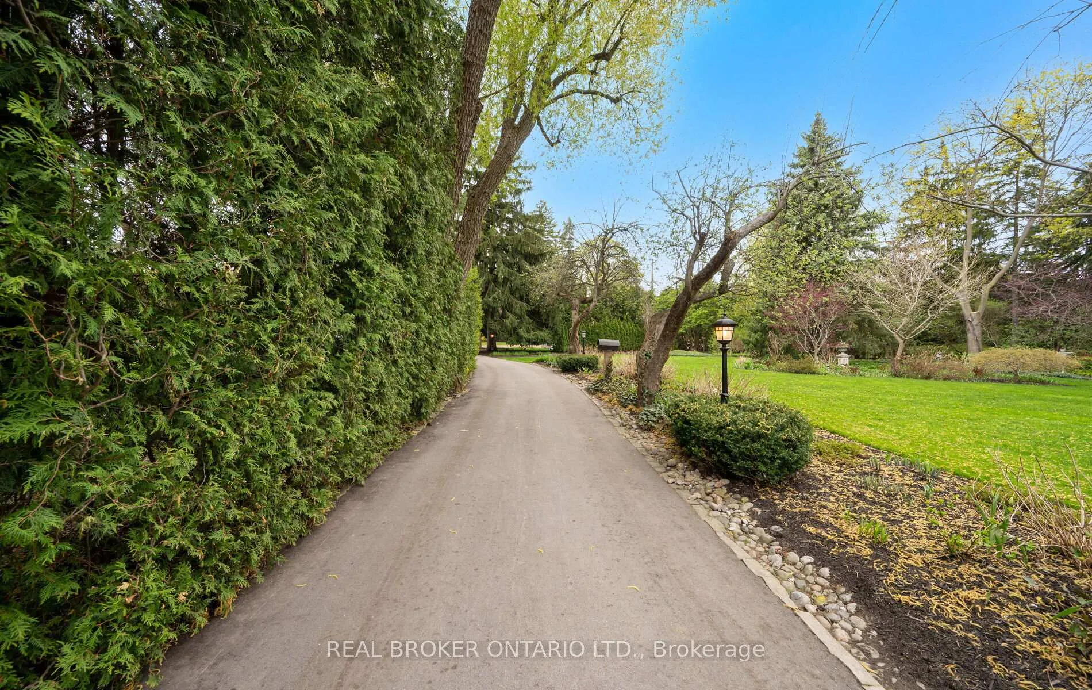
This is one of the most exceptional & captivating properties in Toronto. Set on over an acre of exquisitely landscaped land backing onto serene beauty of Mimico Creek. Timeless, elegantly designed residence offers a rare, estate like setting in the heart of Etobicoke. Private & truly irreplaceable. Designed for modern family living, seamless layout,expansive principal rooms,uninterrupted views of surrounding landscape. The Chef's kitchen is spectacular, a true showpiece. Walkouts on main level lead to a stunning deck overlooking the lush grounds and tranquil creek, creating the perfect setting for both everyday living & entertaining. The Primary suite offers a level of luxury rarely seen, a peaceful retreat with panoramic views that evoke 5star resort living, double walk-in closets and a large spa inspired ensuite. Bedrooms are generously sized, while the formal sitting room, family room, and character filled office all showcase remarkable views of the property.The dining room, inspired by classic Ralph Lauren design, is a warm and sophisticated space ideal for hosting unforgettable gatherings and milestone celebrations.A grand entryway with soaring ceilings and a skylight welcomes you with an abundance of natural light, setting the tone for the home's refined elegance. Curated over decades, the landscaping is among the finest in Etobicoke. Expansive front yard, larger than most backyards. A long private driveway leads to a detached 3car garage, the home itself is set far back on the lot.Lower level features a pool table &games room w walkout to tiered gardens.This is a legacy property, crafted with intention, defined by timeless design, offering endless potential to enjoy as is or tailor to your vision. Close to highways, airport, just a short drive to downtown, w excellent golf courses nearby, experience peaceful, private estate living within the city. High end appliances, fixtures&finishes. A truly special offering, must be seen in person to be fully appreciated.
Ask about this home
A HOMEH agent will answer your questions about this home.
Around this home
Daily convenience, out of 100, from the distances below
Schools nearby
School rating, out of 10.
Helpful calculators
Your HOMEH agent

"I would see it this week."