

651 Burnhamthorpe Road
651 Burnhamthorpe Road
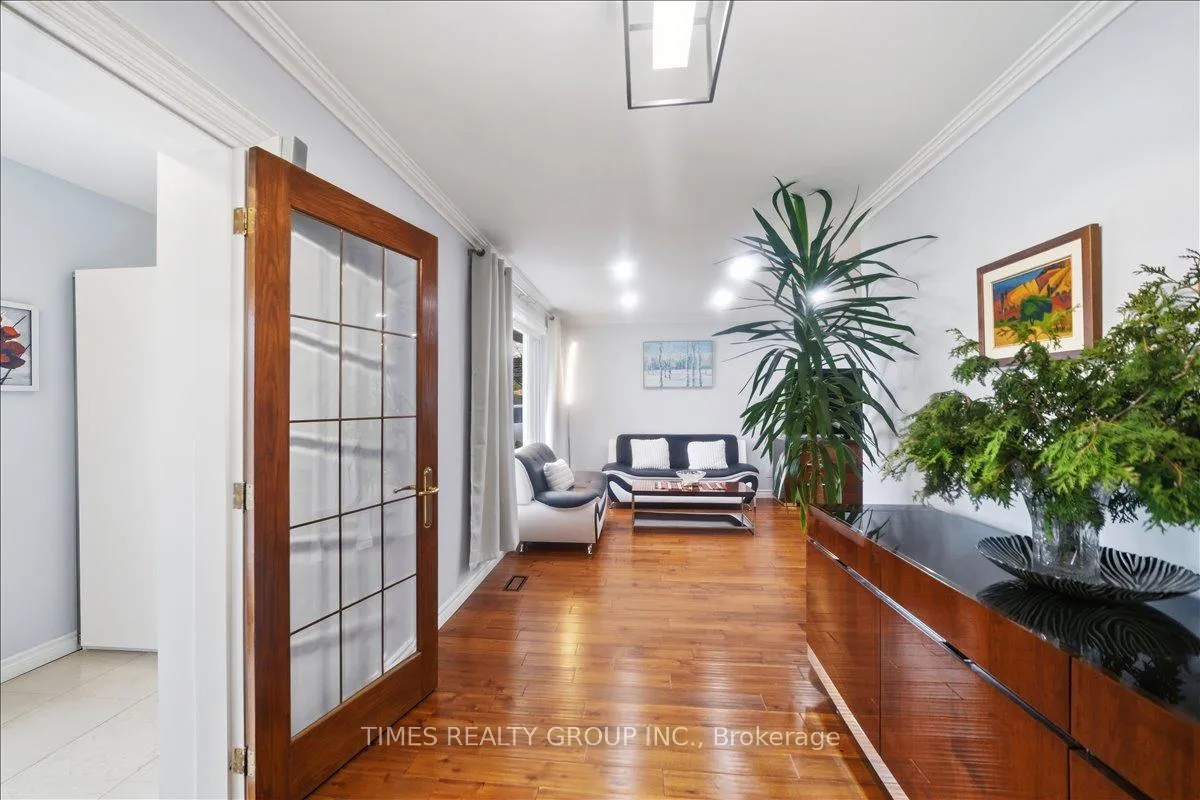 See all 48 photos
Property history
- $1,760,000ExpiredList: 2026-05-06|End: 2026-07-07|62 daysW13093536
- $1,799,900TerminatedList: 2025-10-23|End: 2026-02-09|109 daysW12479993
- $1,648,900TerminatedList: 2025-10-14|End: 2025-10-24|10 daysW12459862
Facts and features
- BasementFinished
- Price per sq ft~$782
- Water, sewerMunicipal
- Lot shapeIrregular
- Separate entrance
- Hardwood floors
- Fireplace
- Central air
The homeDetached, Backsplit 4, 2,000–2,500 sq ft
- Type: Detached
- Style: Backsplit 4
- Living space: 2,000–2,500 sq ft
- Basement: Separate entrance, finished, crawl space
InsideFireplace Yes, natural gas, Hardwood, Tile, Parquet, Porcelain, Carpet free, in-law capability, storage area lockers, sump pump
- Fireplace: Yes, natural gas
- Flooring: Hardwood, Tile, Parquet, Porcelain
- Features: Carpet free, in-law capability, storage area lockers, sump pump
- Rooms above ground: 8
- Rooms in the basement: 3
- Bedrooms: 4 + 1 in the basement
- Bathrooms: 5
- Kitchens: 1
Outside and lotBrick, stone, Shingles, Concrete
- Exterior: Brick, stone
- Roof: Shingles
- Foundation: Concrete
- Features: Privacy
- Other structures: Fence - full
- Size: 68 × 121.45 ft
- Shape: Irregular
Parking2 Garage, Built-in, Private double
- Spaces: 2 Garage
- Garage: Built-in
- Driveway: Private double
Heating, water and powerForced air, gas, Central air, Municipal water
- Heating: Forced air, gas
- Cooling: Central air
- Water: Municipal water
- Sewer: Municipal sewer
Costs and taxesTaxes $5,667 a year, HST included in the price, Rental items None
- Taxes, 2025: $5,667 a year
- HST: HST included in the price
- Rental items: None
Included in the saleS/s fridge, s/s ceramic cook top stove/oven, s/s and glass canopy range hood, b/i s/s dishwasher, white top-loading washer/front-loading dryer, 200 amps 2022 electrical panel and line, 2025 new hot water tank (owned), 2022 a/c. all standing white wardrobes in bedrooms, all elfs, all window coverings, wooden work bench in utility rm bsmt, garage door opener., Kitchen stainless steel microwave, white 2-door cabinet in hallway lower level, fridge in the garage.
- Included: S/s fridge, s/s ceramic cook top stove/oven, s/s and glass canopy range hood, b/i s/s dishwasher, white top-loading washer/front-loading dryer, 200 amps 2022 electrical panel and line, 2025 new hot water tank (owned), 2022 a/c. all standing white wardrobes in bedrooms, all elfs, all window coverings, wooden work bench in utility rm bsmt, garage door opener.
- Not included: Kitchen stainless steel microwave, white 2-door cabinet in hallway lower level, fridge in the garage.
NearbyPark, public transit, school, school bus route
- Close to: Park, public transit, school, school bus route
Listing detailsW13093536, Expired, May 6, 2026
- MLS® number: W13093536
- Status: Expired
- Listed on: May 6, 2026
- Days on market: 62
- Updated: Jul 7, 2026
- Possession: Flexible
- Occupied by: Owner
- Listing brokerage: TIMES REALTY GROUP INC.
About this home
651 Burnhamthorpe Road, Etobicoke (Eringate-Centennial-West Deane), ON M9C 2Z1
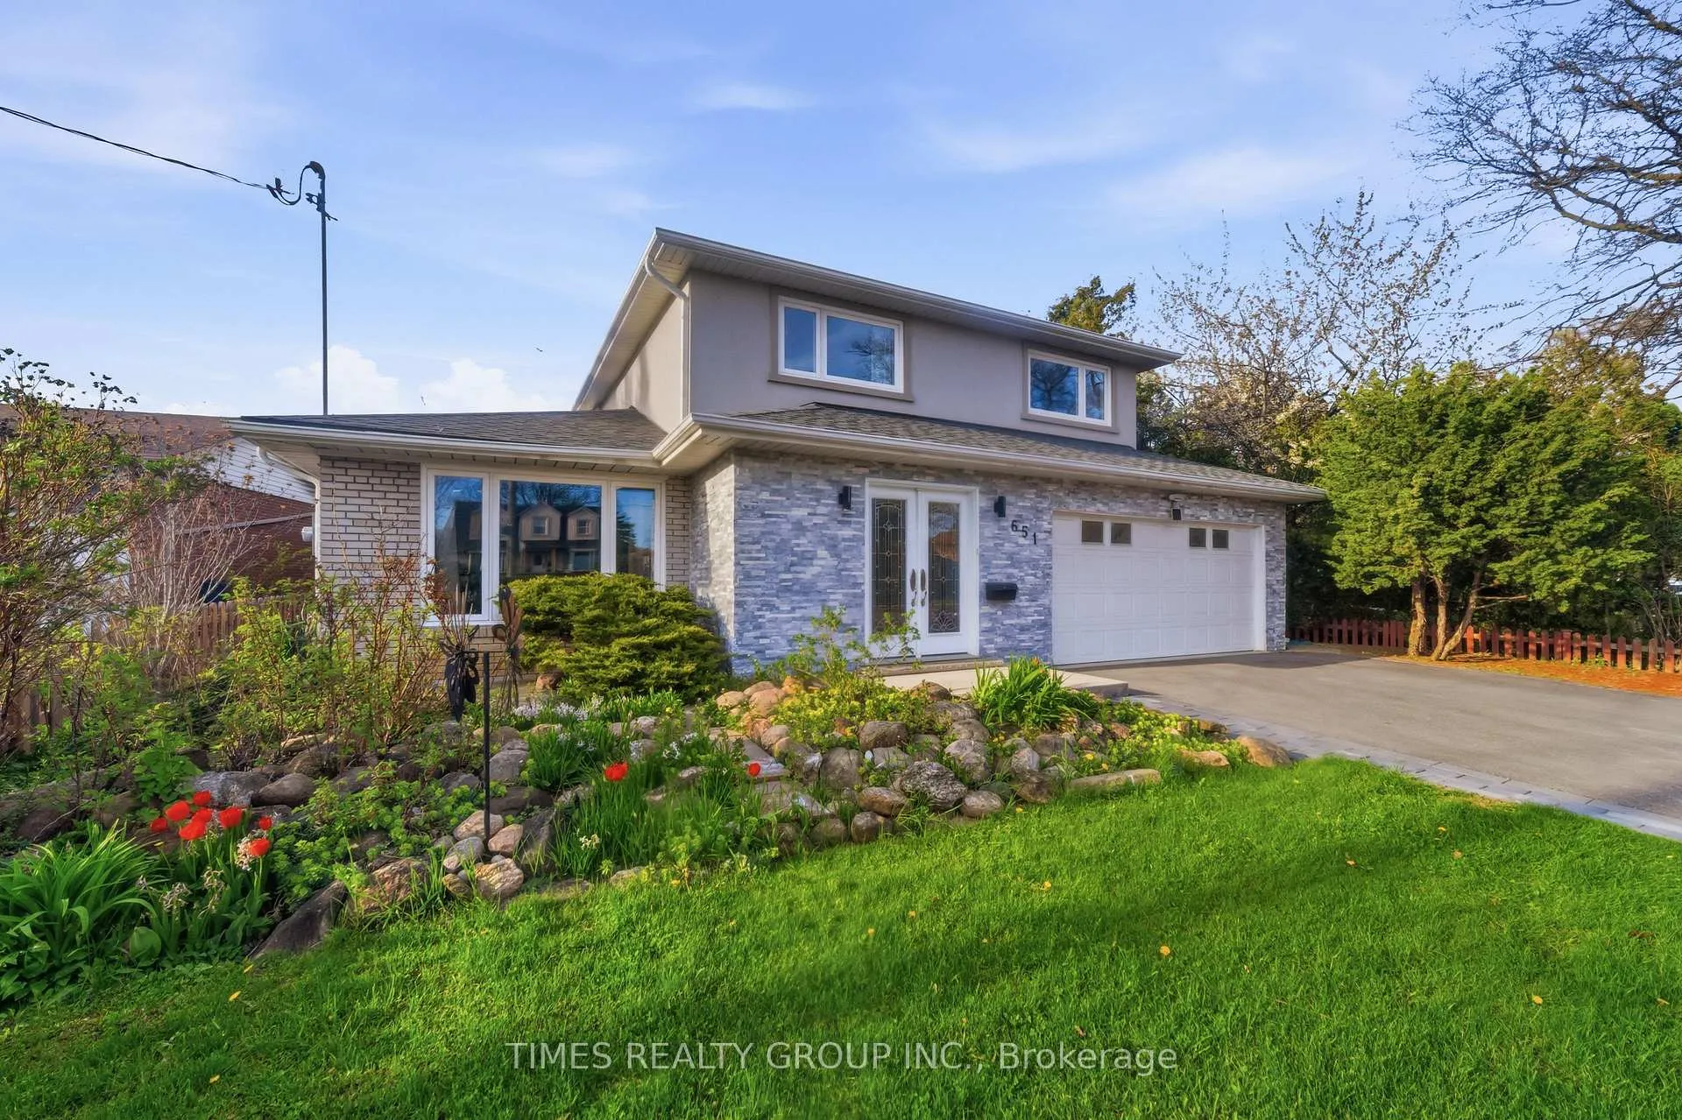
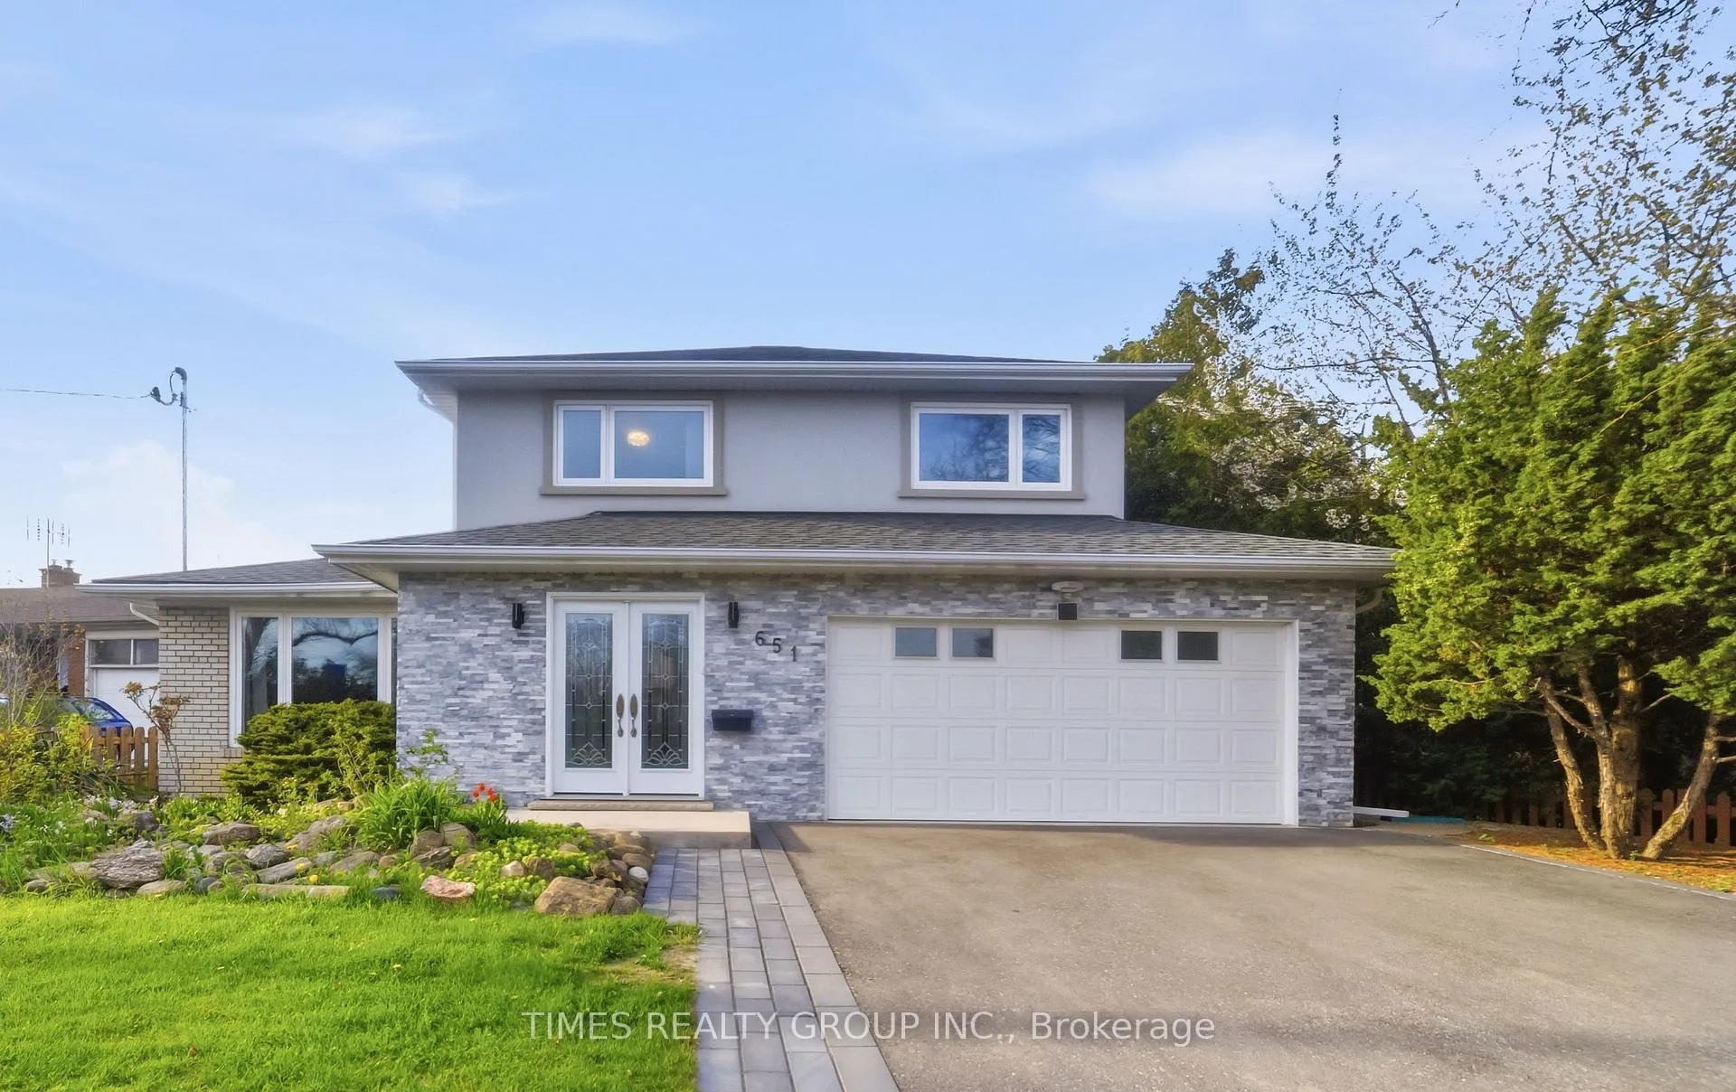
Welcome to an exceptional, fully renovated home. 2022-2024 Major renovations include: expansion of the garage and kitchen areas, an upper-level addition with 2 extra bedrooms with their own 3-pc ensuites, redesigned 2nd floor with extra washrooms, a separate walk-up from the basement, all new 2022 windows, a new roof on the 3rd-level addition, and new garage doors. Perfect for a large or multigenerational family, this home offers over 2,164 Sq Ft of original above-grade space with a new 936 Sq Ft third-floor addition & expansion of the kitchen & 471 Sq Ft finished basement. Enjoy backyard views with the garden and fruit trees looking out from the kitchen. Each of the carpet-free 5 bright and spacious bedrooms offers plenty of storage, large windows with lots of sunlight. 5 renovated bathrooms. The lower-level family room features a floor-to-ceiling stone gas fireplace, perfect for cozy evenings. The finished basement has large above-grade windows and a separate walk-up entrance to a large patio and an additional storage space with a large crawl space area. Enjoy a private yard with all-day sun and a covered patio perfect for summer BBQs, even during the rainy days. With a deep garage, huge crawl space, and pkg for up to 5 cars, you'll never be short on storage or convenience. Only a 5-minute drive to Centennial Park, municipal parks and playgrounds, plazas and Square One shopping Centre, top-rated schools, direct transit access, golf courses, community pools, trails, and quick access to Highway 427.
Ask about this home
A HOMEH agent will answer your questions about this home.
Around this home
Daily convenience, out of 100, from the distances below
Schools nearby
School rating, out of 10.
Helpful calculators
Your HOMEH agent

"I would see it this week."