

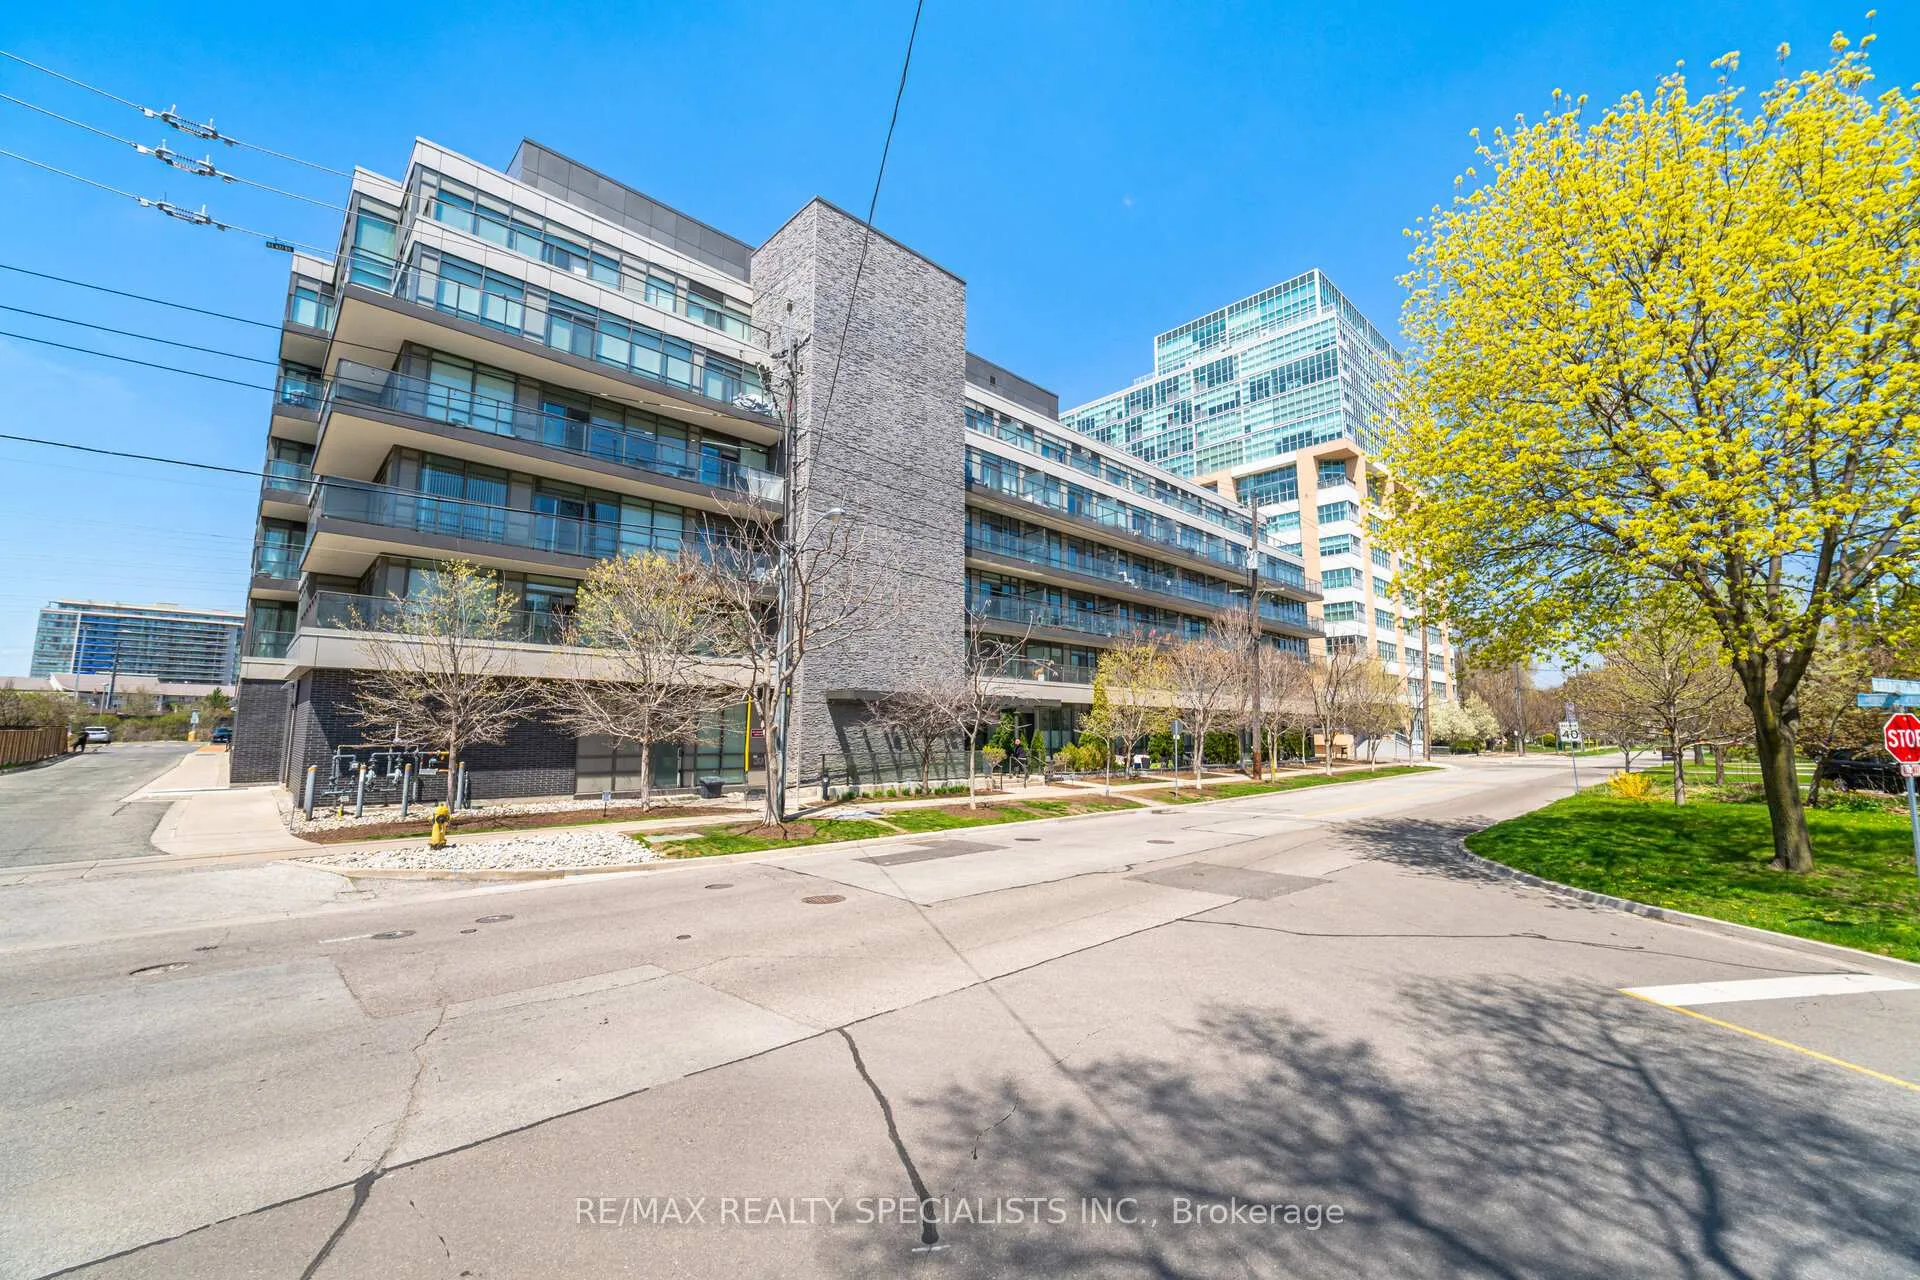
Unit 613, 8 Fieldway Road
Unit 613, 8 Fieldway Road
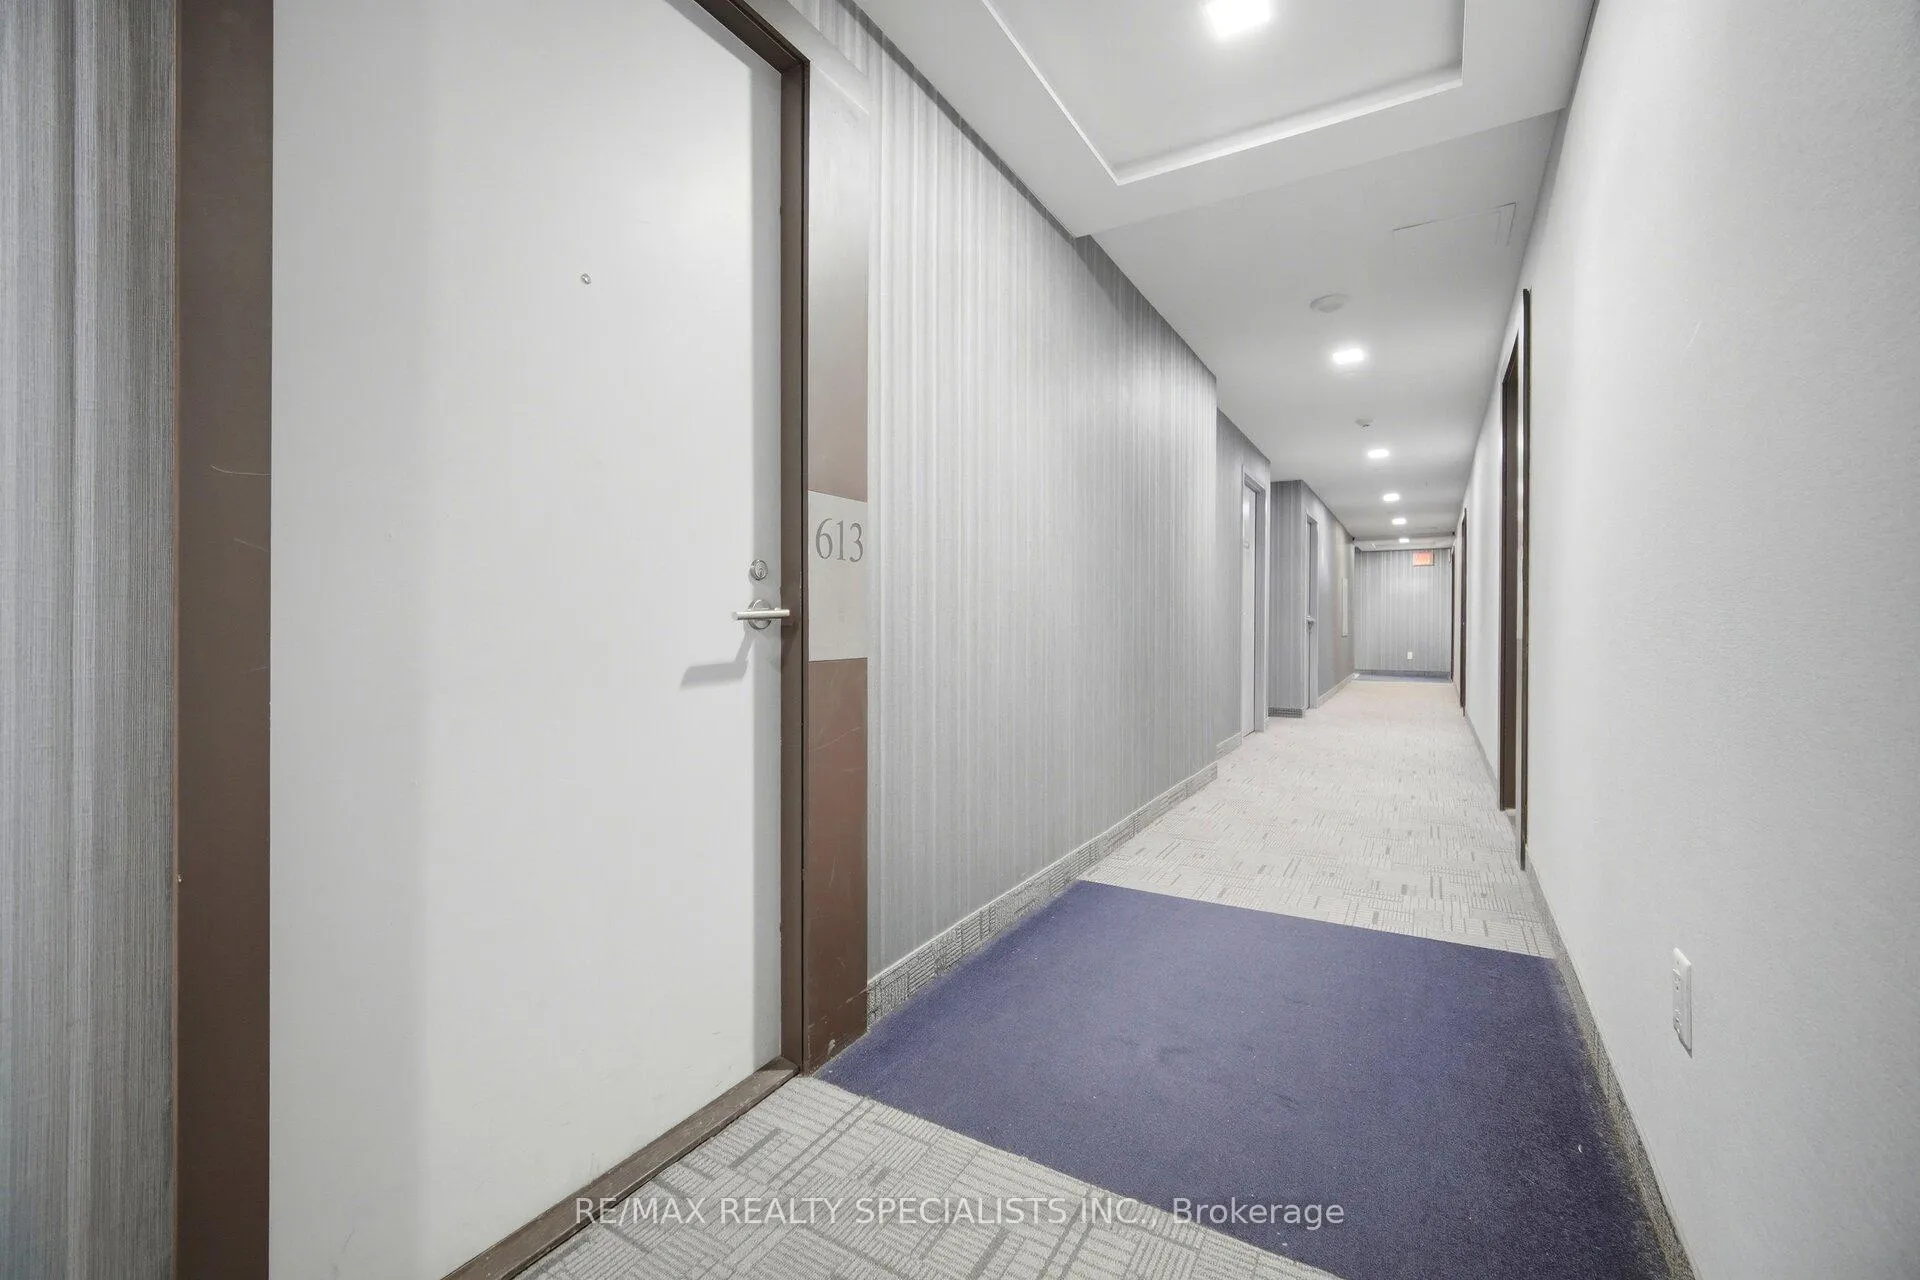 See all 40 photos
Facts and features
- ExposureEast
- LaundryEnsuite
- LockerExclusive
- BalconyOpen
- Central air
- Party room/meeting room
- Rooftop deck/garden
- Exercise room
The homeCondo Apartment, Apartment, Age 11–15 years
- Type: Condo Apartment
- Style: Apartment
- Age: 11–15 years
- Living space: 700–799 sq ft
- Basement: None
- Exposure: East
InsideEnsuite, main level, Carpet free, Rooms above ground 5
- Laundry: Ensuite, main level
- Features: Carpet free
- Rooms above ground: 5
- Bedrooms: 2 + 1 in the basement
- Bathrooms: 1
- Kitchens: 1
OutsideBrick front, concrete, Open
- Exterior: Brick front, concrete
- Balcony: Open
Parking and locker1 Parking, Attached, Exclusive
- Spaces: 1 Parking
- Garage: Attached
- Parking type: Exclusive
- Driveway: Covered, private
- Spot: 24
- Locker: Exclusive
- Locker unit: 24
- Locker number: 24
- Locker level: P3
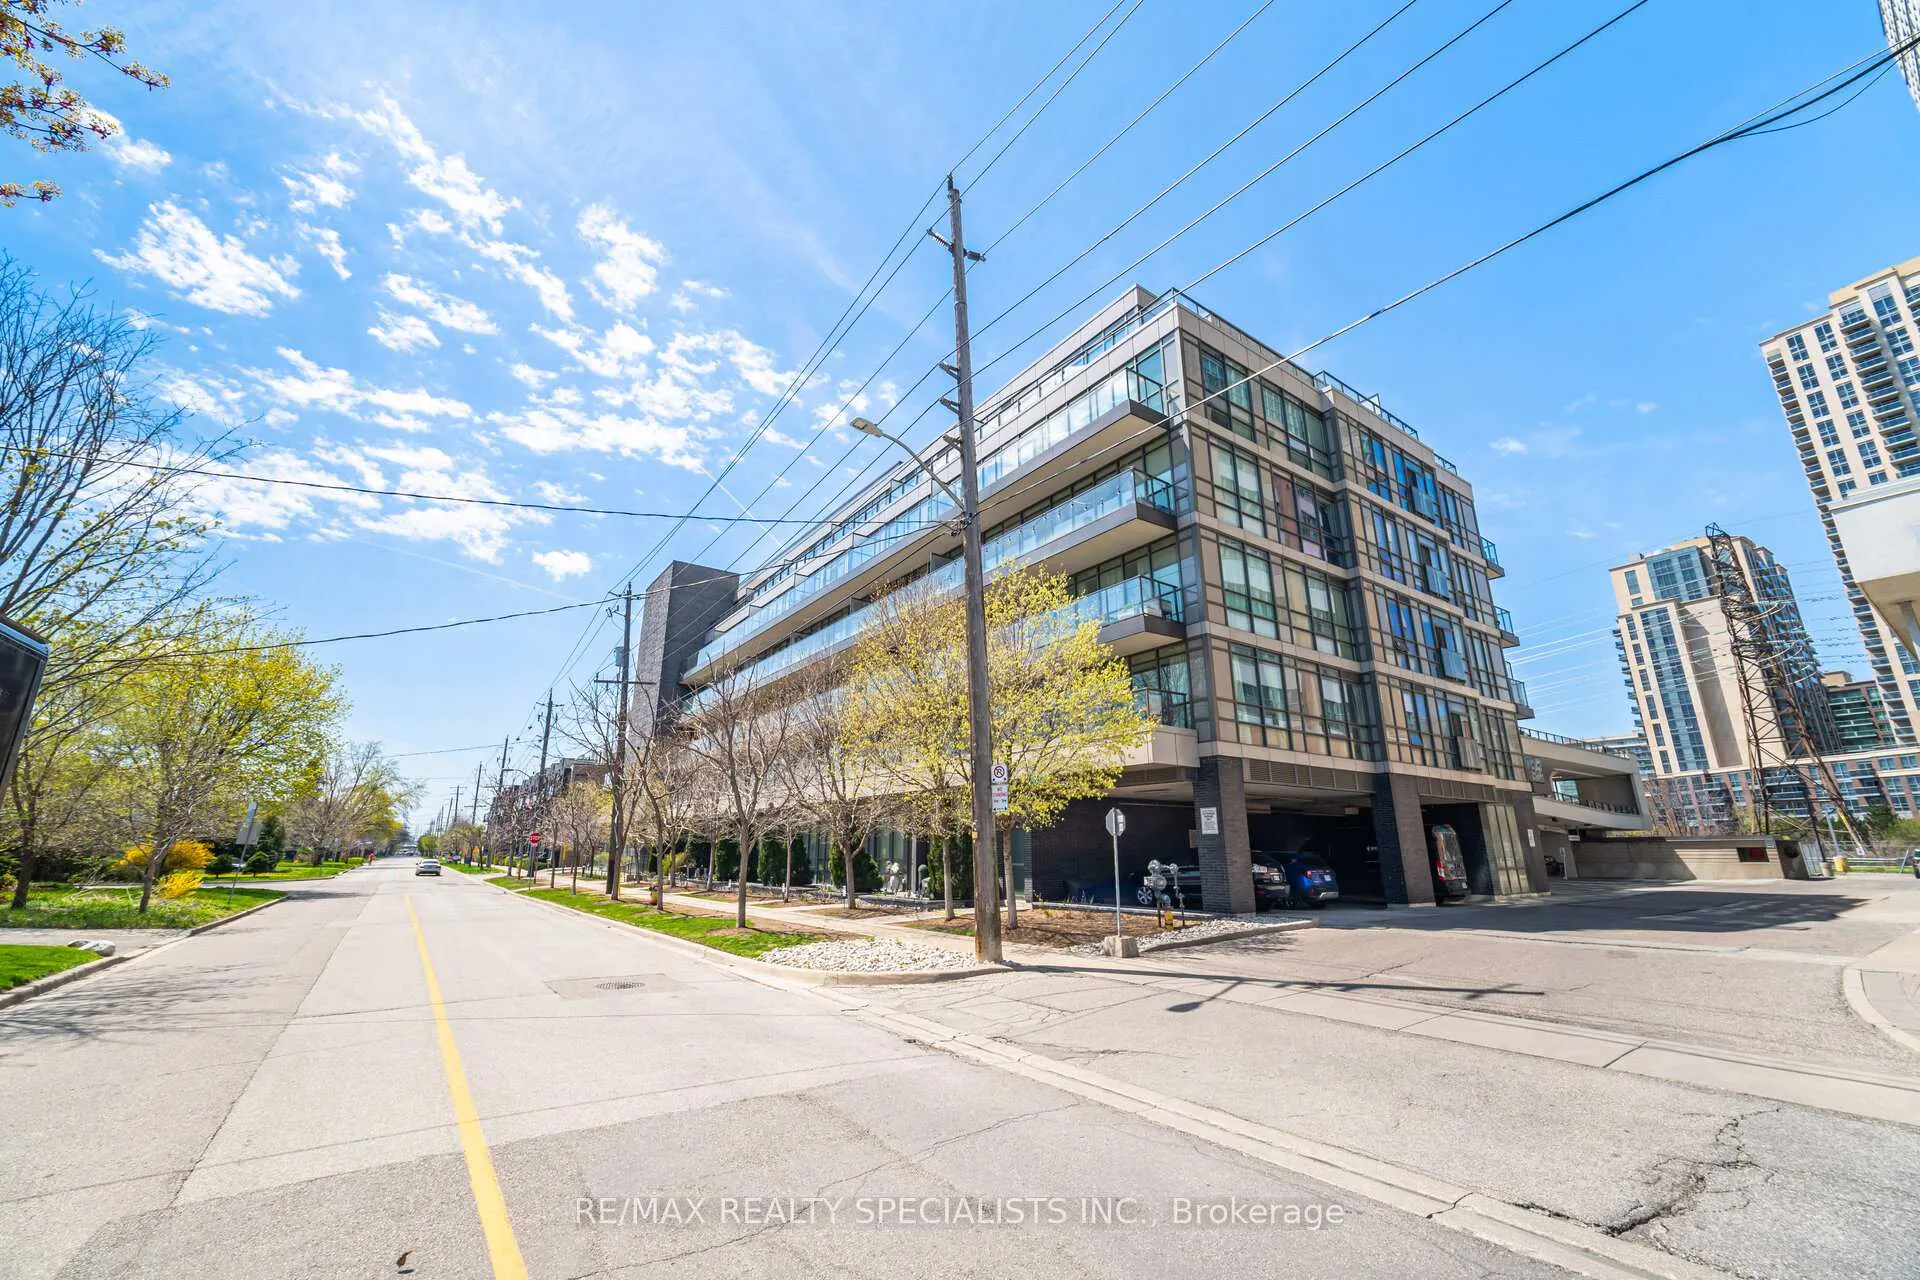
BuildingWestwood Condos, Storeys 6, Units 109
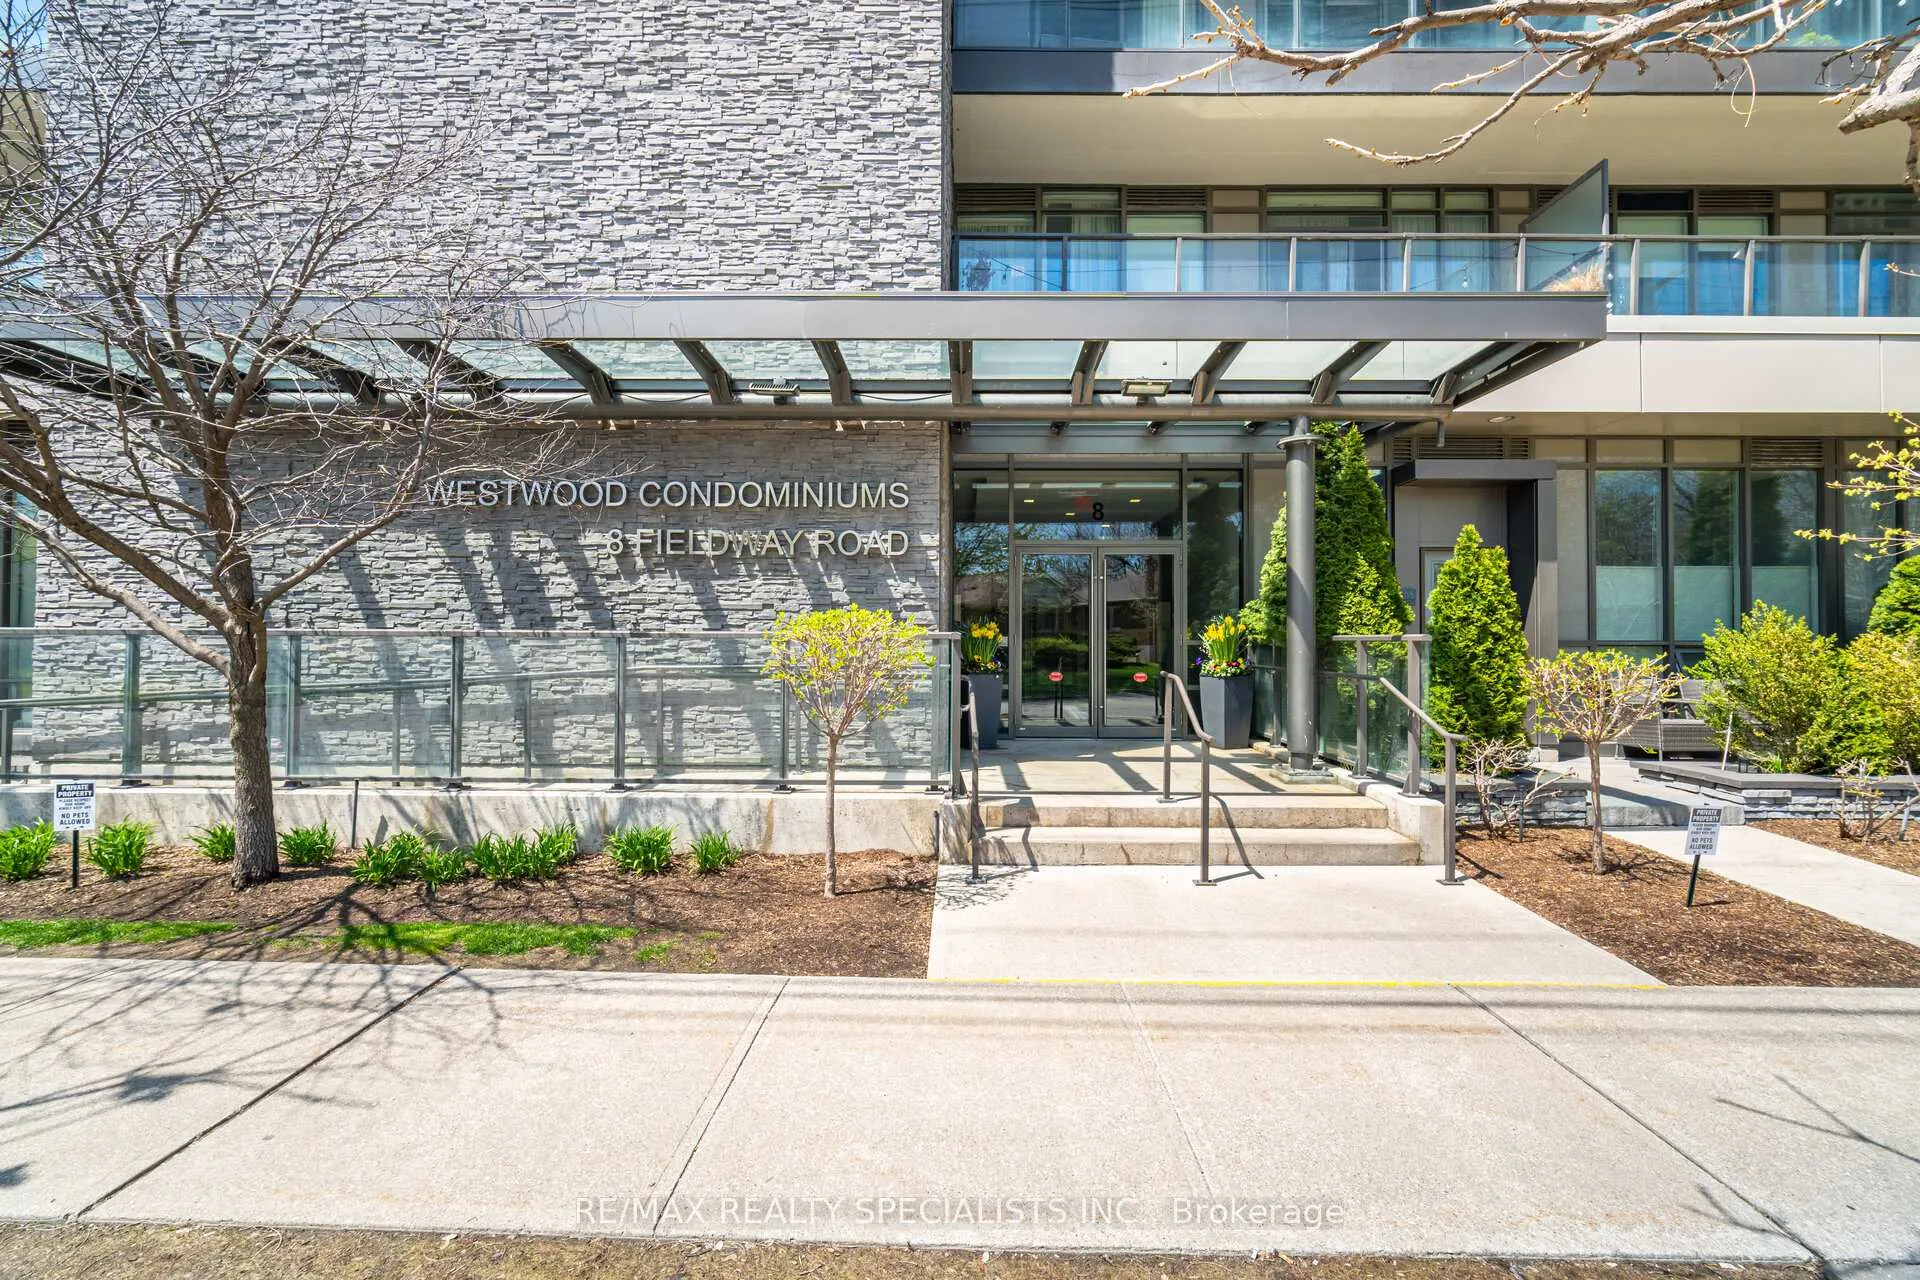
- Name: Westwood Condos
- Storeys: 6
- Units: 109
- Registered: 2014
- Condo corporation: 2413
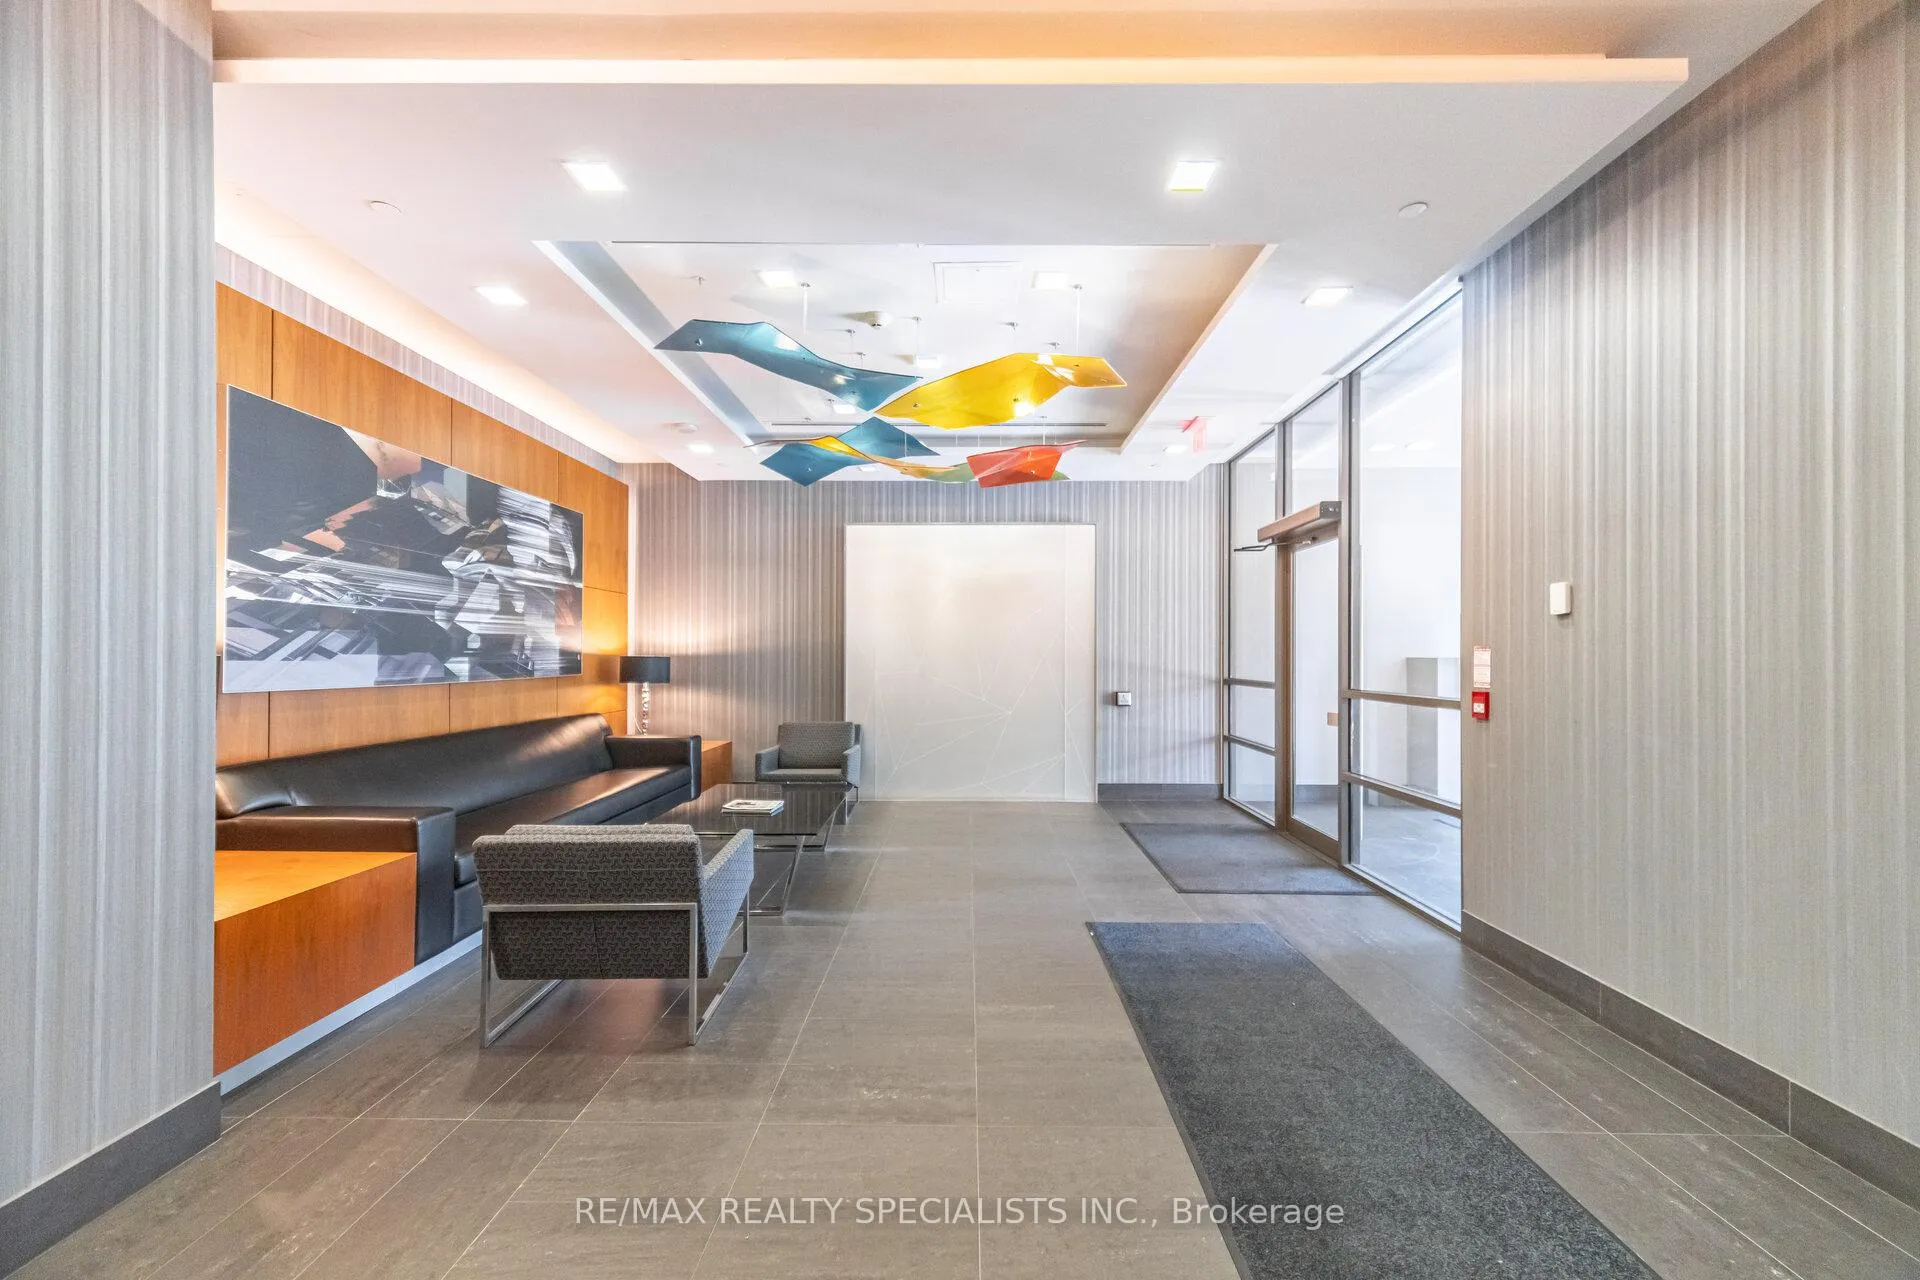
- Amenities: Party room/meeting room, rooftop deck/garden, visitor parking, elevator, exercise room, guest suites
- Pets: Not allowed
Heating, water and powerForced air, gas, Central air
- Heating: Forced air, gas
- Cooling: Central air
Rent and termsRent $2,700 a month, Entire property, Unfurnished
- Rent: $2,700 a month
- Space for rent: Entire property
- Furnished: Unfurnished
- Lease: 12 months
- Paid: Monthly
- Rent includes: Building maintenance, central air conditioning, common elements, heat, parking, water
- Deposit: Required
- Credit check: Required
- Employment letter: Required
- Rental application: Required
- References: Required
IncludedIncludes all existing; stainless steel fridge, stove, microwave range hood, dishwasher. washer and dryer, window coverings and light fixtures.
- Included: Includes all existing; stainless steel fridge, stove, microwave range hood, dishwasher. washer and dryer, window coverings and light fixtures.
NearbyGolf, park, place of worship, public transit, river/stream, school
- Close to: Golf, park, place of worship, public transit, river/stream, school
Listing detailsW13096930, Rented, May 7, 2026
- MLS® number: W13096930
- Status: Rented
- Listed on: May 7, 2026
- Days on market: 14
- Updated: May 21, 2026
- Possession: 2026-06-01 / Flexible
- Occupied by: Vacant
- Listing brokerage: RE/MAX REALTY SPECIALISTS INC.
About this home
Unit 613, 8 Fieldway Road, Etobicoke (Islington-City Centre West), ON M8Z 3L1
Welcome to penthouse living condo in a quiet boutique building, offering the perfect blend of comfort, convenience, and style. This move-in ready suite features a functional open-concept layout with 2 spacious bedrooms plus a versatile den, ideal for a home office or guest space. Thoughtfully designed with bedrooms positioned on opposite sides of the unit for maximum privacy. The modern kitchen is perfect for entertaining, complete with a large center island, stainless steel appliances, stylish backsplash, and ample cabinet space. Bright and inviting living areas feature laminate flooring throughout and large windows that fill the space with natural light. Step out on to your private balcony overlooking the peaceful courtyard - a perfect place to relax and unwind. This unit also includes 1 parking space and 1 locker for extra storage. Ideally located within walking distance to Islington TTC Station and just minutes to Kipling GO Station, making commuting a breeze. Enjoy nearby parks, Islington Golf Course, restaurants, shops, and plazas, all just moments from your door. A fantastic opportunity to own in a highly desirable, well-maintained building in a prime location. Aaa Tenants Only, Pls Provide Application, Current Credit Report, Job Letter And Pay Stubs, copy of ID. No Smoking & No Pets. Additional screening performed by Single Key.
Ask about this home
A HOMEH agent will answer your questions about this home.
Know more about Westwood Condos
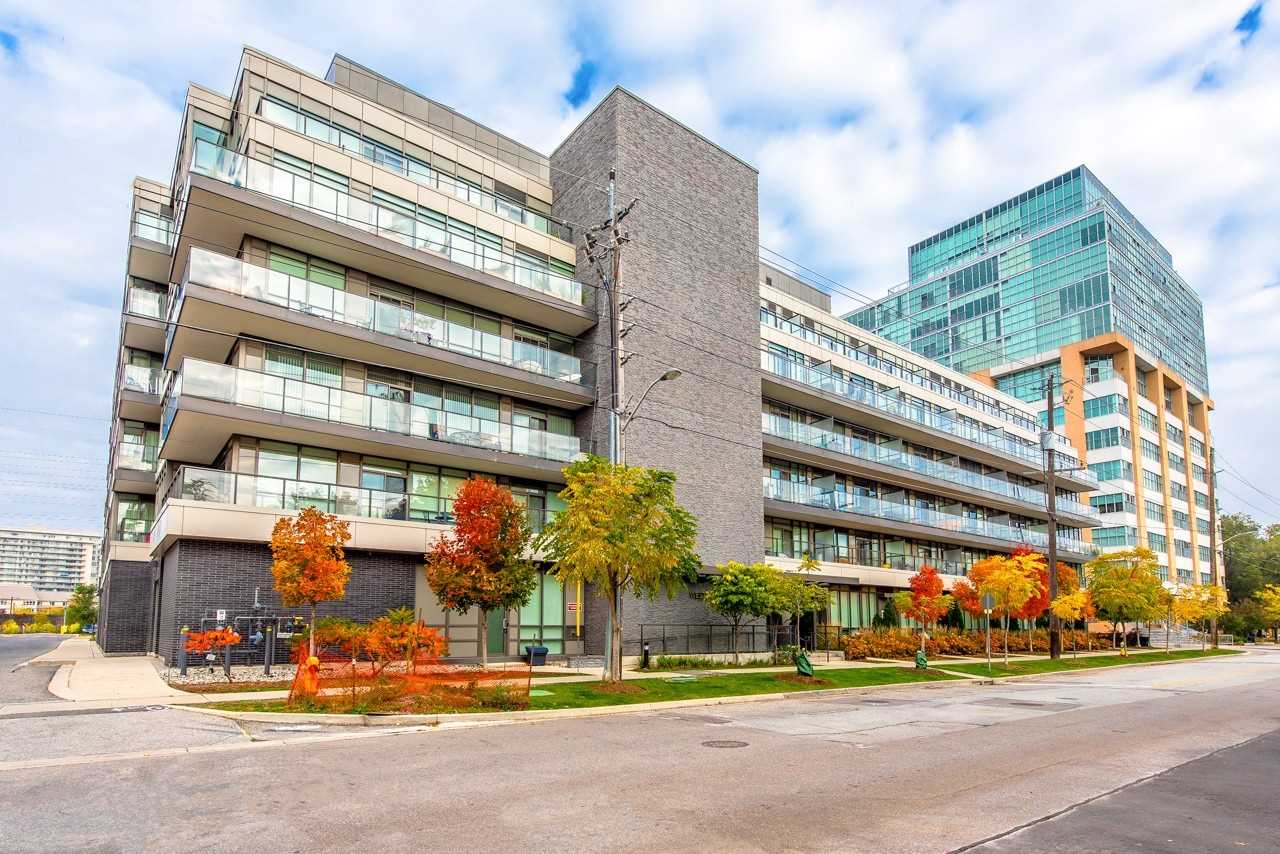
Condo building · 8 Fieldway Road
Westwood Condos is a 6-storey condo with 109 suites, built in 2014 by Alterra Group. Right now 3 for sale and 1 for rent are on the market here.
- 6storeys
- 109suites
- $784/sq ft
- 2014built
No similar units for rent in Westwood Condos right now.
Around this home
Daily convenience, out of 100, from the distances below
Schools nearby
School rating, out of 10.
Helpful calculators
Your HOMEH agent

"I would see it this week."