

Unit 3911, 38 Annie Craig Dr
Unit 3911, 38 Annie Craig Dr

 See all 27 photos
Property history
Facts and features
- ExposureEast
- LaundryEnsuite, closet
- LockerOwned
- BalconyOpen
- Central air
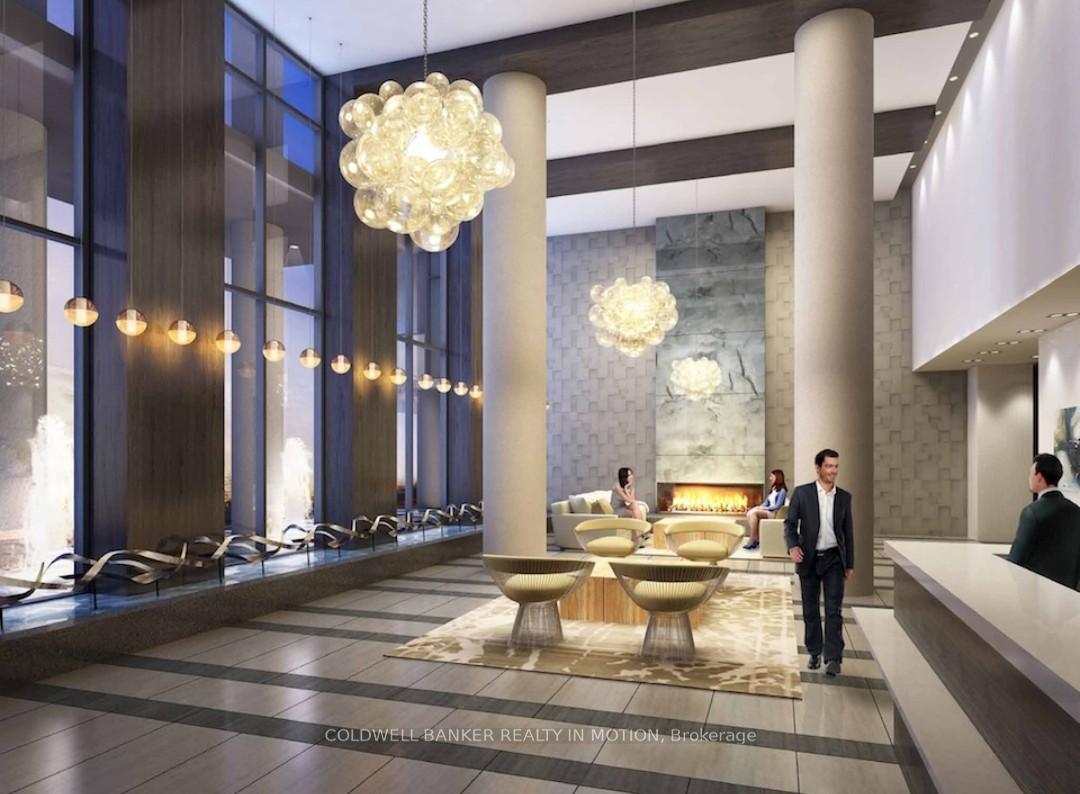
- Concierge
- Exercise room
- Gym
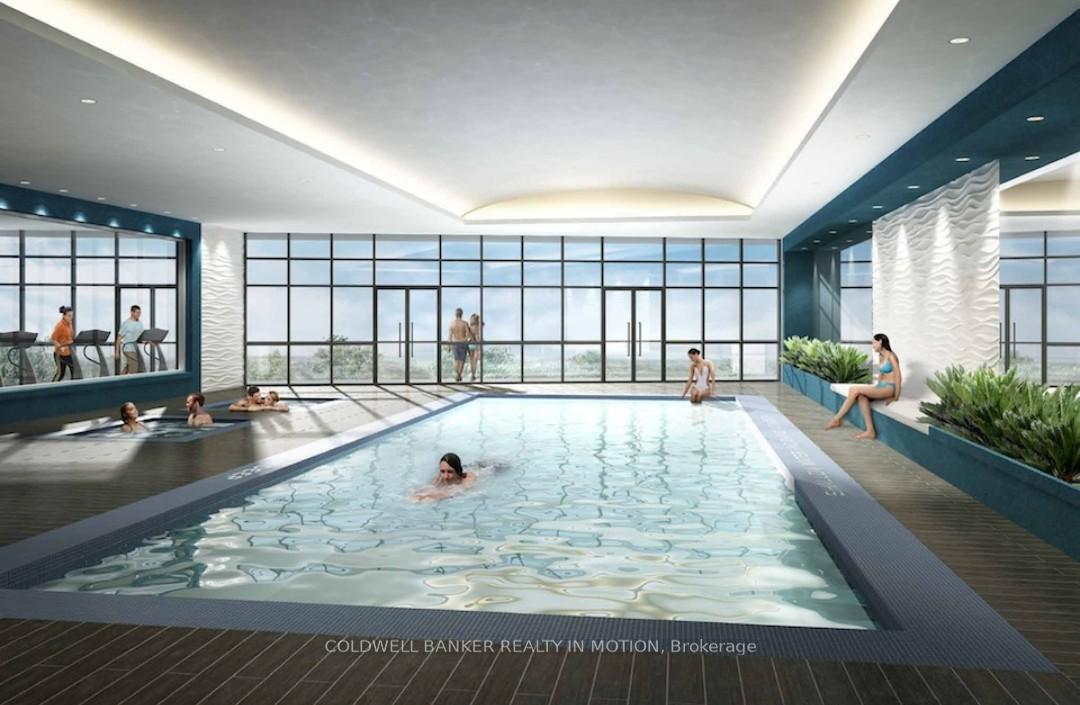
- Indoor pool
- Party room/meeting room
The homeCondo Apartment, Apartment, New
- Type: Condo Apartment
- Style: Apartment
- Age: New
- Living space: 600–699 sq ft
- Basement: None
- Exposure: East
- View: Clear, city, lake, skyline
InsideEnsuite, laundry closet, Auto garage door remote, carpet free, countertop range, primary bedroom - main floor, Carbon monoxide detectors, security guard, concierge/security, smoke detector, monitored, security system
- Laundry: Ensuite, laundry closet
- Features: Auto garage door remote, carpet free, countertop range, primary bedroom - main floor
- Security: Carbon monoxide detectors, security guard, concierge/security, smoke detector, monitored, security system
- Rooms above ground: 5
- Bedrooms: 2
- Bathrooms: 1
- Kitchens: 1
OutsideConcrete, Open
- Exterior: Concrete
- Balcony: Open
Parking and locker1 Parking, Underground, Parking type Owned
- Spaces: 1 Parking
- Garage: Underground
- Parking type: Owned
- Driveway: Underground
- Spot: 58
- Locker: Owned
- Locker unit: Room 6
- Locker number: 147
- Locker level: P3
BuildingWater's edge, Storeys 56, Units 602
- Name: Water's edge
- Storeys: 56
- Units: 602
- Registered: 2019
- Condo corporation: 0
- Amenities: Concierge, exercise room, game room, gym, indoor pool, party room/meeting room
- Pets: Allowed
Heating, water and powerForced air, gas, Central air
- Heating: Forced air, gas
- Cooling: Central air
Rent and termsRent $2,850 a month, Entire property, Unfurnished
- Rent: $2,850 a month
- Space for rent: Entire property
- Furnished: Unfurnished
- Lease: 12 months
- Paid: Monthly
- Rent includes: Building insurance, building maintenance, central air conditioning, common elements, grounds maintenance, exterior maintenance, heat, parking, recreation facility, water
- Deposit: Required
- Credit check: Required
- Employment letter: Required
- Rental application: Required
- References: Required
IncludedBrand new s/s kitchen appliances include: fridge, stove, built-in dishwasher, microwave range hood. white washer & dryer. also included is one underground parking space, one locker, and window coverings.
- Included: Brand new s/s kitchen appliances include: fridge, stove, built-in dishwasher, microwave range hood. white washer & dryer. also included is one underground parking space, one locker, and window coverings.
Listing detailsW12154017, Rented, May 16, 2025
- MLS® number: W12154017
- Status: Rented
- Listed on: May 16, 2025
- Days on market: 5
- Updated: May 21, 2025
- Possession: 2025-05-16 / Immediate
- Occupied by: Vacant
- Listing brokerage: COLDWELL BANKER REALTY IN MOTION
About this home
Unit 3911, 38 Annie Craig Dr, Etobicoke (Mimico), ON M8V 0G9
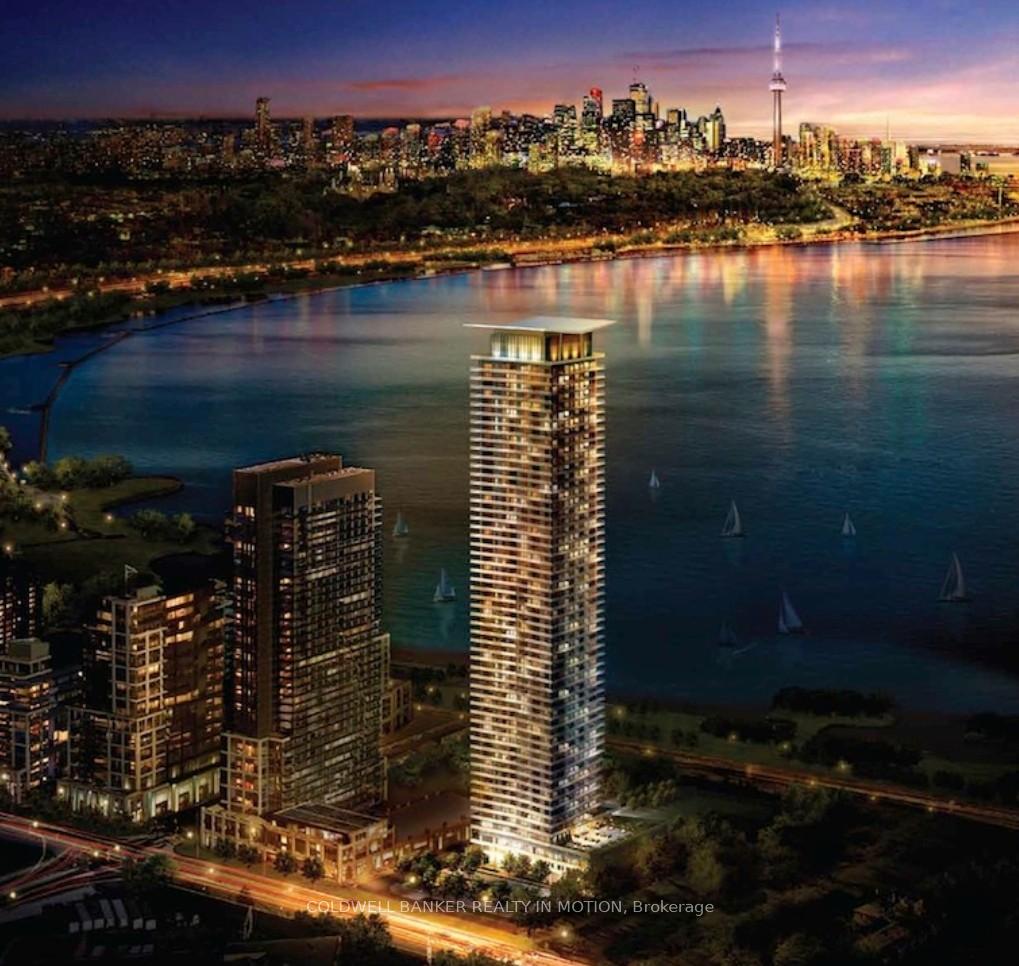
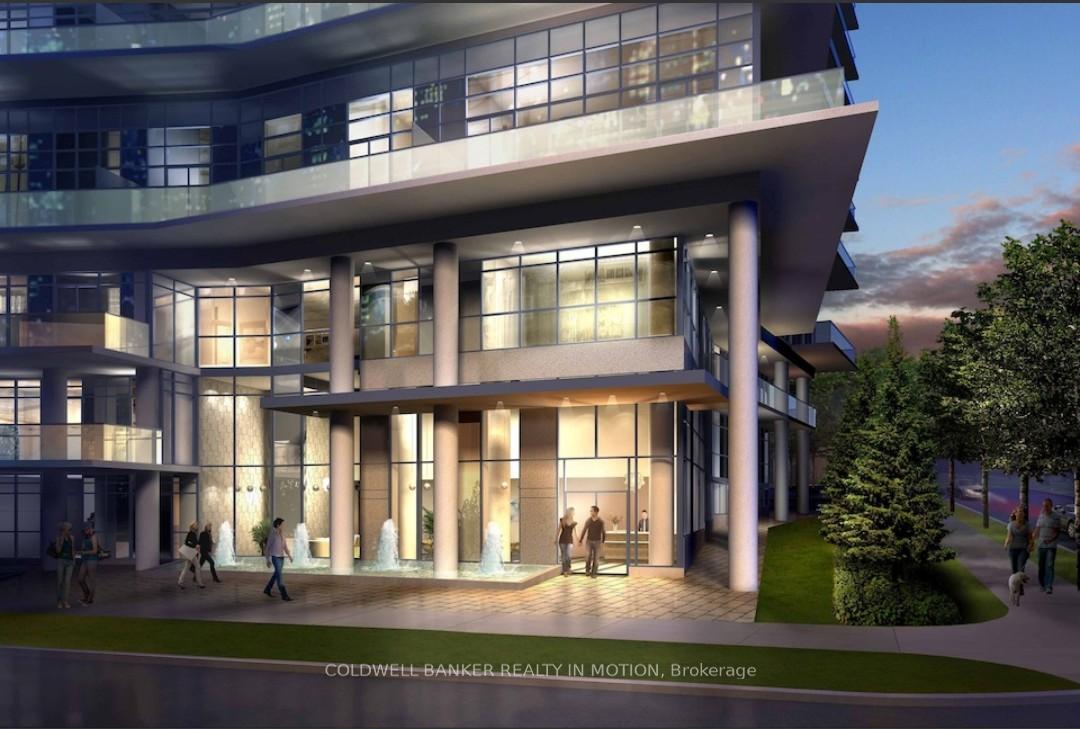
Waters Edge Condominiums! A brand new condominium building at the waterfront community in the heart of Humber Bay Shores. This never lived in, two bedroom corner suite on the 39th floor has breathtaking views of lake Ontario & Toronto's skyline, let the sun shine through the floor-to-ceiling glass windows, nine-foot smooth ceiling. Expansive wrap-around balcony for entertaining & relaxing. Two balcony walk-outs, from the living area & primary bedroom. Enjoy the modern kitchen with S/S appliances & quartz countertops. Resort-inspired amenities, which will be completed soon, include: Indoor swimming pool, cold plunge pool, sauna, fully equipped fitness center, party room, outdoor BBQ terrace, and guest suites. The Water's Edge is conveniently situated for scenic trails, lakeside parks, trendy cafes, shopping and restaurants. NO SMOKING
Ask about this home
A HOMEH agent will answer your questions about this home.
Know more about Water's Edge at The Cove

Condo building · 2143-2163 Lake Shore Boulevard W
Water's Edge at The Cove is a 56-storey condo with 602 suites, built in 2019 by Conservatory Group. No units are on the market here right now.
- 56storeys
- 602suites
- 2019built
No similar units for rent in Water's Edge at The Cove right now.
Around this home
Daily convenience, out of 100, from the distances below
Schools nearby
School rating, out of 10.
Helpful calculators
Your HOMEH agent

"I would see it this week."