

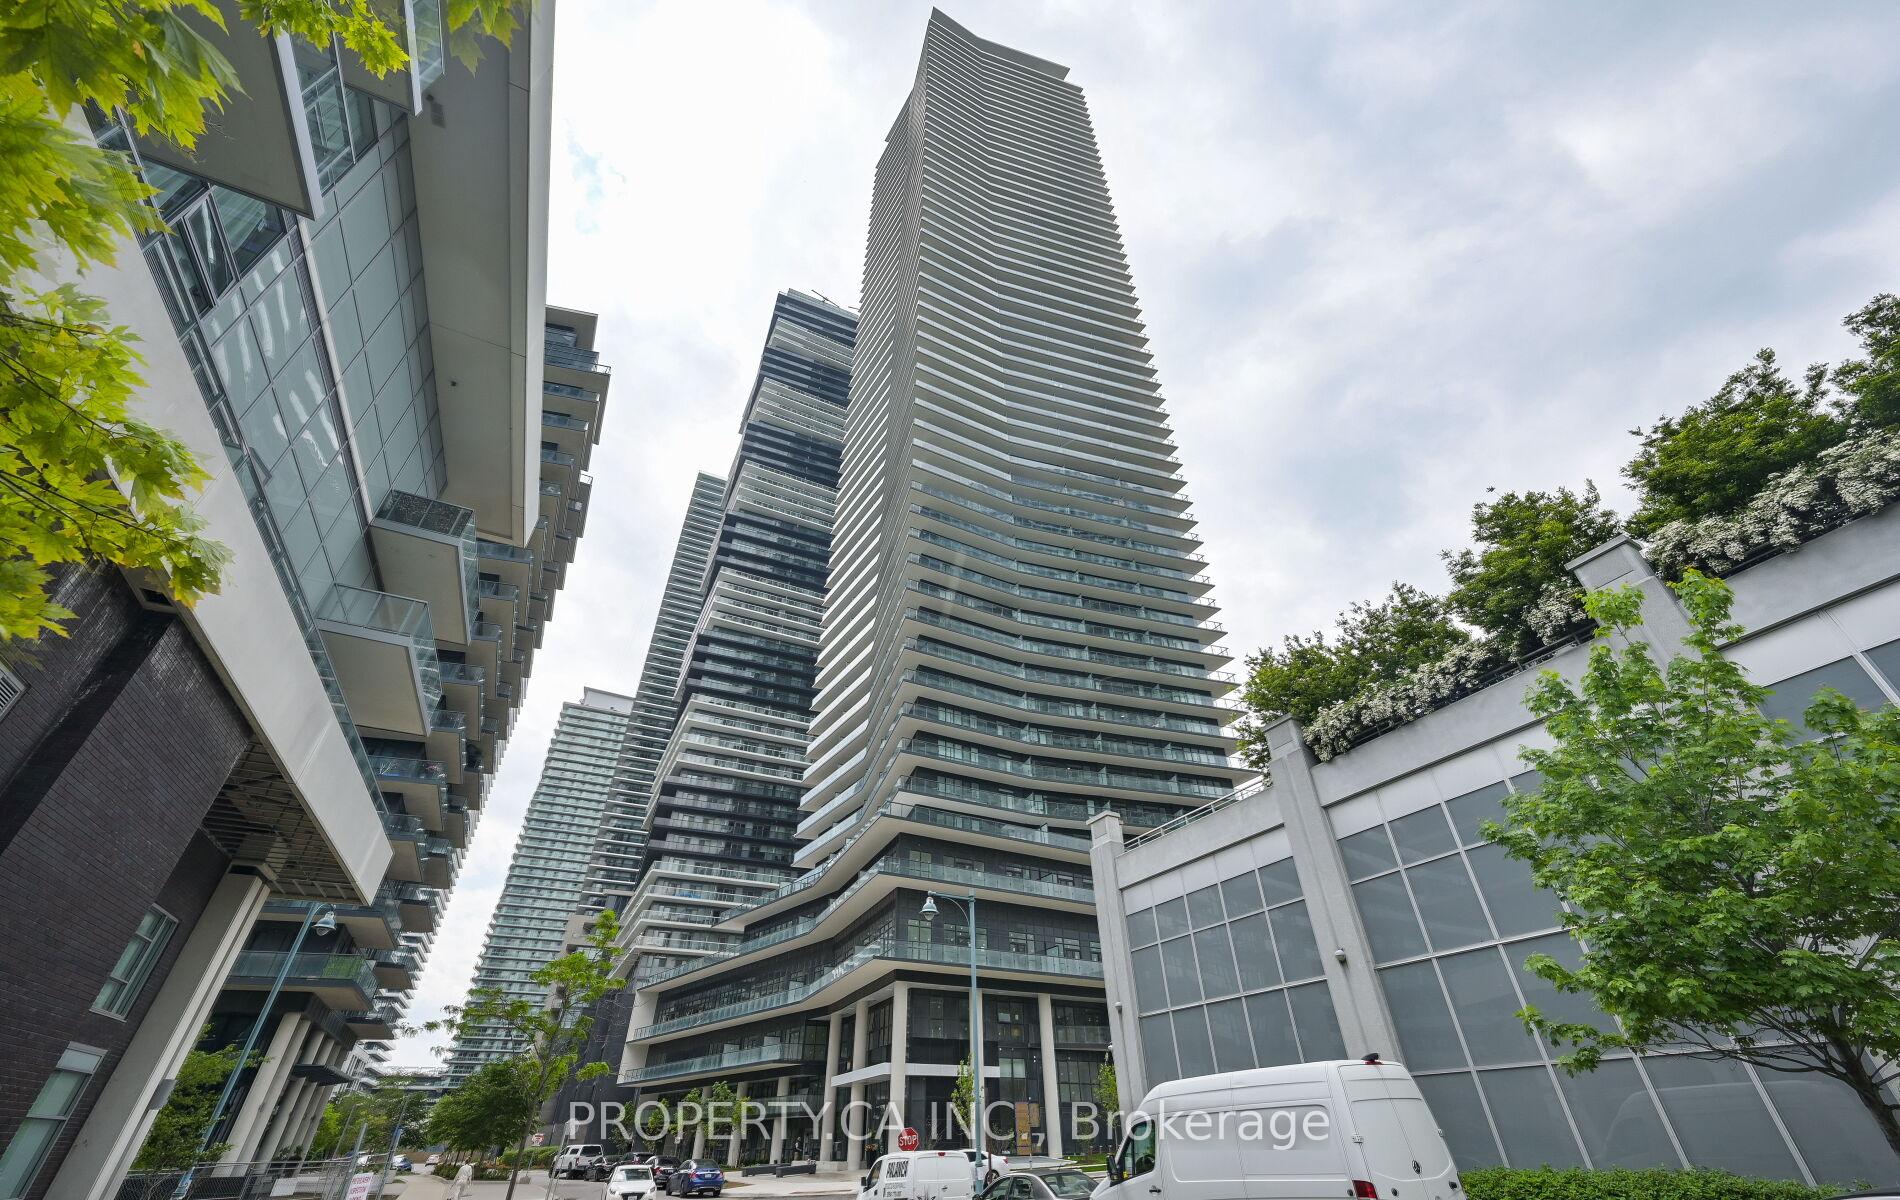
Unit 1909, 38 Annie Craig Drive
Unit 1909, 38 Annie Craig Drive
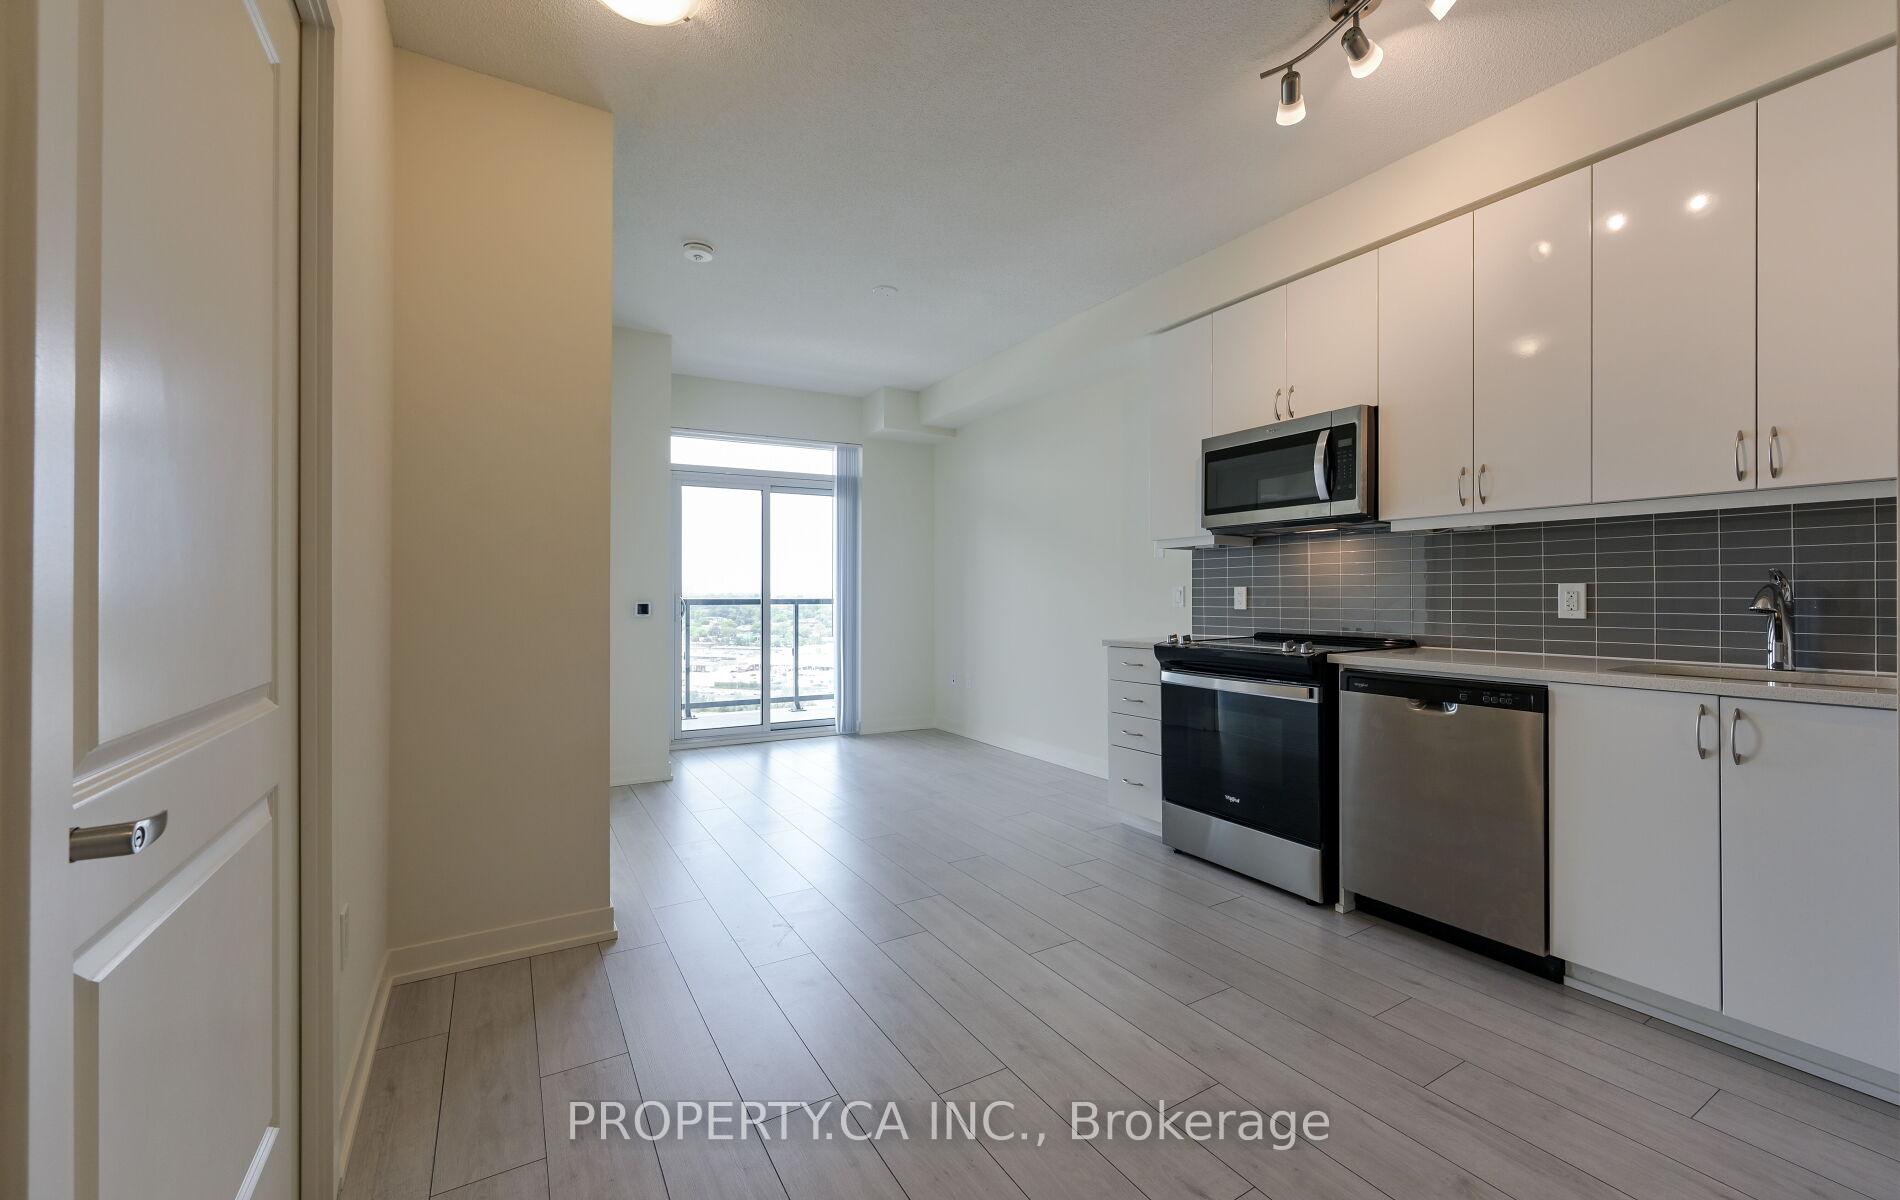 See all 22 photos
Property history
Facts and features
- ExposureNorth
- LaundryEnsuite, in-suite
- LockerOwned
- BalconyOpen
- Central air
- Concierge
- Gym
- Indoor pool
- Party room/meeting room
The homeCondo Apartment, Apartment, New
- Type: Condo Apartment
- Style: Apartment
- Age: New
- Living space: 0–499 sq ft
- Basement: None
- Exposure: North
InsideEnsuite, in-suite laundry, Carpet free, separate hydro meter, storage area lockers, Concierge/security
- Laundry: Ensuite, in-suite laundry
- Features: Carpet free, separate hydro meter, storage area lockers
- Security: Concierge/security
- Rooms above ground: 4
- Bedrooms: 1
- Bathrooms: 1
- Kitchens: 1
OutsideConcrete, Open
- Exterior: Concrete
- Balcony: Open
Parking and lockerUnderground, Parking type None, Underground
- Garage: Underground
- Parking type: None
- Driveway: Underground
- Locker: Owned
BuildingWaters edge, Storeys 56, Units 602
- Name: Waters edge
- Storeys: 56
- Units: 602
- Registered: 2019
- Condo corporation: 0
- Amenities: Concierge, elevator, gym, indoor pool, party room/meeting room, visitor parking
- Pets: Allowed
Heating, water and powerForced air, gas, Central air
- Heating: Forced air, gas
- Cooling: Central air
Rent and termsRent $2,100 a month, Entire property, Unfurnished
- Rent: $2,100 a month
- Space for rent: Entire property
- Furnished: Unfurnished
- Lease: 12 months
- Paid: Monthly
- Rent includes: Building insurance, building maintenance, heat, high speed internet, water
- Deposit: Required
- Credit check: Required
- Employment letter: Required
- Rental application: Required
- References: Required
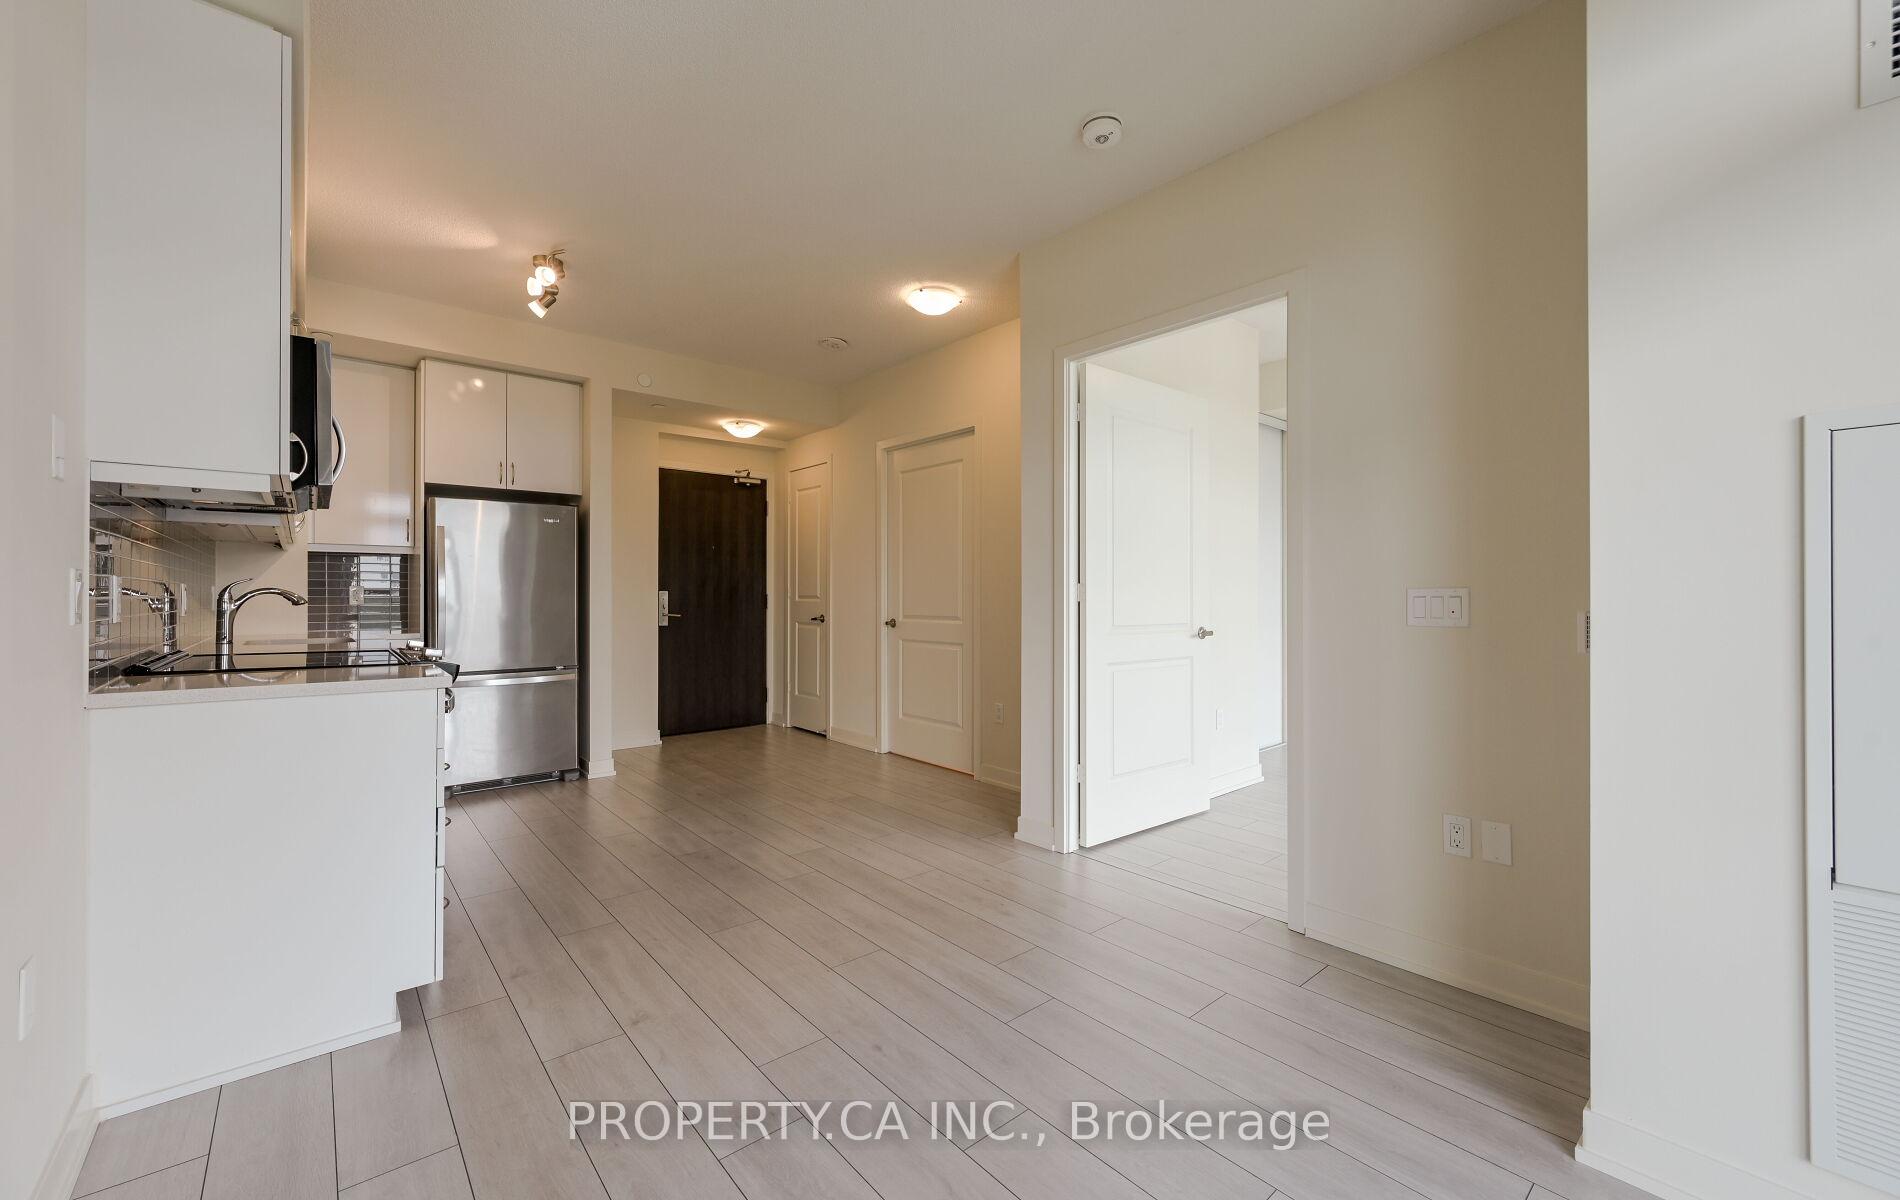
IncludedStainless steel fridge, stove, microwave range-hood, b/i dishwasher, stacked washer & dryer. window coverings. landlord open to offer the unit furnished!
- Included: Stainless steel fridge, stove, microwave range-hood, b/i dishwasher, stacked washer & dryer. window coverings. landlord open to offer the unit furnished!
NearbyBeach, clear view, marina, park, public transit, waterfront
- Close to: Beach, clear view, marina, park, public transit, waterfront
Listing detailsW12210893, Rented, Jun 10, 2025
- MLS® number: W12210893
- Status: Rented
- Listed on: Jun 10, 2025
- Days on market: 20
- Updated: Jun 30, 2025
- Possession: 2025-06-11 / Immediate
- Occupied by: Vacant
- Listing brokerage: PROPERTY.CA INC.
About this home
Unit 1909, 38 Annie Craig Drive, Etobicoke (Mimico), ON M8V 0G9
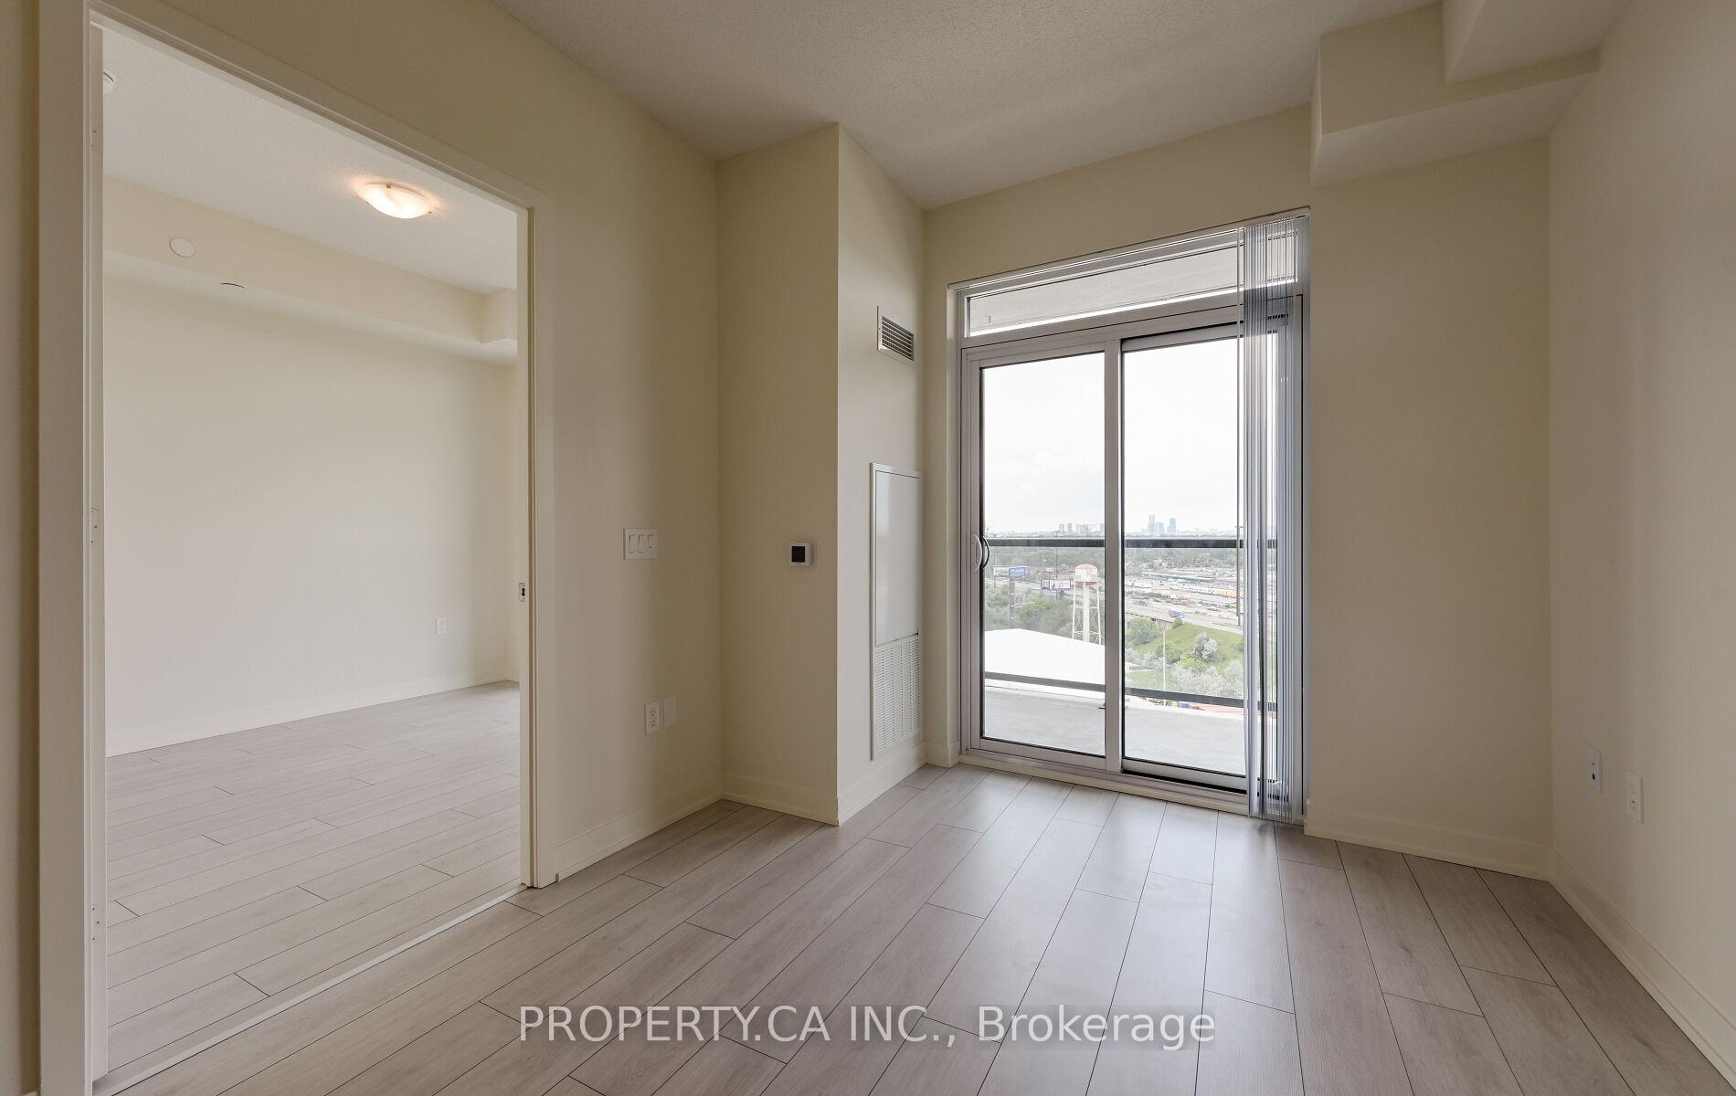
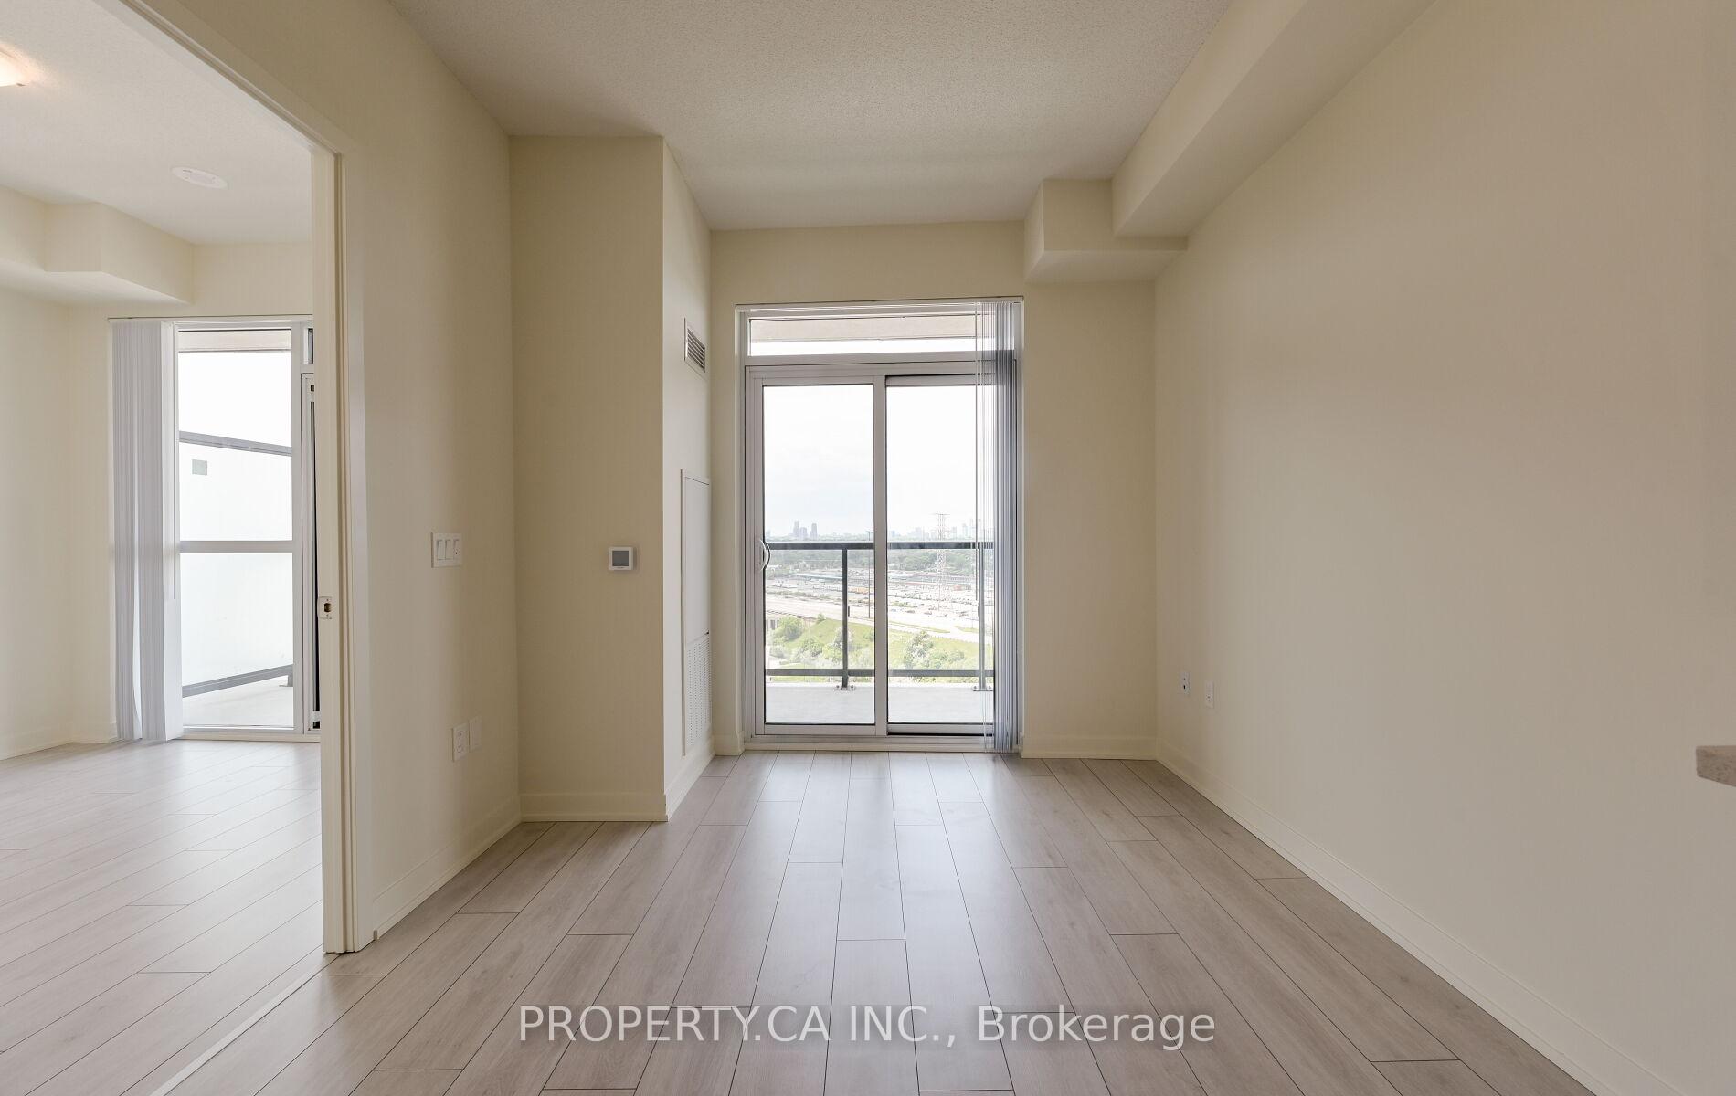
Welcome to Waters Edge at 38 Annie Craig Drive! The hottest new condo in Mimico! Enjoy the Humber Bay Shores lifestyle! This bright and spacious one-bedroom unit features 9 ft ceilings, modern floors! The living/dining, and kitchen areas flow seamlessly. The open-concept design features quartz countertops and stainless steel appliances. The spacious & long balcony is accessible from both the living room and bedroom through large sliding doors. Enjoy unobstructed city views with a view of the lake. Rogers High Speed Internet Included! Only steps down to Lake Ontario! Enjoy the beauty and outdoor lifestyle of Martin Goodman Trail and Humber Bay Park. Walk or Bike down to Sunnyside Beach all summer long. TTC Streetcar is a 2-minute walk away direct to downtown. Access to the Gardiner and Lake Shore Blvd 1-minute away. Short drive to Sherway Gardens, San Reno Bakery, Pearson Airport and Downtown Core. Short walk to Metro, Shoppers, Coffee, Restaurants (La Vecchia, Eden, Blondies Pizza) So many luxury building amenities including 24-hour concierge, indoor pool, sauna, fitness & yoga room, party room, billiards room, movie theatre, library, pet spa, virtual games room, visitor parking, guest suites and much more! Move in and experience the perfect blend of city convenience and waterfront living! Available immediately.
Ask about this home
A HOMEH agent will answer your questions about this home.
Know more about Water's Edge at The Cove

Condo building · 2143-2163 Lake Shore Boulevard W
Water's Edge at The Cove is a 56-storey condo with 602 suites, built in 2019 by Conservatory Group. No units are on the market here right now.
- 56storeys
- 602suites
- 2019built
No similar units for rent in Water's Edge at The Cove right now.
Around this home
Daily convenience, out of 100, from the distances below
Schools nearby
School rating, out of 10.
Helpful calculators
Your HOMEH agent

"I would see it this week."