

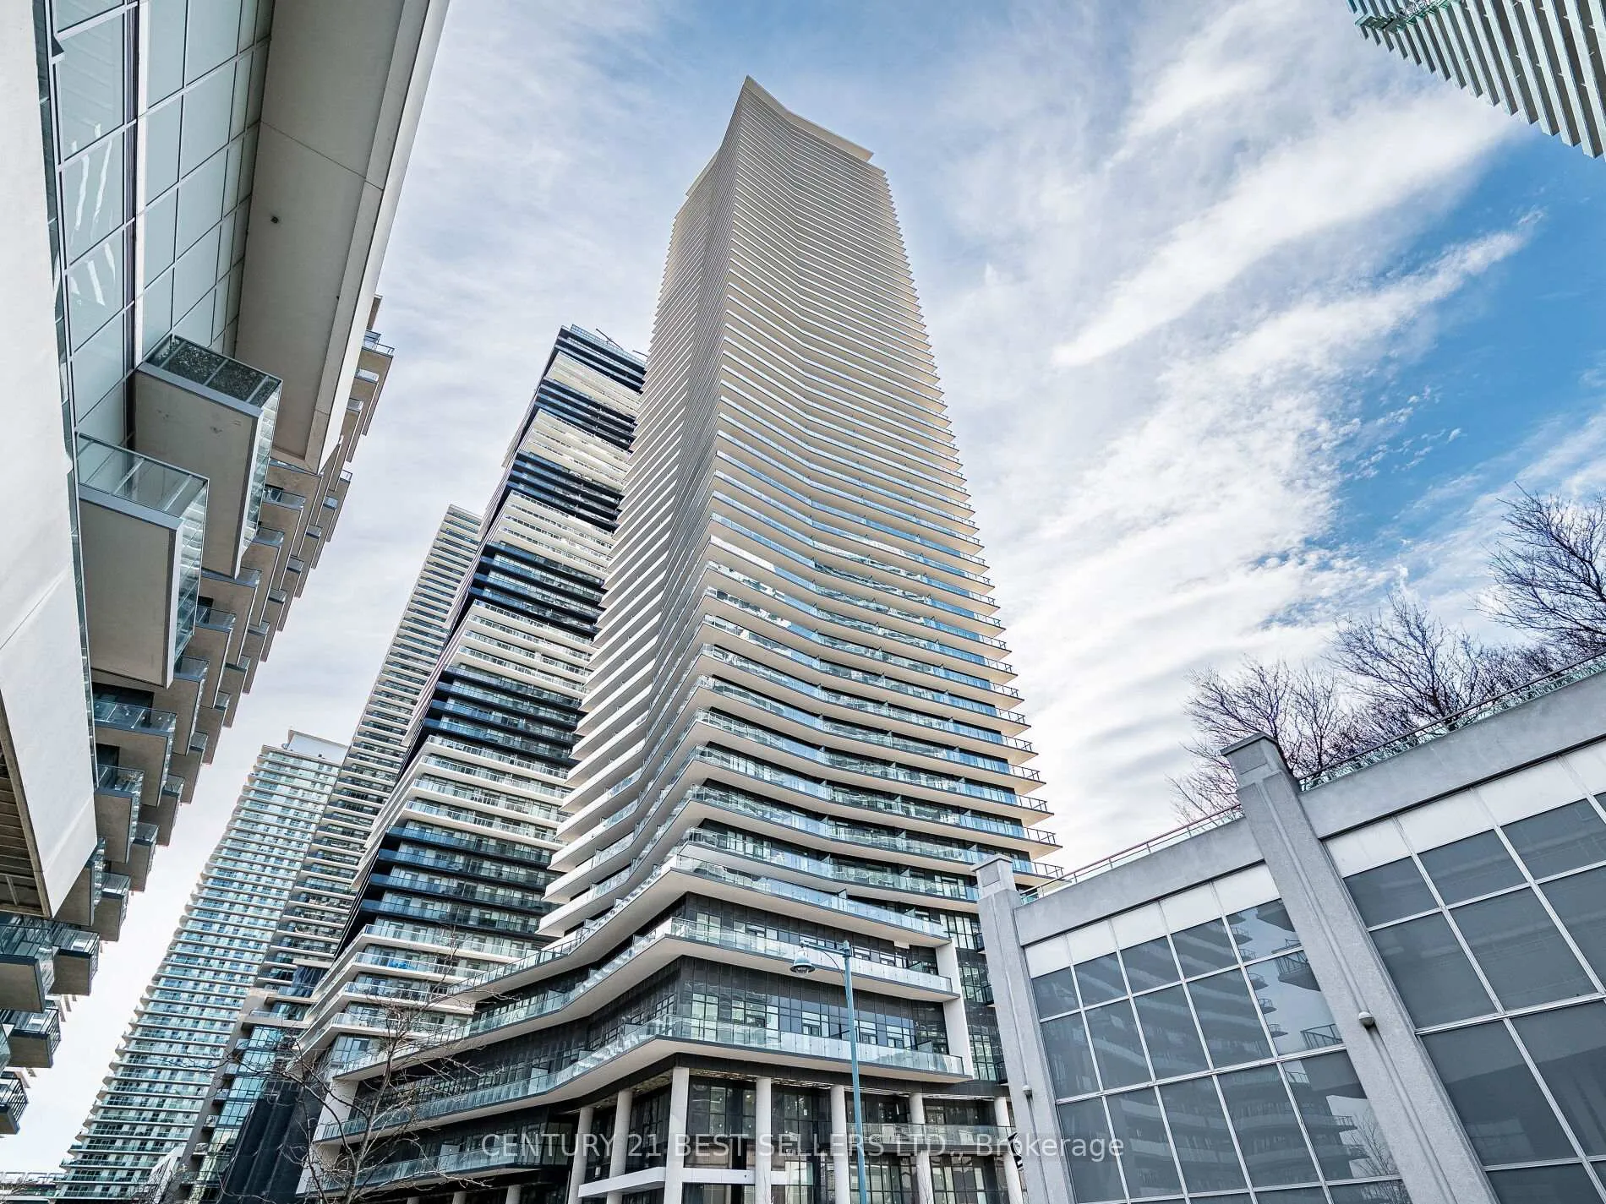
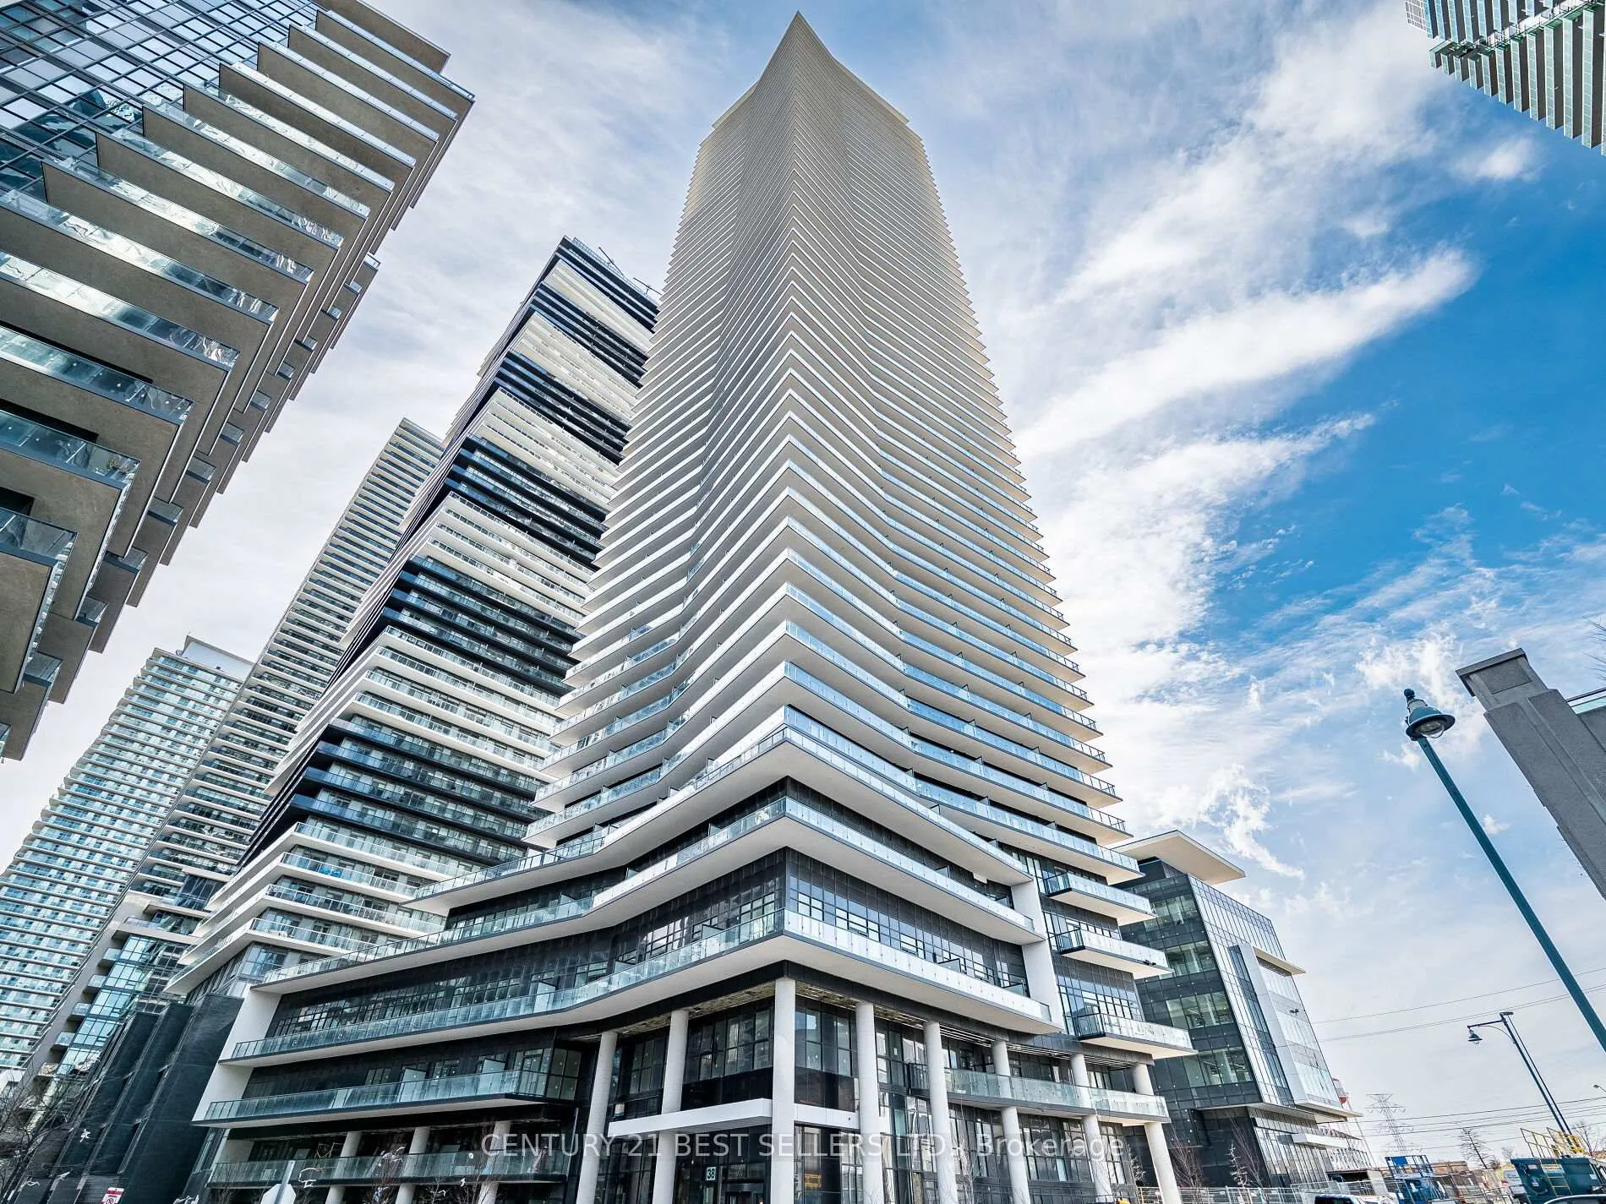
Unit 2011, 38 Annie Craig Drive
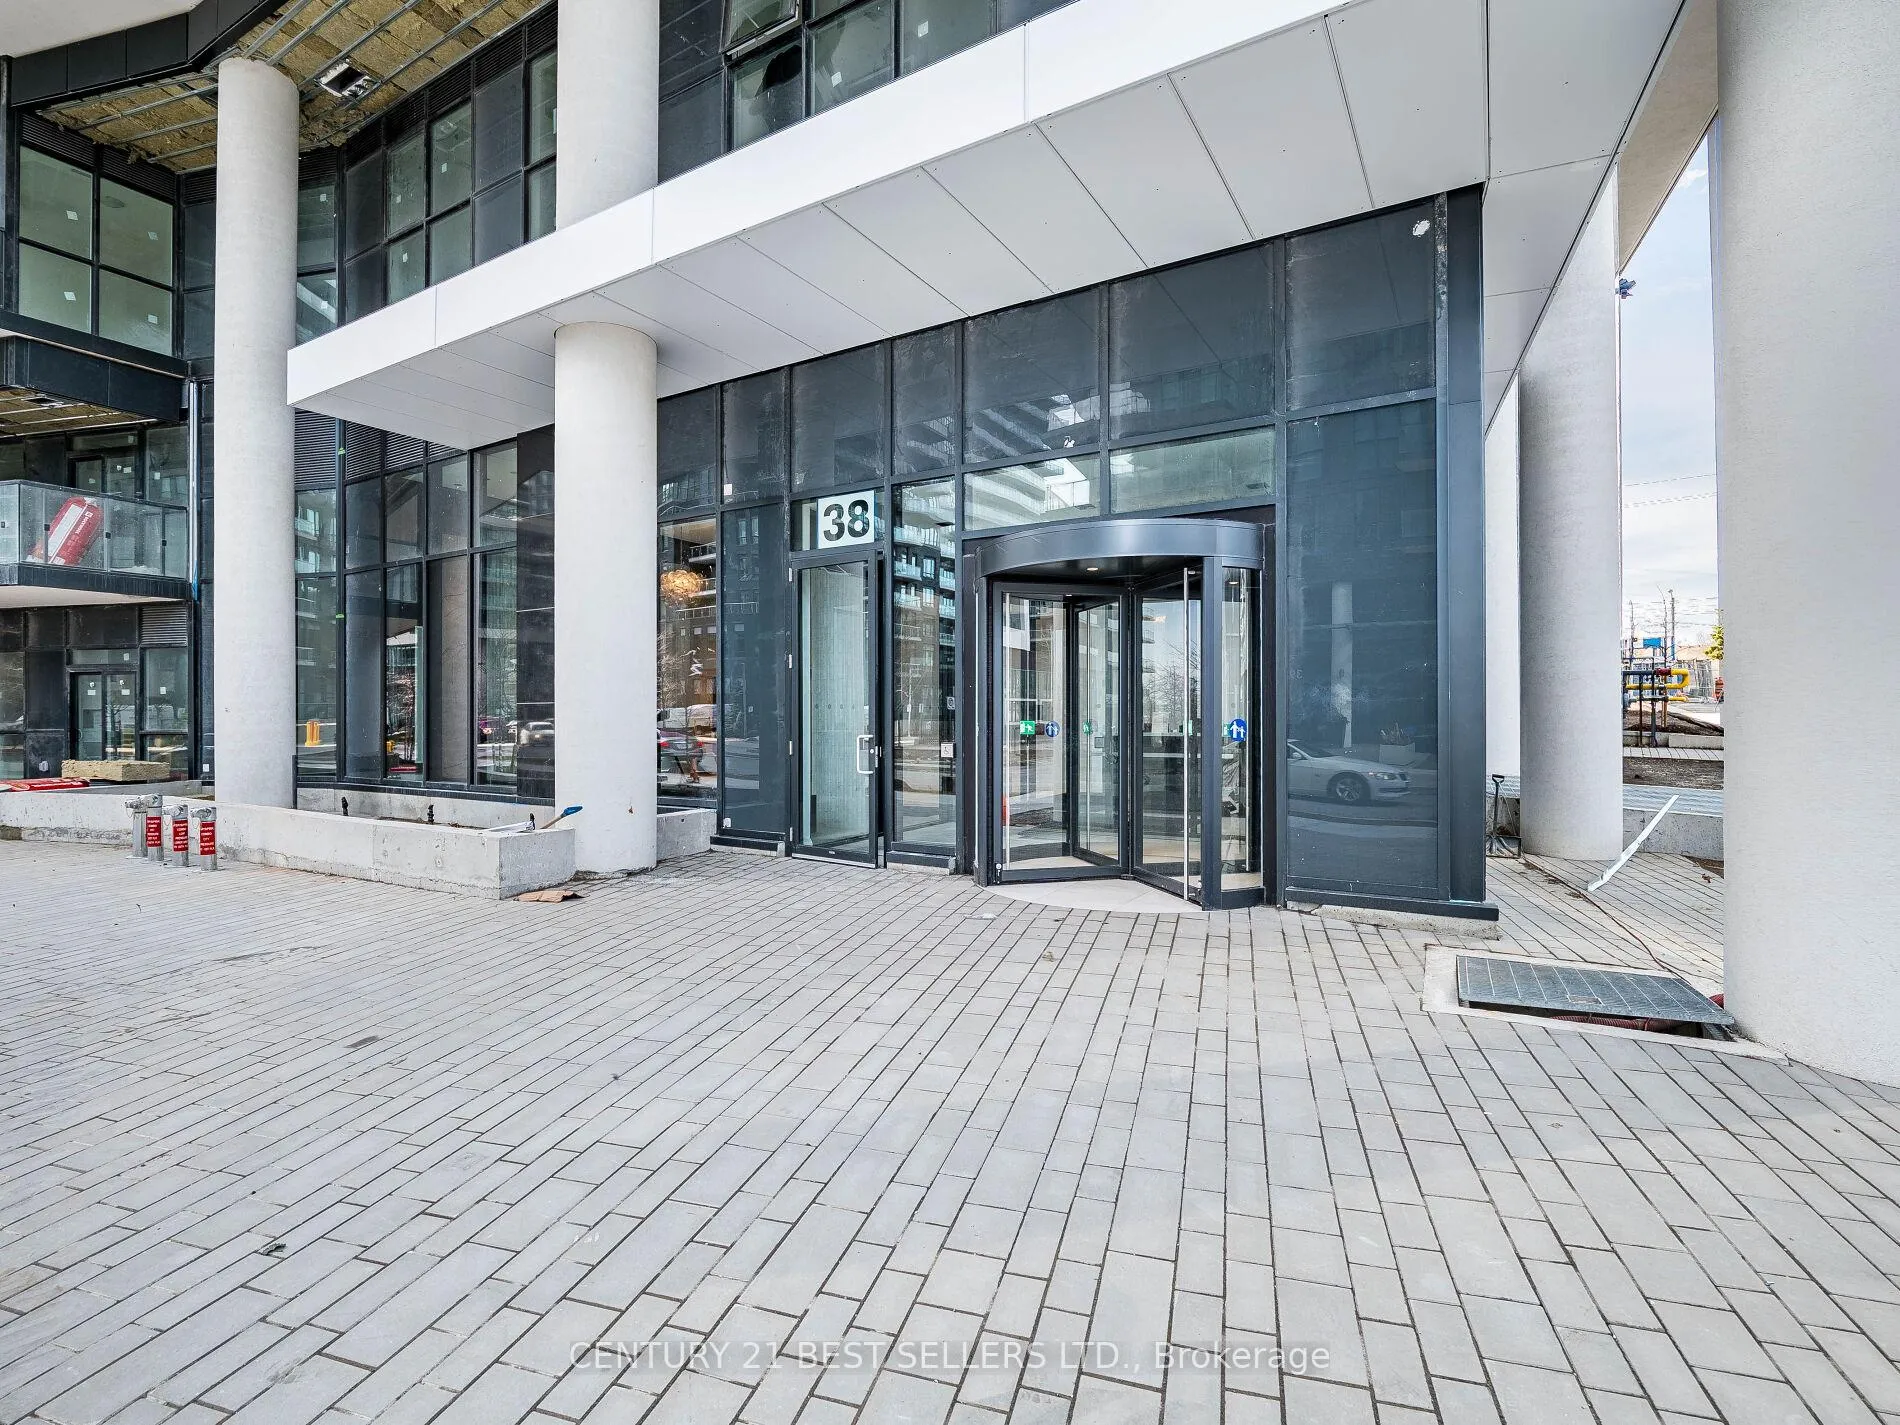
Unit 2011, 38 Annie Craig Drive
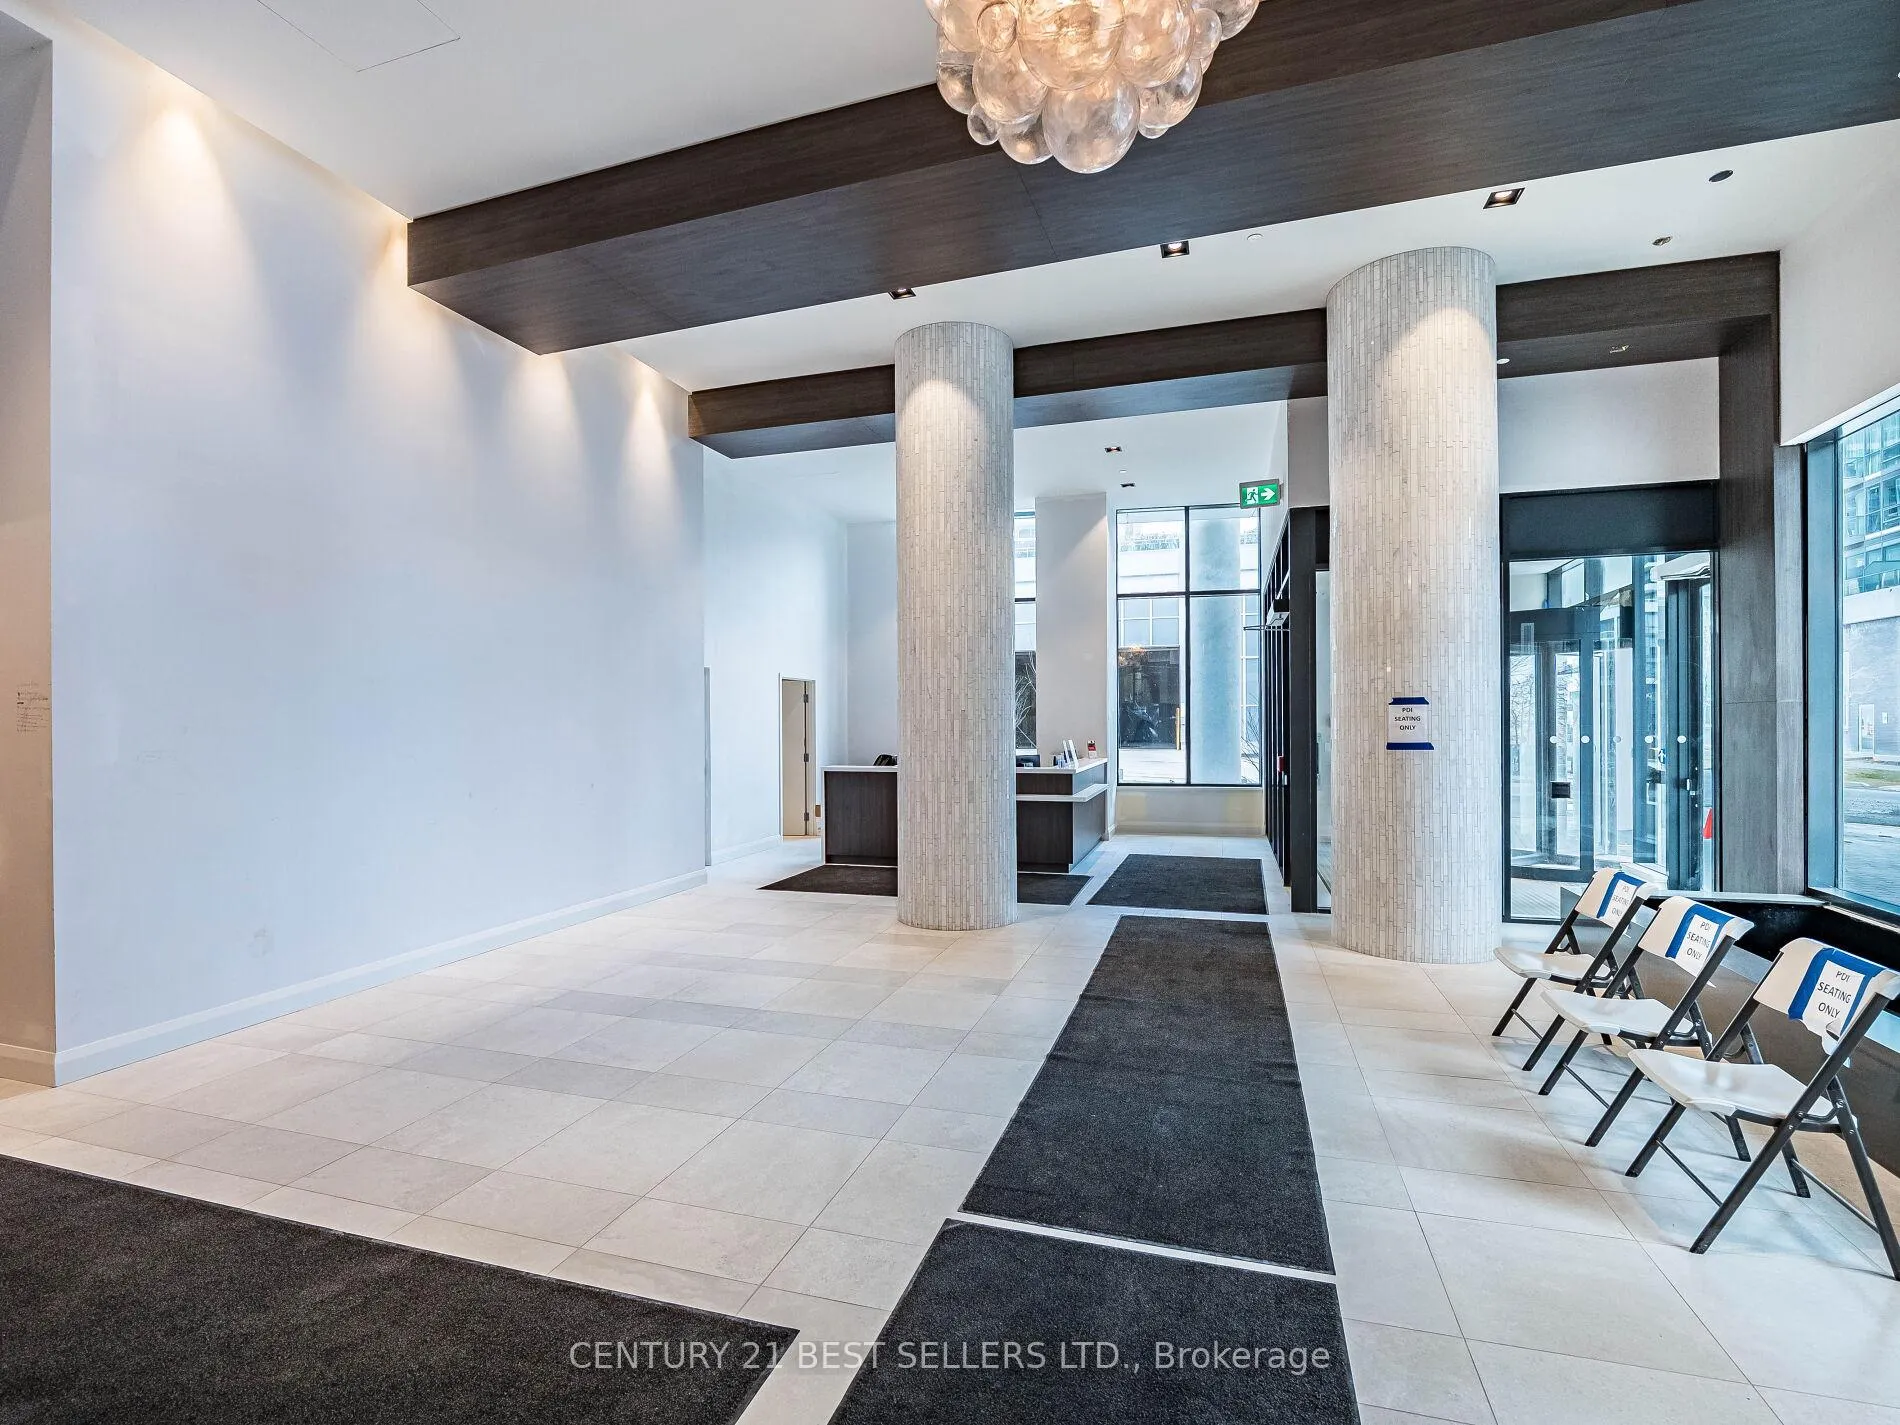 See all 38 photos
Property history
Facts and features
- ExposureNorth east
- LaundryIn-suite
- LockerOwned
- BalconyOpen
- Hardwood floors
- Central air
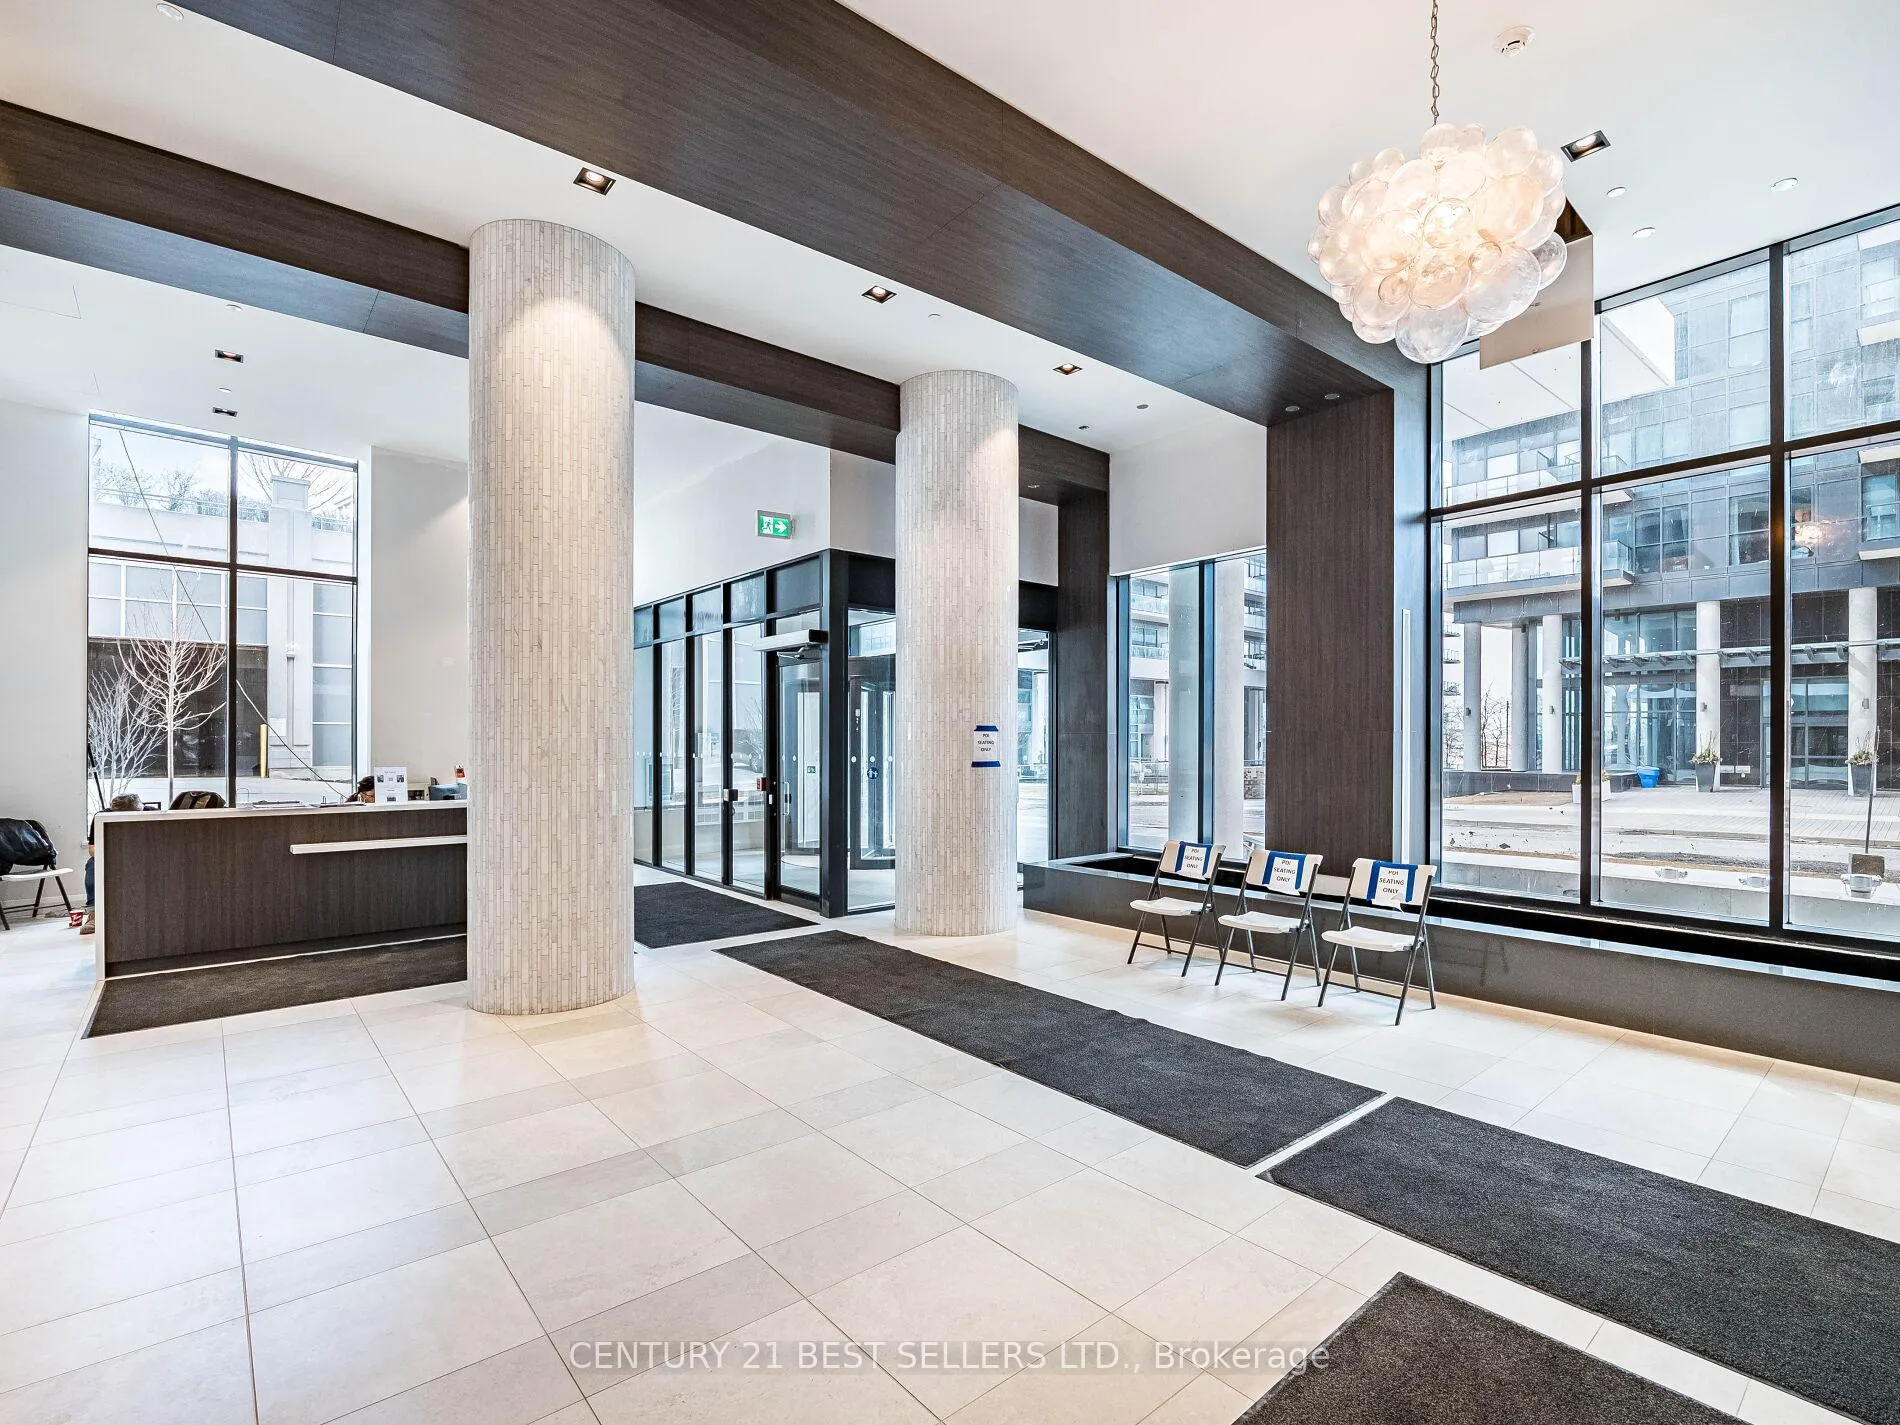
- Concierge
- Exercise room
- Indoor pool
- Party room/meeting room
The homeCondo Apartment, Apartment, New
- Type: Condo Apartment
- Style: Apartment
- Age: New
- Living space: 600–699 sq ft
- Basement: None
- Exposure: North East
- View: Clear, downtown, lake, water
InsideHardwood, Window floor to ceiling, In-suite laundry, Storage area lockers, carpet free
- Flooring: Hardwood, Window floor to ceiling
- Laundry: In-suite laundry
- Features: Storage area lockers, carpet free
- Security: Smoke detector, concierge/security
- Elevator: Yes
- Rooms above ground: 5
- Bedrooms: 2
- Bathrooms: 1
- Kitchens: 1
OutsideConcrete, Open
- Exterior: Concrete
- Balcony: Open
Parking and locker1 Parking, Underground, Exclusive
- Spaces: 1 Parking
- Garage: Underground
- Parking type: Exclusive
- Driveway: Underground
- Spot: 112
- Locker: Owned
- Locker unit: Room 13
- Locker number: 232
- Locker level: P5
BuildingWater's Edge at The Cove, Storeys 56, Units 602
- Name: Water's Edge at The Cove
- Storeys: 56
- Units: 602
- Registered: 2019
- Condo corporation: 0
- Amenities: Concierge, exercise room, game room, indoor pool, party room/meeting room, sauna
- Pets: Allowed
Heating, water and powerForced air, gas, Central air
- Heating: Forced air, gas
- Cooling: Central air
Rent and termsRent $2,800 a month, Entire property, Unfurnished
- Rent: $2,800 a month
- Space for rent: Entire property
- Furnished: Unfurnished
- Lease: 12 months
- Paid: Monthly
- Rent includes: Central air conditioning, parking, water
- Deposit: Required
- Credit check: Required
- Employment letter: Required
- Rental application: Required
- References: Required
IncludedParking and locker, central air conditioning, common elements, building insurance, water, Hydro, cable tv, telephone, internet
- Included: Parking and locker, central air conditioning, common elements, building insurance, water
- Not included: Hydro, cable tv, telephone, internet
NearbyBeach, lake/pond, marina, library, park
- Close to: Beach, lake/pond, marina, library, park
Listing detailsW12064132, Rented, Apr 4, 2025
- MLS® number: W12064132
- Status: Rented
- Listed on: Apr 4, 2025
- Days on market: 6
- Updated: Apr 10, 2025
- Possession: Immediate
- Occupied by: Vacant
- Listing brokerage: CENTURY 21 BEST SELLERS LTD.
About this home
Unit 2011, 38 Annie Craig Drive, Etobicoke (Mimico), ON M8V 0G9
Welcome to Waters Edge, where luxury meets waterfront living. This bright and stylish 2-bedroom, 1-bathroom condo offers open-concept living with floor-to-ceiling windows and laminate flooring throughout. Enjoy views of Lake Ontario and the Toronto skyline from your private balcony, accessible from both the living area and primary bedroom. The modern kitchen is perfect for entertaining, featuring built-in stainless steel appliances and quartz countertops. Located in the highly desirable Humber Bay Shores community, this home is just steps from waterfront trails, parks, restaurants, grocery stores, transit, and major highways. Luxury amenities include: 24-hour concierge & security, an indoor pool, hot tub, sauna, plunge pool, fully equipped fitness center, yoga & spin studios, billiards room, movie theatre, virtual games room, party room with a bar & lounge, dining room, outdoor terrace, library, and pet grooming room. This unit also includes ensuite laundry, 1 parking space, and 1 locker. Immediate occupancy available. Don't miss your chance to experience luxury lakefront living!
Ask about this home
A HOMEH agent will answer your questions about this home.
Know more about Water's Edge at The Cove

Condo building · 2143-2163 Lake Shore Boulevard W
Water's Edge at The Cove is a 56-storey condo with 602 suites, built in 2019 by Conservatory Group. No units are on the market here right now.
- 56storeys
- 602suites
- 2019built
No similar units for rent in Water's Edge at The Cove right now.
Around this home
Daily convenience, out of 100, from the distances below
Schools nearby
School rating, out of 10.
Helpful calculators
Your HOMEH agent

"I would see it this week."