

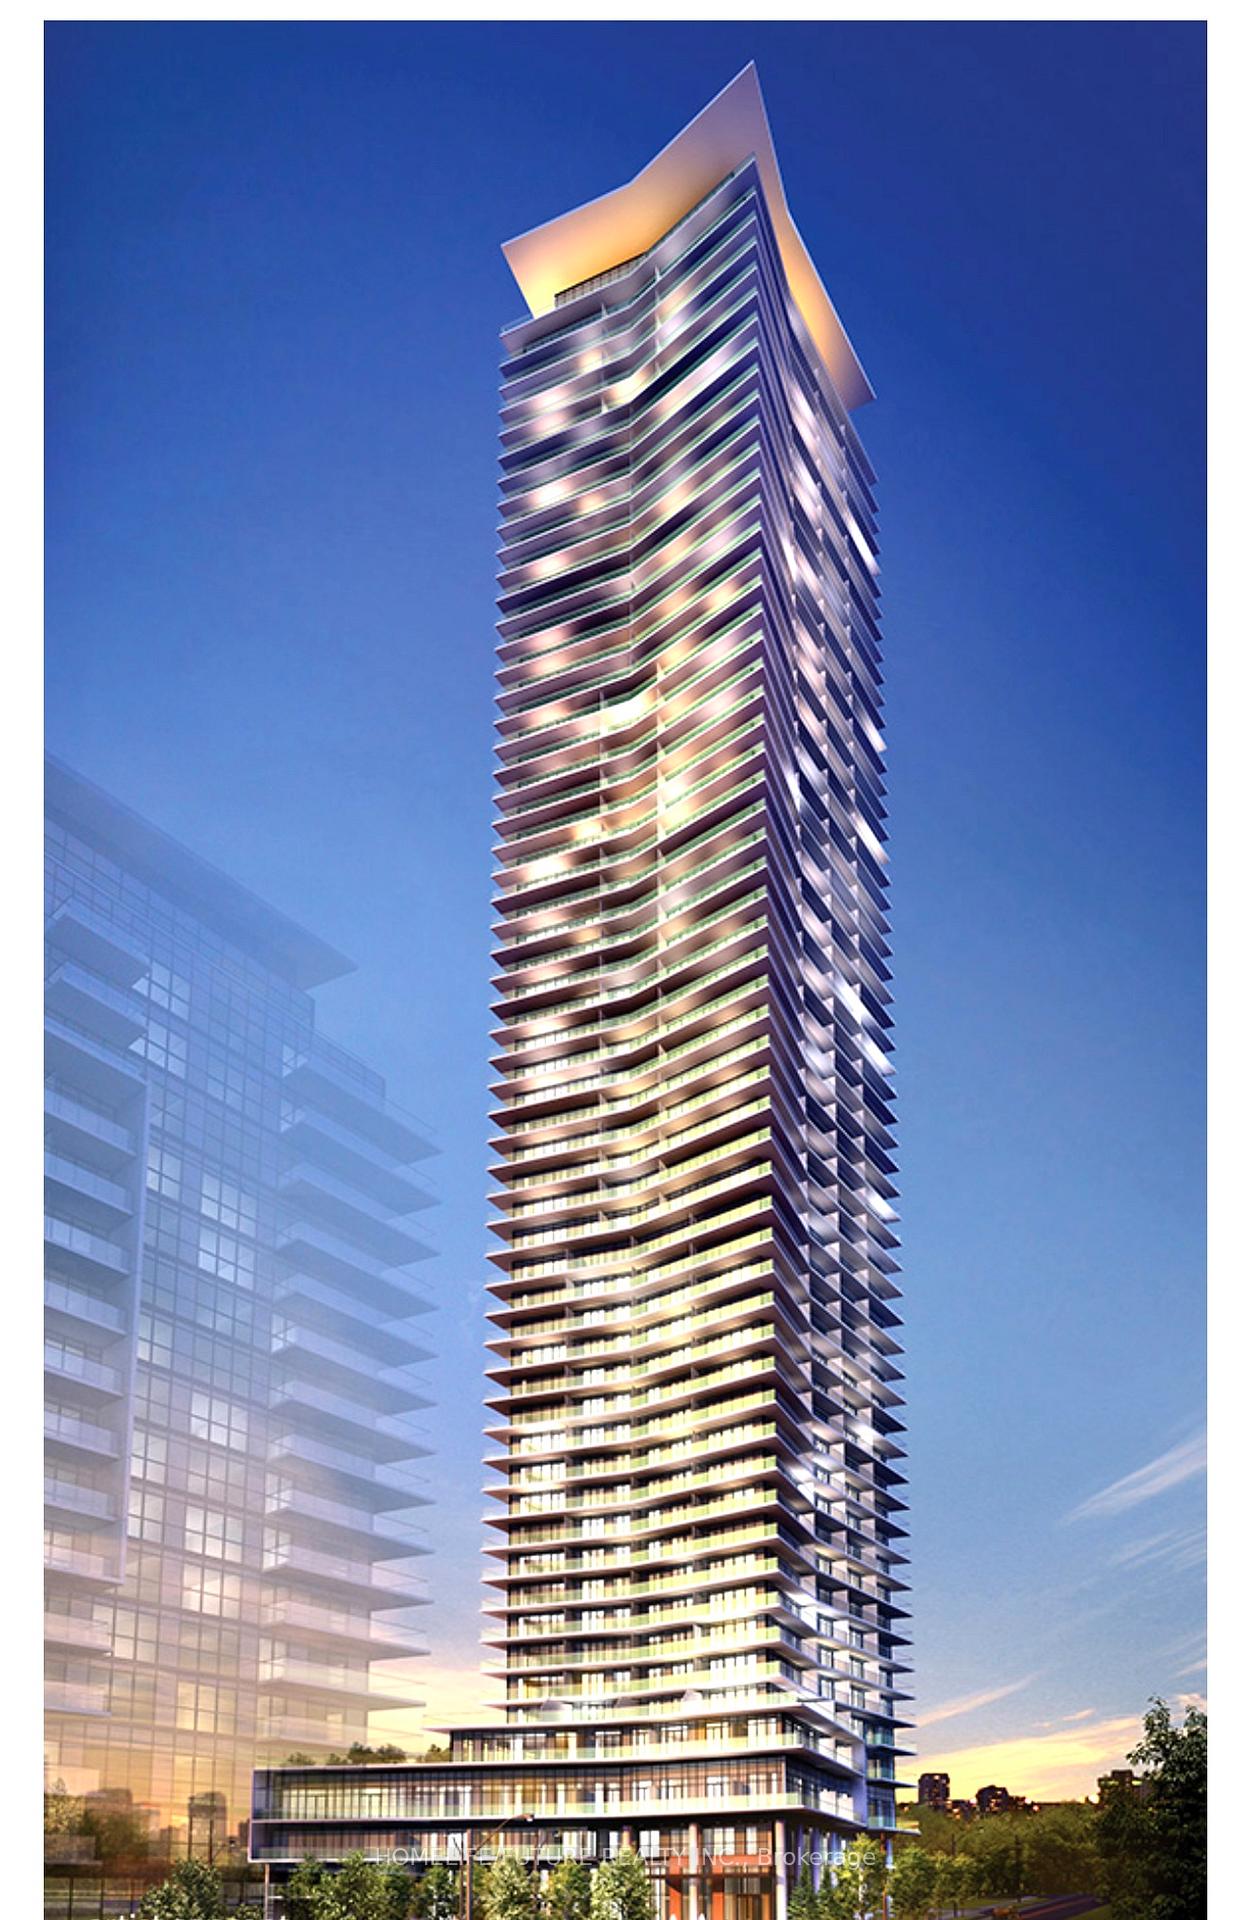
Unit 2905, 38 Annie Craig Drive
Unit 2905, 38 Annie Craig Drive
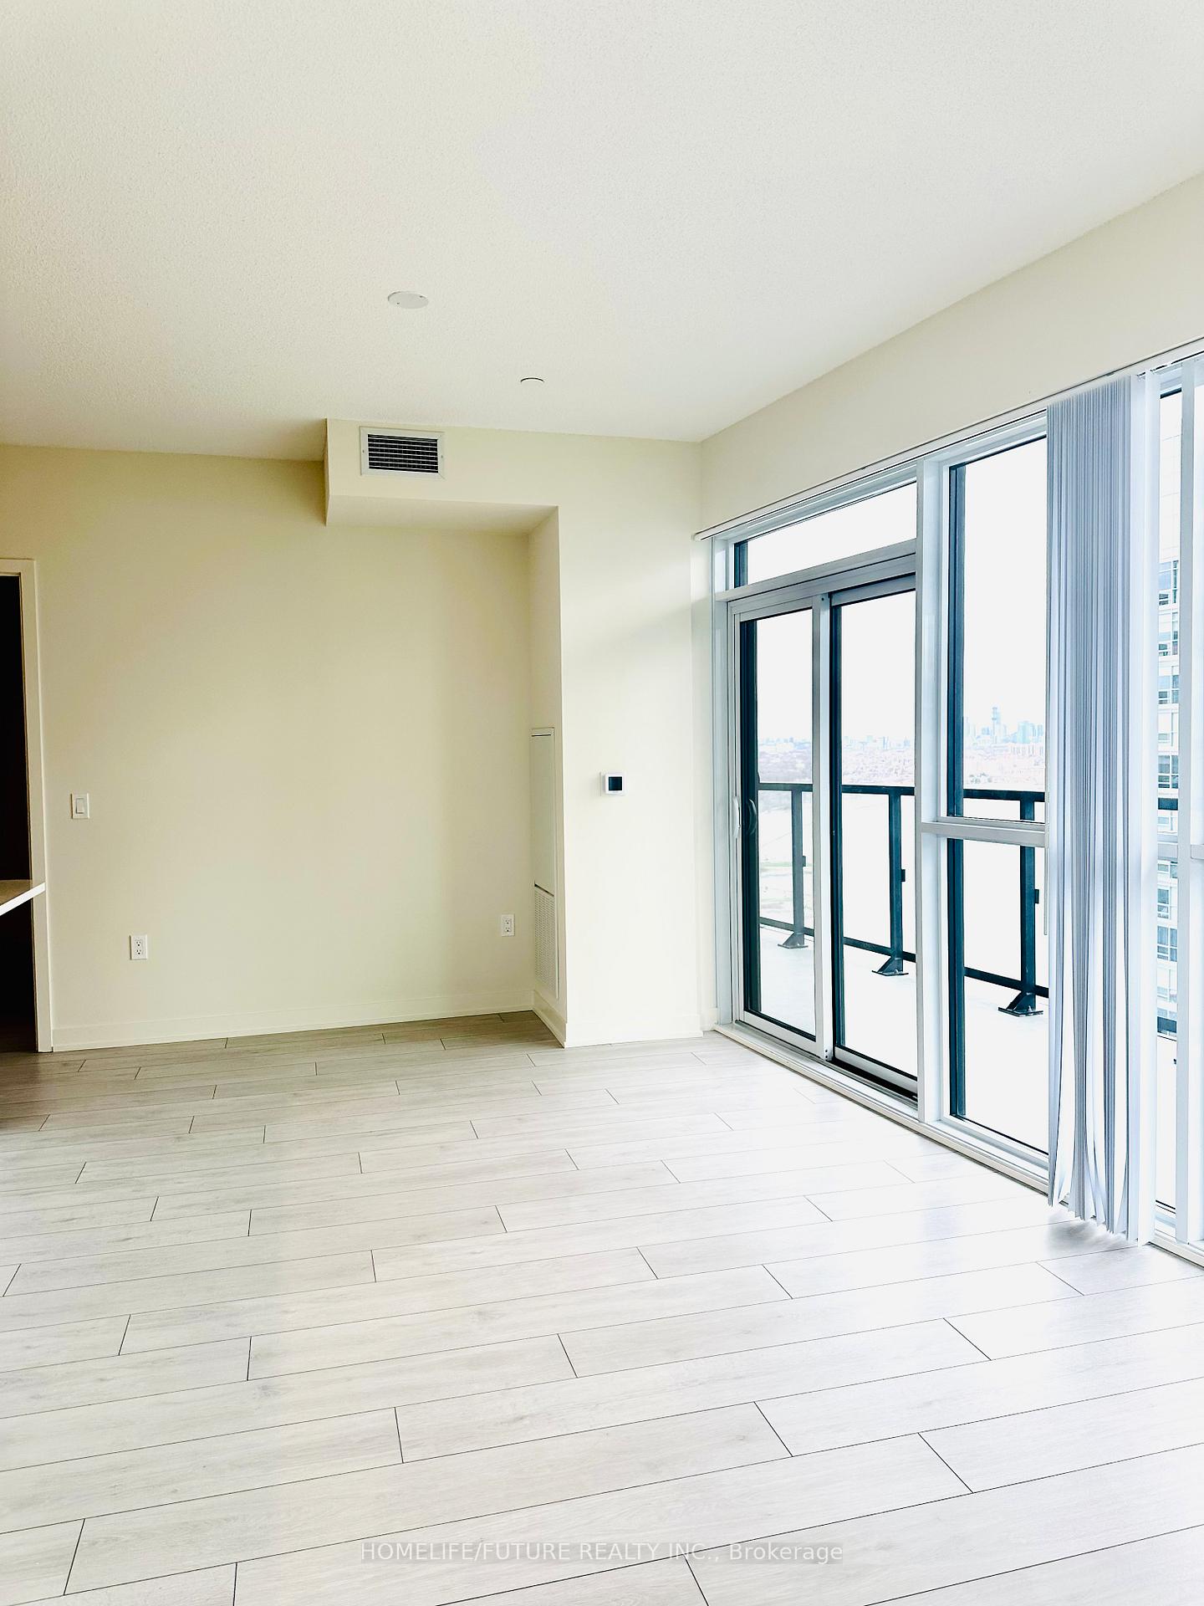
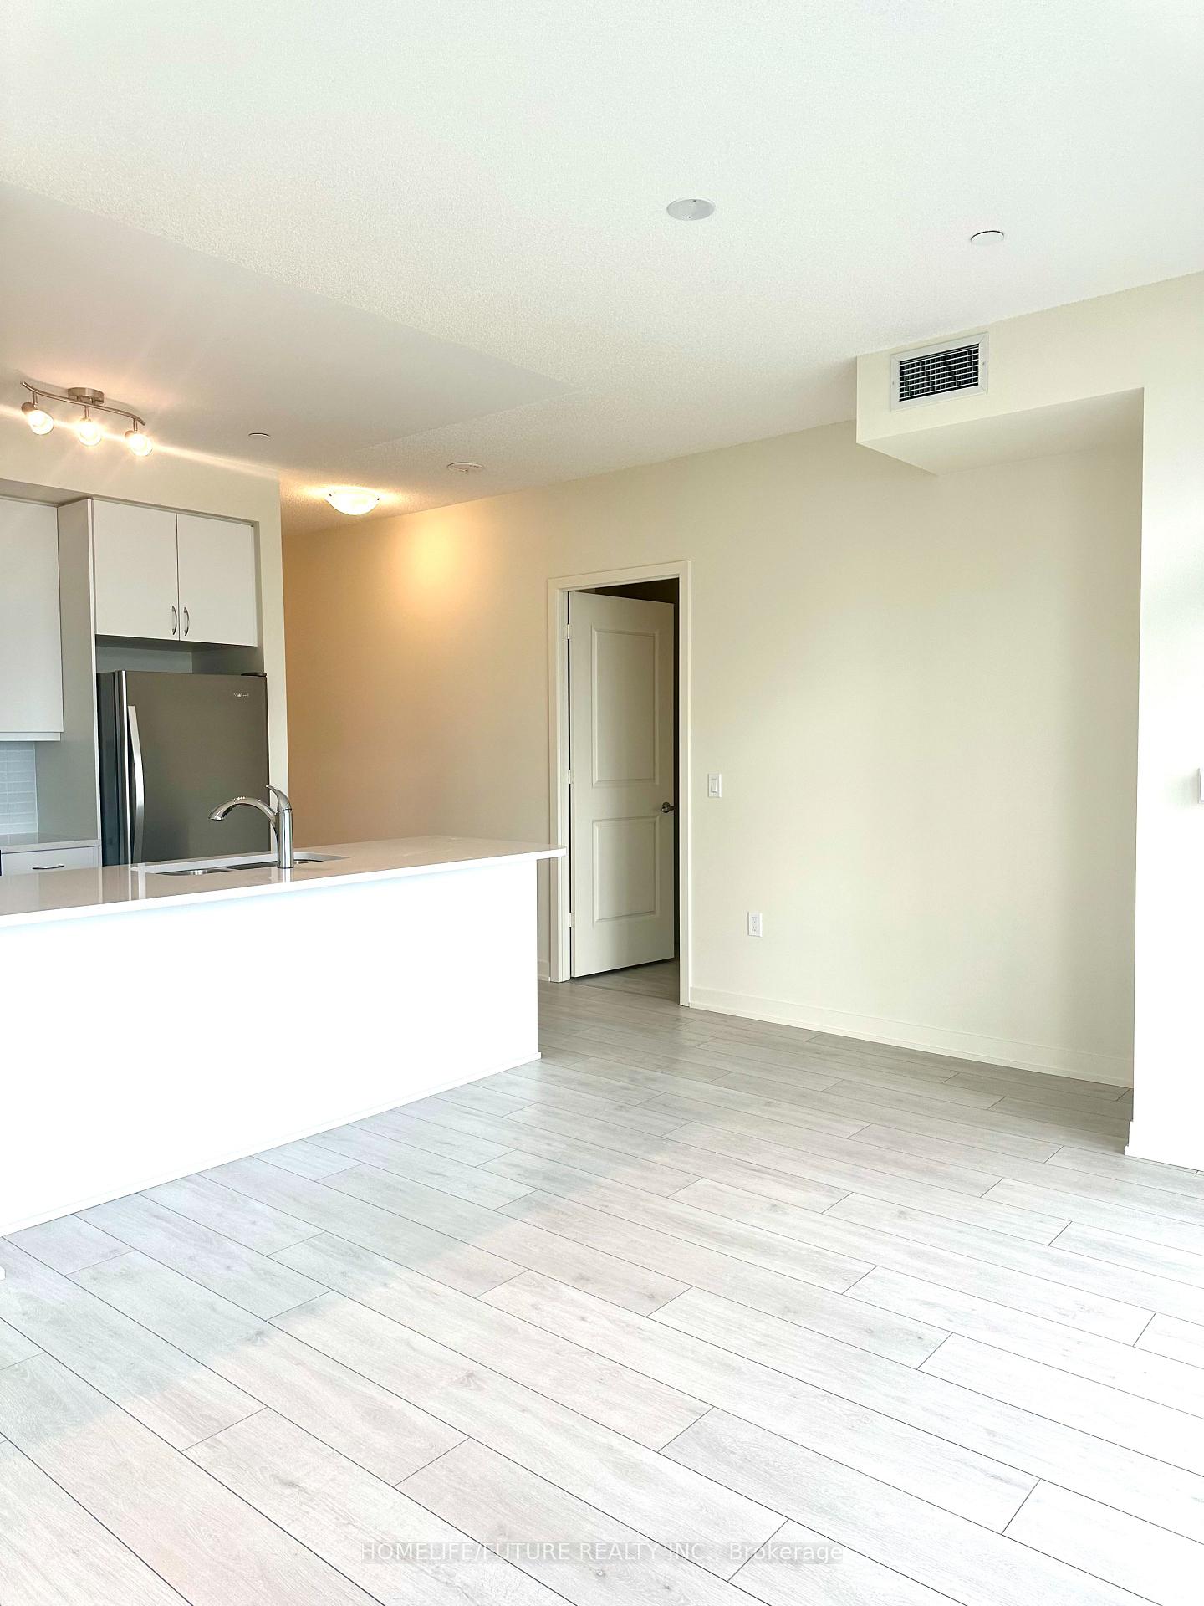
 See all 19 photos
Property history
Facts and features
- ExposureSouth east
- LaundryIn-suite
- LockerOwned
- BalconyOpen
- Central air
The homeCondo Apartment, Apartment, New
- Type: Condo Apartment
- Style: Apartment
- Age: New
- Living space: 800–899 sq ft
- Basement: None
- Exposure: South East
- View: Beach, downtown, lake, panoramic, skyline, water, marina, park/greenbelt, pond
InsideWindow floor to ceiling, Tile, In-suite laundry, main level, Carpet free
- Flooring: Window floor to ceiling, Tile
- Laundry: In-suite laundry, main level
- Features: Carpet free
- Elevator: Yes
- Rooms above ground: 5
- Bedrooms: 2 + 1 in the basement
- Bathrooms: 2
- Kitchens: 1
OutsideConcrete, Flat, Concrete
- Exterior: Concrete
- Roof: Flat
- Foundation: Concrete
- Balcony: Open
Parking and locker1 Parking, Underground, Parking type Owned
- Spaces: 1 Parking
- Garage: Underground
- Parking type: Owned
- Driveway: Private
- Spot: 82
- Locker: Owned
- Locker unit: Room 9
- Locker number: 165
- Locker level: P4
BuildingWater's Edge at The Cove, Storeys 56, Units 602
- Name: Water's Edge at The Cove
- Storeys: 56
- Units: 602
- Registered: 2019
- Condo corporation: 0
- Pets: Allowed
Heating, water and powerForced air, gas, Central air
- Heating: Forced air, gas
- Cooling: Central air
Rent and termsRent $3,300 a month, Entire property, Unfurnished
- Rent: $3,300 a month
- Space for rent: Entire property
- Furnished: Unfurnished
- Lease: 12 months
- Paid: Monthly
- Rent includes: Common elements, parking, water
- Deposit: Required
- Credit check: Required
- Employment letter: Required
- Rental application: Required
- References: Required
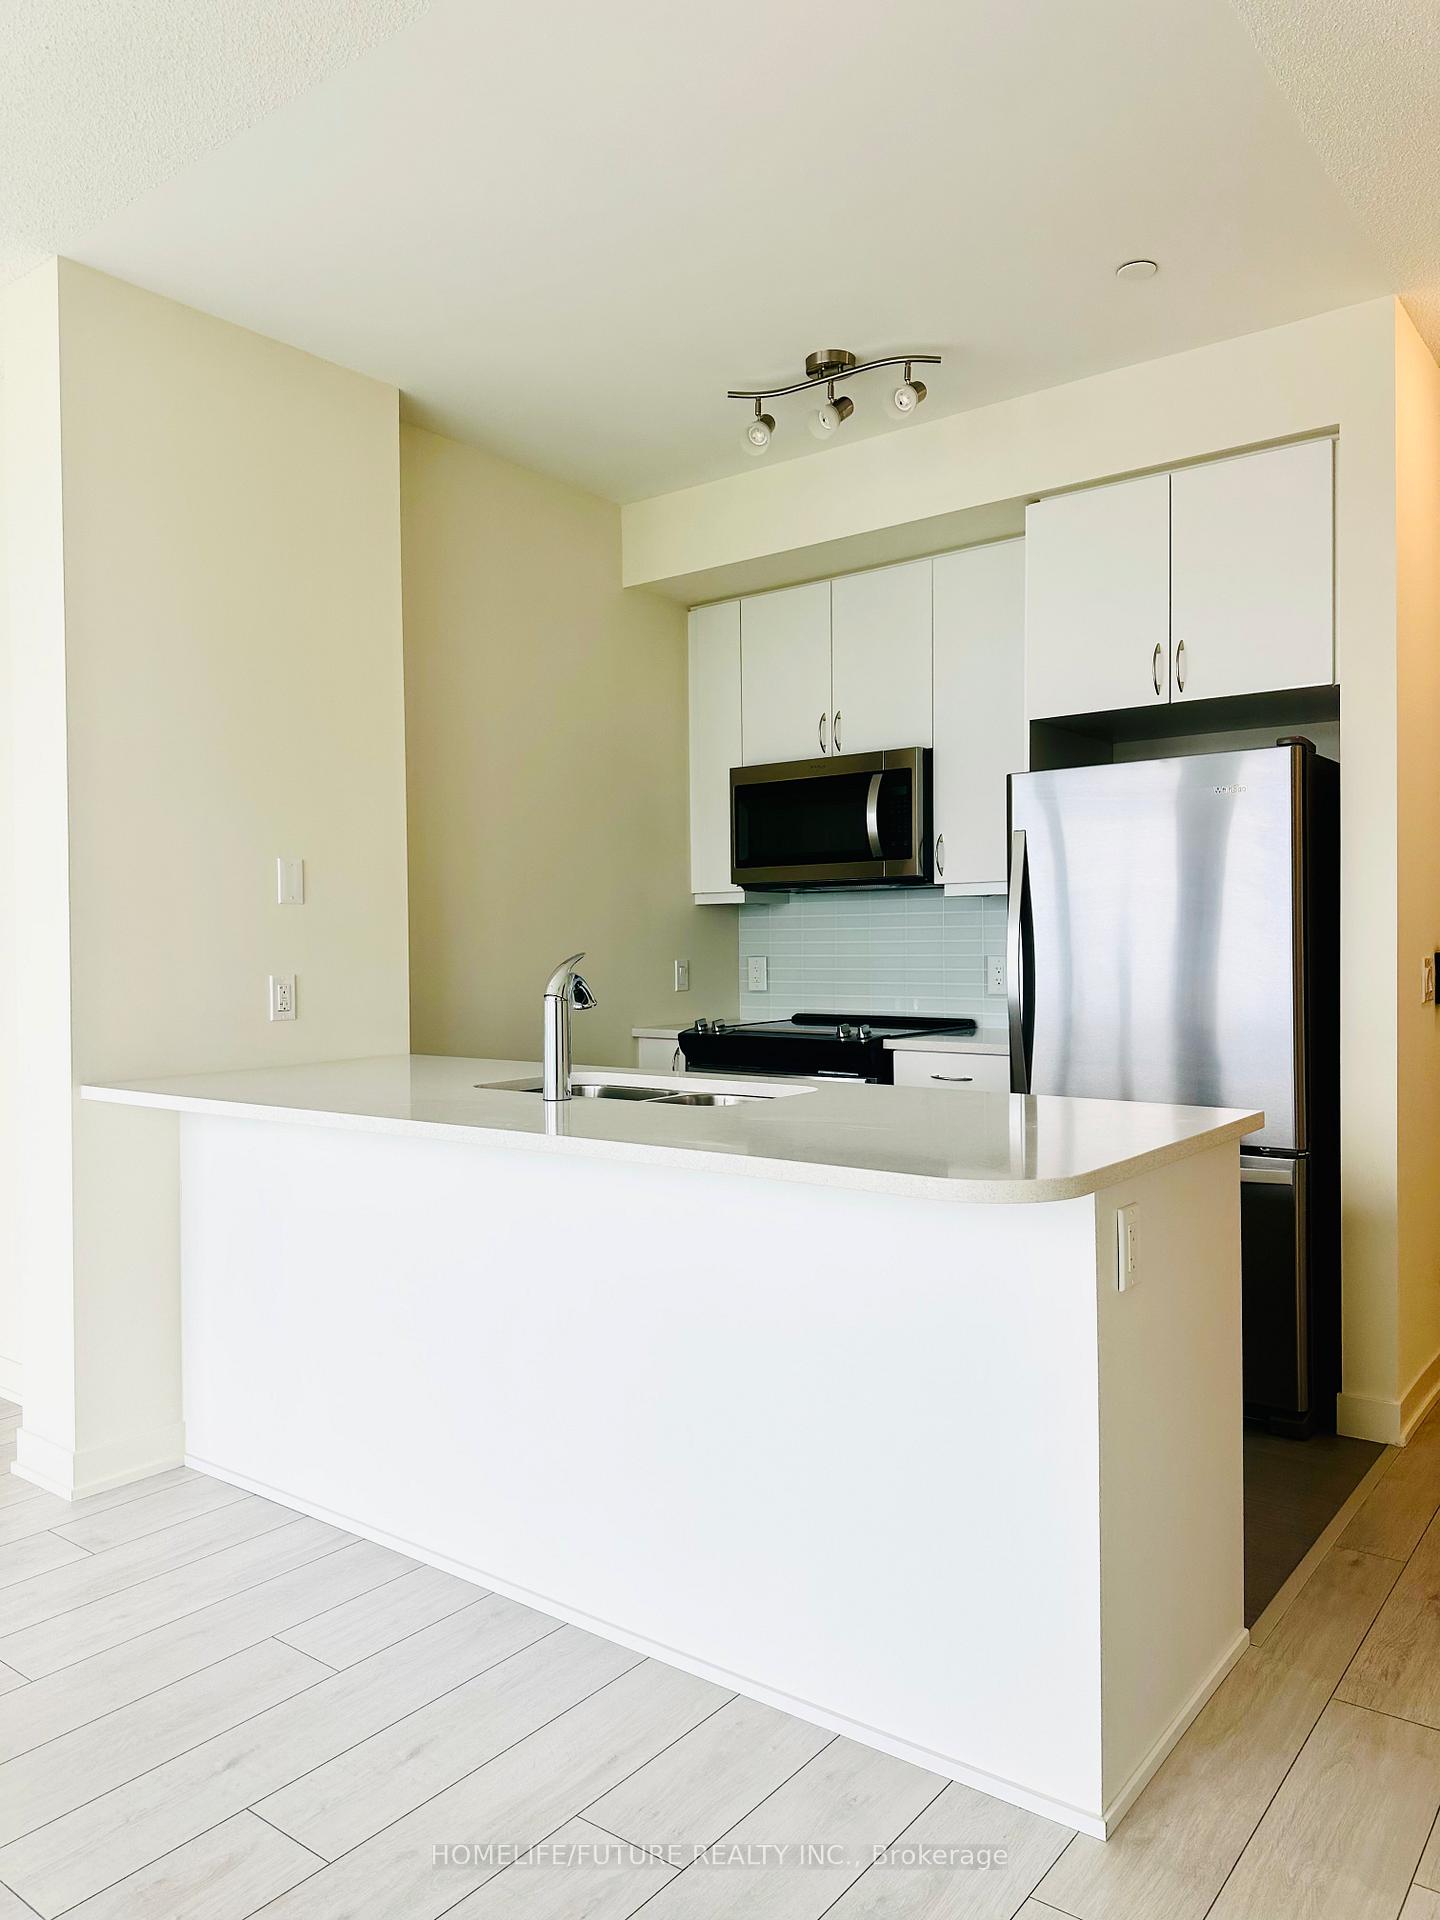
IncludedStainless steel appliances includes: fridge, stove, range hood, b/i microwave, dishwasher, brand new blinds, one underground parking space, and one locker.
- Included: Stainless steel appliances includes: fridge, stove, range hood, b/i microwave, dishwasher, brand new blinds, one underground parking space, and one locker.
Listing detailsW12193850, Rented, Jun 3, 2025
- MLS® number: W12193850
- Status: Rented
- Listed on: Jun 3, 2025
- Days on market: 15
- Updated: Jun 18, 2025
- Possession: 2025-06-07 / Immediate
- Occupied by: Vacant
- Listing brokerage: HOMELIFE/FUTURE REALTY INC.
About this home
Unit 2905, 38 Annie Craig Drive, Etobicoke (Mimico), ON M8V 0G9
Ready To Move In The Absolutely Breathtaking! Brand New, South East Corner Suite At The Water's Edge Luxury Condos In The Heart Of Humber Bay Shores. Enjoy Sweeping Panoramic Unobstructed Views Of The Lake Ontario & The Glittering Toronto Skyline From Every Principal Room, As Well As From The Expansive Wrap Around Balcony - Perfect For Relaxing Or Entertaining. This Spacious2 Bedroom Plus Den, 2 Full Bath Suite Offers A Beautifully Designed Open-Concept Layout, Flooded With Natural Light From Floor To Ceiling Windows. This Suite Truly Elevates Waterfront Living With It's Generous Proportions & Thoughtful Layout With A 9 Ft High Ceiling. Primary Bedroom Features A Walk In Closet, 4pc Ensuite And Walkout To Balcony. The Splitted Bedrooms Has Its Own Walkout To The Balcony, Ensuite Laundry, Residents Of Water's Edge Will Enjoy An Exceptional Array Of Amenities Which Include: A Fully Equipped Fitness Centre, Indoor Swimming Pool, Cold Plunge Pool, Sauna, Beautifully Appointed Party Room, Outdoor Terrace With BBQ's, Guest Suites For Overnight Visitors As Well As 24 Hour Concierge/Security Service. Ideally Situated In One Of Toronto's Most Coveted Waterfront Communities, You're Just Steps To Scenic Trails, Lakeside Parks, Charming Cafes, Plenty Of Dining Options, Transit And All That Vibrant Humber Bay Shores Has To Offer. Amazing Opportunity To Live In One Of The City's Most Desirable And Picturesque Neighborhoods Where Every Day Feels Like A Retreat. Includes One Underground Parking Space And One Locker For Added Convenience. Steps Away From Shops, Restaurants, Grocery Stores, Park, Lake, Trails, Transit & Major Highways And Many More!
Ask about this home
A HOMEH agent will answer your questions about this home.
Know more about Water's Edge at The Cove

Condo building · 2143-2163 Lake Shore Boulevard W
Water's Edge at The Cove is a 56-storey condo with 602 suites, built in 2019 by Conservatory Group. No units are on the market here right now.
- 56storeys
- 602suites
- 2019built
No similar units for rent in Water's Edge at The Cove right now.
Around this home
Daily convenience, out of 100, from the distances below
Schools nearby
School rating, out of 10.
Helpful calculators
Your HOMEH agent

"I would see it this week."