

Unit 401, 38 Annie Craig Drive
Unit 401, 38 Annie Craig Drive
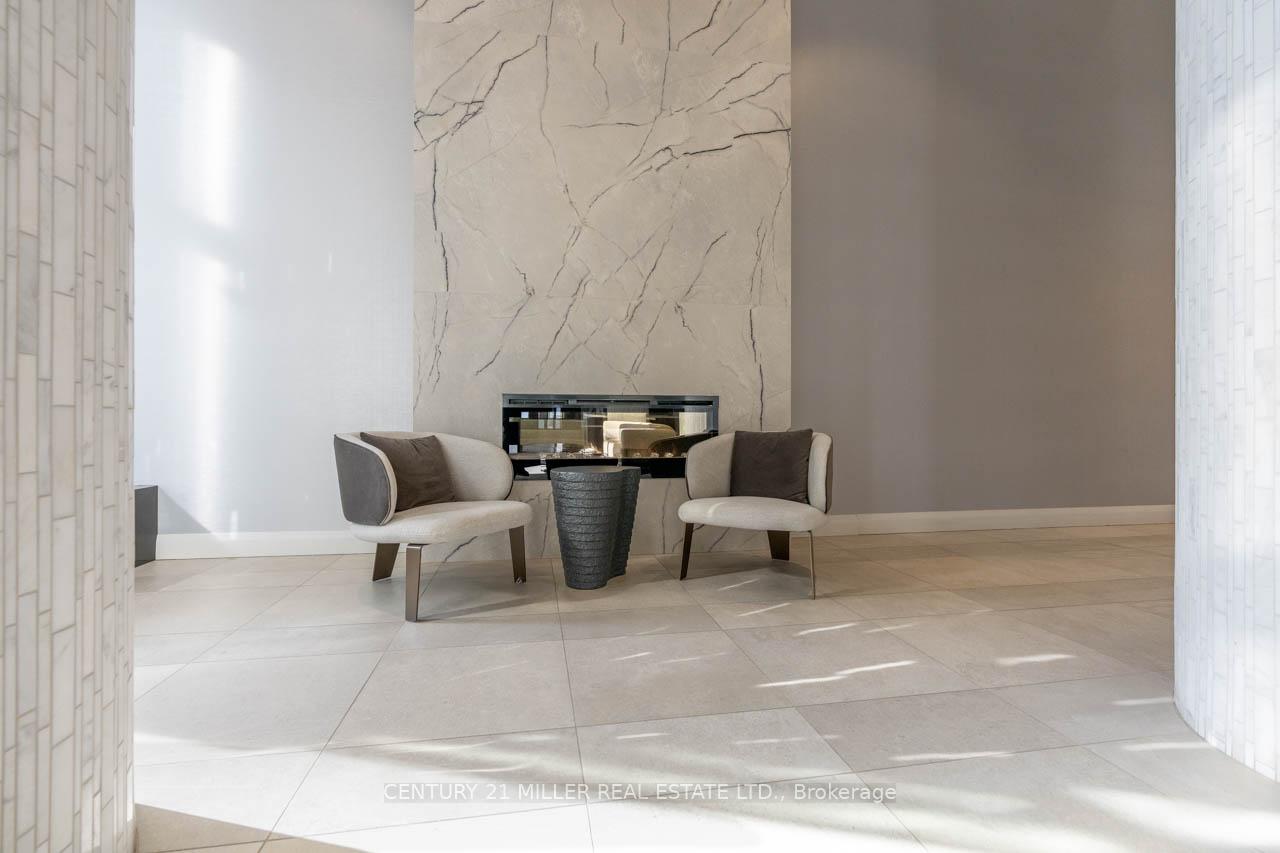 See all 14 photos
Property history
Facts and features
- ExposureNorth
- LaundryIn-suite
- LockerExclusive
- BalconyOpen
- Central air
- Exercise room
- Gym
- Indoor pool
- Party room/meeting room
The homeCondo Apartment, 1 storey/apt, New
- Type: Condo Apartment
- Style: 1 storey/apt
- Age: New
- Living space: 600–699 sq ft
- Basement: None
- Exposure: North
- View: Water
InsideIn-suite laundry, main level, Concierge/security, Elevator Yes
- Laundry: In-suite laundry, main level
- Security: Concierge/security
- Elevator: Yes
- Rooms above ground: 3
- Bedrooms: 1 + 1 in the basement
- Bathrooms: 1
- Kitchens: 1
OutsideConcrete, Flat, Concrete
- Exterior: Concrete
- Roof: Flat
- Foundation: Concrete
- Balcony: Open
Parking and locker1 Parking, Underground, Exclusive
- Spaces: 1 Parking
- Garage: Underground
- Parking type: Exclusive
- Driveway: Covered
- Spot: 112
- Locker: Exclusive
- Locker number: 163
- Locker level: P2
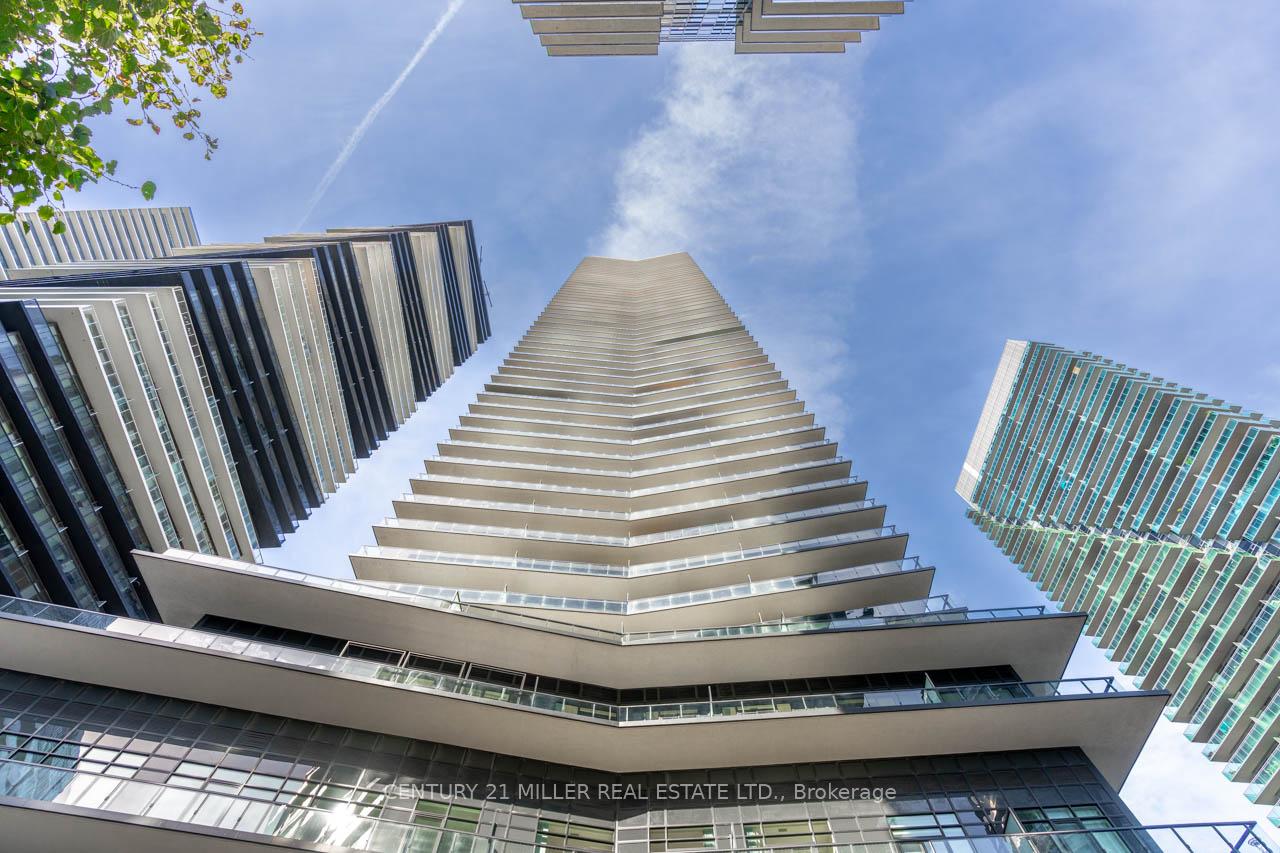
BuildingWater's edge condos, Storeys 56, Units 602
- Name: Water's edge condos
- Storeys: 56
- Units: 602
- Registered: 2019
- Condo corporation: 0
- Amenities: Exercise room, gym, indoor pool, party room/meeting room
- Pets: Allowed
Heating, water and powerForced air, gas, Central air
- Heating: Forced air, gas
- Cooling: Central air
Rent and termsRent $2,400 a month, Entire property, Unfurnished
- Rent: $2,400 a month
- Space for rent: Entire property
- Furnished: Unfurnished
- Lease: 12 months
- Paid: Monthly
- Rent includes: Building maintenance
- Deposit: Required
- Credit check: Required
- Employment letter: Required
- Rental application: Required
- References: Required
IncludedUse of: fridge, stove, dishwasher, washer/dryer
- Included: Use of: fridge, stove, dishwasher, washer/dryer
NearbyLake/pond, park, public transit, waterfront
- Close to: Lake/pond, park, public transit, waterfront
Listing detailsW12465173, Rented, Oct 16, 2025
- MLS® number: W12465173
- Status: Rented
- Listed on: Oct 16, 2025
- Days on market: 11
- Updated: Oct 27, 2025
- Possession: Immediate
- Occupied by: Vacant
- Listing brokerage: Century 21 Miller Real Estate Ltd.
About this home
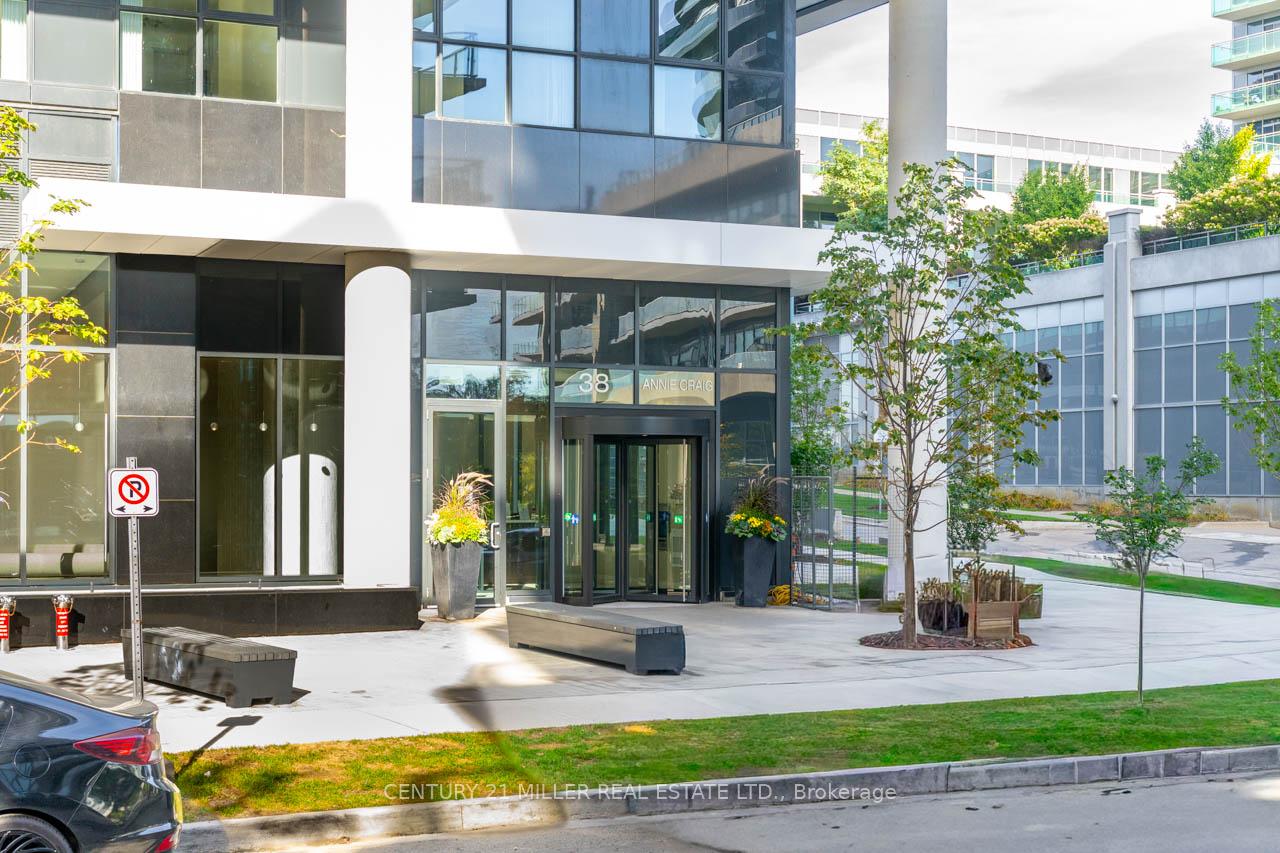
Unit 401, 38 Annie Craig Drive, Etobicoke (Mimico), ON M8V 0G9
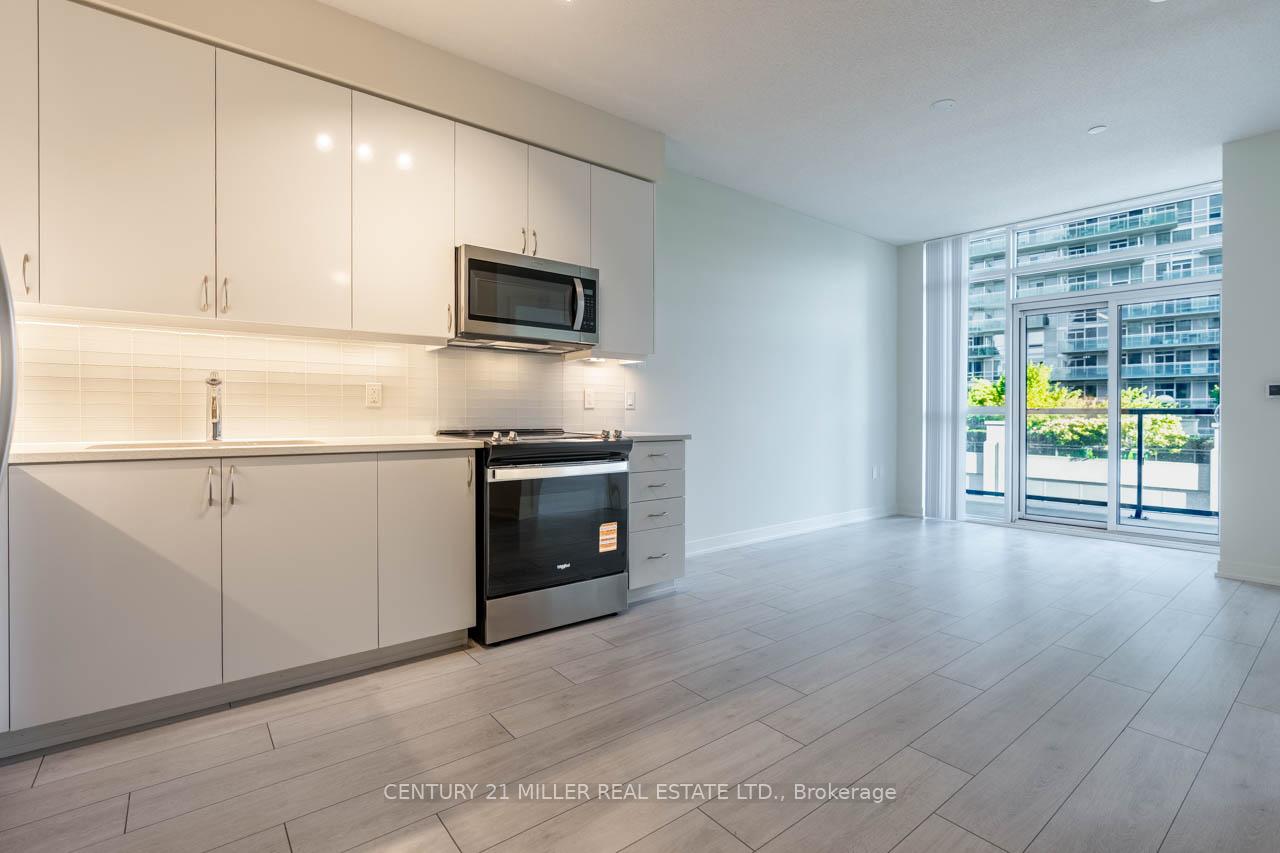
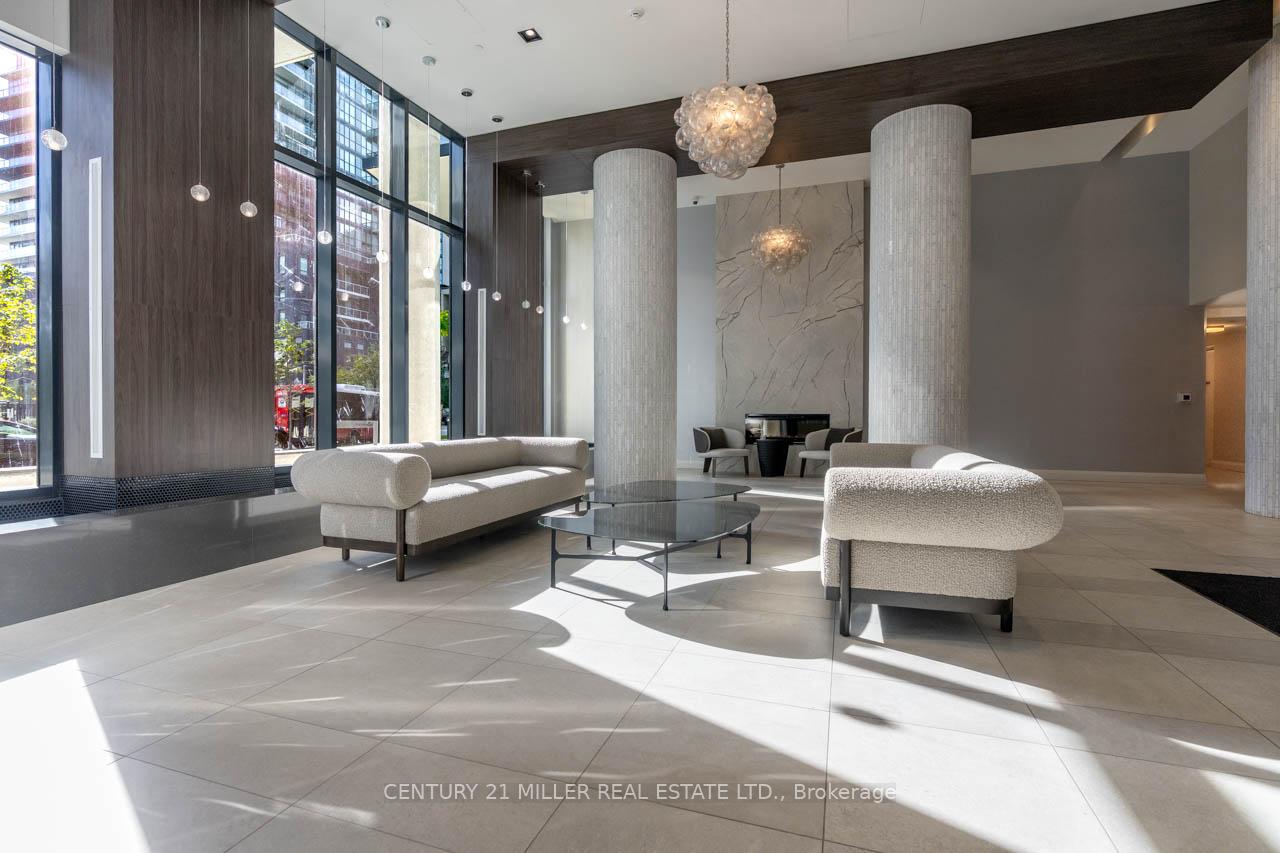
Brand new, never lived in 1-bedroom + den condo with parking and locker in the heart of Mimico's Humber Bay Water's Edge community! This open-concept layout featuring 9 ft ceilings, laminate flooring, and modern finishes throughout. The spacious bedroom offers generous closet space, and the versatile den is ideal for a home office or guest area. Enjoy resort-style amenities including a 24-hour concierge, indoor pool, fitness centre, yoga and spin studios, party and dining rooms, theatre, library, billiards, outdoor terrace, guest suites, and more. Live steps from Toronto's Martin Goodman Waterfront Trail, a 56-kilometre multi-use path perfect for biking, walking, and exploring the city's scenic parks and attractions. Experience the best of the patio lifestyle with a never-growing selection of restaurants and cafés right at your doorstep. Take in nature at Humber Bay Park, home to the Humber Bay Butterfly Habitat and peaceful lakefront views, or enjoy lakefront living to the fullest at the nearby Etobicoke Yacht Club, offering sailing and social memberships for all ages. Just minutes to downtown Toronto, with transit, shops, and waterfront living all within reach.
Ask about this home
A HOMEH agent will answer your questions about this home.
Know more about Water's Edge at The Cove

Condo building · 2143-2163 Lake Shore Boulevard W
Water's Edge at The Cove is a 56-storey condo with 602 suites, built in 2019 by Conservatory Group. No units are on the market here right now.
- 56storeys
- 602suites
- 2019built
No similar units for rent in Water's Edge at The Cove right now.
Around this home
Daily convenience, out of 100, from the distances below
Schools nearby
School rating, out of 10.
Helpful calculators
Your HOMEH agent

"I would see it this week."