

Unit 512, 38 Annie Craig Drive
Unit 512, 38 Annie Craig Drive
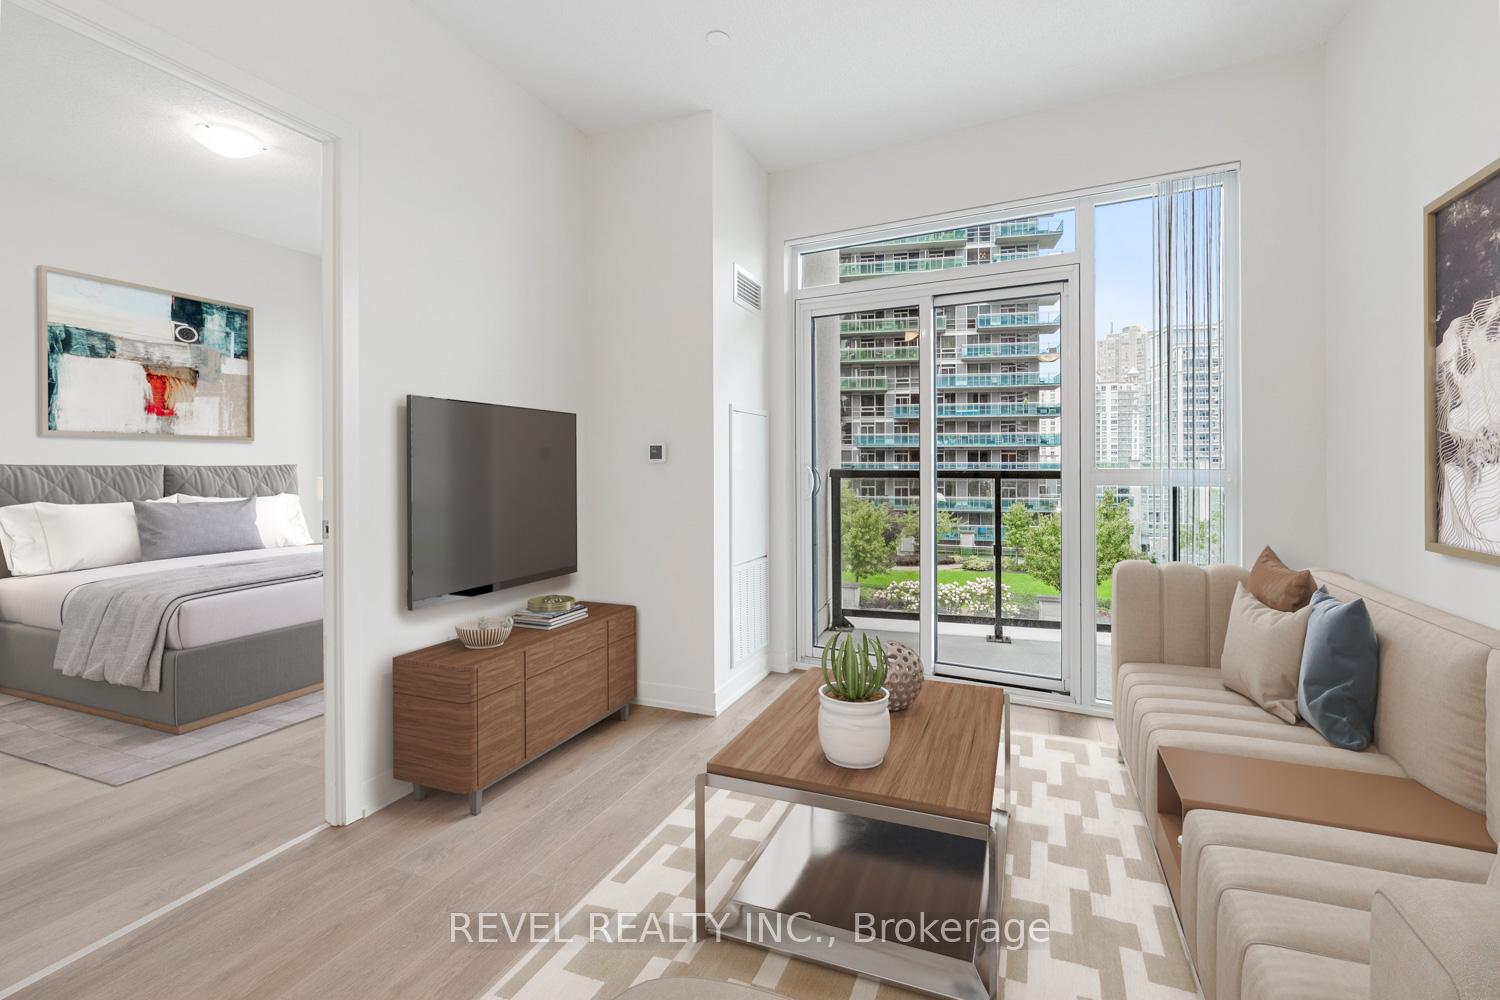 See all 14 photos
Property history
Facts and features
- ExposureEast
- LaundryEnsuite
- LockerOwned
- BalconyOpen
- Hardwood floors
- Central air
The homeCondo Apartment, Apartment, 500–599 sq ft
- Type: Condo Apartment
- Style: Apartment
- Living space: 500–599 sq ft
- Basement: None
- Exposure: East
InsideHardwood, Window floor to ceiling, Ensuite, main level, Carpet free
- Flooring: Hardwood, Window floor to ceiling
- Laundry: Ensuite, main level
- Features: Carpet free
- Rooms above ground: 4
- Bedrooms: 1 + 1 in the basement
- Bathrooms: 1
- Kitchens: 1
OutsideConcrete, Open
- Exterior: Concrete
- Balcony: Open
Parking and locker1 Parking, Underground, Parking type Owned
- Spaces: 1 Parking
- Garage: Underground
- Parking type: Owned
- Locker: Owned
- Locker unit: 134
- Locker level: P2
BuildingWater's Edge at The Cove, Storeys 56, Units 602
- Name: Water's Edge at The Cove
- Storeys: 56
- Units: 602
- Registered: 2019
- Condo corporation: 0
- Pets: Allowed
Heating, water and powerForced air, gas, Central air
- Heating: Forced air, gas
- Cooling: Central air
Rent and termsRent $2,400 a month, Entire property, Unfurnished
- Rent: $2,400 a month
- Space for rent: Entire property
- Furnished: Unfurnished
- Lease: 12 months
- Paid: Monthly
- Rent includes: Water, building insurance, common elements, parking
- Deposit: Required
- Credit check: Required
- Employment letter: Required
- Rental application: Required
- References: Required
IncludedAll existing appliances including fridge, stove, hoodfan, dishwasher, clothes washer, clothes dryer, all electric light fixtures, all window coverings.
- Included: All existing appliances including fridge, stove, hoodfan, dishwasher, clothes washer, clothes dryer, all electric light fixtures, all window coverings.
Listing detailsW12433077, Rented, Sep 29, 2025
- MLS® number: W12433077
- Status: Rented
- Listed on: Sep 29, 2025
- Days on market: 10
- Updated: Oct 9, 2025
- Possession: Immediate
- Occupied by: Vacant
- Listing brokerage: REVEL REALTY INC.
About this home
Unit 512, 38 Annie Craig Drive, Etobicoke (Mimico), ON M8V 0G9
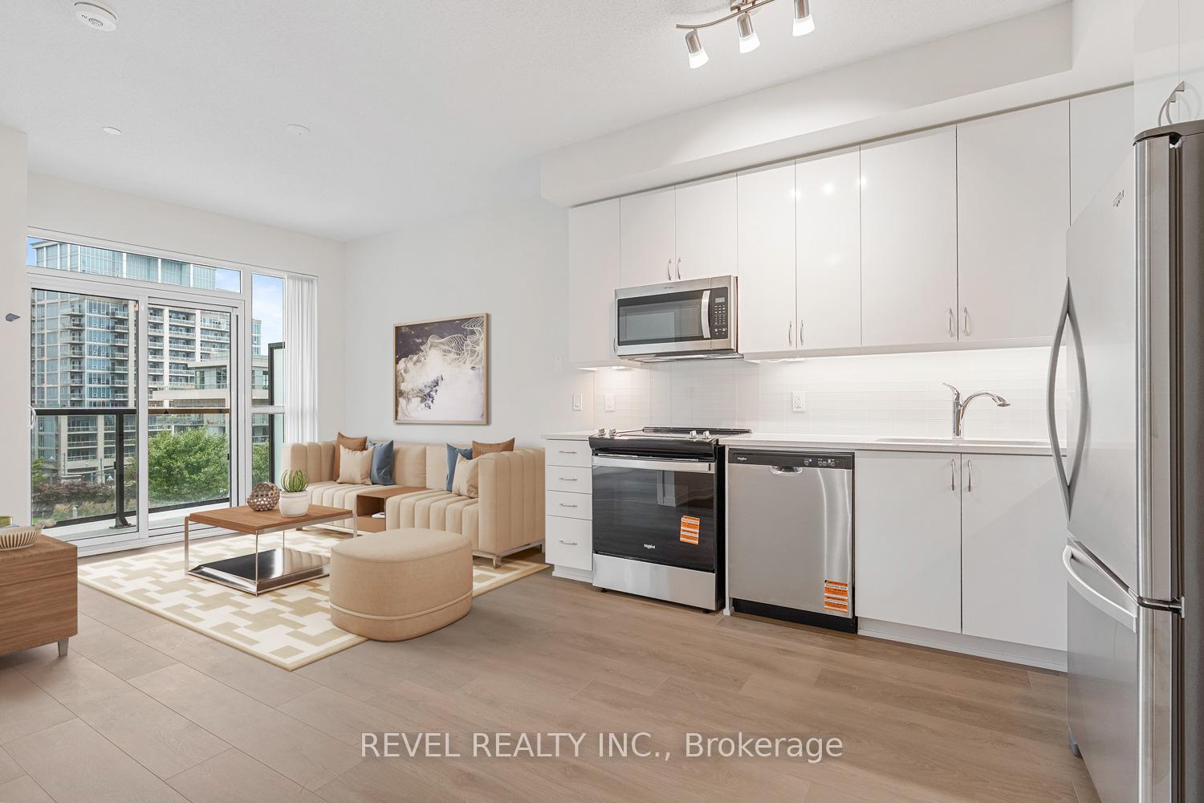
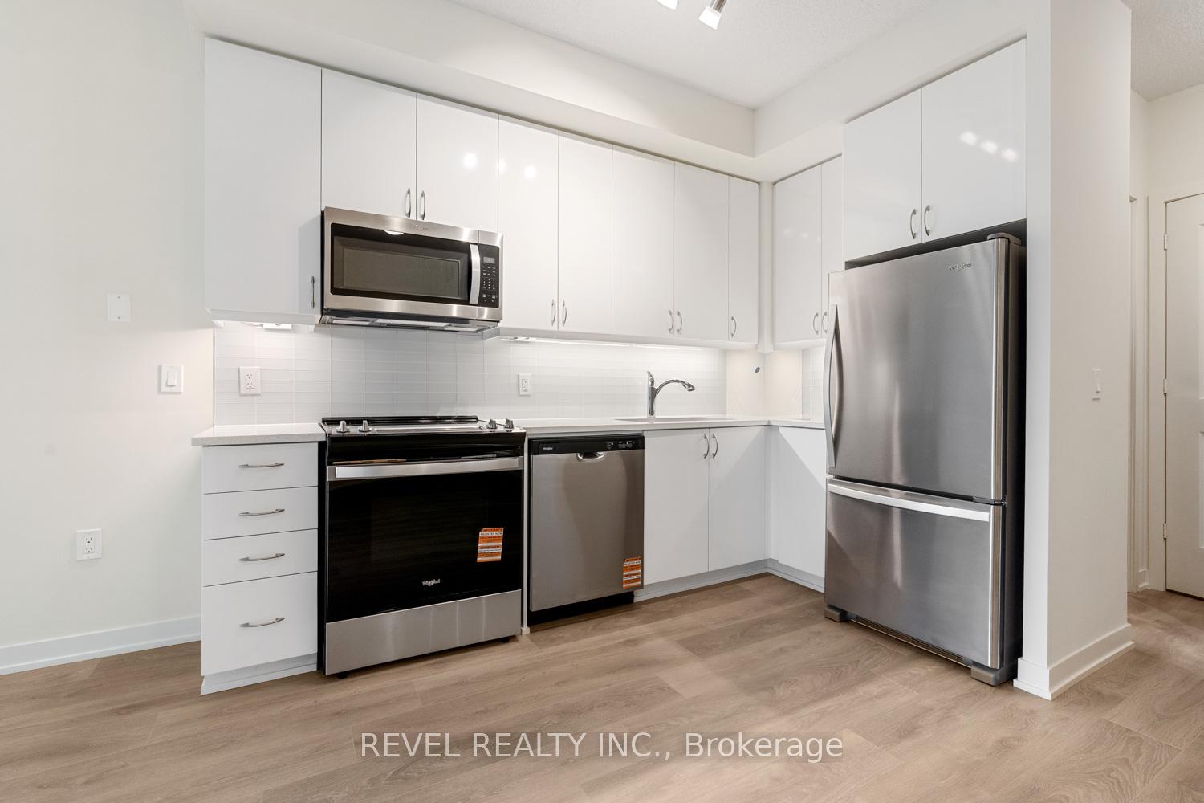
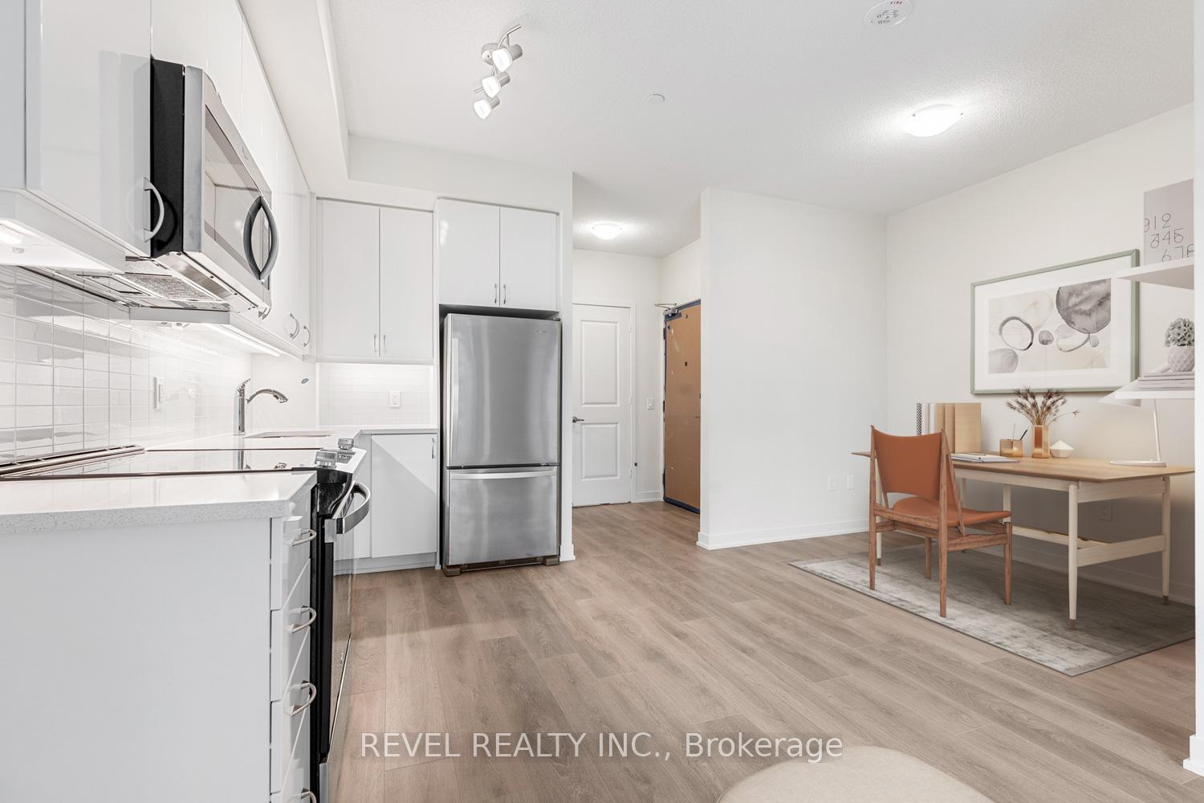
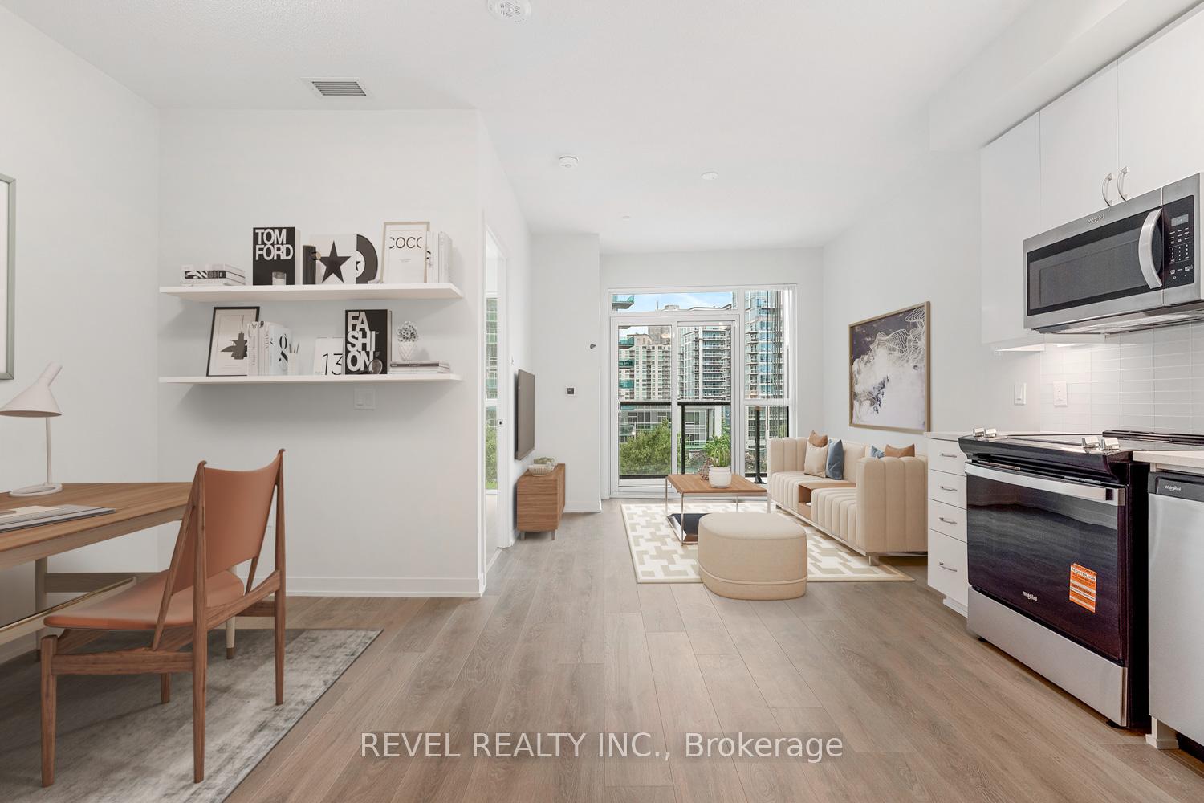
Swap your city chaos for lakeside calm at 38 Annie Craig Dr #512. Welcome to this bright and modern 1+den suite, perfectly designed for both comfort and functionality. The open-concept living and kitchen space is bathed in natural light from floor-to-ceiling windows, creating an inviting atmosphere for relaxing or entertaining. The sleek kitchen features full-sized stainless steel appliances, plenty of cabinetry, and a clean contemporary finish that flows seamlessly into the living and dining areas. The bedroom offers large windows with serene views and plenty of room to unwind, while the versatile den provides the perfect work-from-home setup, reading nook, or dining area. Enjoy peace of mind with your dedicated parking space and storage locker convenient combination in this vibrant waterfront community. Step outside and take in all that Humber Bay Shores has to offer: scenic waterfront trails, parks, and beaches just moments from your door. Stroll to local cafés, restaurants, and shops, or hop on the nearby transit and highways for quick access to downtown Toronto. With breathtaking views, urban amenities, and a tranquil lakeside lifestyle, this condo truly has it all. Don't miss your chance to call this stunning lakeside retreat home!
Ask about this home
A HOMEH agent will answer your questions about this home.
Know more about Water's Edge at The Cove

Condo building · 2143-2163 Lake Shore Boulevard W
Water's Edge at The Cove is a 56-storey condo with 602 suites, built in 2019 by Conservatory Group. No units are on the market here right now.
- 56storeys
- 602suites
- 2019built
No similar units for rent in Water's Edge at The Cove right now.
Around this home
Daily convenience, out of 100, from the distances below
Schools nearby
School rating, out of 10.
Helpful calculators
Your HOMEH agent

"I would see it this week."