

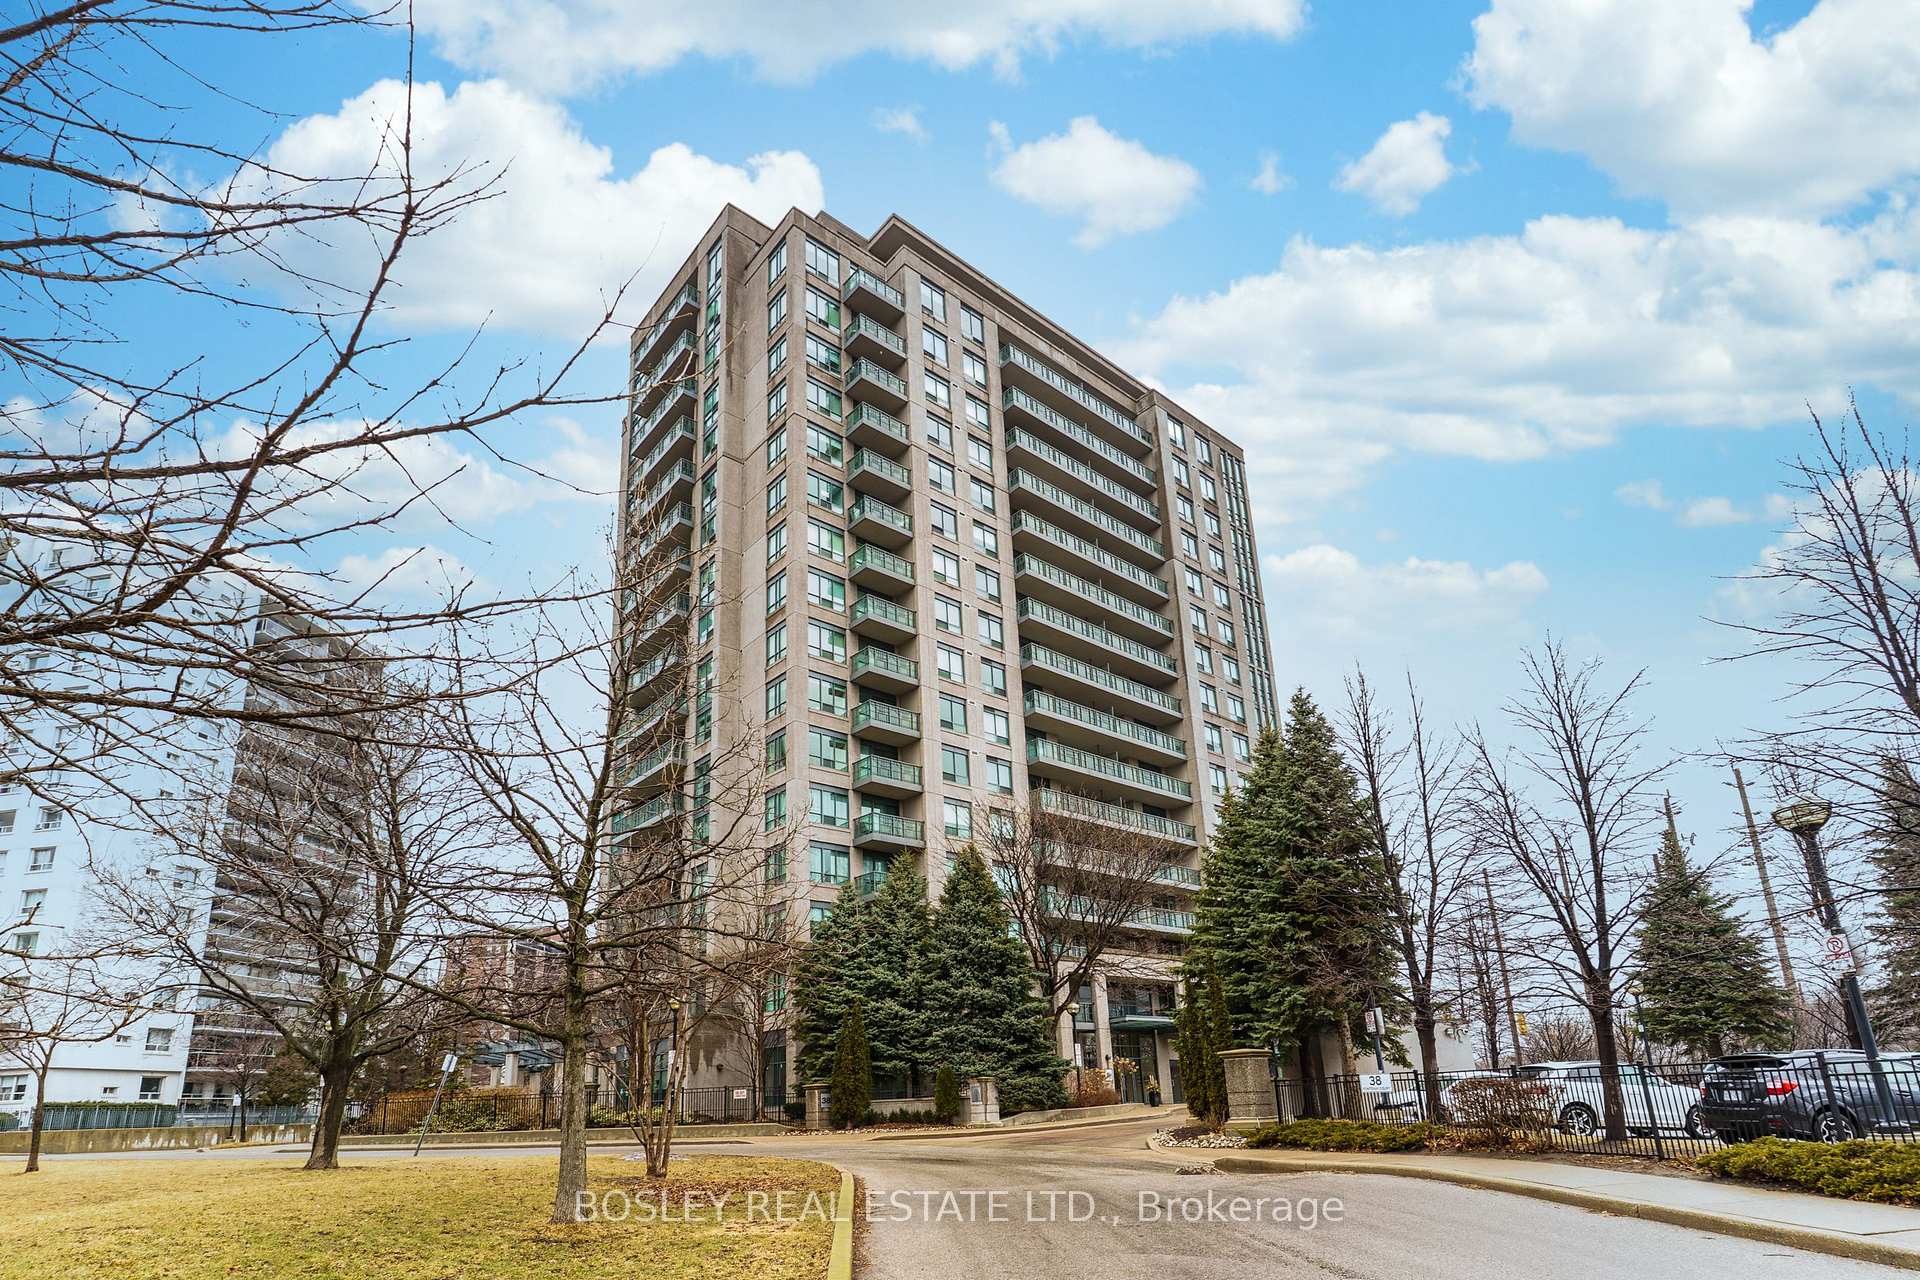
Unit 901, 38 Fontenay Court
Unit 901, 38 Fontenay Court
 See all 36 photos
Property history
Facts and features
- ExposureNorth west
- LaundryIn-suite
- LockerOwned
- BalconyOpen
- Central air
- Concierge
- Exercise room
- Indoor pool
- Party room/meeting room
The homeCondo Apartment, Apartment, 600–699 sq ft
- Type: Condo Apartment
- Style: Apartment
- Living space: 600–699 sq ft
- Basement: None
- Exposure: North West
- View: Clear, park/greenbelt, valley, trees/woods
InsideTile, In-suite laundry, Concierge/security
- Flooring: Tile
- Laundry: In-suite laundry
- Security: Concierge/security
- Rooms above ground: 4
- Bedrooms: 1 + 1 in the basement
- Bathrooms: 1
- Kitchens: 1
OutsideConcrete, Open
- Exterior: Concrete
- Balcony: Open
Parking and locker1 Parking, Underground, Parking type Owned
- Spaces: 1 Parking
- Garage: Underground
- Parking type: Owned
- Spot: 42
- Locker: Owned
- Locker number: 224
- Locker level: B
BuildingFountains of edenbridge, Storeys 17, Units 153
- Name: Fountains of edenbridge
- Storeys: 17
- Units: 153
- Registered: 2005
- Condo corporation: 1736
- Amenities: Concierge, exercise room, guest suites, indoor pool, media room, party room/meeting room
- Pets: Allowed
Heating, water and powerForced air, gas, Central air
- Heating: Forced air, gas
- Cooling: Central air
Costs and taxesTaxes $1,938 a year, Condo fee $786 a month, Heat included, common elements included, building insurance included, parking included, water included, condo taxes included
- Taxes, 2024: $1,938 a year
- Condo fee: $786 a month
- Fee includes: Heat included, common elements included, building insurance included, parking included, water included, condo taxes included
- HST: HST included in the price
- Rental items: None
Included in the saleStainless steel: fridge, oven, microwave, dishwasher. stacked washer and dryer, all existing light fixtures, patio furniture (not throw pillows), bedframe in primary bedroom, Window coverings
- Included: Stainless steel: fridge, oven, microwave, dishwasher. stacked washer and dryer, all existing light fixtures, patio furniture (not throw pillows), bedframe in primary bedroom
- Not included: Window coverings
NearbyGreenbelt/conservation, park, ravine, river/stream, wooded/treed
- Close to: Greenbelt/conservation, park, ravine, river/stream, wooded/treed
Listing detailsW12135007, Sold, May 8, 2025
- MLS® number: W12135007
- Status: Sold
- Listed on: May 8, 2025
- Days on market: 89
- Updated: Aug 5, 2025
- Possession: Flexible
- Occupied by: Owner
- Listing brokerage: BOSLEY REAL ESTATE LTD.
About this home
Unit 901, 38 Fontenay Court, Etobicoke (Edenbridge-Humber Valley), ON M9A 5H5
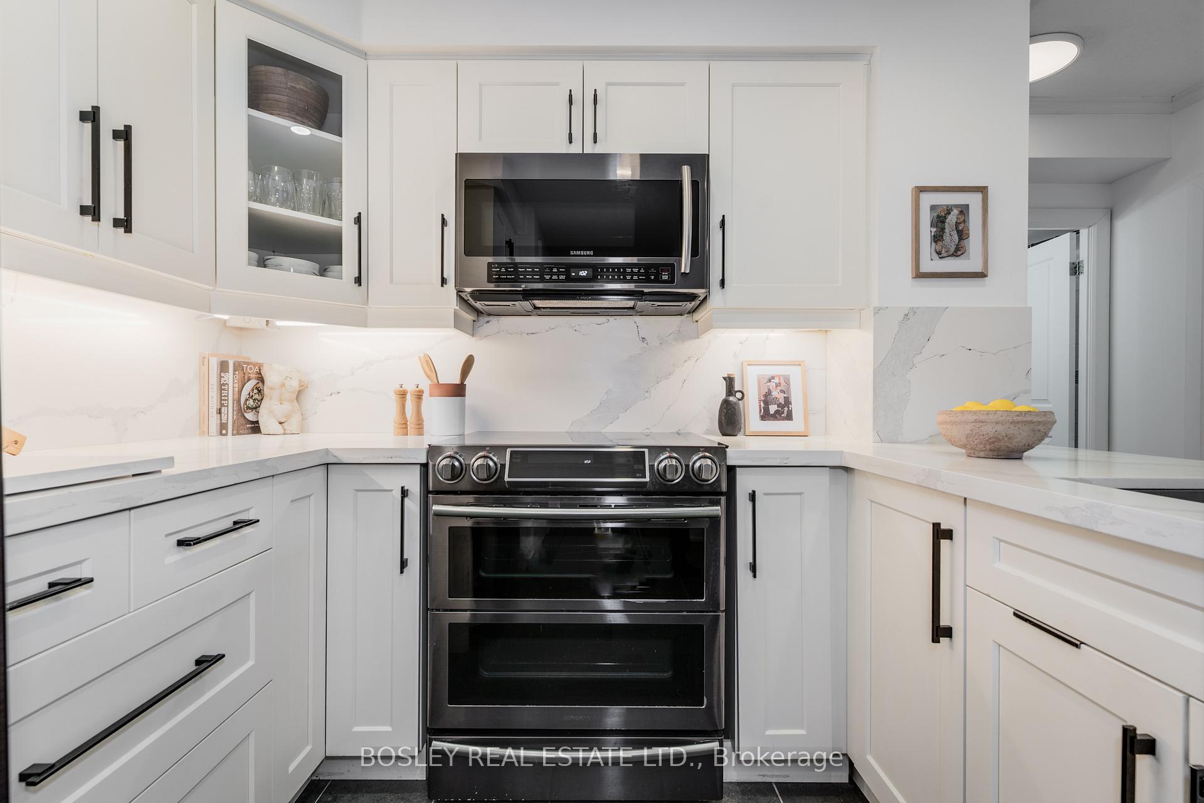
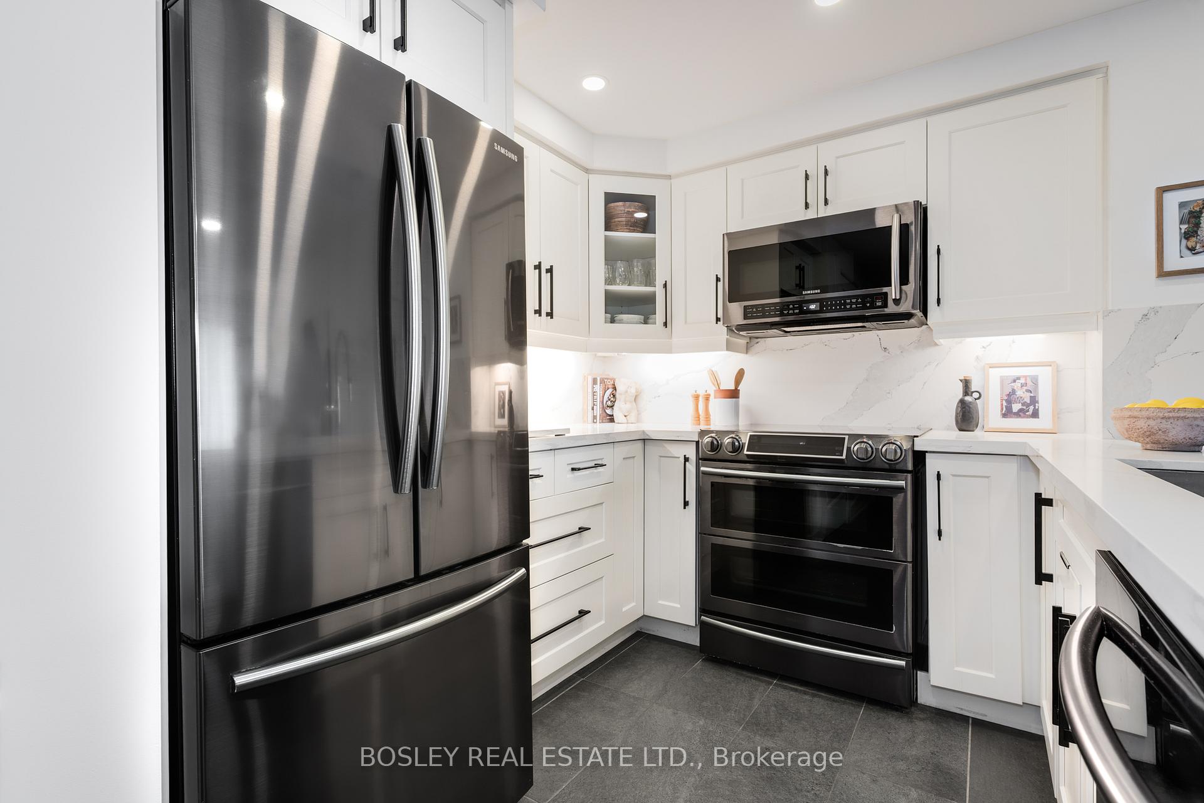
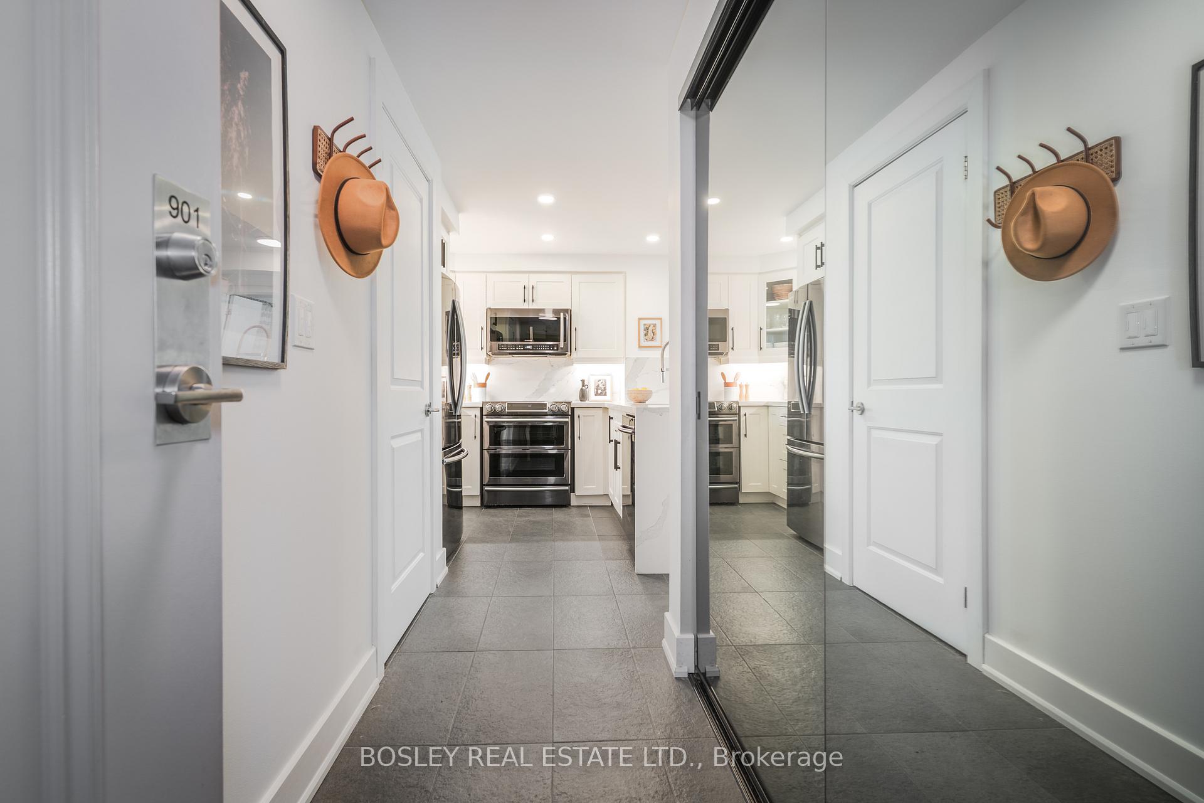
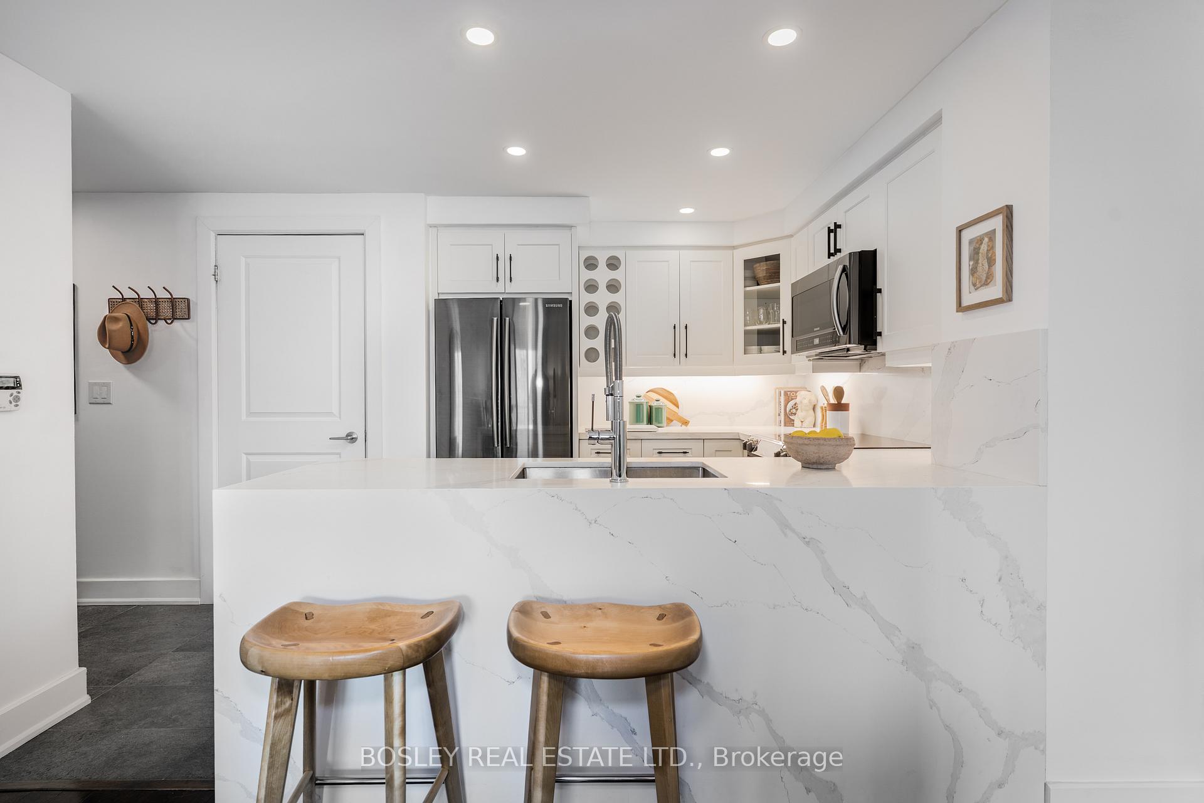
Welcome to this rare offering at the premier 'Fountains at Edenbridge'. Step inside this stylish and functional open-concept one bedroom plus den suite. The spacious primary bedroom offers a tranquil retreat featuring floor to ceiling windows, a extra large closet with upgraded smoked glass closet doors, balcony access and enough space to easily accommodate a king sized bed. The oversized den is a versatile space perfect as a home office, a cozy dining nook, or even a nursery. The recently renovated kitchen is a chefs dream, boasting quartz counters, slate tile flooring, upgraded black stainless steel appliances and under-cabinet lighting. The kitchen flows seamlessly into the living area that features elegant dark floors and crown moulding, creating the perfect setup for entertaining guests or simply unwinding after a long day. As the afternoon sun pours through the east-facing windows, the entire condo is bathed in golden light. Step onto the oversized balcony large enough for a lounging and dining area, coffee in hand, and take in the sweeping views of the lush Humber Valley to the east. The peacefulness feels like an escape from the city, yet you're just minutes from Runnymede-Bloor West Village with transit at your doorstep and a short drive to the 401. This well-managed, upscale building is more than just a place to live it's a lifestyle. Take a dip in the indoor pool, host guests in the beautifully appointed suites, or celebrate milestones in the party room. And for those with little ones, the kids play park right outside is a dream come true. Rounding out the top notch amenities are a fitness centre, 24 hr concierge and an exclusive visitor parking lot right in front of the building. With a dedicated parking space and locker included, this condo is ideal for first-time buyers or downsizers looking for a home that blends comfort, convenience, and a touch of every day luxury welcome home.
Ask about this home
A HOMEH agent will answer your questions about this home.
Know more about The Fountains of Edenbridge Condos
Condo building · 38 Fontenay Court
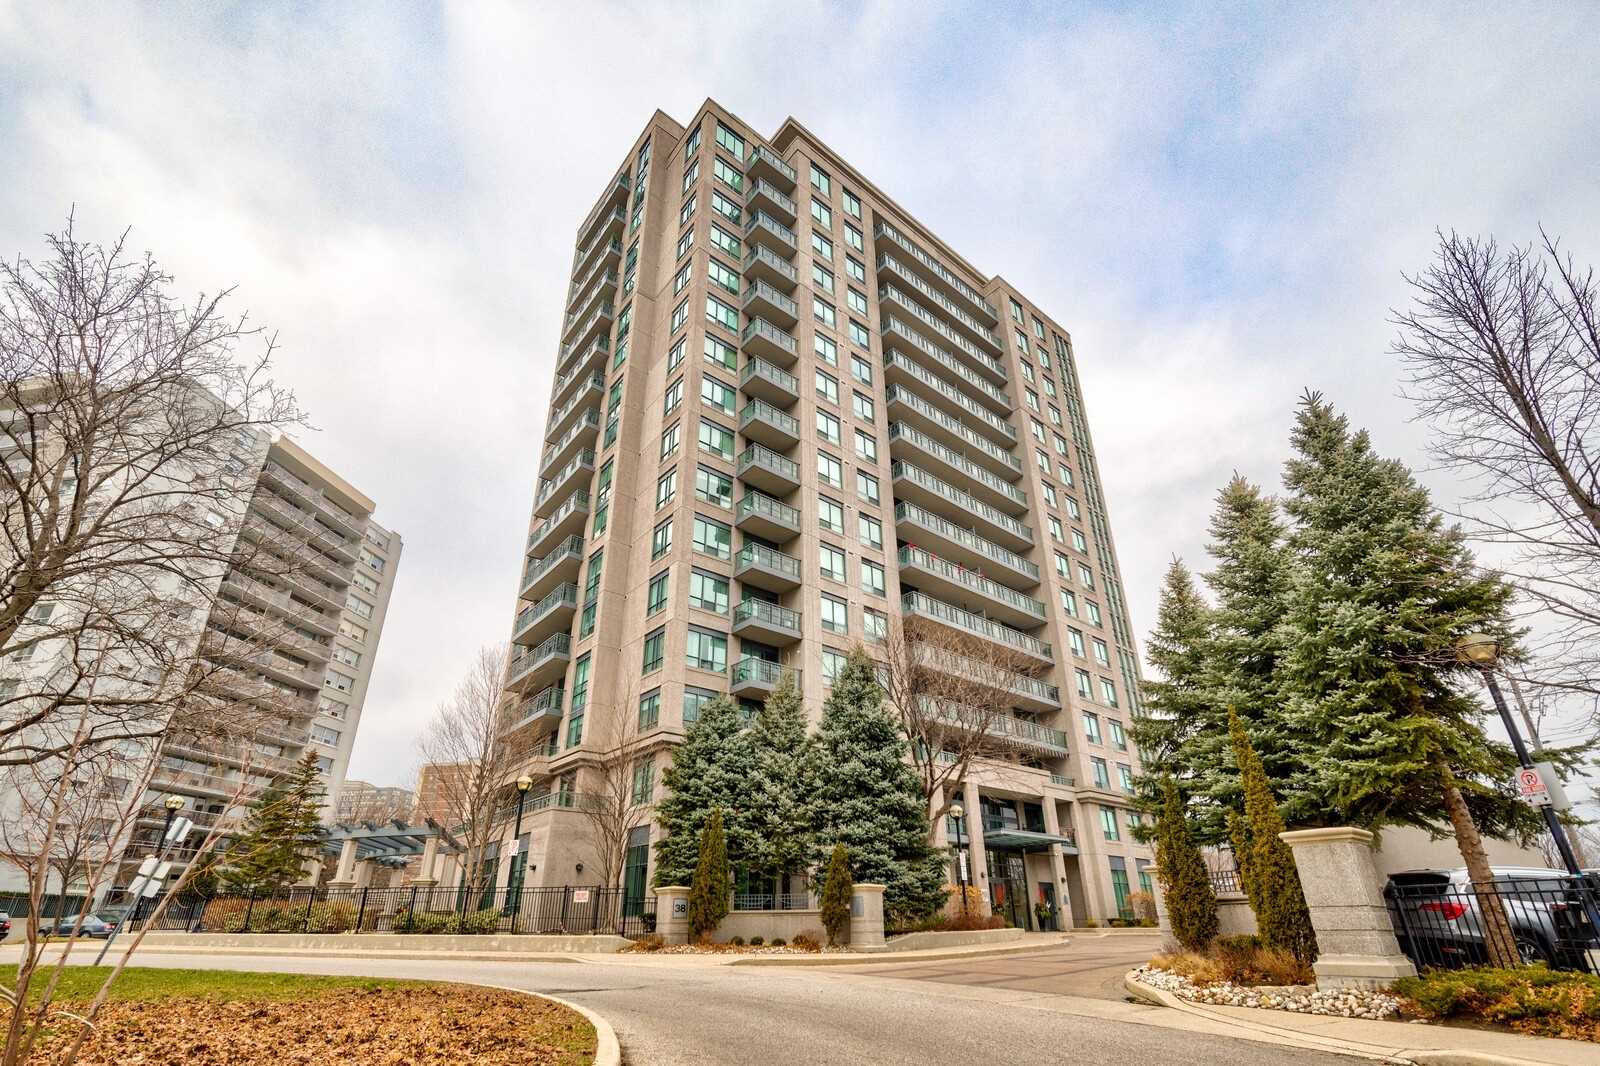
The Fountains of Edenbridge Condos is a 17-storey condo with 153 suites, built in 2005 by The Fountains of Edenbridge Inc. Right now 1 for sale and 1 for rent are on the market here.
- 17storeys
- 153suites
- $658/sq ft
- 2005built
No similar units for sale in The Fountains of Edenbridge Condos right now.
Around this home
Daily convenience, out of 100, from the distances below
Schools nearby
School rating, out of 10.
Helpful calculators
Your HOMEH agent

"I would see it this week."