

Unit 305, 3835 Lake Shore Boulevard W
Unit 305, 3835 Lake Shore Boulevard W
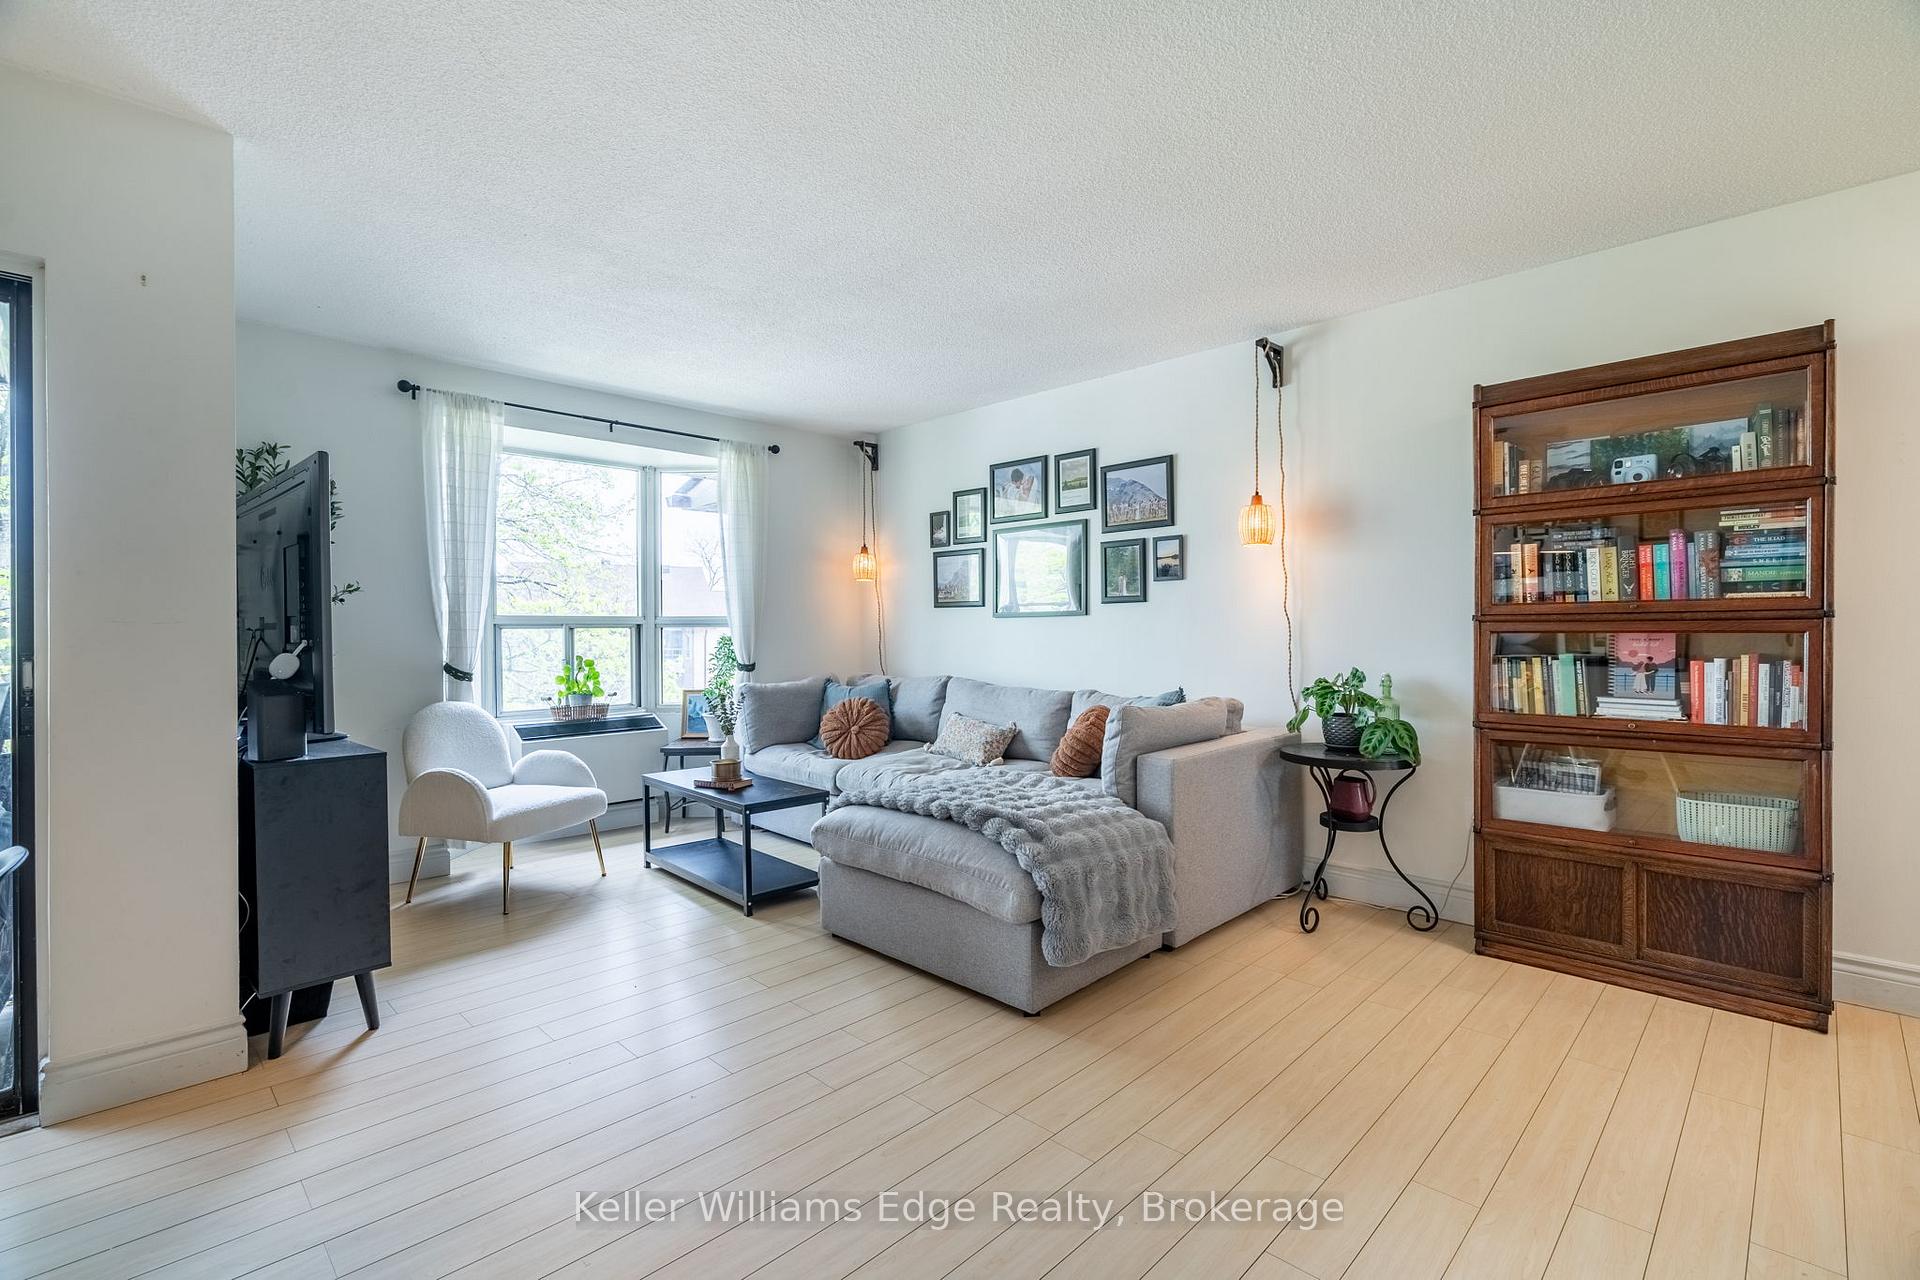 See all 38 photos
Facts and features
- ExposureWest
- LaundryIn building
- LockerNone
- BalconyOpen
The homeCondo Apartment, 1 storey/apt, 1,000–1,199 sq ft
- Type: Condo Apartment
- Style: 1 storey/apt
- Living space: 1,000–1,199 sq ft
- Basement: None
- Exposure: West
InsideIn building, Other, Rooms above ground 5
- Laundry: In building
- Features: Other
- Rooms above ground: 5
- Bedrooms: 3
- Bathrooms: 2
- Kitchens: 1
OutsideStucco (plaster), brick, Open
- Exterior: Stucco (plaster), brick
- Balcony: Open
Parking and locker2 Parking, Underground, Parking type Owned
- Spaces: 2 Parking
- Garage: Underground
- Parking type: Owned
- Locker: None
BuildingLakeshore Park Estates II Condos, Storeys 3, Units 66
- Name: Lakeshore Park Estates II Condos
- Storeys: 3
- Units: 66
- Registered: 1987
- Condo corporation: 736
- Pets: Not allowed
Heating, water and powerOther, electric, Wall unit(s)
- Heating: Other, electric
- Cooling: Wall unit(s)
Rent and termsRent $3,000 a month, Entire property, Unfurnished
- Rent: $3,000 a month
- Space for rent: Entire property
- Furnished: Unfurnished
- Lease: 12 months
- Paid: Monthly
- Rent includes: Parking, common elements, grounds maintenance
- Deposit: Required
- Credit check: Required
- Employment letter: Required
- Rental application: Required
- References: Required
NearbyGolf, hospital, park, public transit, school
- Close to: Golf, hospital, park, public transit, school
Listing detailsW12545136, Rented, Nov 14, 2025
- MLS® number: W12545136
- Status: Rented
- Listed on: Nov 14, 2025
- Days on market: 7
- Updated: Nov 21, 2025
- Possession: 2026-01-01 / Flexible
- Occupied by: Owner
- Listing brokerage: KELLER WILLIAMS EDGE REALTY
About this home
Unit 305, 3835 Lake Shore Boulevard W, Etobicoke (Long Branch), ON M8W 1R2
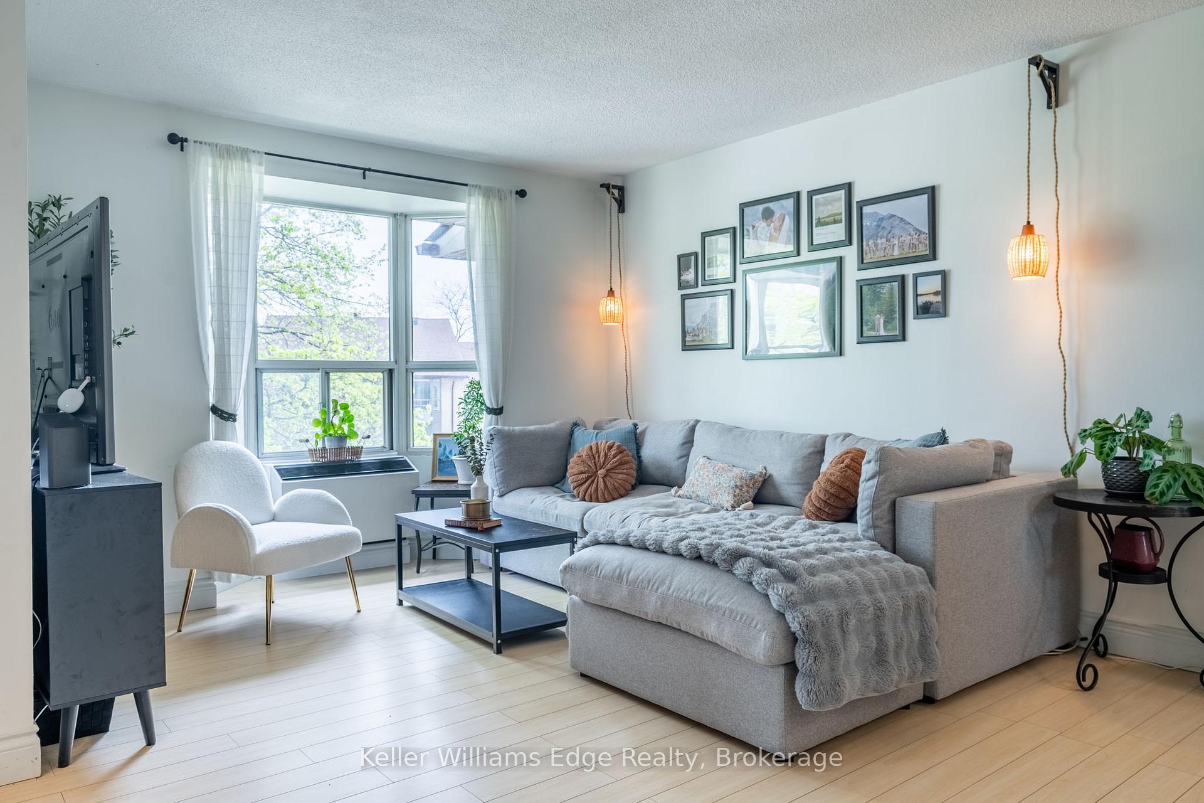
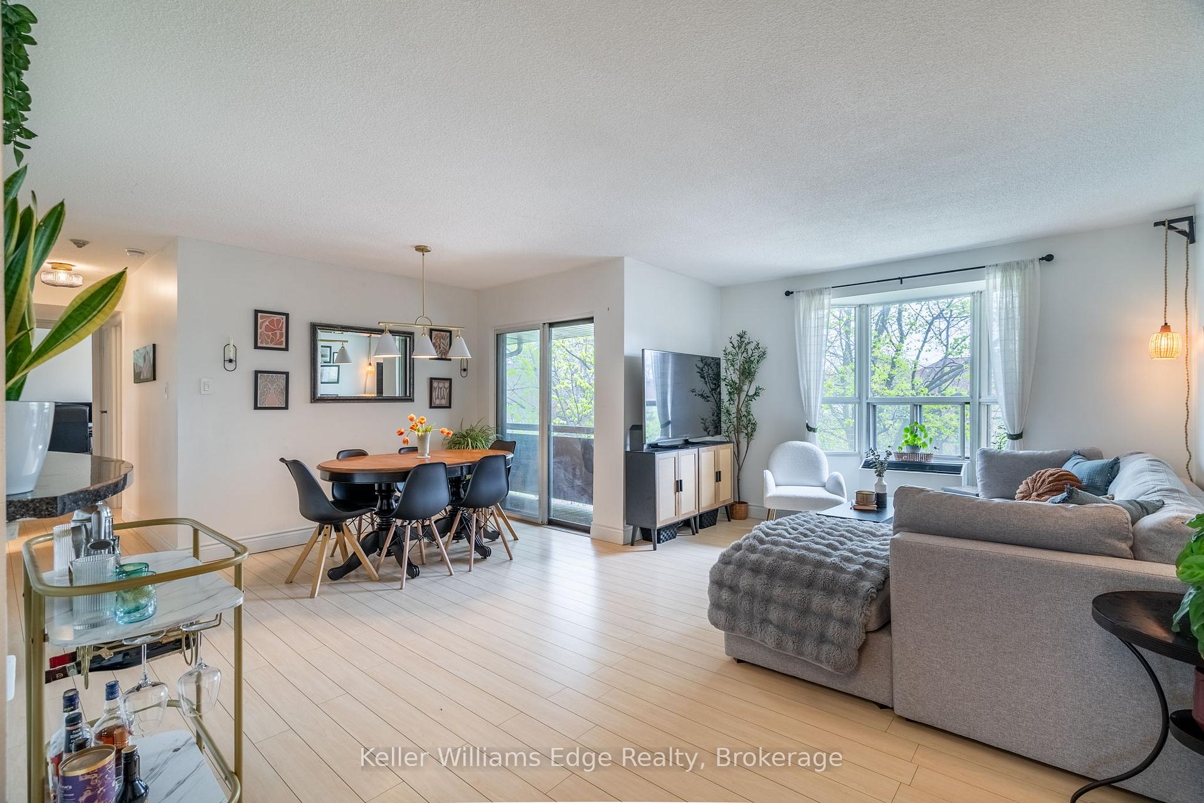
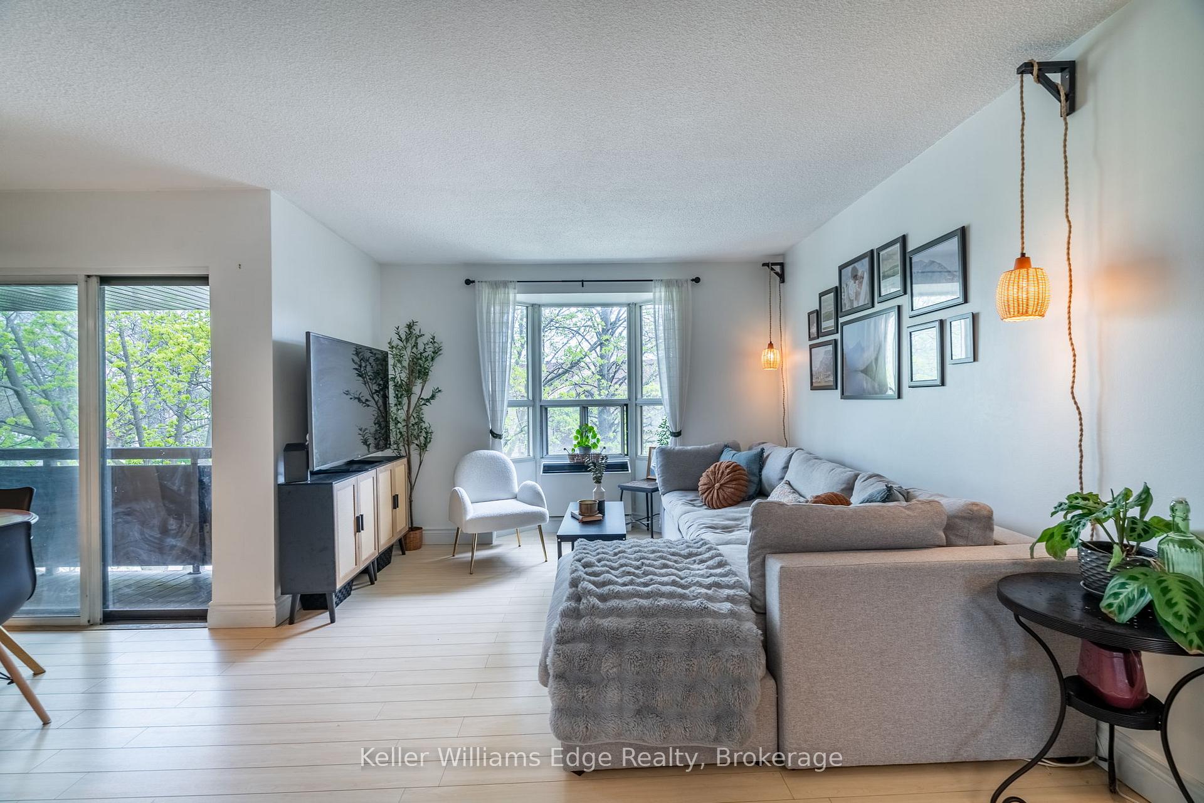
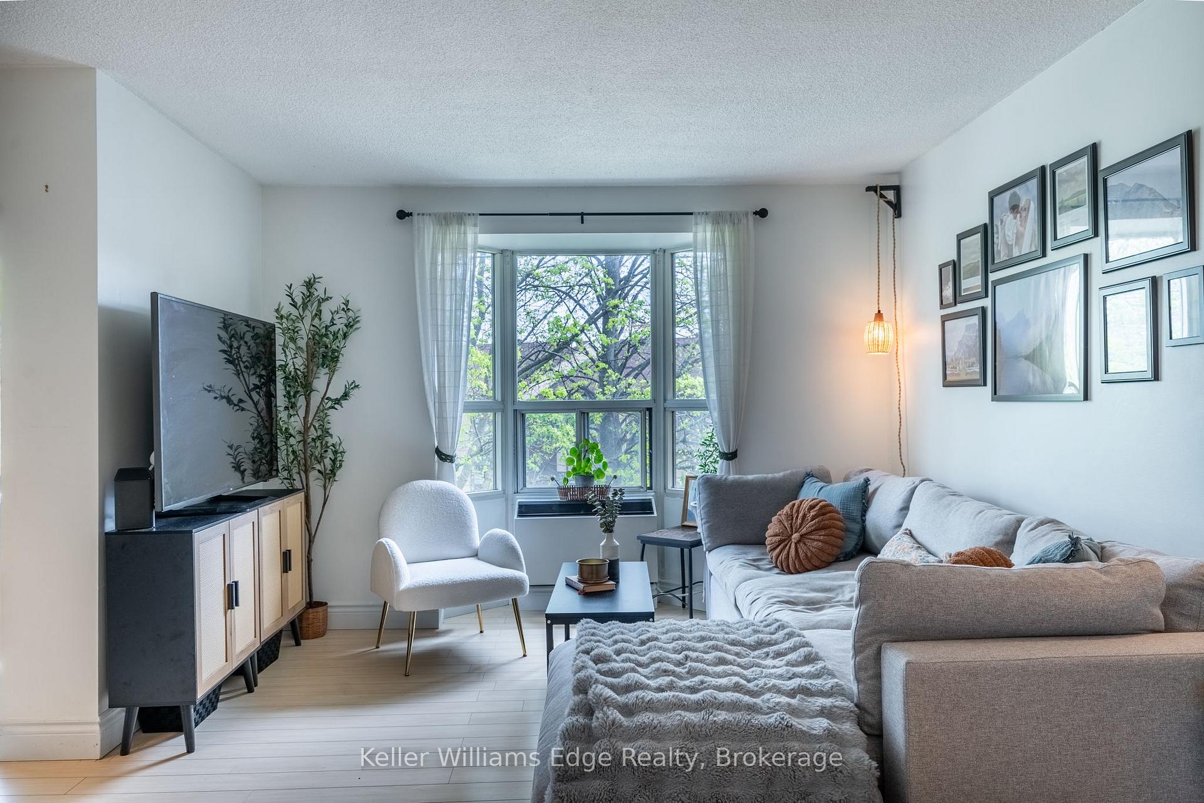
This beautifully designed 3-bedroom, 2-bathroom condo offers a perfect blend of convenience, functionality, and charm, making it an ideal home for those who work downtown, students, and growing families alike. Located in a sought-after neighbourhood, this condo provides unbeatable access to the city via TTC, GO Transit, and nearby highways, while maintaining a peaceful and family-friendly atmosphere.Step inside and enjoy a spacious layout filled with natural light. The primary bedroom features a private 3-piece ensuite, while all bedrooms include ample closet space. The bright, open living areas are perfect for hosting friends and family or simply relaxing at home. Laundry is conveniently located in the building, and can be added in-suite. The location is truly a commuters dream! Situated directly across from the Long Branch GO Station, a quick 20-minute ride takes you straight to Union Station. Yet, the serene surroundings offer a welcome escape from hectic city life. Nestled beside the expansive Marie Curtis Park one of the largest parks in the GTA you'll have access to lush green spaces, walking trails, and recreational activities right at your doorstep.For your convenience, this condo includes two underground parking spaces (there are EV chargers available), as well as proximity to restaurants, coffee shops, grocery stores, and one of Ontarios top public golf courses all within walking distance or a short drive. The vibrant and welcoming community is perfect for families, offering a quiet environment with a mix of young families, students, and established homeowners. Its a place where everyone feels at home.With its ideal location, modern amenities, and inviting atmosphere, this condo offers everything one needs to thrive.
Ask about this home
A HOMEH agent will answer your questions about this home.
Know more about Lakeshore Park Estates II Condos
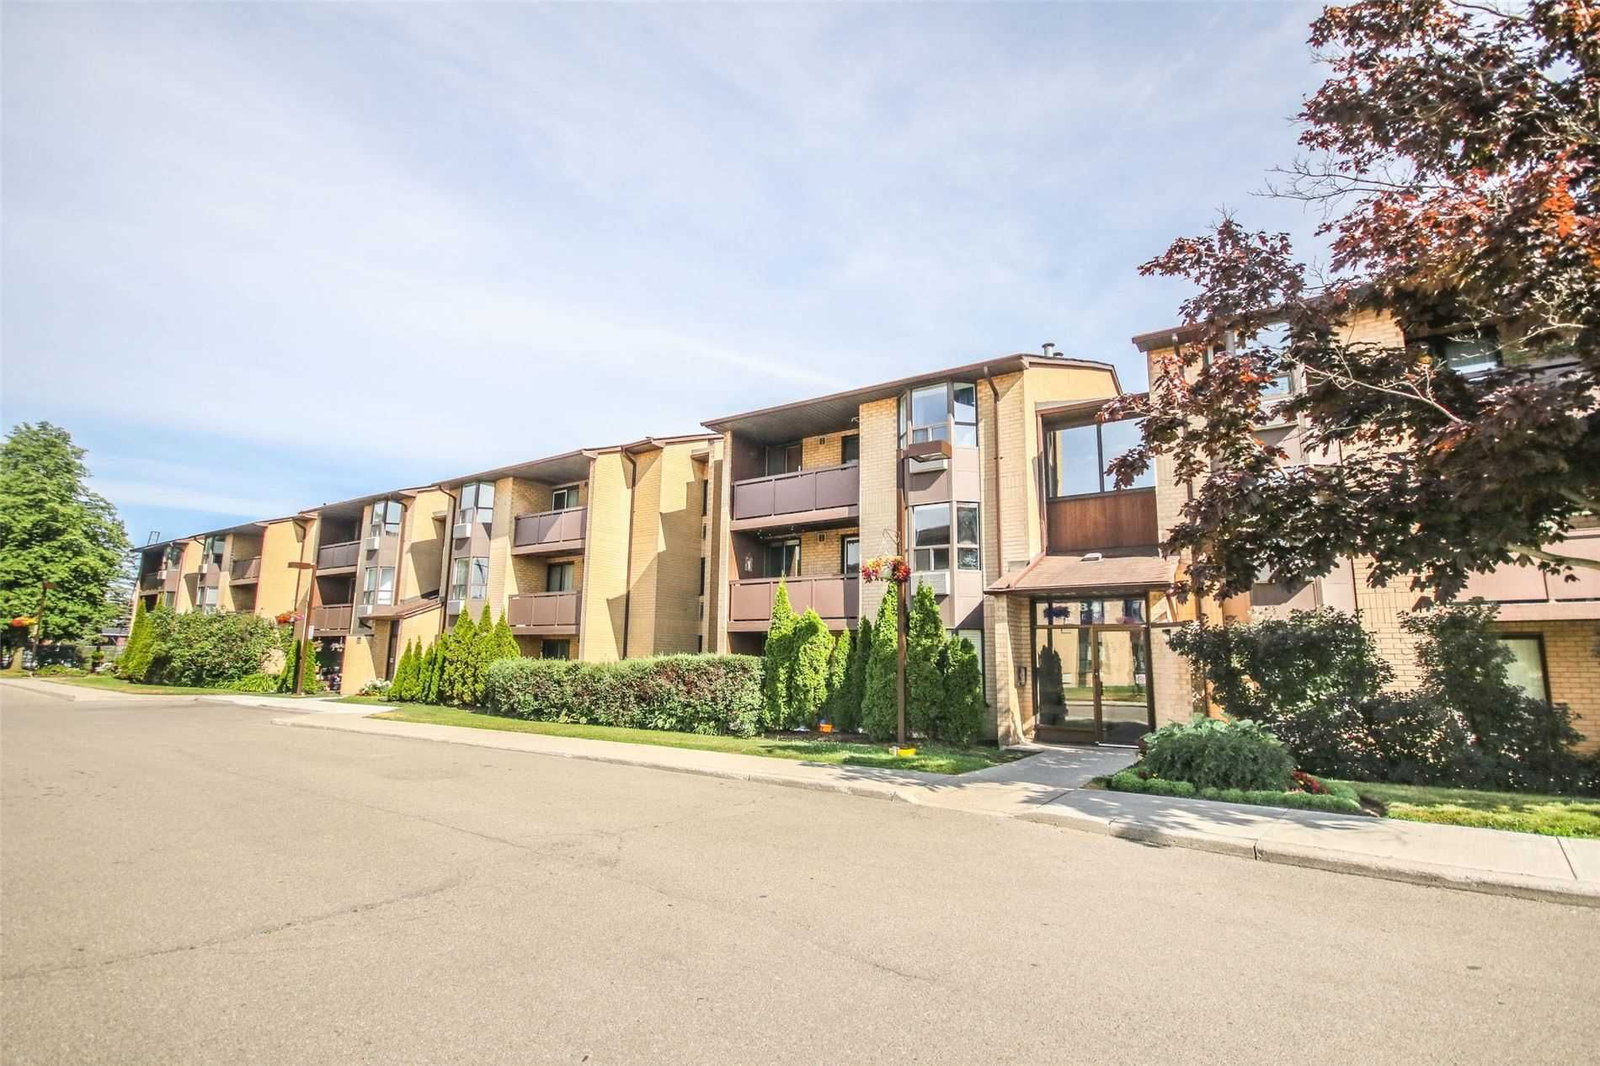
Condo building · 3835 Lake Shore Boulevard W
Lakeshore Park Estates II Condos is a 3-storey condo with 66 suites, built in 1987 by Lakeshore Park Estates Limited. No units are on the market here right now.
- 3storeys
- 66suites
- 1987built
No similar units for rent in Lakeshore Park Estates II Condos right now.
Around this home
Daily convenience, out of 100, from the distances below
Schools nearby
School rating, out of 10.
Helpful calculators
Your HOMEH agent

"I would see it this week."