

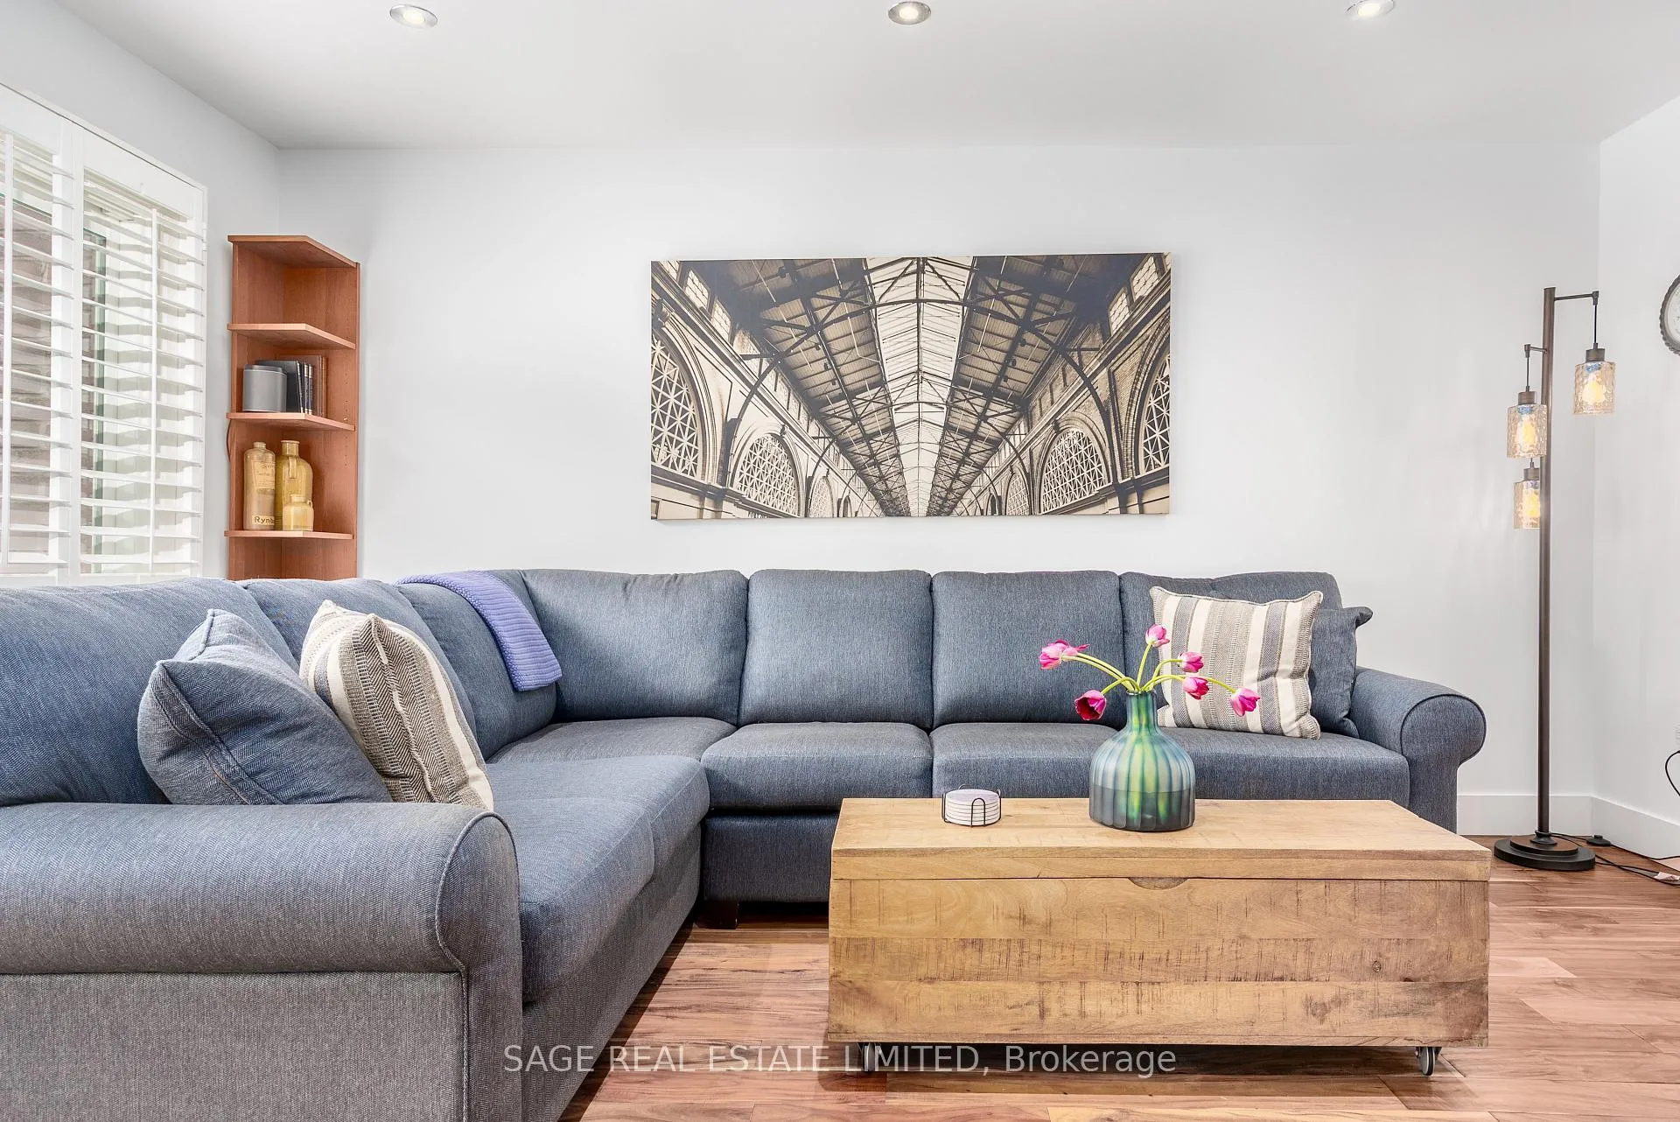
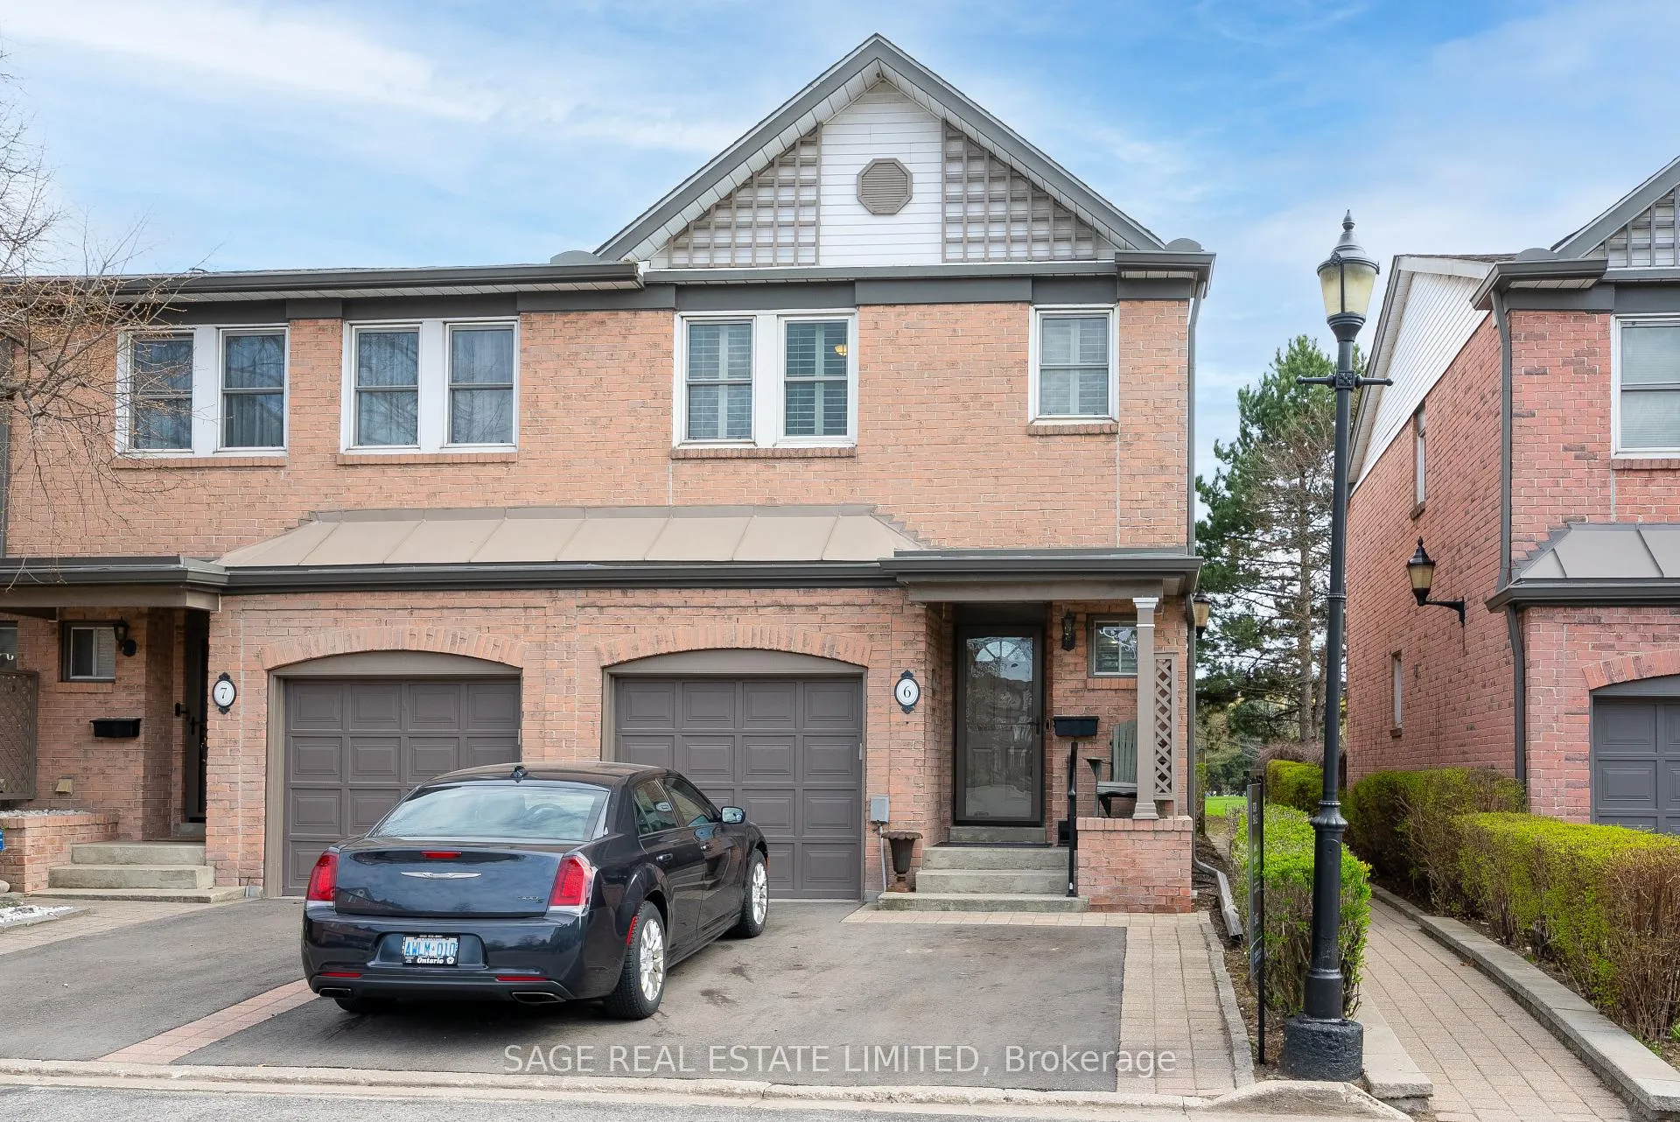
Unit 6, 385 The East Mall
Unit 6, 385 The East Mall
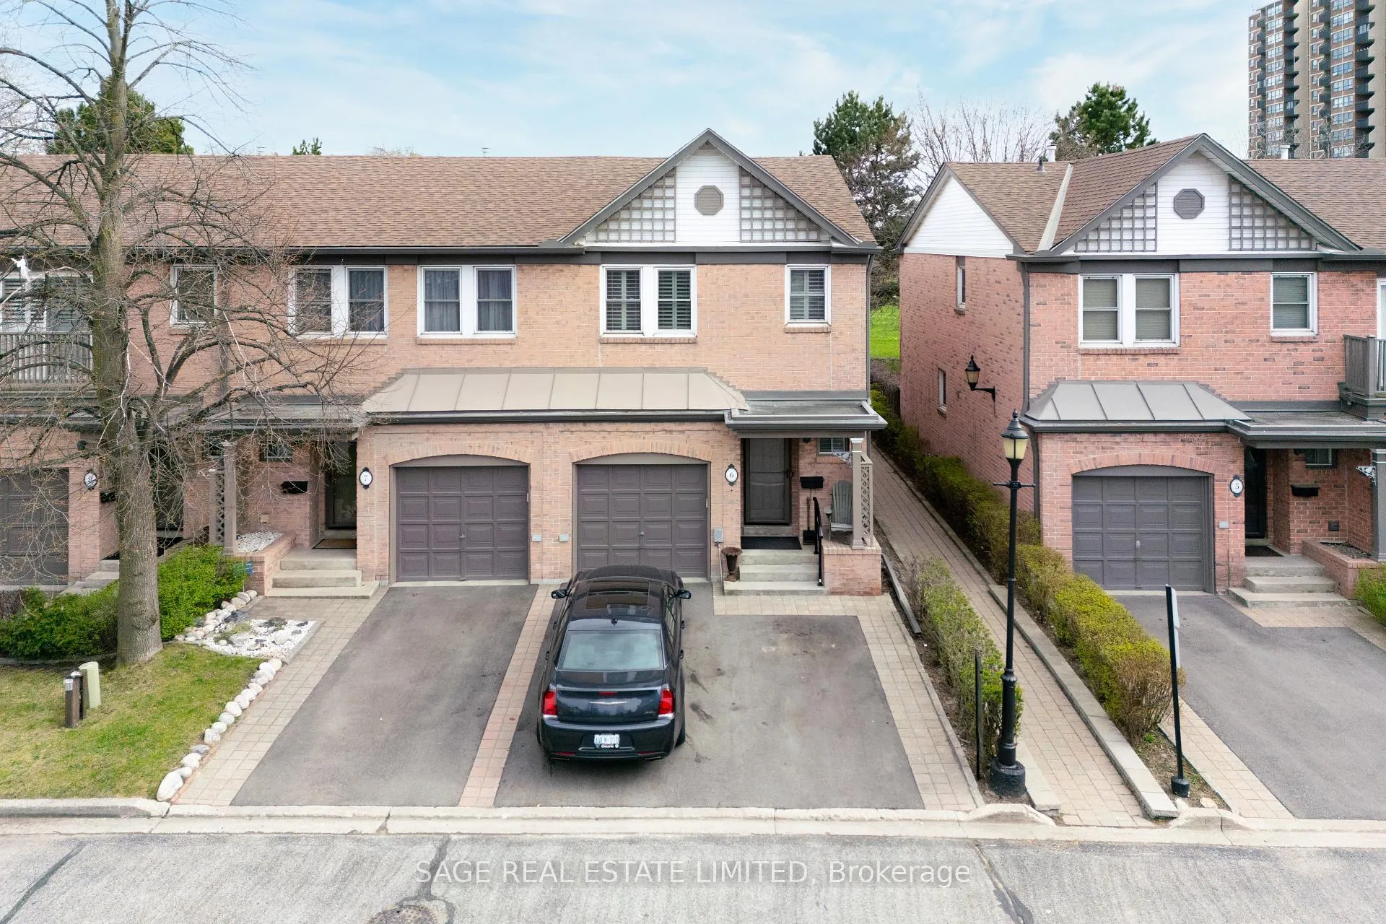
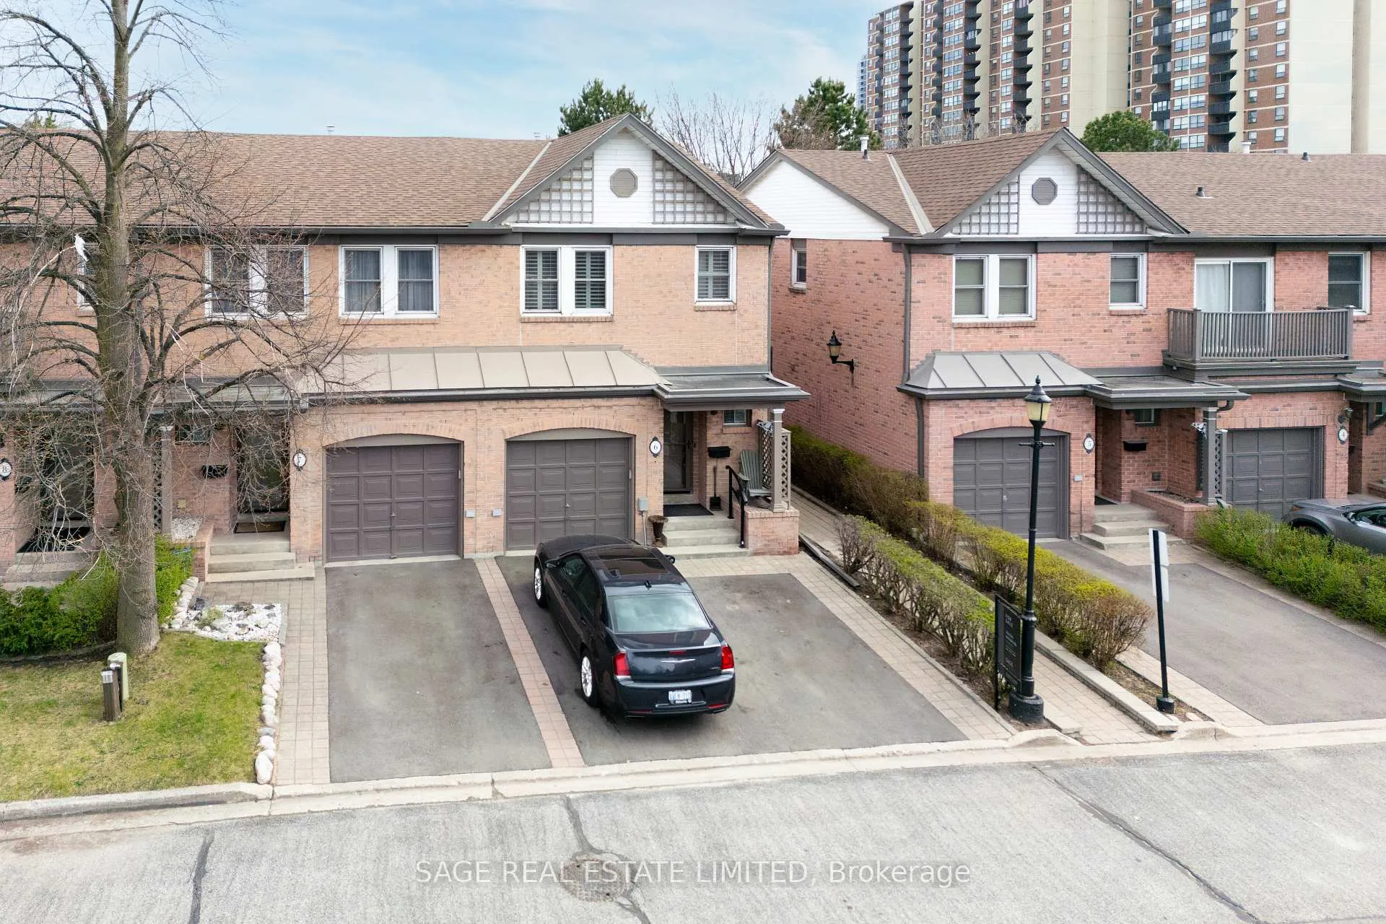
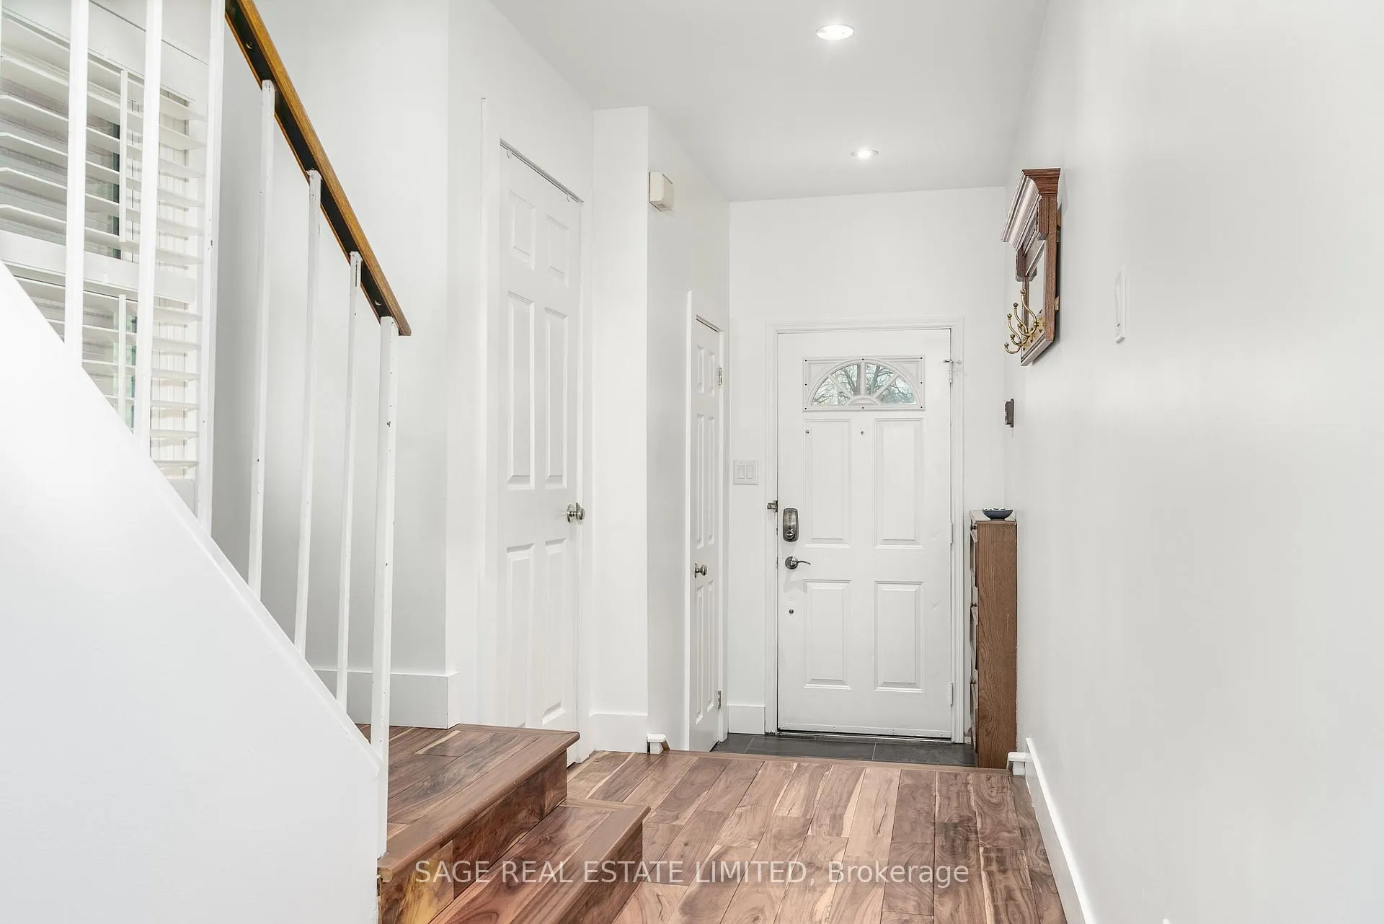 See all 49 photos
Property history
Facts and features
- BasementFinished
- LaundryRoom, in basement, sink
- Lease term12 months
- PetsAllowed
- Central air
The homeCondo Townhouse, 2-storey, 1,200–1,399 sq ft
- Type: Condo Townhouse
- Style: 2-storey
- Living space: 1,200–1,399 sq ft
- Basement: Full, finished
- Exposure: South
- View: Park/greenbelt, trees/woods
InsideLaundry room, in basement, sink, lower level, Carbon monoxide detectors, smoke detector, Rooms above ground 5
- Laundry: Laundry room, in basement, sink, lower level
- Security: Carbon monoxide detectors, smoke detector
- Rooms above ground: 5
- Bedrooms: 2
- Bathrooms: 3
- Kitchens: 1
OutsideBrick, Unknown, Unknown
- Exterior: Brick
- Roof: Unknown
- Foundation: Unknown
- Balcony: None
- Features: Deck
Parking and locker3 Parking (1 garage + 2 drive), Attached, Parking type Owned
- Spaces: 3 Parking (1 garage + 2 drive)
- Garage: Attached
- Parking type: Owned
- Driveway: Private
- Locker: None
Building385 The East Mall Townhomes, Storeys 2, Units 67
- Name: 385 The East Mall Townhomes
- Storeys: 2
- Units: 67
- Registered: 1987
- Condo corporation: 727
- Pets: Allowed
Heating, water and powerForced air, gas, Central air
- Heating: Forced air, gas
- Cooling: Central air
Rent and termsRent $3,500 a month, Entire property, Unfurnished
- Rent: $3,500 a month
- Space for rent: Entire property
- Furnished: Unfurnished
- Lease: 12 months
- Paid: Monthly
- Deposit: Required
- Credit check: Required
- Employment letter: Required
- Rental application: Required
- References: Required
IncludedStainless steel appliances (dishwasher, microwave exhaust combo, fridge), laundry (washer & dryer), all electric light fixtures, all window coverings, mirrors in all bathrooms., Induction range, cabinets in the basement office area and cabinets on the garage back wall, tv + mount in basement, speakers in basement, hooks by the front door, corner shelf in living room, all owner belongings.
- Included: Stainless steel appliances (dishwasher, microwave exhaust combo, fridge), laundry (washer & dryer), all electric light fixtures, all window coverings, mirrors in all bathrooms.
- Not included: Induction range, cabinets in the basement office area and cabinets on the garage back wall, tv + mount in basement, speakers in basement, hooks by the front door, corner shelf in living room, all owner belongings.
NearbyClear view, greenbelt/conservation, public transit
- Close to: Clear view, greenbelt/conservation, public transit
Listing detailsW12365087, Rented, Aug 25, 2025
- MLS® number: W12365087
- Status: Rented
- Listed on: Aug 25, 2025
- Days on market: 15
- Updated: Sep 9, 2025
- Possession: 30-59 days
- Occupied by: Partial
- Listing brokerage: SAGE REAL ESTATE LIMITED
About this home
Unit 6, 385 The East Mall, Etobicoke (Islington-City Centre West), ON M9B 6J4
End-unit townhome for lease at 6-385 The East Mall, backing directly onto parkland. Renovated kitchen (2024) with quartz counters &modern cabinetry. Bright open living/dining with walk-out to cedar deck, gas BBQ hookup & private backyard. Two spacious bedrooms, eachwith walk-in closet & ensuite. Finished basement with gas fireplace, perfect for office or media room. 1-car garage + 2-car driveway. Steps to Cloverdale Mall, groceries, restaurants, transit, top schools, and easy access to 427/401/QEW & Kipling Station.
Ask about this home
A HOMEH agent will answer your questions about this home.
Know more about 385 The East Mall Townhomes
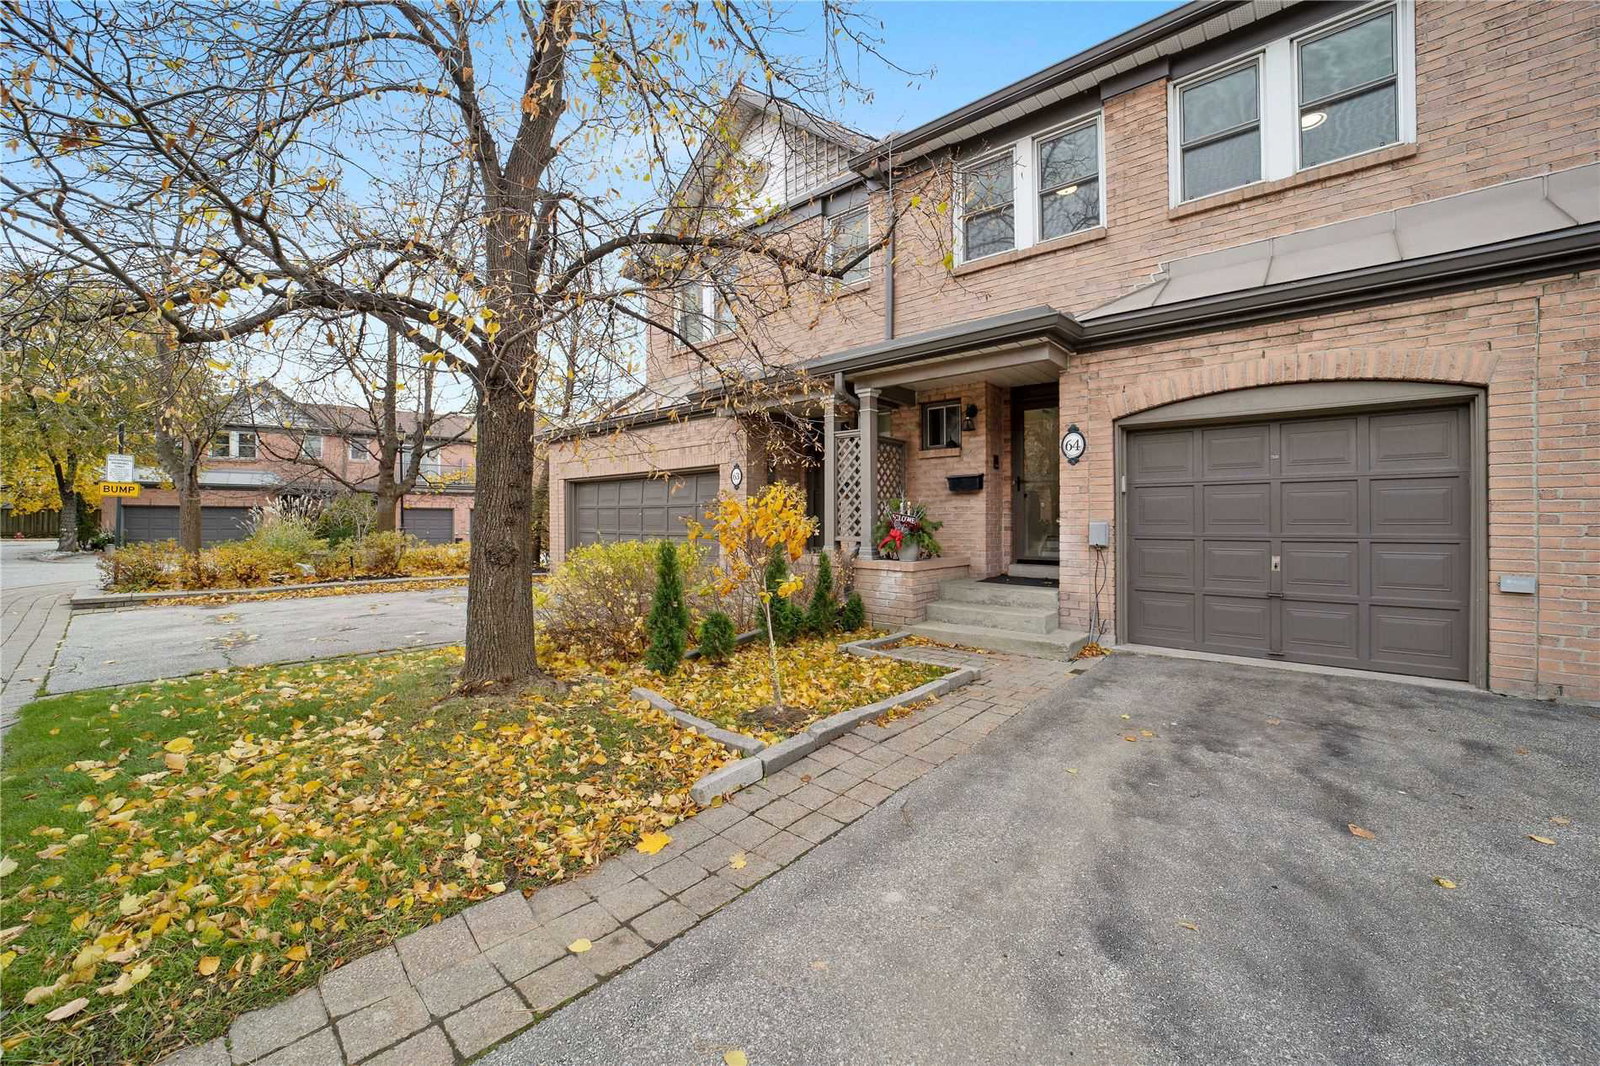
Condo building · 385 The East Mall
385 The East Mall Townhomes is a 2-storey condo with 67 suites, built in 1987 by Unknown. No units are on the market here right now.
- 2storeys
- 67suites
- 1987built
No similar units for rent in 385 The East Mall Townhomes right now.
Around this home
Daily convenience, out of 100, from the distances below
Schools nearby
School rating, out of 10.
Helpful calculators
Your HOMEH agent

"I would see it this week."