

Unit 1208, 3865 Lake Shore Boulevard W
Unit 1208, 3865 Lake Shore Boulevard W
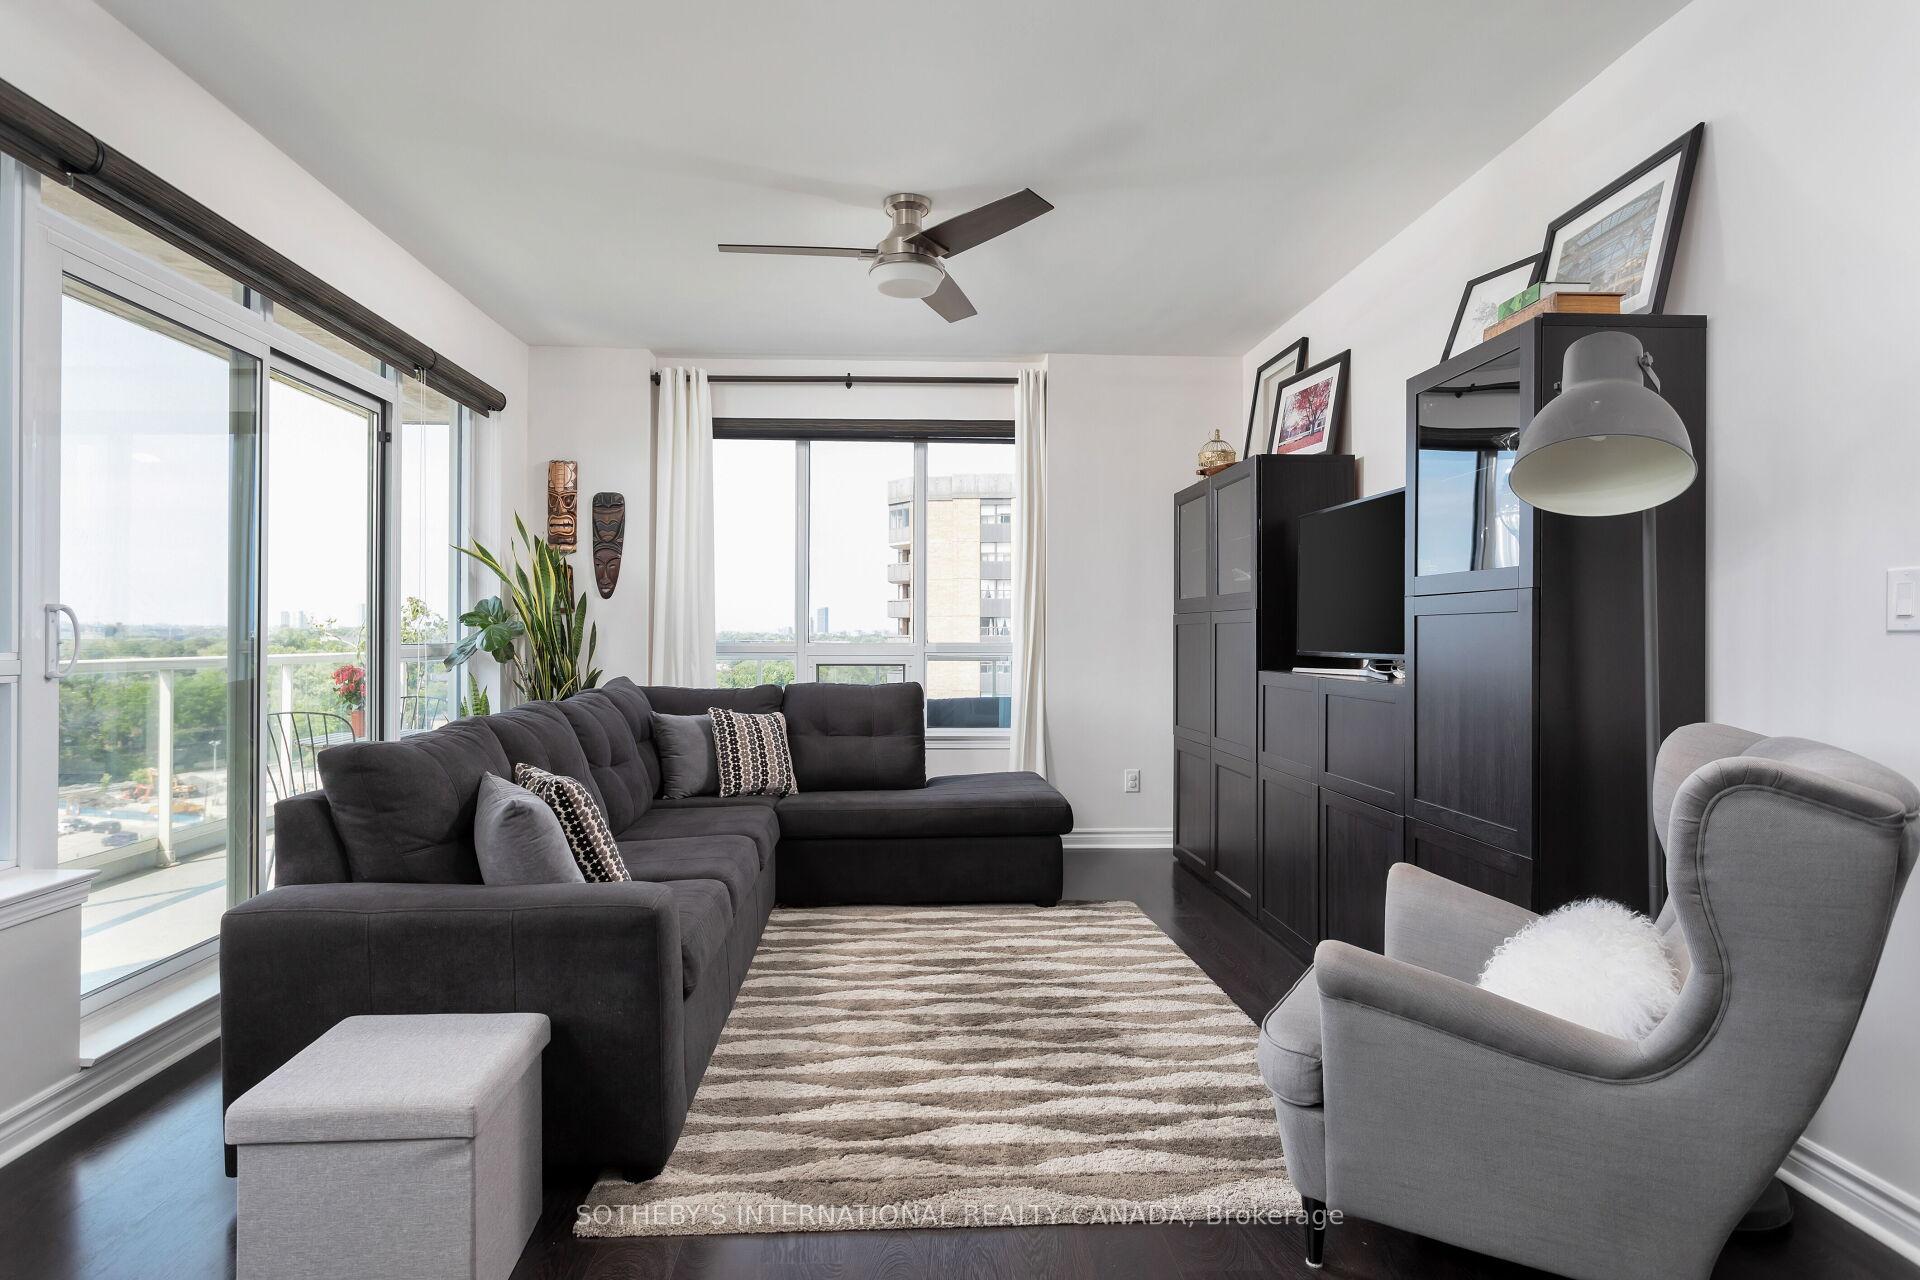 See all 34 photos
Property history
Facts and features
- ExposureNorth east
- LaundryIn-suite laundry, closet
- LockerOwned
- BalconyOpen
- Central air
- Concierge
- Gym
- Party room/meeting room
- Rooftop deck/garden
The homeCondo Apartment, Apartment, Age 11–15 years
- Type: Condo Apartment
- Style: Apartment
- Age: 11–15 years
- Living space: 1,000–1,199 sq ft
- Basement: None
- Exposure: North East
- View: Golf course, lake, skyline
InsideIn-suite laundry, laundry closet, Carpet free, Concierge/security, smoke detector
- Laundry: In-suite laundry, laundry closet
- Features: Carpet free
- Security: Concierge/security, smoke detector
- Elevator: Yes
- Rooms above ground: 5
- Bedrooms: 2
- Bathrooms: 2
- Kitchens: 1
OutsideConcrete, Open, 32 inch min doors, 60 inch turn radius, doors swing in, elevator, level entrance, level within dwelling, lever door handles, open floor plan
- Exterior: Concrete
- Balcony: Open
- Accessibility: 32 inch min doors, 60 inch turn radius, doors swing in, elevator, level entrance, level within dwelling, lever door handles, open floor plan
Parking and locker1 Parking, Underground, Parking type Owned
- Spaces: 1 Parking
- Garage: Underground
- Parking type: Owned
- Driveway: Underground
- Spot: 47
- Locker: Owned
- Locker unit: 84
- Locker number: 84
- Locker level: B
BuildingAquaview condominiums, Storeys 16, Units 185
- Name: Aquaview condominiums
- Storeys: 16
- Units: 185
- Registered: 2012
- Condo corporation: 2229
- Amenities: Community bbq, concierge, gym, party room/meeting room, rooftop deck/garden
- Pets: Allowed
Heating, water and powerFan coil, other, Central air
- Heating: Fan coil, other
- Cooling: Central air
Costs and taxesTaxes $2,060 a year, Condo fee $1,023 a month, Heat included, common elements included, building insurance included, water included, parking included, cac included
- Taxes, 2024: $2,060 a year
- Condo fee: $1,023 a month
- Fee includes: Heat included, common elements included, building insurance included, water included, parking included, cac included
- HST: No HST
- Rental items: None
Included in the saleGe stainless steel fridge, ge stainless steel stove, ge stainless steel dishwasher, kitchenaid stainless steel microwave, frigidaire stacked washer & dryer, all existing window blinds, all existing curtain rods., Built-in television, wall unit in living room, wardrobe in primary bedroom, all window curtains.
- Included: Ge stainless steel fridge, ge stainless steel stove, ge stainless steel dishwasher, kitchenaid stainless steel microwave, frigidaire stacked washer & dryer, all existing window blinds, all existing curtain rods.
- Not included: Built-in television, wall unit in living room, wardrobe in primary bedroom, all window curtains.
NearbyBeach, clear view, golf, park, public transit, ravine
- Close to: Beach, clear view, golf, park, public transit, ravine
Listing detailsW12160313, Sold, May 20, 2025
- MLS® number: W12160313
- Status: Sold
- Listed on: May 20, 2025
- Days on market: 29
- Updated: Jun 18, 2025
- Possession: Flexible
- Occupied by: Owner
- Listing brokerage: SOTHEBY'S INTERNATIONAL REALTY CANADA
About this home
Unit 1208, 3865 Lake Shore Boulevard W, Etobicoke (Long Branch), ON M8W 0A2
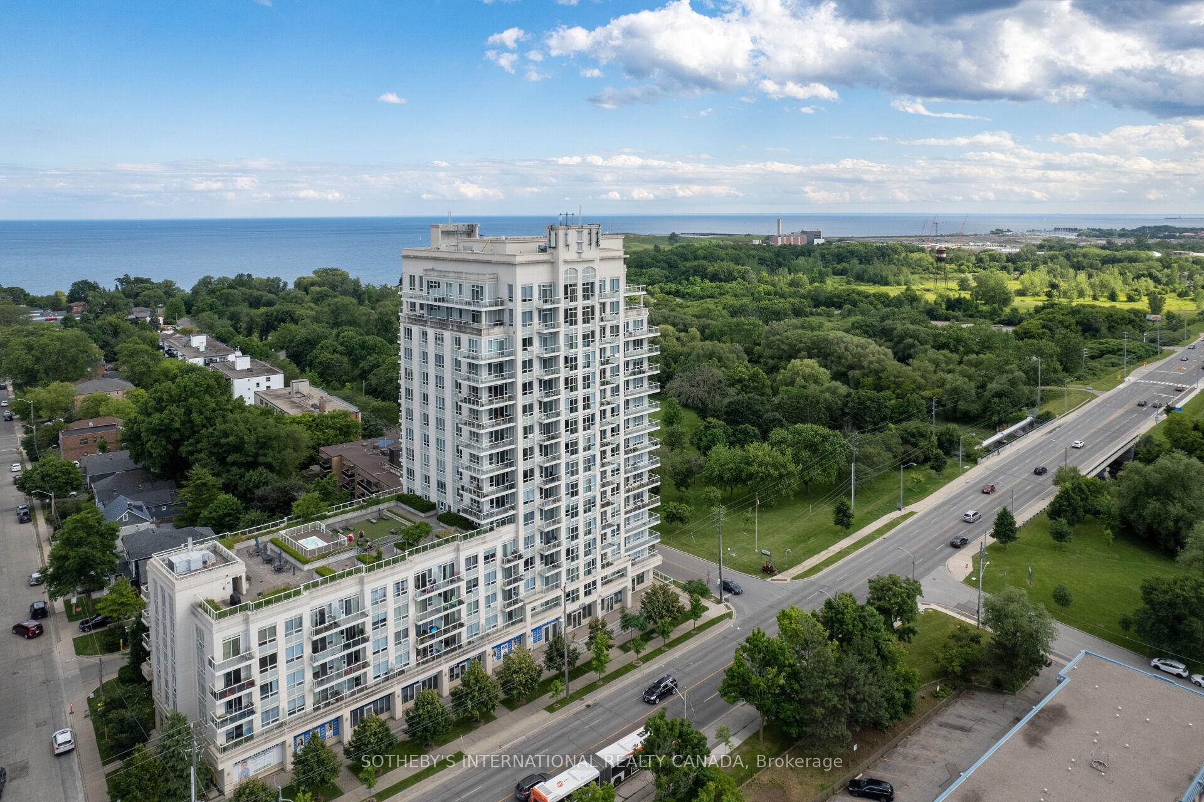
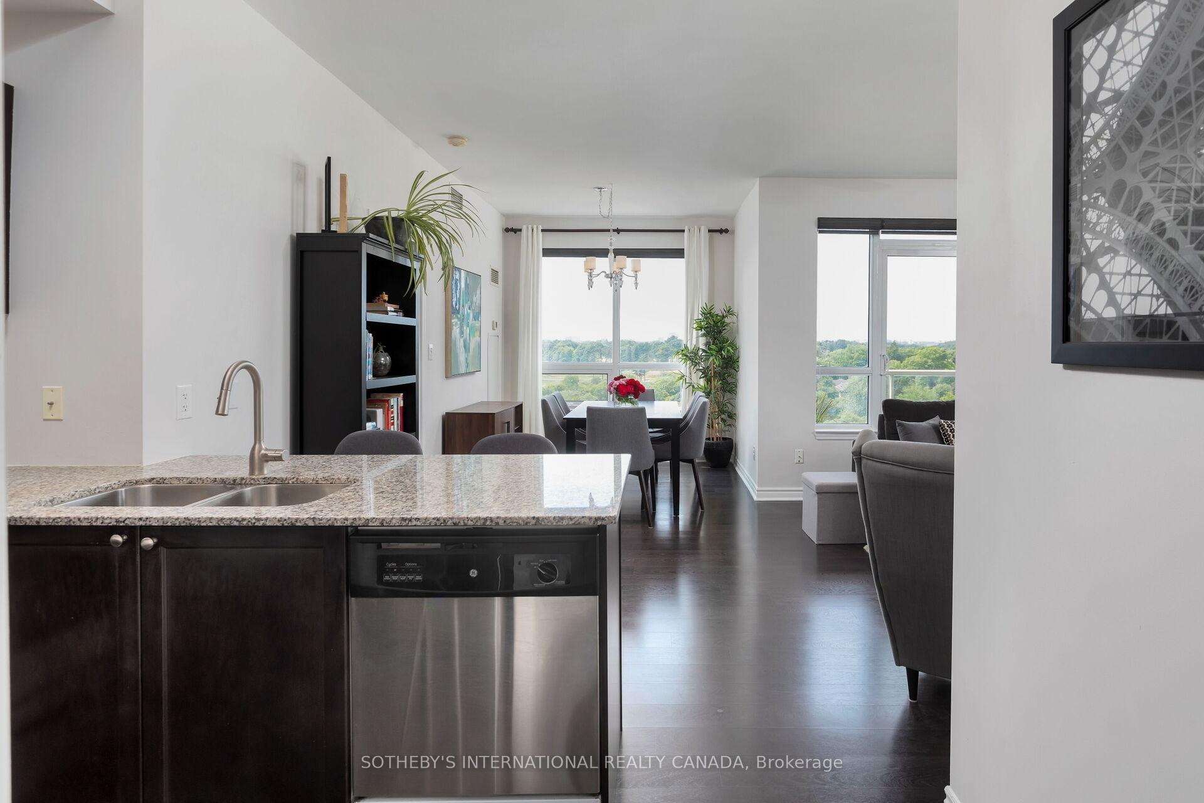
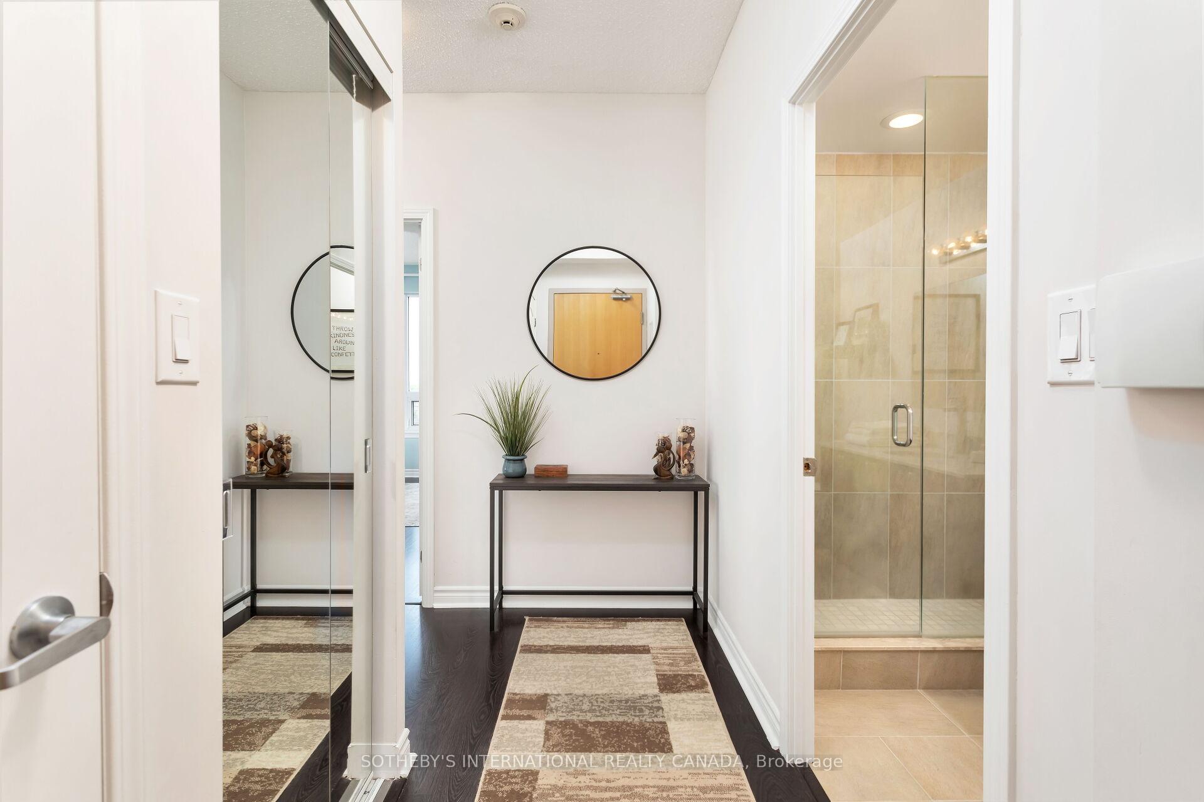
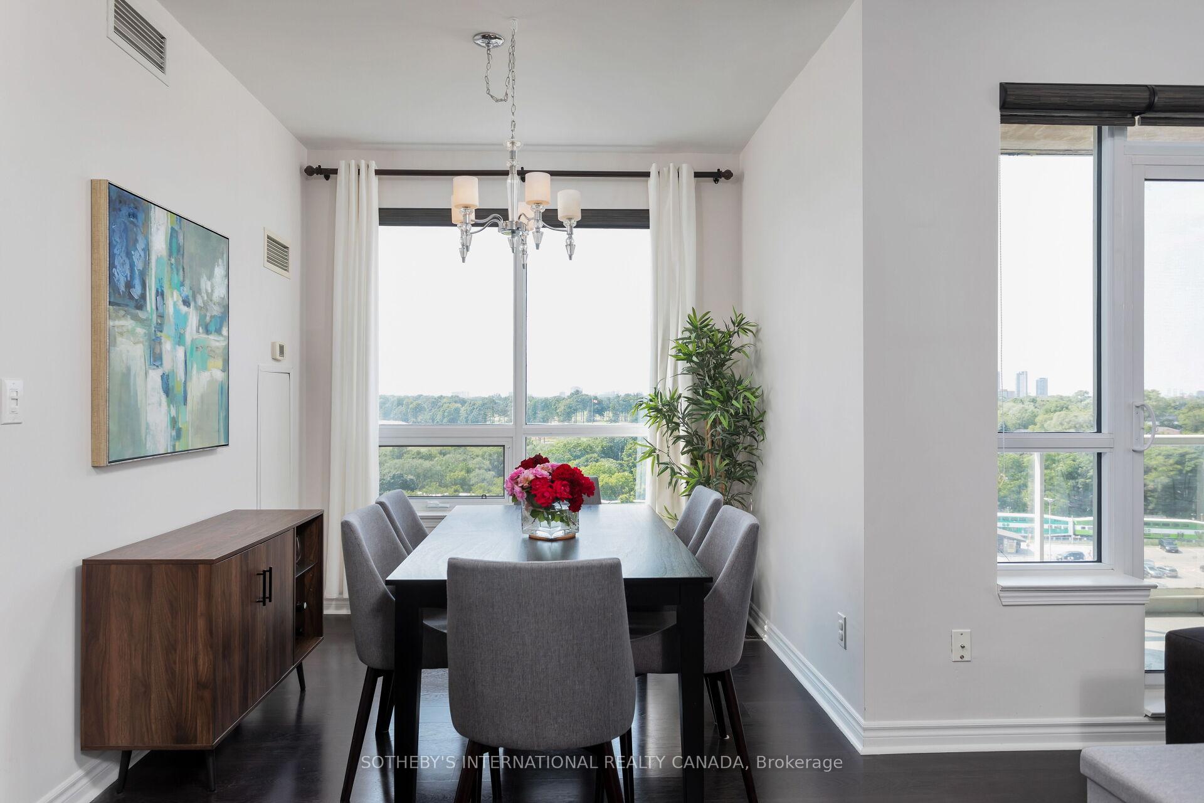
Discover Aquaview Condos, a hidden gem in tranquil and historic Long Branch. This lovely neighbourhood is a haven for nature enthusiasts due to its lakefront setting and numerous parks and green spaces. Living at Aquaview, local favourite Marie Curtis Park is right at your doorstep. Enjoy its picturesque walking and biking trails, picnic areas, playground, splash pad, wading pool, dog park and sandy beach. Also situated just across the street is the Long Branch GO Station, making this an ideal location for commuters. This elegant two bedroom suite offers over 1,000 square feet of living space plus nearly 200 square feet of outdoor space on two balconies. The prominent feature of this suite is the spectacular vistas overlooking the Toronto Golf Club, city skyline and the lake. With its northeast exposure, this corner suite is uniquely positioned to enjoy both sunrise and sunset views from the wrap-around balcony in summertime. The open concept floor plan boasts optimal space utilization and an ideal split bedroom layout. With generous 9-foot ceilings and expansive windows, this light-filled suite is bright and airy. The stylish kitchen with stainless steel appliances, granite counters and breakfast bar is open to the spacious dining and living areas. The primary bedroom has a large five-piece ensuite and a walk-out to its own balcony. One wide underground parking space (right next to the elevators) is included, along with a storage locker and bike storage unit. Aquaview offers an impressive suite of amenities including concierge, visitor parking, fitness room, party room and rooftop terrace with barbecues and hot tub. Enjoy the many local amenities including Sherway Gardens, Toronto Golf Club, Lakeview Golf Course, Lakeview Farmers Market, as well as shopping and dining on Lake Shore. There is also a dentist office, medical centre and pharmacy in the building. This is a wonderful opportunity to live in this beautiful and well-managed condominium.
Ask about this home
A HOMEH agent will answer your questions about this home.
Know more about Aquaview Condos
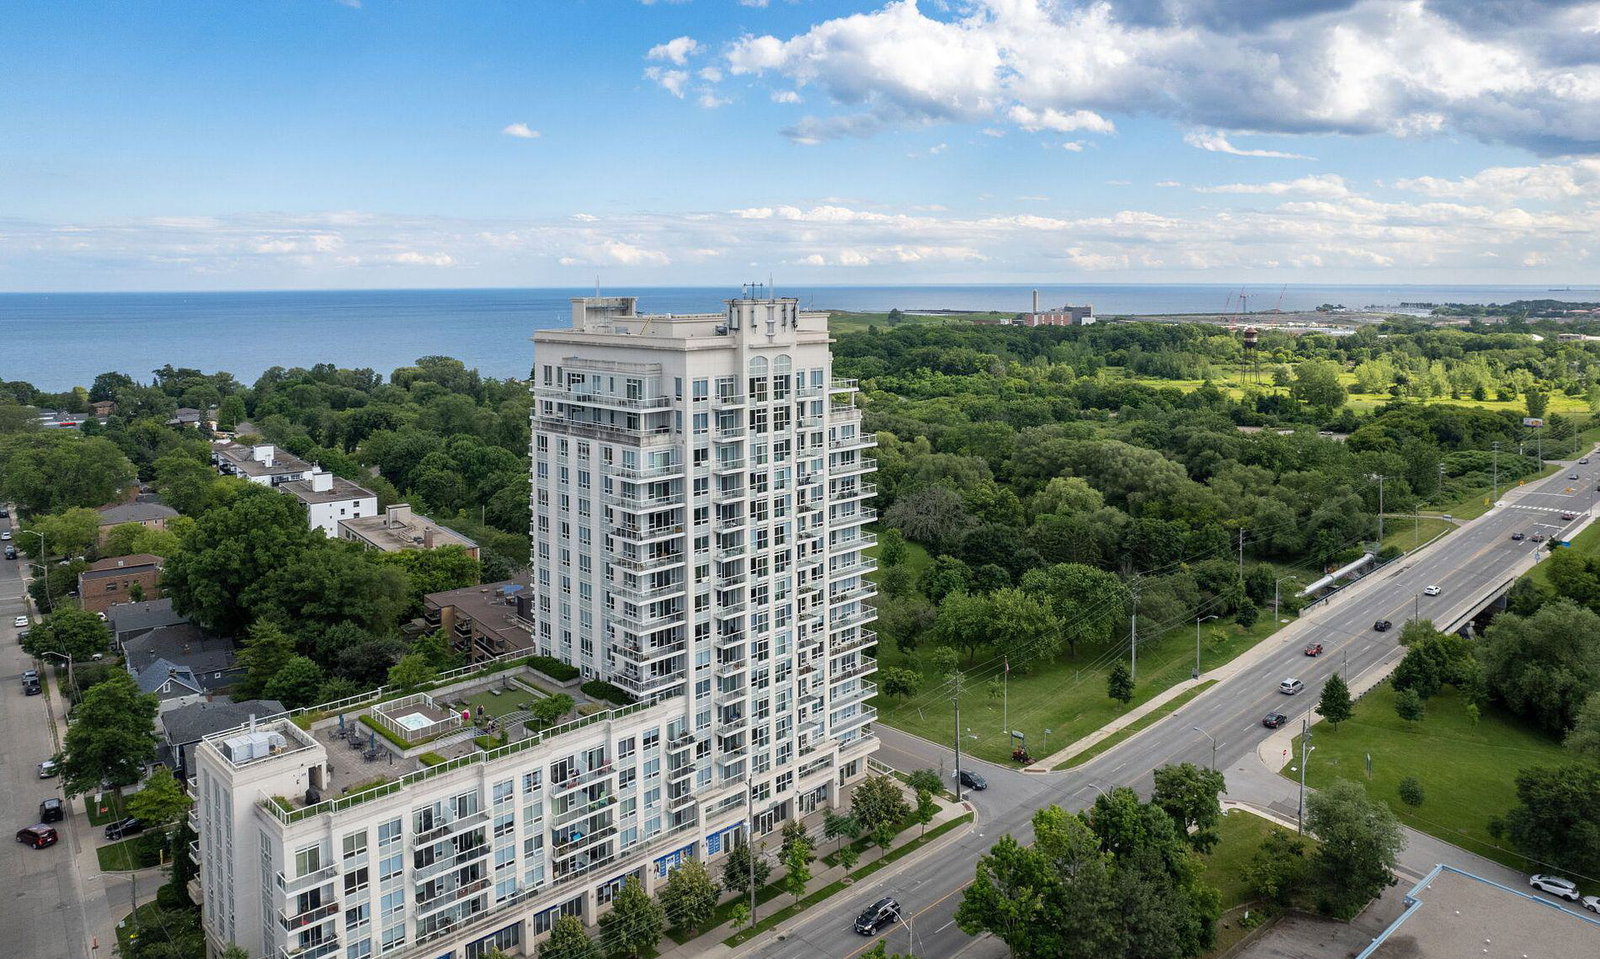
Condo building · 3865 Lake Shore Boulevard W
Aquaview Condos is a 16-storey condo with 185 suites, built in 2012 by Westport Developments. No units are on the market here right now.
- 16storeys
- 185suites
- $655/sq ft
- 2012built
No similar units for sale in Aquaview Condos right now.
Around this home
Daily convenience, out of 100, from the distances below
Schools nearby
School rating, out of 10.
Helpful calculators
Your HOMEH agent

"I would see it this week."