

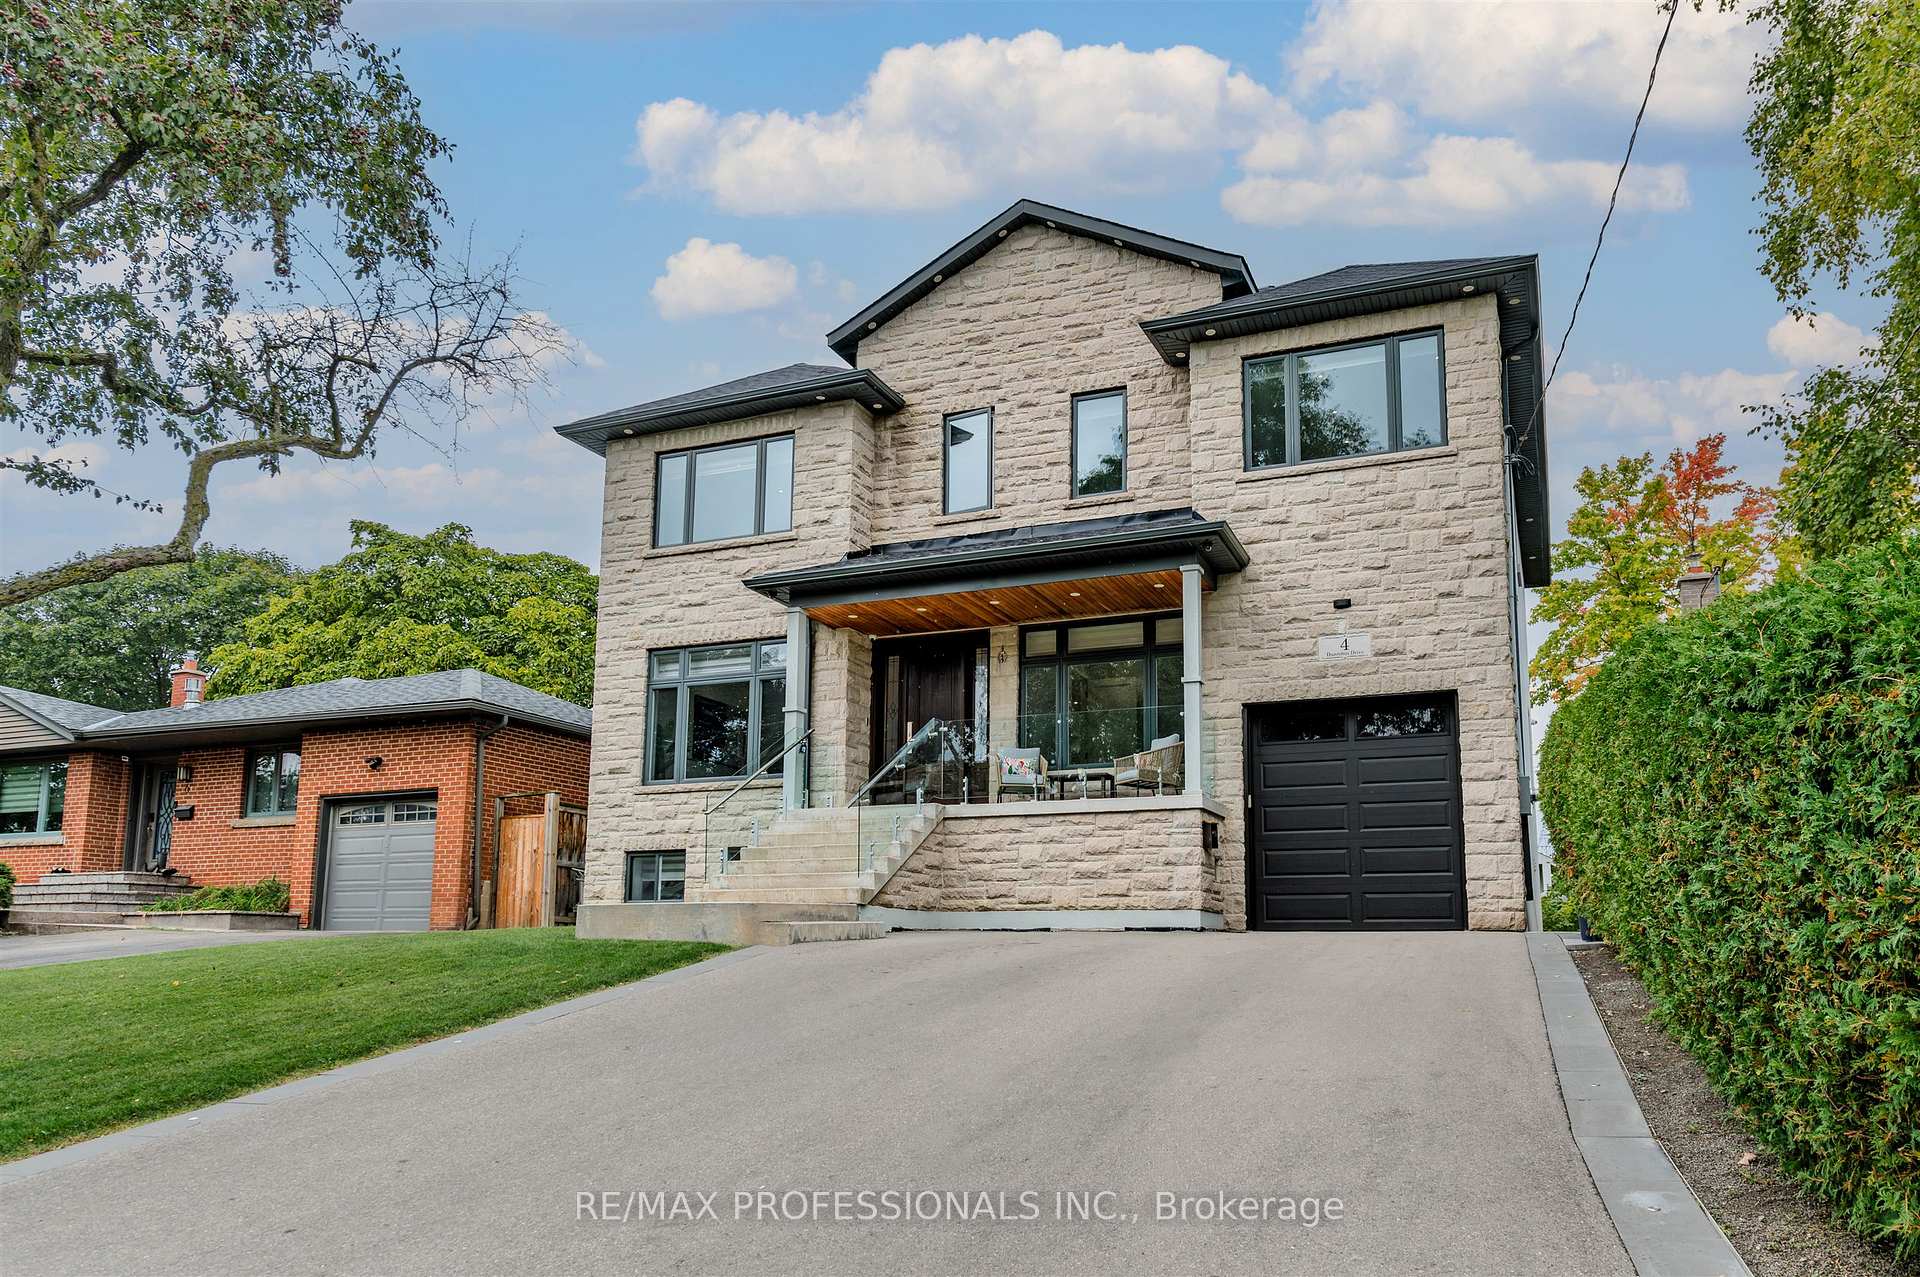
4 Dunrobin Drive
4 Dunrobin Drive
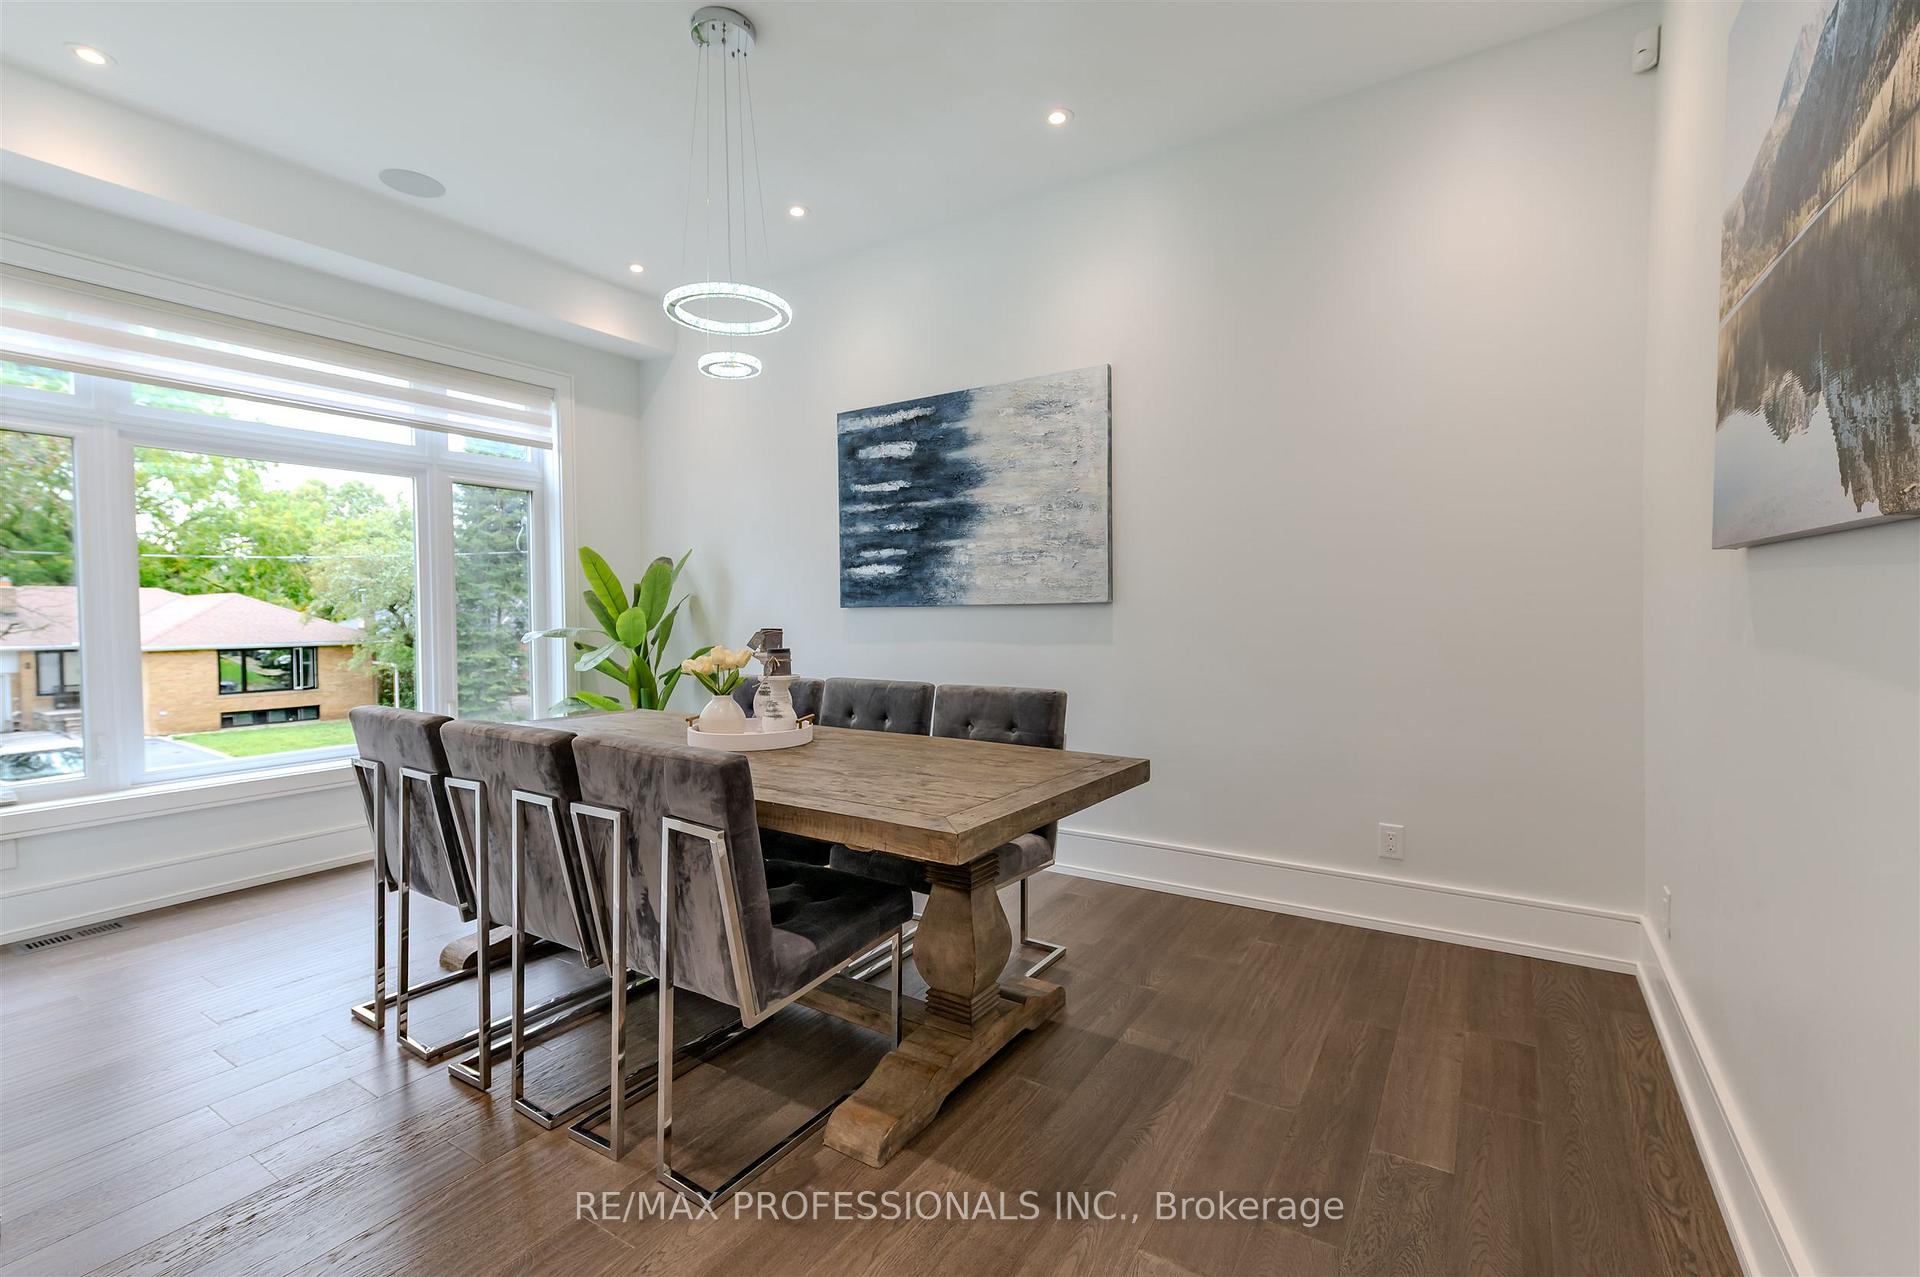 See all 40 photos
Property history
- $2,699,900ExpiredList: 2026-04-20|End: 2026-07-20|91 daysW13021358
- $2,799,000ExpiredList: 2026-01-13|End: 2026-03-15|61 daysW12690530
- $2,988,000TerminatedList: 2025-09-25|End: 2026-01-13|110 daysW12427735
Facts and features
- BasementFull
- Price per sq ft~$861
- Water, sewerMunicipal
- HeatingForced air
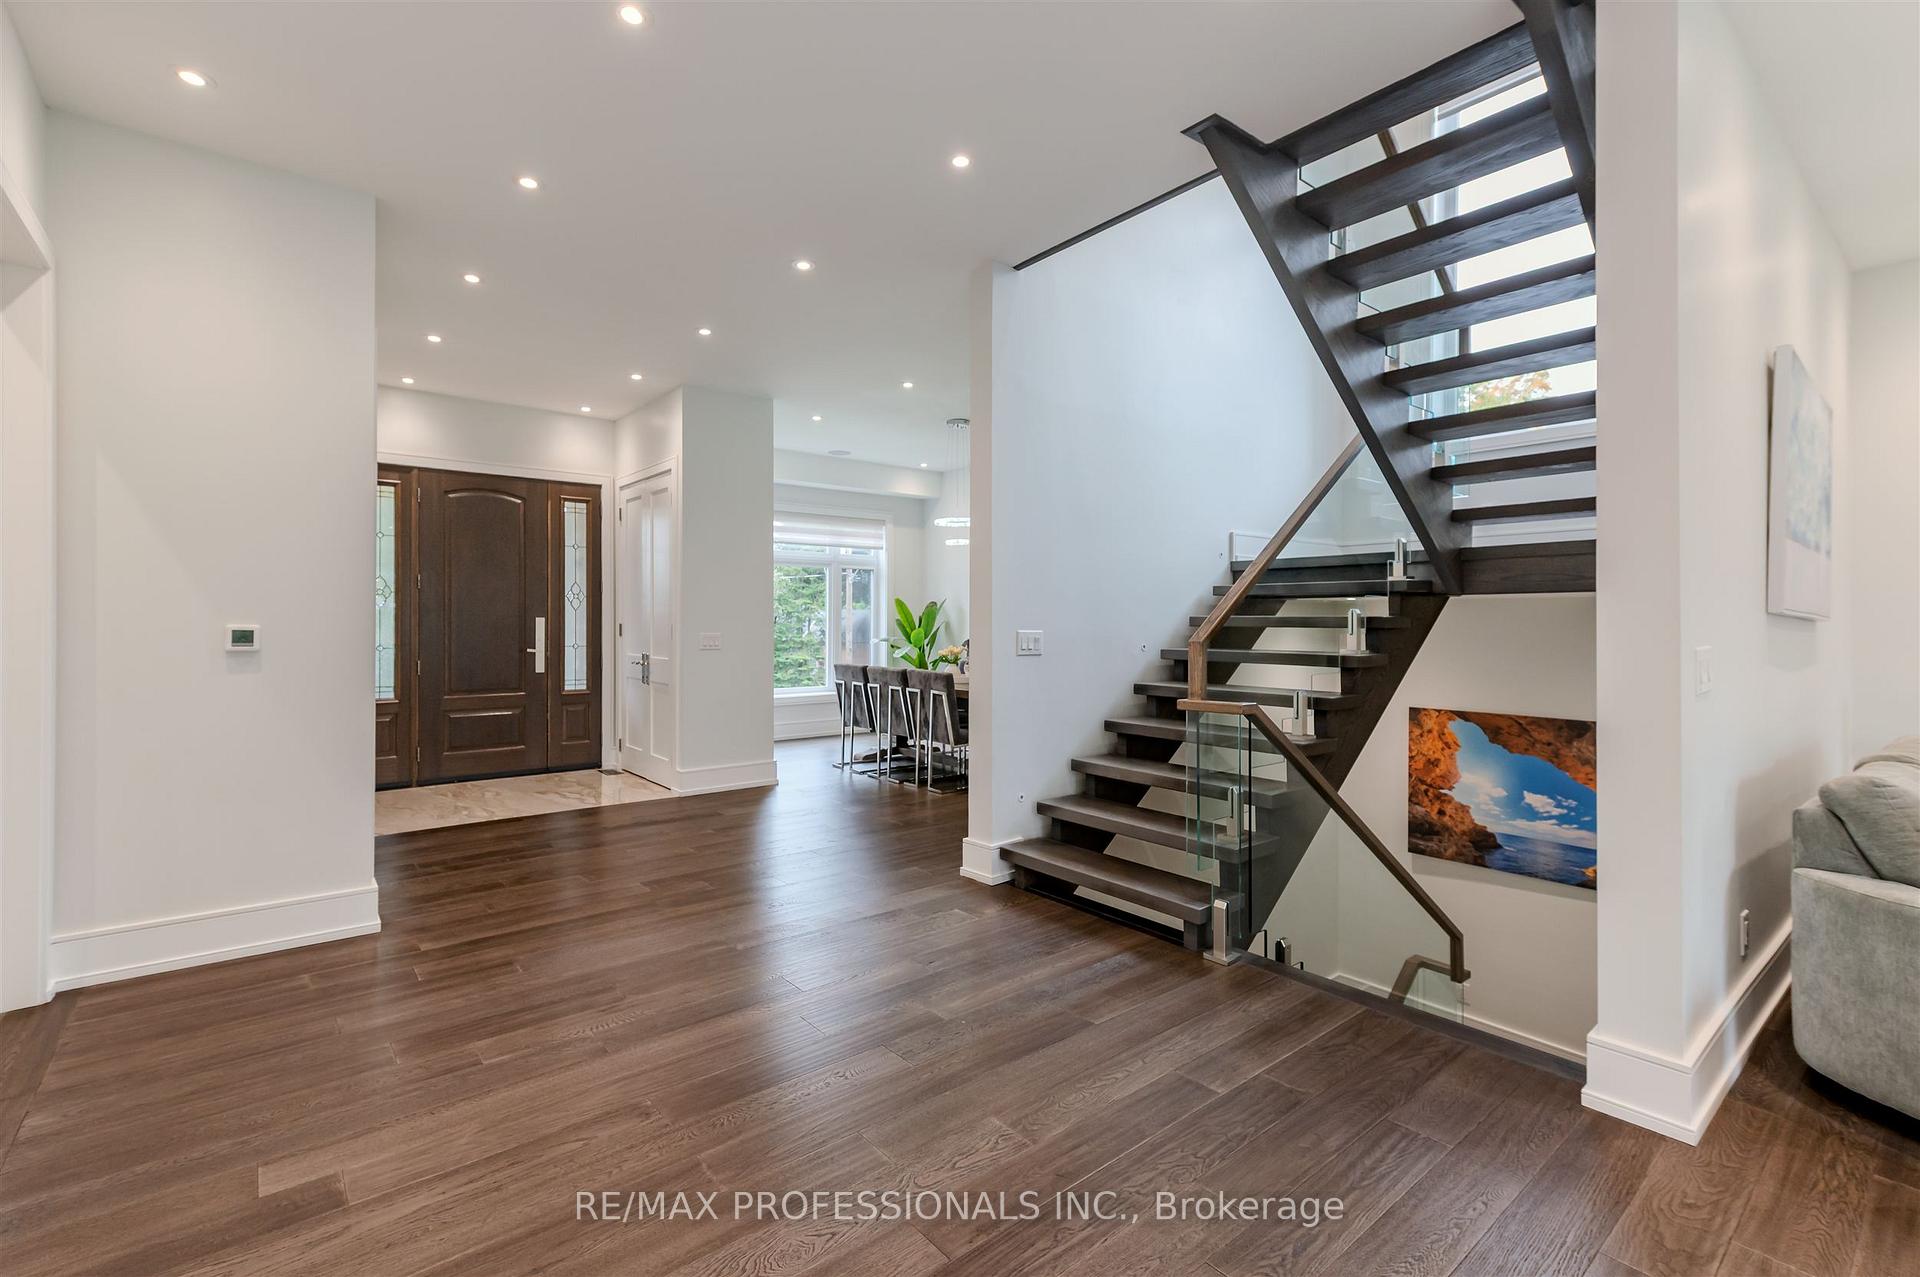
- Hardwood floors
- Central air
The homeDetached, 2-storey, 3,000–3,500 sq ft
- Type: Detached
- Style: 2-storey
- Living space: 3,000–3,500 sq ft
- Basement: Full
InsideHardwood, Tile, Heated, Auto garage door remote, built-in oven, in-law suite, storage, sump pump, water heater, storage area lockers, Rooms above ground 16
- Flooring: Hardwood, Tile, Heated
- Features: Auto garage door remote, built-in oven, in-law suite, storage, sump pump, water heater, storage area lockers
- Rooms above ground: 16
- Bedrooms: 4 + 2 in the basement
- Bathrooms: 6
- Kitchens: 1
- Family room: Yes
Outside and lotStucco (plaster), stone, Asphalt shingle, Concrete
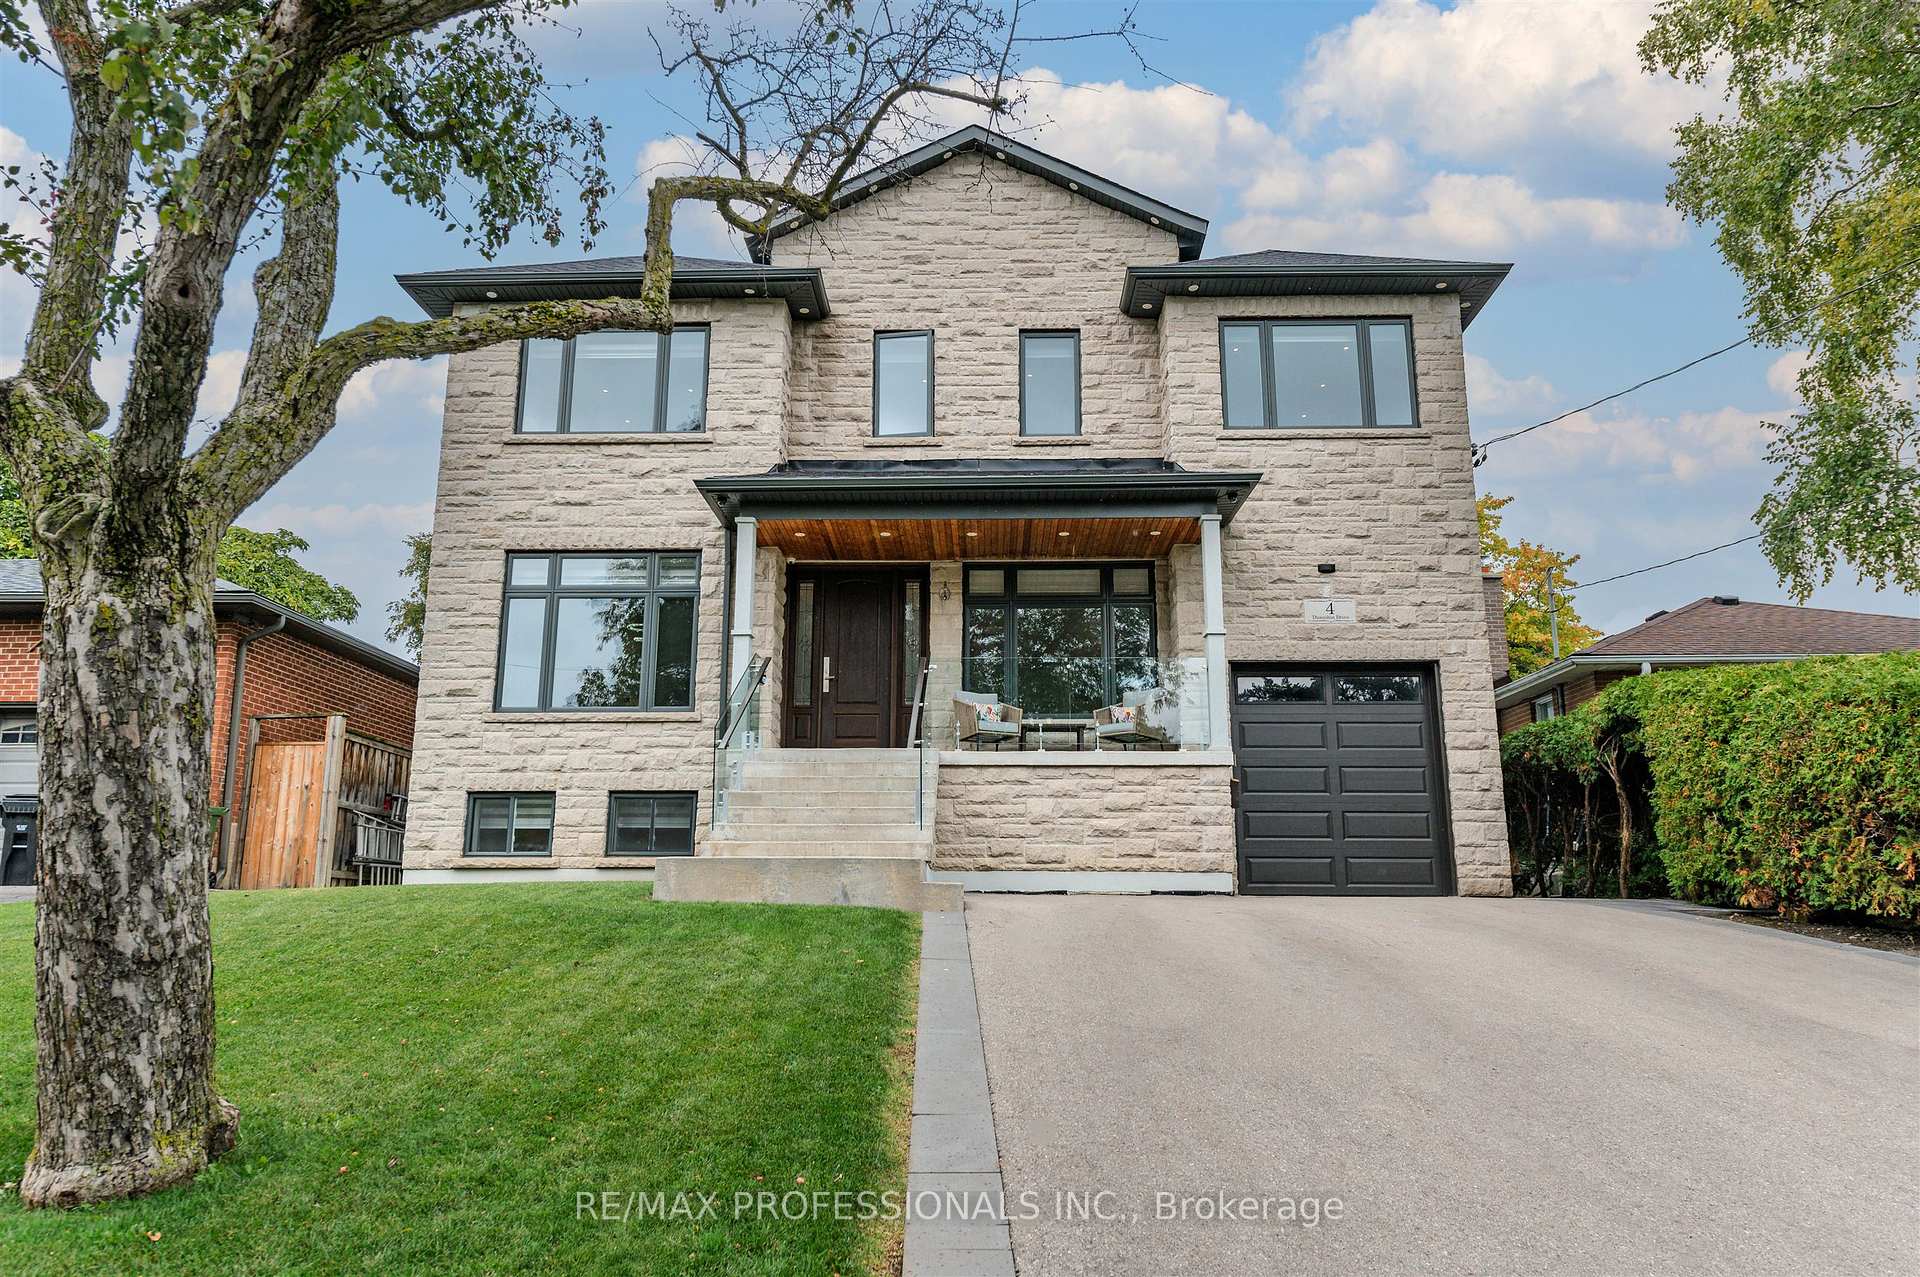
- Exterior: Stucco (plaster), stone
- Roof: Asphalt shingle
- Foundation: Concrete
- Size: 50.07 × 123.01 ft
Parking1 Garage, Built-in, Private
- Spaces: 1 Garage
- Garage: Built-in
- Driveway: Private
Heating, water and powerForced air, gas, Central air, Municipal water
- Heating: Forced air, gas
- Cooling: Central air
- Water: Municipal water
- Sewer: Municipal sewer
Costs and taxesTaxes $11,130 a year, HST included in the price, Rental items None
- Taxes, 2025: $11,130 a year
- HST: HST included in the price
- Rental items: None
Included in the saleSs fridge, ss stove/microwave, cooktop, ss d/w, all elfs, Not included None
- Included: Ss fridge, ss stove/microwave, cooktop, ss d/w, all elfs
- Not included: None
Listing detailsW12690530, Expired, Jan 13, 2026
- MLS® number: W12690530
- Status: Expired
- Listed on: Jan 13, 2026
- Days on market: 61
- Updated: Mar 15, 2026
- Possession: Flexible
- Occupied by: Owner
- Listing brokerage: RE/MAX PROFESSIONALS INC.
About this home
4 Dunrobin Drive, Etobicoke (Princess-Rosethorn), ON M9B 2S9
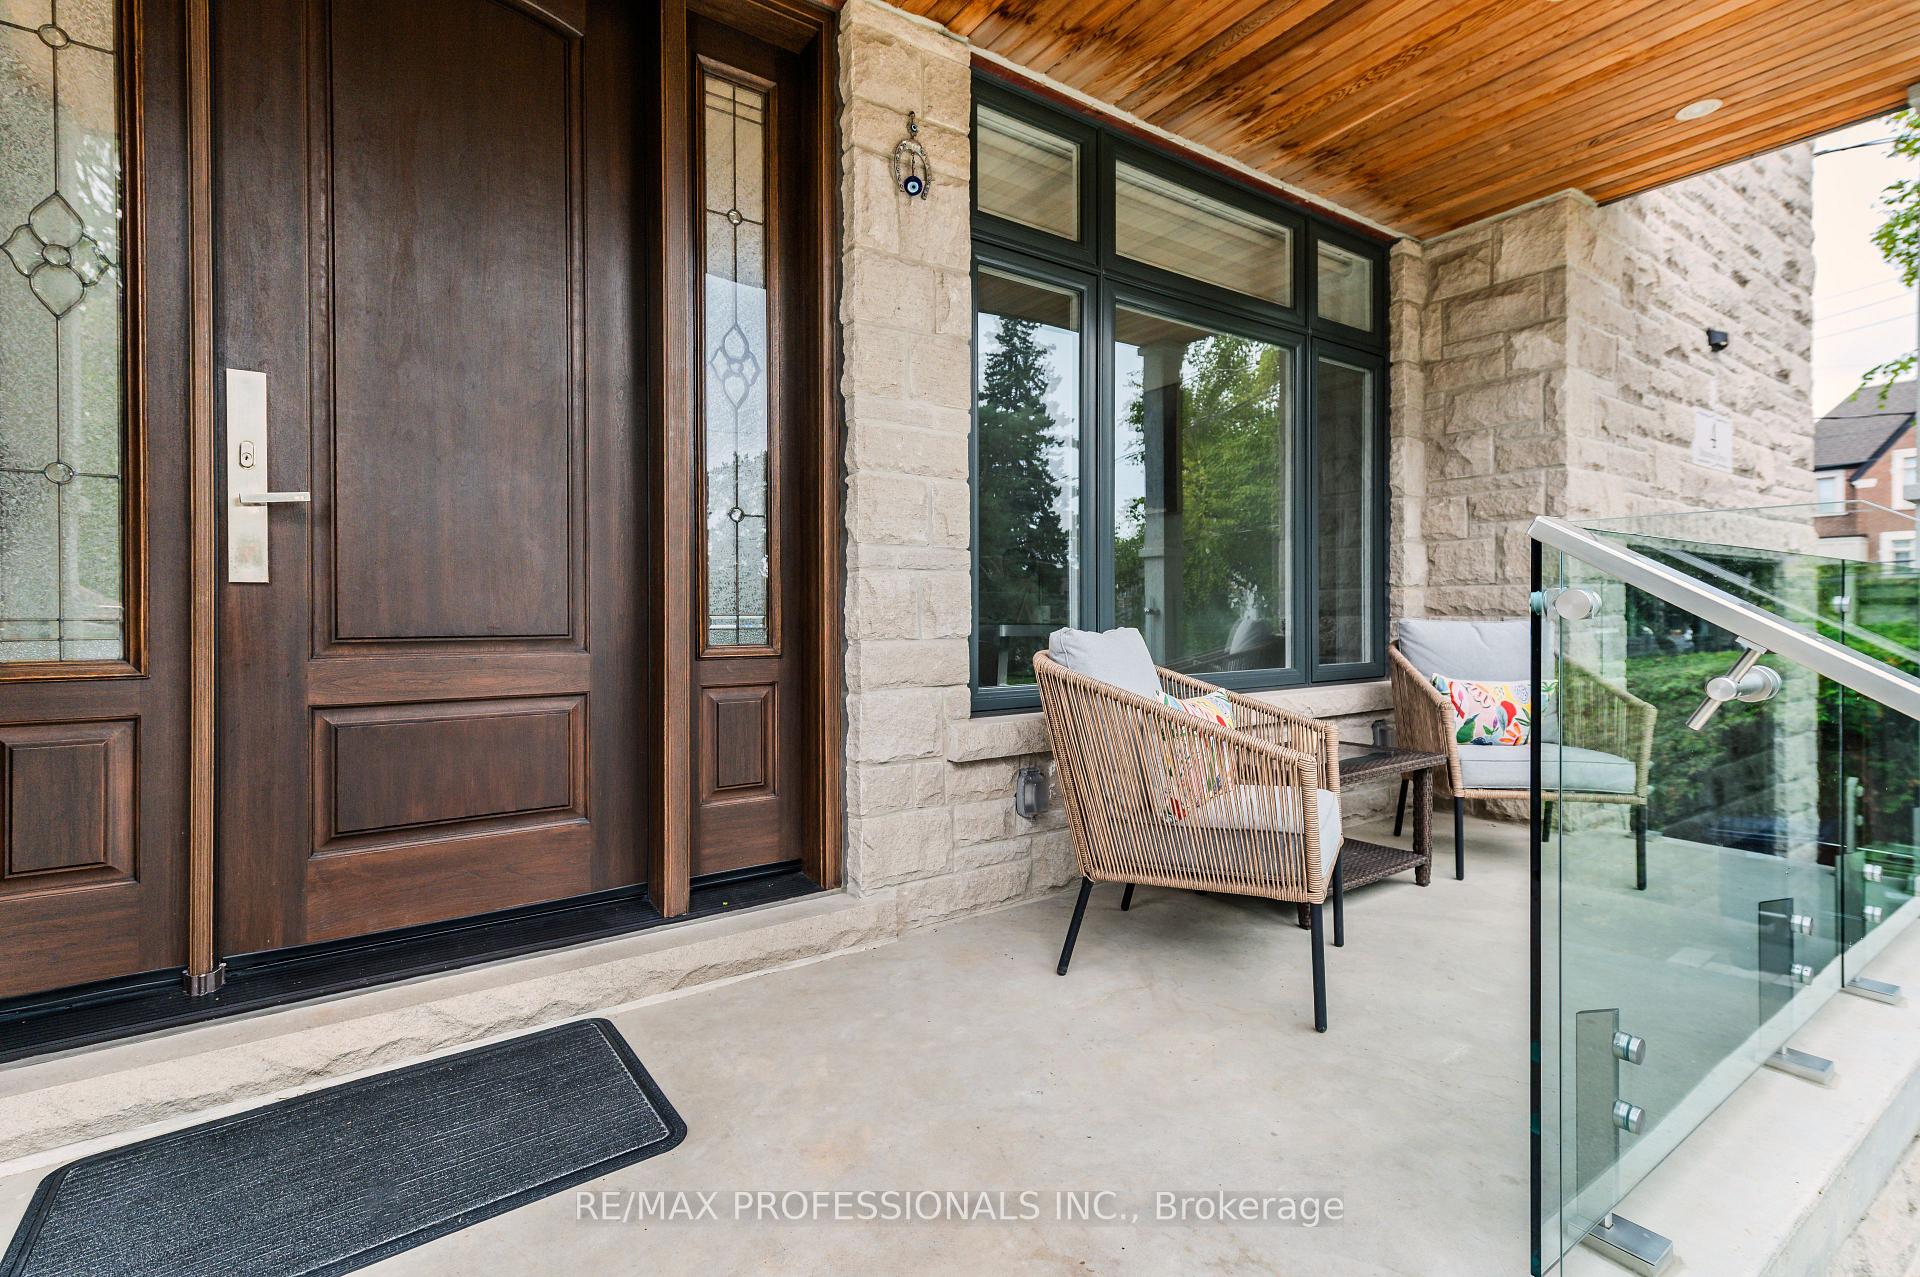
Welcome home to the perfect blend of luxury and comfort. This stunning 4+2 bedroom, 6-bath custom-built residence combines timeless architecture and colors with modern design, making it truly feel like home! A grand foyer sets the tone for the rest of this elegant property, featuring beautiful hardwood floors throughout. The kitchen is a chefs dream with sleek stainless steel appliances, stunning quartz countertops with a waterfall design, and direct access to the walk-out deck perfect for cooking, entertaining, or enjoying the outdoors. Start your day with morning coffee on the charming front porch, and retreat to the luxurious primary suite featuring a spa-like 5-piece ensuite and a spacious walk-in closet. All four bedrooms upstairs offer their own private ensuite baths, ensuring comfort and privacy for every family member. The additional two bedrooms provide flexibility for guests, home offices, or hobbies.
Ask about this home
A HOMEH agent will answer your questions about this home.
Around this home
Daily convenience, out of 100, from the distances below
Schools nearby
School rating, out of 10.
Helpful calculators
Your HOMEH agent

"I would see it this week."