

Unit 413, 1135 Royal York Road
Unit 413, 1135 Royal York Road
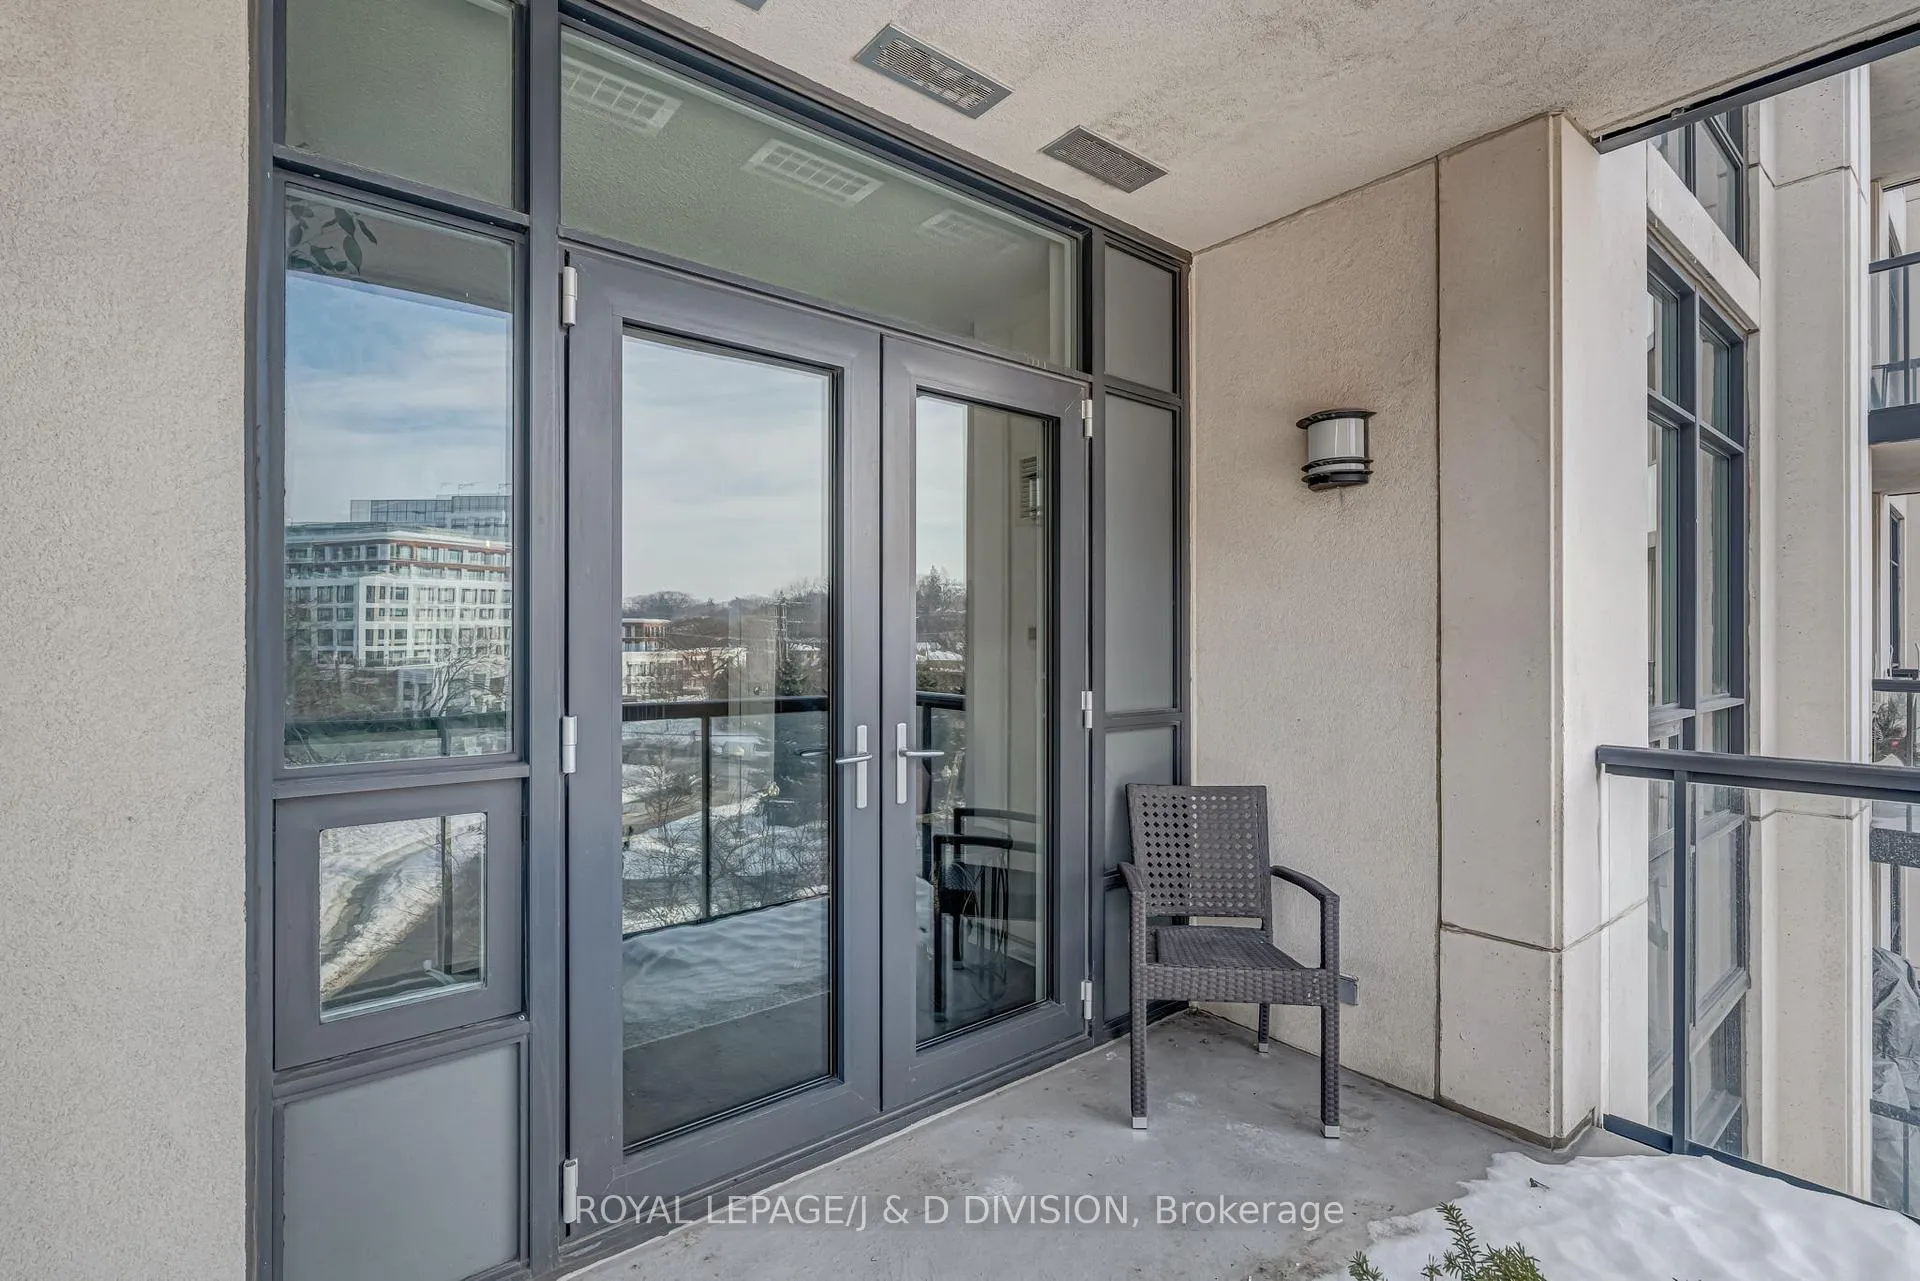 See all 33 photos
Property history
Facts and features
- ExposureNorth west
- LaundryEnsuite, in-suite
- LockerOwned
- BalconyOpen
- Hardwood floors
- Central air
- Gym
- Indoor pool
- Party room/meeting room
The homeCondo Apartment, Apartment, 600–699 sq ft
- Type: Condo Apartment
- Style: Apartment
- Living space: 600–699 sq ft
- Basement: None
- Exposure: North West
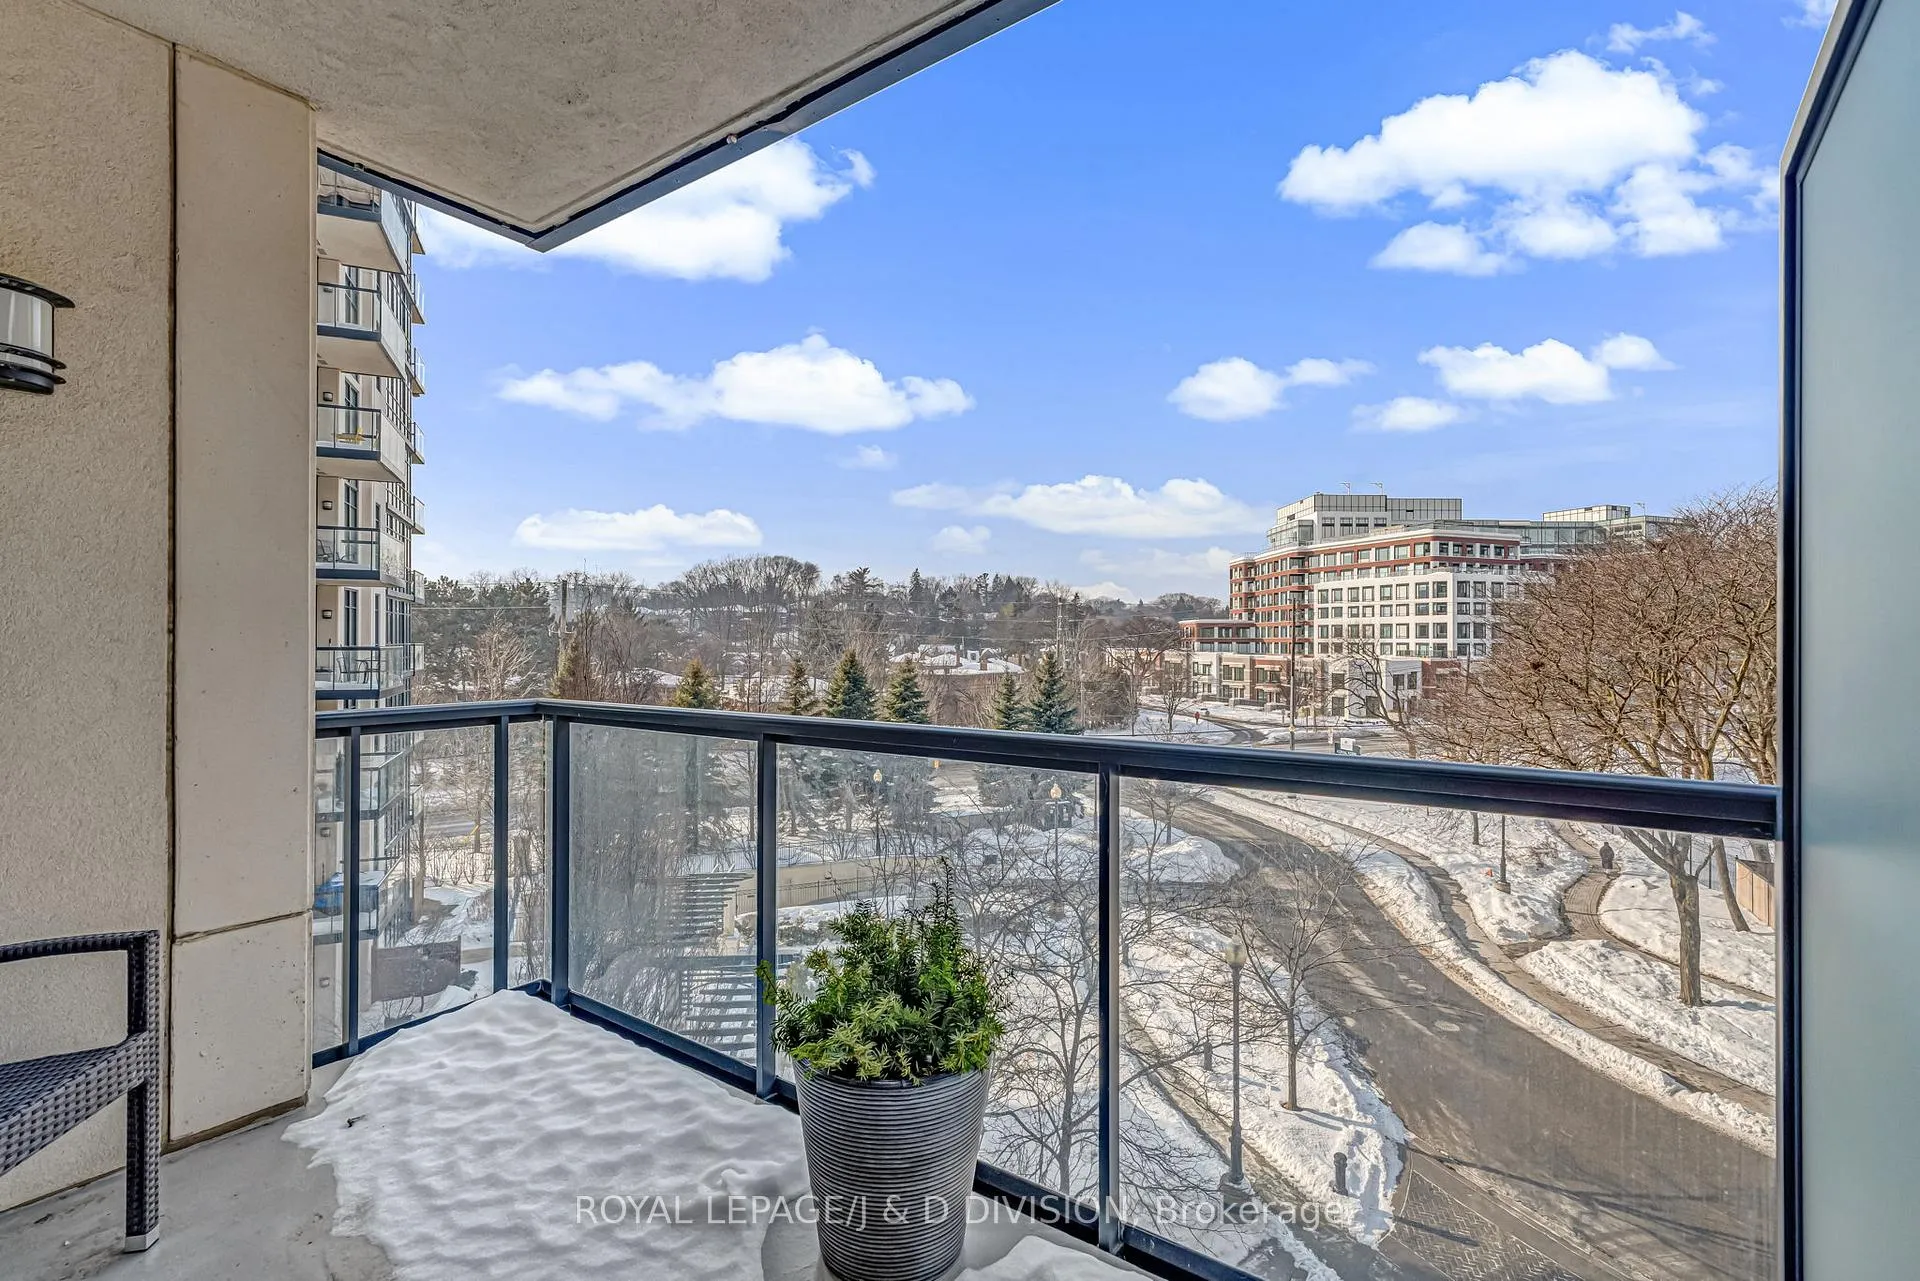
- View: City, clear
InsideHardwood, Ensuite, in-suite laundry, Carpet free
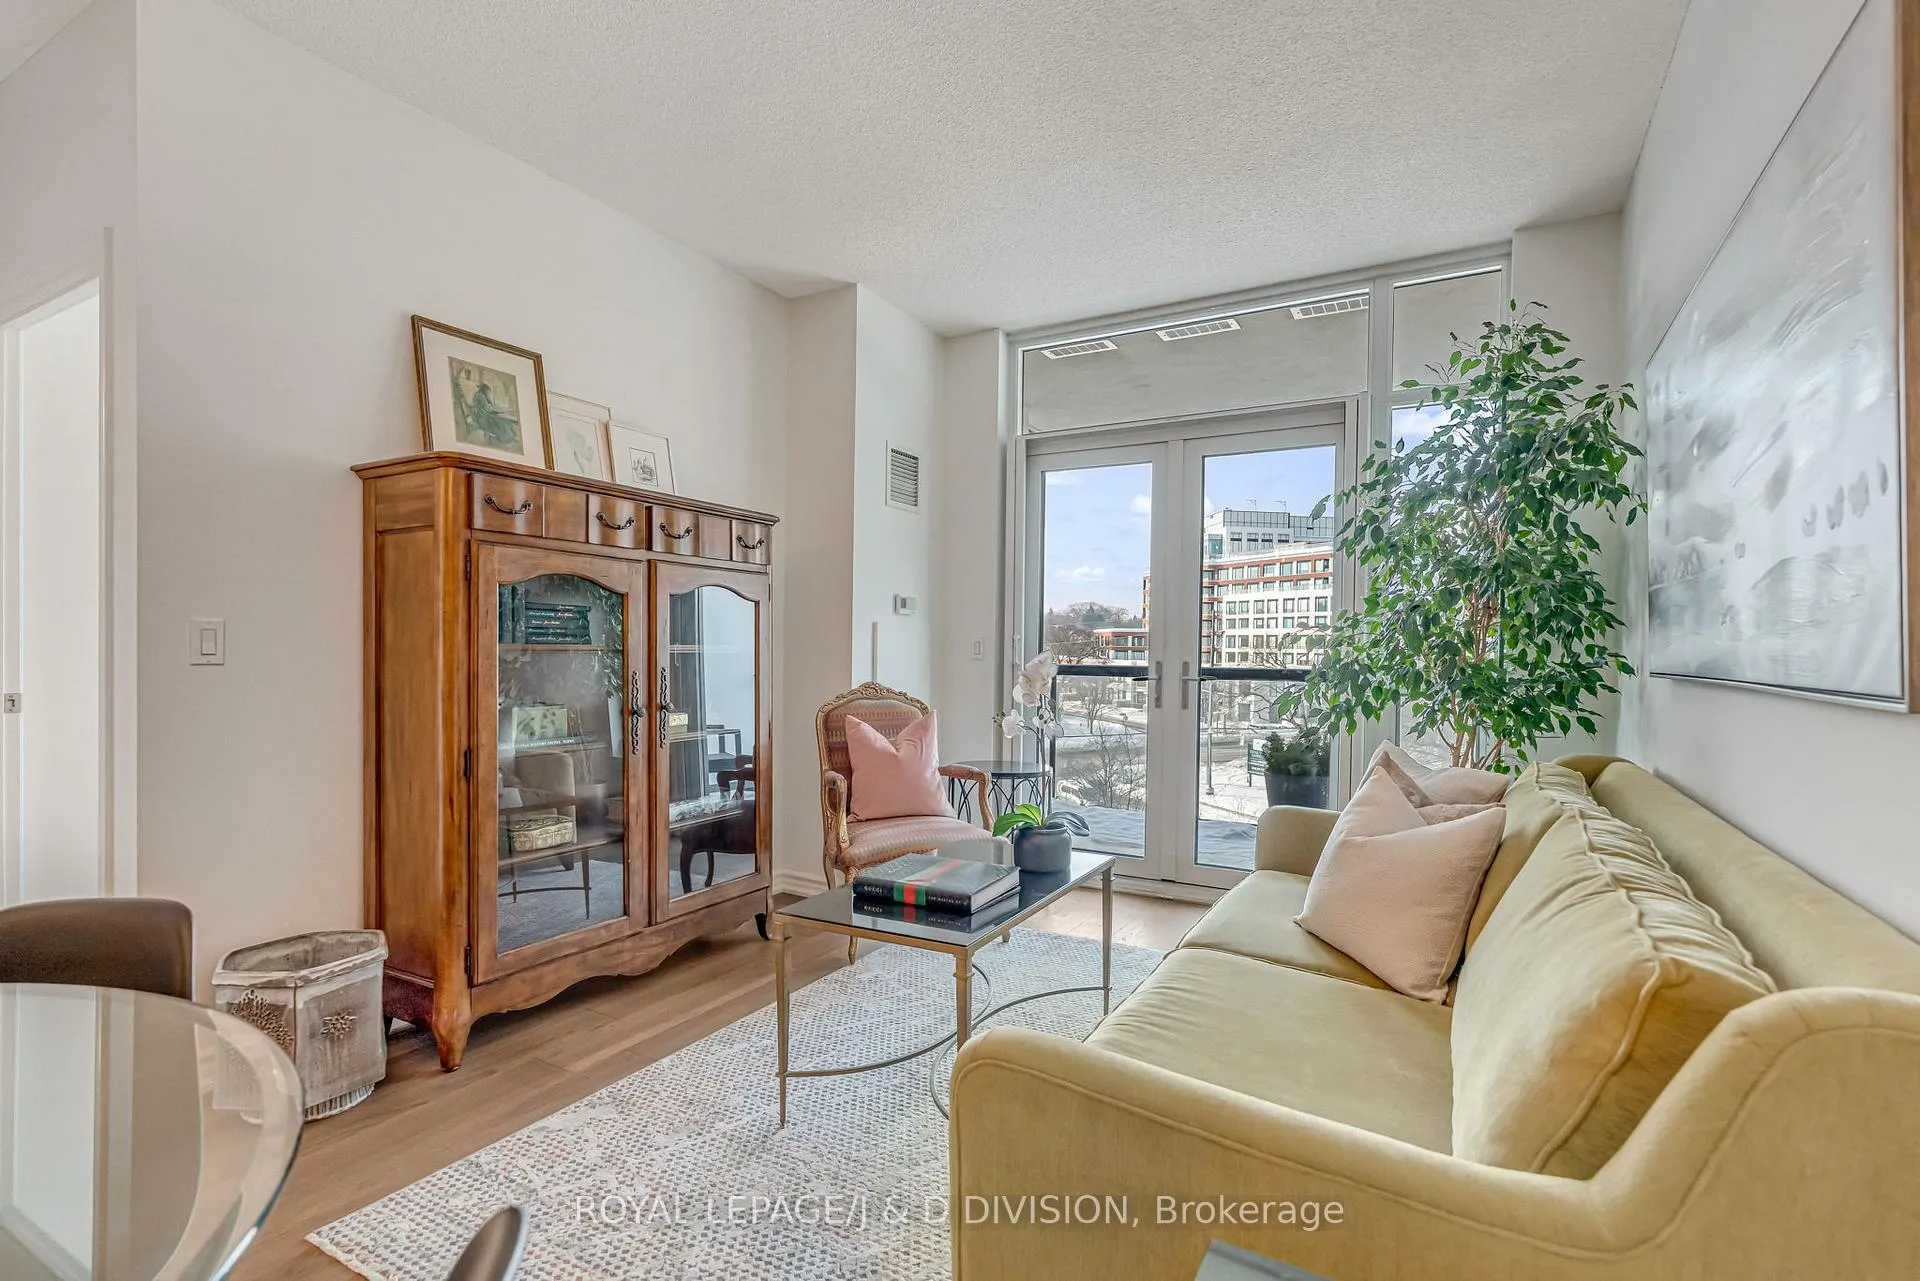
- Flooring: Hardwood
- Laundry: Ensuite, in-suite laundry
- Features: Carpet free
- Security: Concierge/security
- Rooms above ground: 6
- Bedrooms: 1 + 1 in the basement
- Bathrooms: 1
- Kitchens: 1
OutsideStone, Open
- Exterior: Stone
- Balcony: Open
Parking and locker1 Parking, Underground, Parking type Owned
- Spaces: 1 Parking
- Garage: Underground
- Parking type: Owned
- Driveway: Private, reserved/assigned, surface
- Spot: 22
- Locker: Owned
- Locker unit: 172
- Locker level: A
BuildingThe james club, Storeys 14, Units 209
- Name: The james club
- Storeys: 14
- Units: 209
- Registered: 2011
- Condo corporation: 2158
- Amenities: Gym, indoor pool, party room/meeting room, visitor parking, guest suites
- Pets: Allowed
Heating, water and powerFan coil, gas, Central air
- Heating: Fan coil, gas
- Cooling: Central air
Costs and taxesTaxes $2,413 a year, Condo fee $542 a month, Water included, common elements included, parking included, building insurance included
- Taxes, 2025: $2,413 a year
- Condo fee: $542 a month
- Fee includes: Water included, common elements included, parking included, building insurance included
- HST: HST included in the price
- Rental items: None.
Included in the saleAll existing appliances, window coverings and electric light fixtures, Decorative art and mirrors
- Included: All existing appliances, window coverings and electric light fixtures
- Not included: Decorative art and mirrors
NearbyPark, public transit, ravine, river/stream, school, golf
- Close to: Park, public transit, ravine, river/stream, school, golf
Listing detailsW12761774, Sold, Feb 5, 2026
- MLS® number: W12761774
- Status: Sold
- Listed on: Feb 5, 2026
- Days on market: 6
- Updated: Feb 11, 2026
- Possession: Flexible
- Occupied by: Owner
- Listing brokerage: ROYAL LEPAGE/J & D DIVISION
About this home
Unit 413, 1135 Royal York Road, Etobicoke (Edenbridge-Humber Valley), ON M9A 0C3
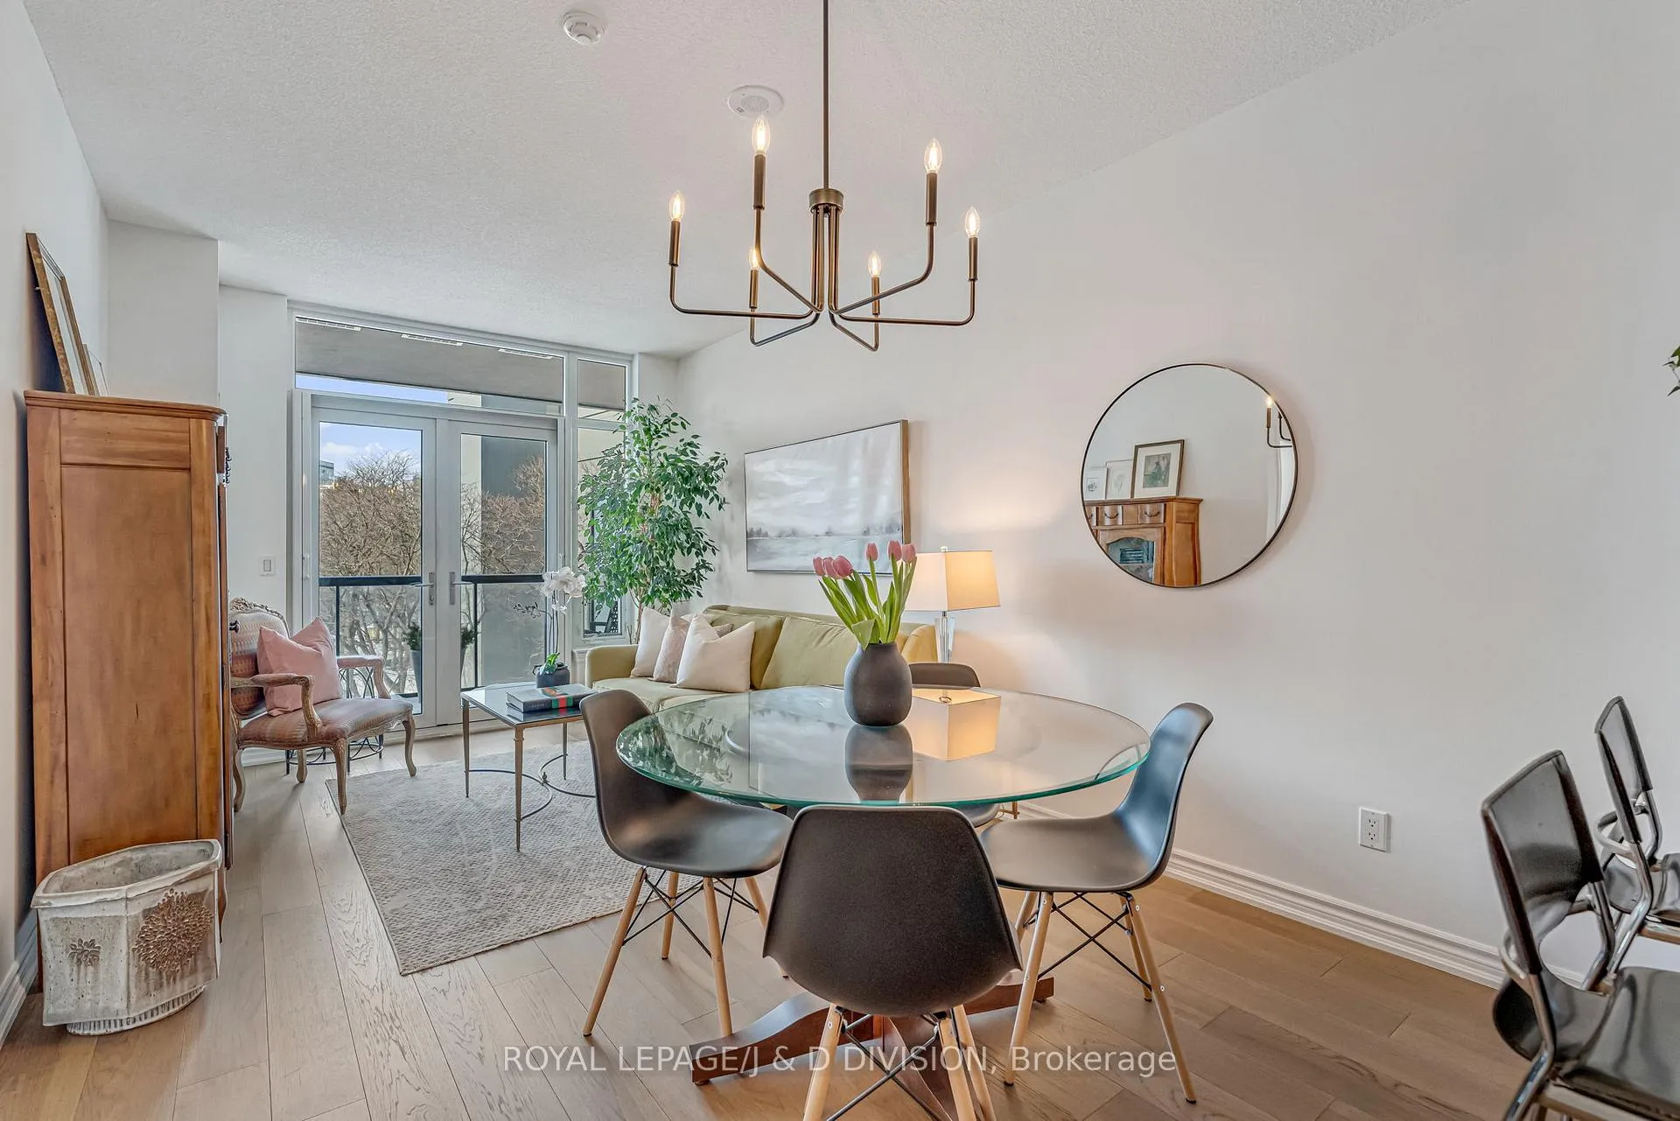
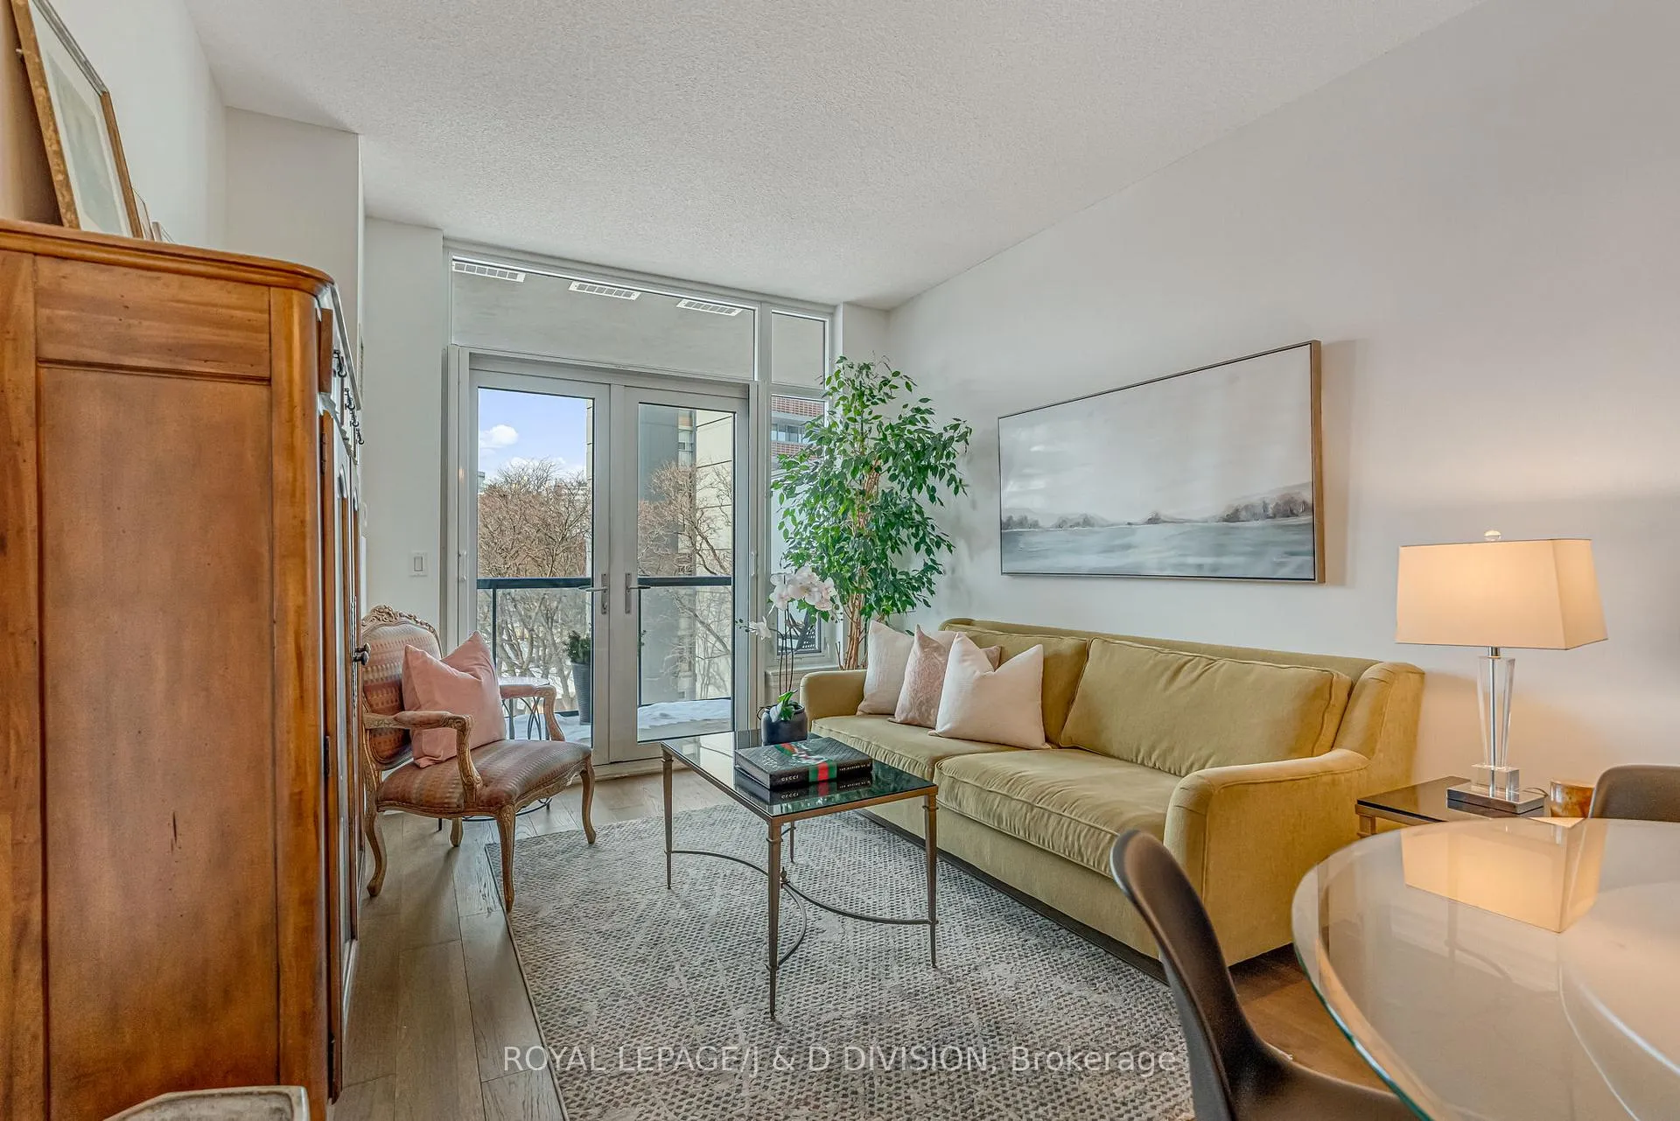
Welcome to a bright and beautifully appointed 1-bedroom plus den suite at The James Club, a well-constructed building that immediately feels like home. This thoughtfully designed, open-concept living space is flooded with natural light, featuring a modern kitchen with full-height cabinetry, stone counters, full-sized appliances, and a breakfast bar. The spacious dining area comfortably seats 6-8, flowing into a living room with floor-to-ceiling windows and French doors that extends your living area outdoors to a deep oversized balcony offering quiet views-perfect for morning coffee or an evening glass of wine away from major streets. The layout maximizes both comfort and function, featuring a king-sized bedroom with large closets and a 4-piece ensuite. The den is a true bonus, ideal for a home office, nursery, or guest quarters. With timeless finishes and ensuite laundry, this suite truly delivers on quality. Beyond the unit, The James Club is known for its strong management and excellent amenities, including 24 hour concierge, fitness facilities, indoor pool, party & media room, and welcoming common areas designed to foster a sense of community. Location is a major highlight: situated off Royal York Road on a private Court, you are just minutes from charming Humbertown shops, cafés, and everyday essentials. For those who enjoy the outdoors, nearby green spaces and trails add immense appeal, while accessible transit ensures a stress-free commute to downtown Toronto or around Etobicoke. This condo is a wonderful opportunity for first-time buyers or downsizers looking for a quality property in a well-established area.
Ask about this home
A HOMEH agent will answer your questions about this home.
Know more about The James Club Condos
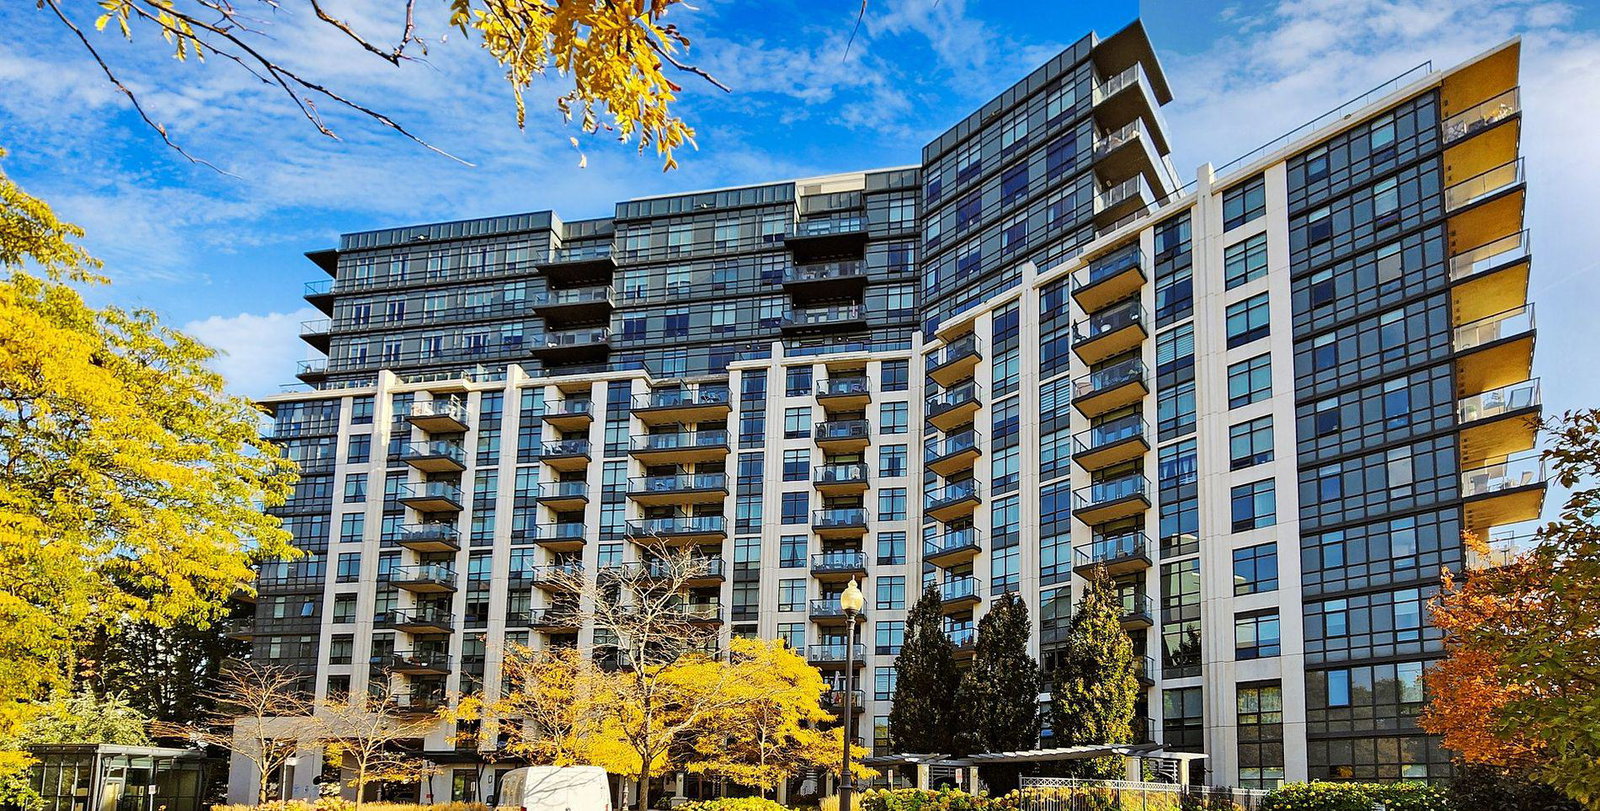
Condo building · 1135 Royal York Road
The James Club Condos is a 14-storey condo with 209 suites, built in 2011 by The Princess Group. Right now 2 for sale and 1 for rent are on the market here.
- 14storeys
- 209suites
- $795/sq ft
- 2011built
No similar units for sale in The James Club Condos right now.
Around this home
Daily convenience, out of 100, from the distances below
Schools nearby
School rating, out of 10.
Helpful calculators
Your HOMEH agent

"I would see it this week."