

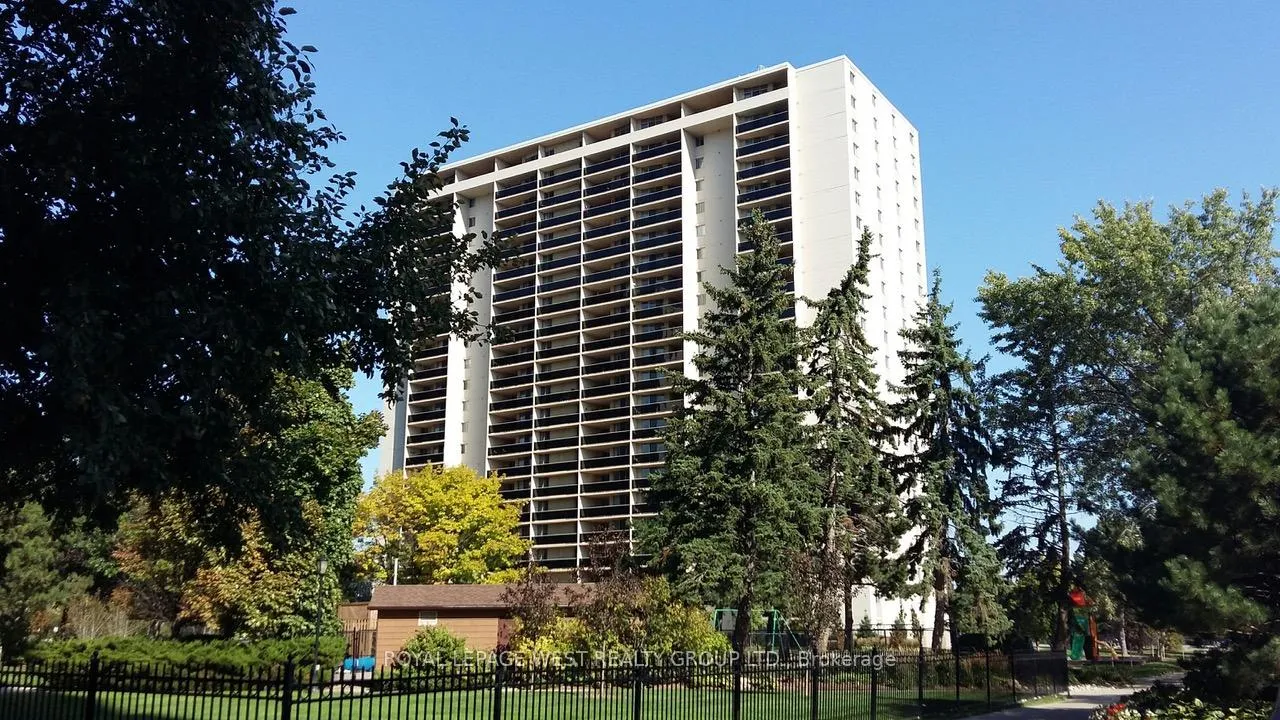
Unit 1408, 812 Burnhamthorpe Road
Unit 1408, 812 Burnhamthorpe Road
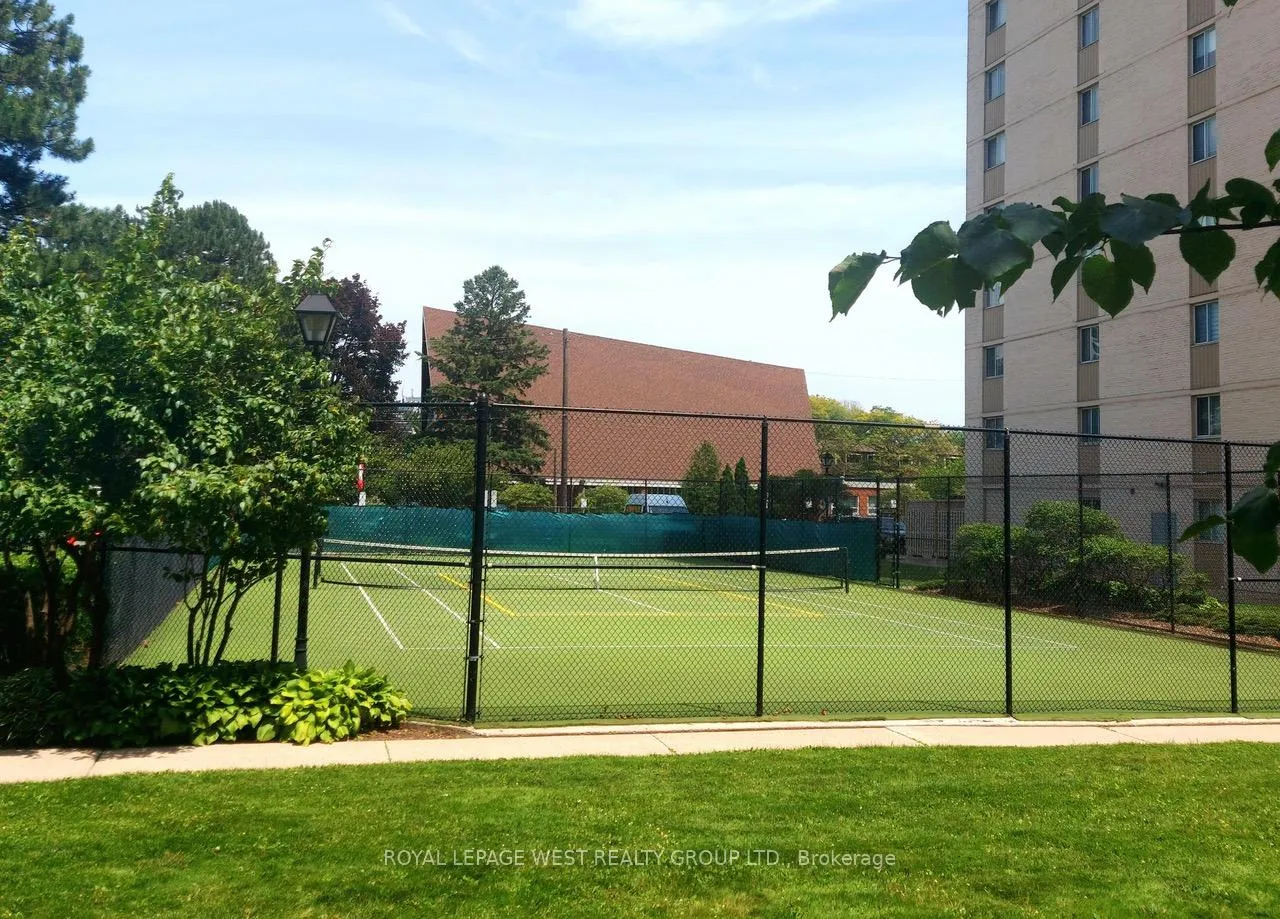 See all 26 photos
Property history
Facts and features
- ExposureSouth west
- LaundryEnsuite, closet
- LockerEnsuite+owned
- BalconyOpen
- Central air
- Gym
- Indoor pool
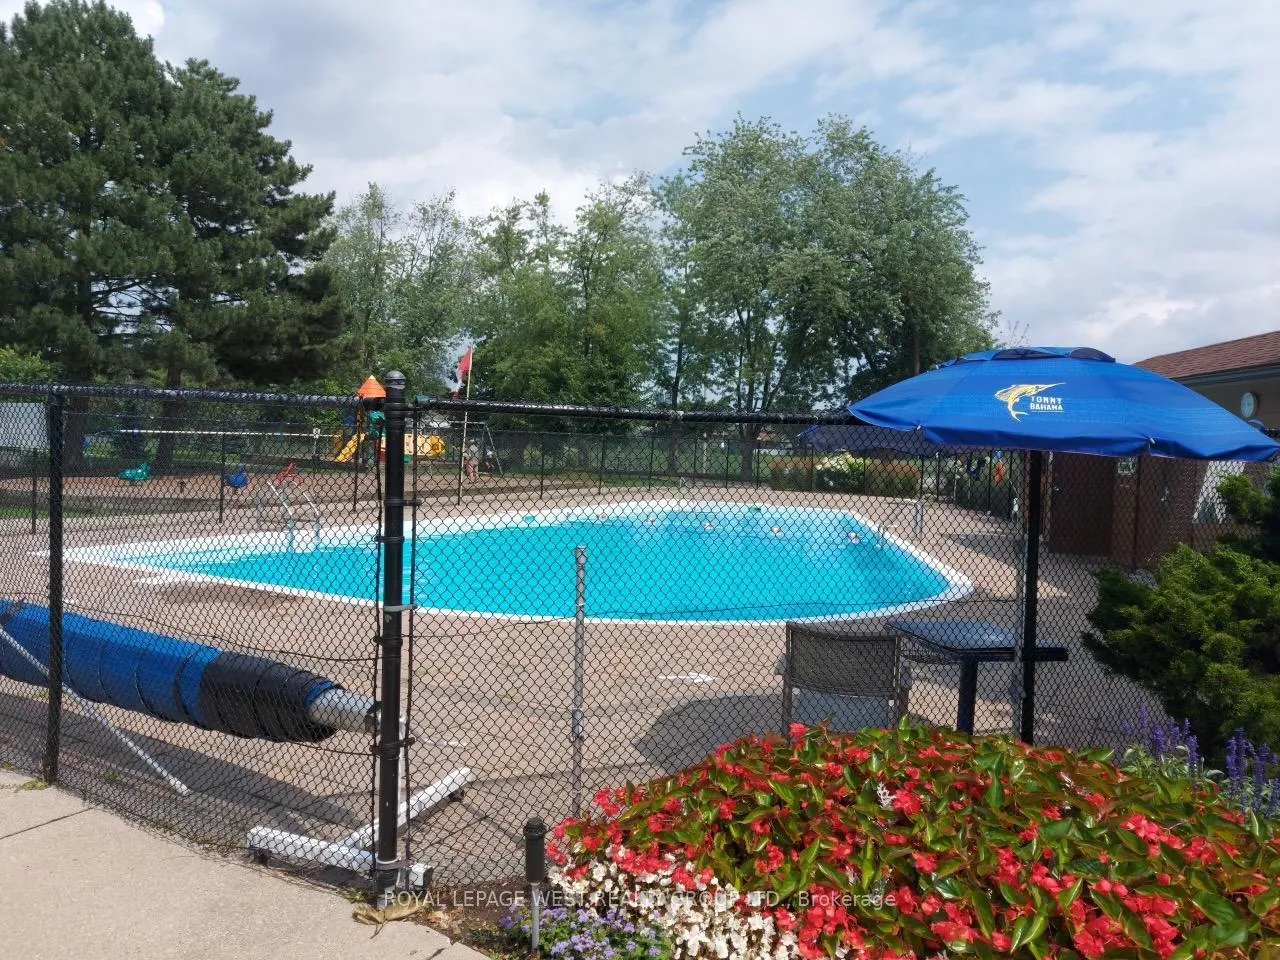
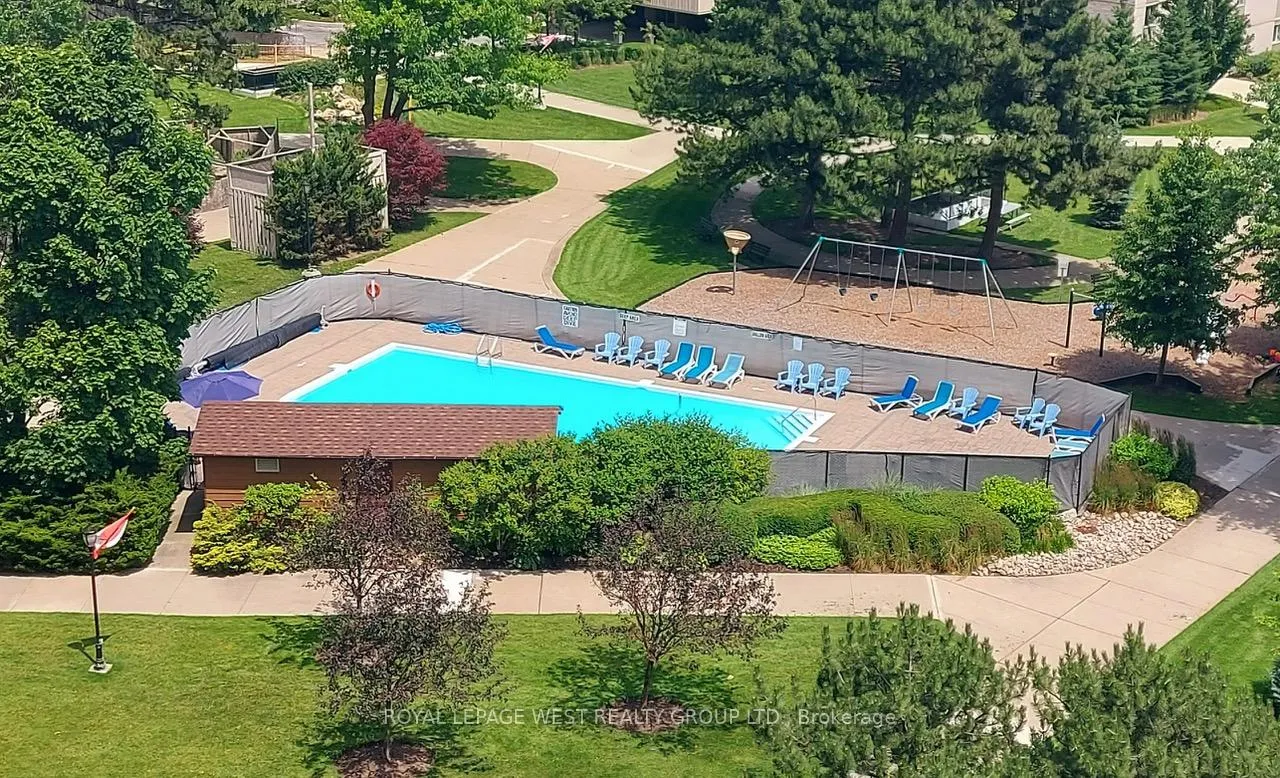
- Outdoor pool
- Party room/meeting room
The homeCondo Apartment, Apartment, Age 51–99 years
- Type: Condo Apartment
- Style: Apartment
- Age: 51–99 years
- Living space: 1,200–1,399 sq ft
- Basement: None
- Exposure: South West
- Waterfront: None
InsideCeramic, Ensuite, laundry closet, main level, Carpet free, separate heating controls, storage
- Flooring: Ceramic
- Laundry: Ensuite, laundry closet, main level
- Features: Carpet free, separate heating controls, storage
- Security: Carbon monoxide detectors, security guard, security system, smoke detector
- Elevator: Yes
- Rooms above ground: 6
- Bedrooms: 2 + 1 in the basement
- Bathrooms: 2
- Kitchens: 1
OutsideBrick, Asphalt rolled, Open
- Exterior: Brick
- Roof: Asphalt rolled
- Balcony: Open
- Accessibility: Accessible public transit nearby, bath grab bars
Parking and locker1 Parking, Underground, Parking type Owned
- Spaces: 1 Parking
- Garage: Underground
- Parking type: Owned
- Spot: Underground #120
- Locker: Ensuite+owned
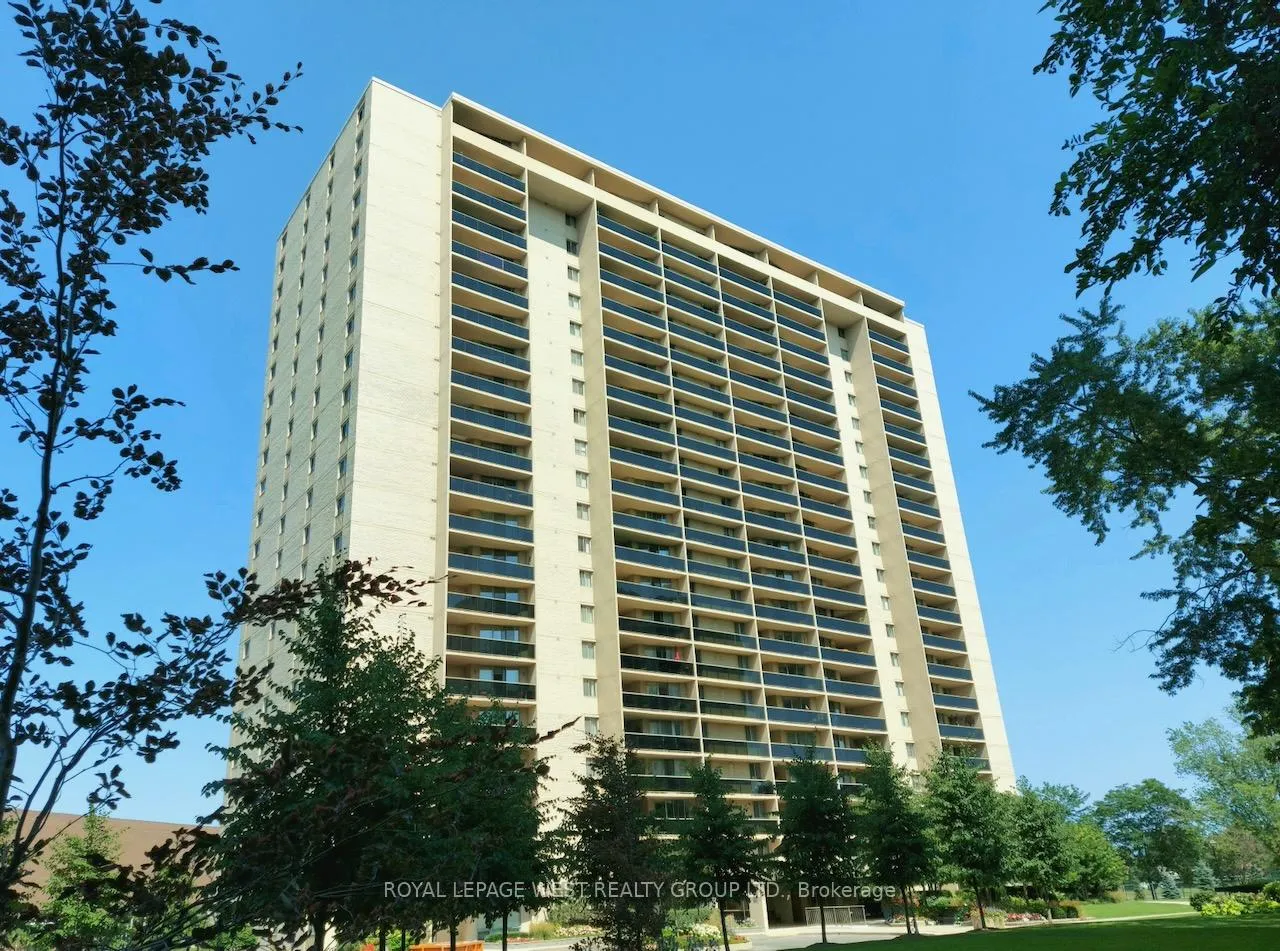
BuildingMillgate Manor III Condos, Storeys 22, Units 215
- Name: Millgate Manor III Condos
- Storeys: 22
- Units: 215
- Registered: 1974
- Condo corporation: 161
- Amenities: Gym, indoor pool, outdoor pool, party room/meeting room, tennis court, visitor parking
- Pets: Allowed
Heating, water and powerFan coil, gas, Central air
- Heating: Fan coil, gas
- Cooling: Central air
Rent and termsRent $3,100 a month, Entire property, Unfurnished
- Rent: $3,100 a month
- Space for rent: Entire property
- Furnished: Unfurnished
- Lease: 12 months
- Paid: Monthly
- Rent includes: Building insurance, building maintenance, cable tv, central air conditioning, common elements, grounds maintenance, exterior maintenance, heat, high speed internet, hydro
- Deposit: Required
- Credit check: Required
- Employment letter: Required
- Rental application: Required
- References: Required
IncludedFridge, stove, dishwasher, washer, dryer, all light fixtures and window coverings. all utilities, building insurance, common elements, ground maintenance, parking, high speed insternet and cable tv are included.
- Included: Fridge, stove, dishwasher, washer, dryer, all light fixtures and window coverings. all utilities, building insurance, common elements, ground maintenance, parking, high speed insternet and cable tv are included.
NearbyPark, place of worship, public transit, school, school bus route, skiing
- Close to: Park, place of worship, public transit, school, school bus route, skiing
Listing detailsW12761588, Rented, Feb 5, 2026
- MLS® number: W12761588
- Status: Rented
- Listed on: Feb 5, 2026
- Days on market: 55
- Updated: Apr 1, 2026
- Possession: Immediate
- Occupied by: Vacant
- Listing brokerage: ROYAL LEPAGE WEST REALTY GROUP LTD.
About this home
Unit 1408, 812 Burnhamthorpe Road, Etobicoke (Markland Wood), ON M9C 4W1
Welcome to this very spacious 2+1 bedroom corner suite located in the highly sought after Markland Wood neighbourhood. This suite offers a very functional den, perfectly situated off the eat-in kitchen with built-in oak cabinetry. Huge living and dining room combination with south/west-facing private balcony. This 1,275 wq.ft. apartment is full of natural light with laminae floors throughout. It offers large bedroom. Primary bedroom is with ensuite bathroom. A convenient big in-suite locker with organising shelving. Resort living at its best. Millgate Manor condominium is a well-managed, upscale building known for its resort style amenities including indoor and outdoor pools, gym, tennis court, party room and beutifully maintained grounds. Conveniently located near shopping, transportation, Etobicoke Creek nature trails, Central Park, Markland Wood Golf club. Easy access to Pearson Airport. Walking distance to shcools and one bus to Kipling station. The building is abosolutely smoke free.
Ask about this home
A HOMEH agent will answer your questions about this home.
Know more about Millgate Manor III Condos
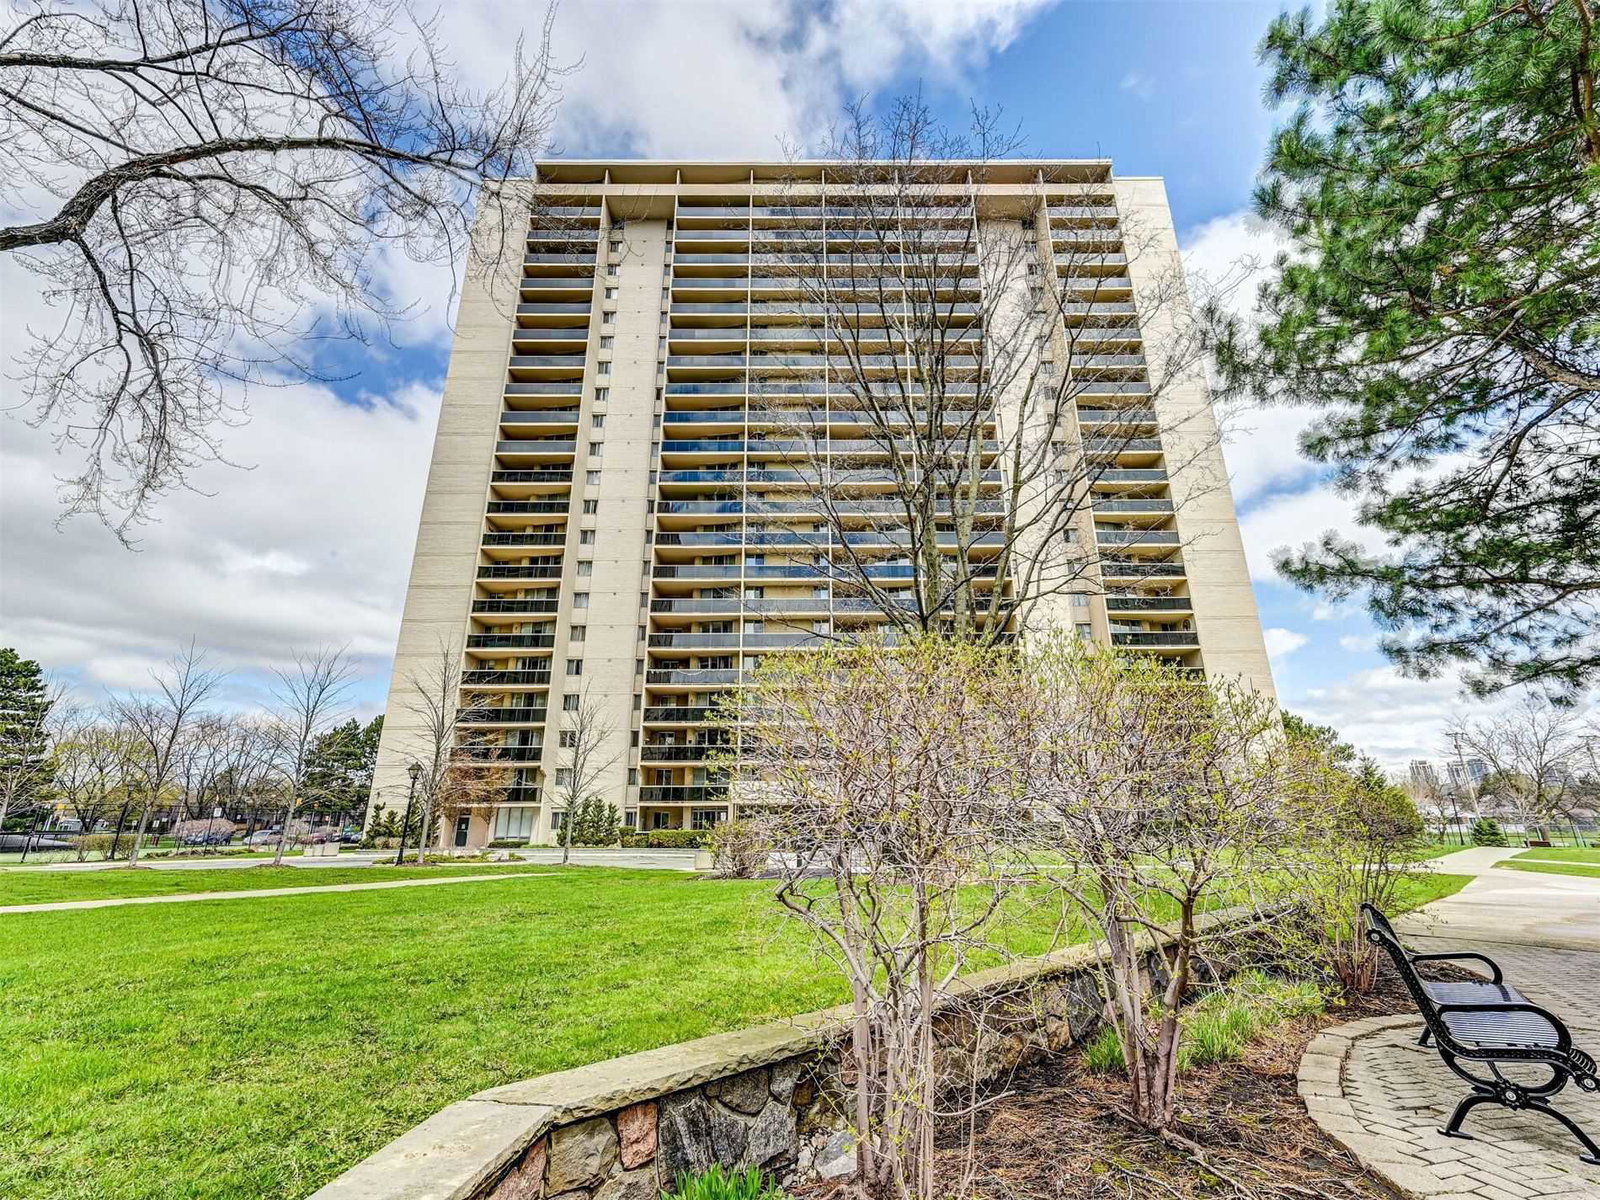
Condo building · 812 Burnhamthorpe Road
Millgate Manor III Condos is a 22-storey condo with 215 suites, built in 1974 by Deltan Realty Ltd. Right now 4 for sale are on the market here.
- 22storeys
- 215suites
- $466/sq ft
- 1974built
No similar units for rent in Millgate Manor III Condos right now.
Around this home
Daily convenience, out of 100, from the distances below
Schools nearby
School rating, out of 10.
Helpful calculators
Your HOMEH agent

"I would see it this week."