

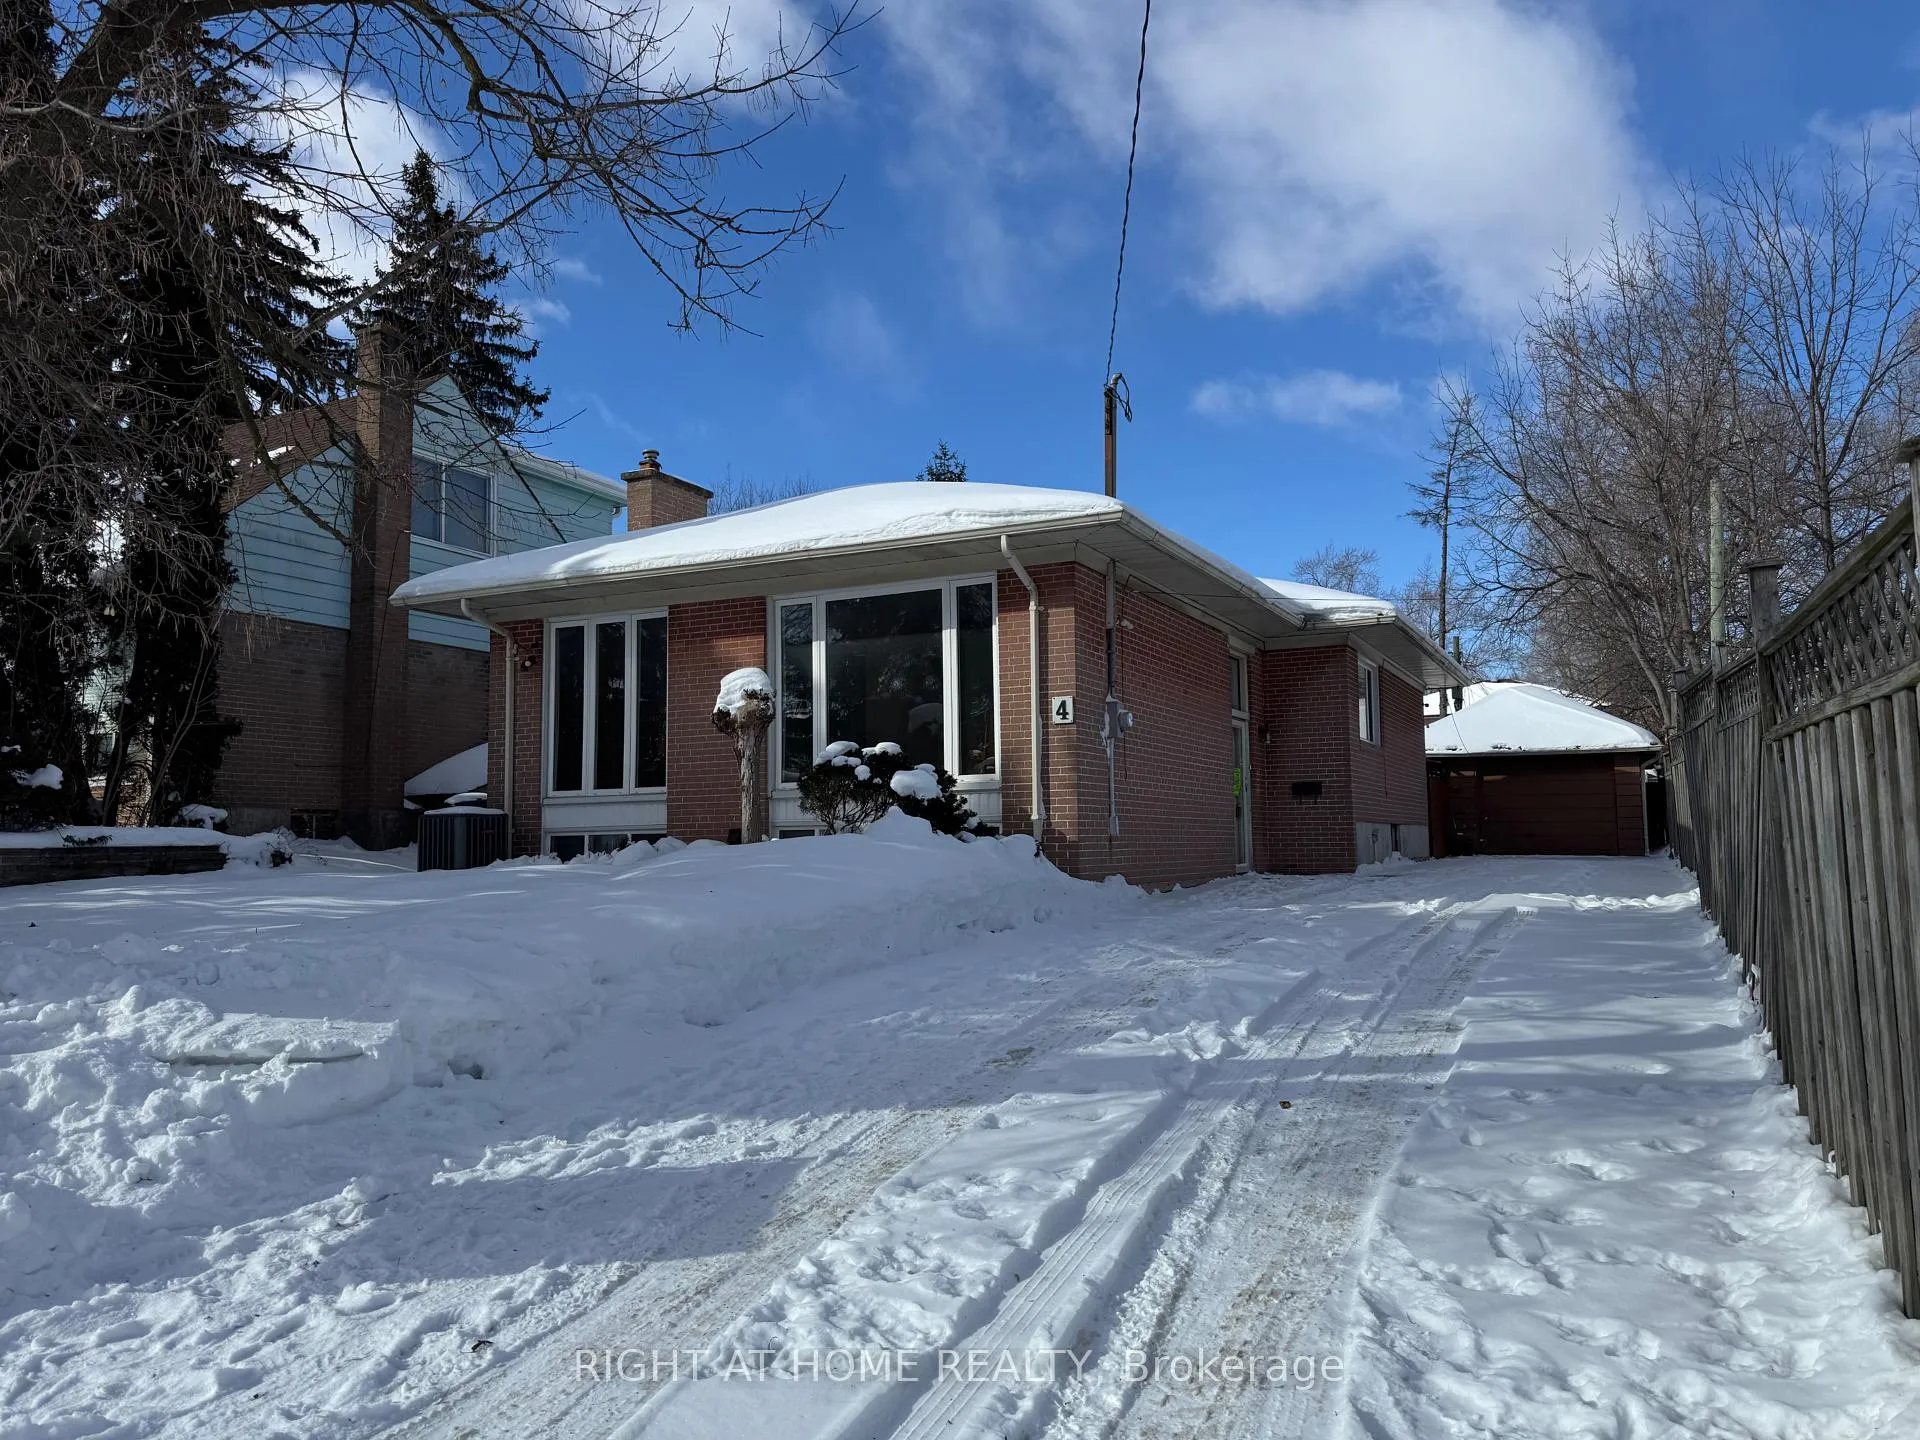
4 Hallow Crescent
4 Hallow Crescent
 See all 38 photos
Property history
Facts and features
- BasementApartment
- Water, sewerMunicipal
- Lot shapeIrregular
- HeatingForced air
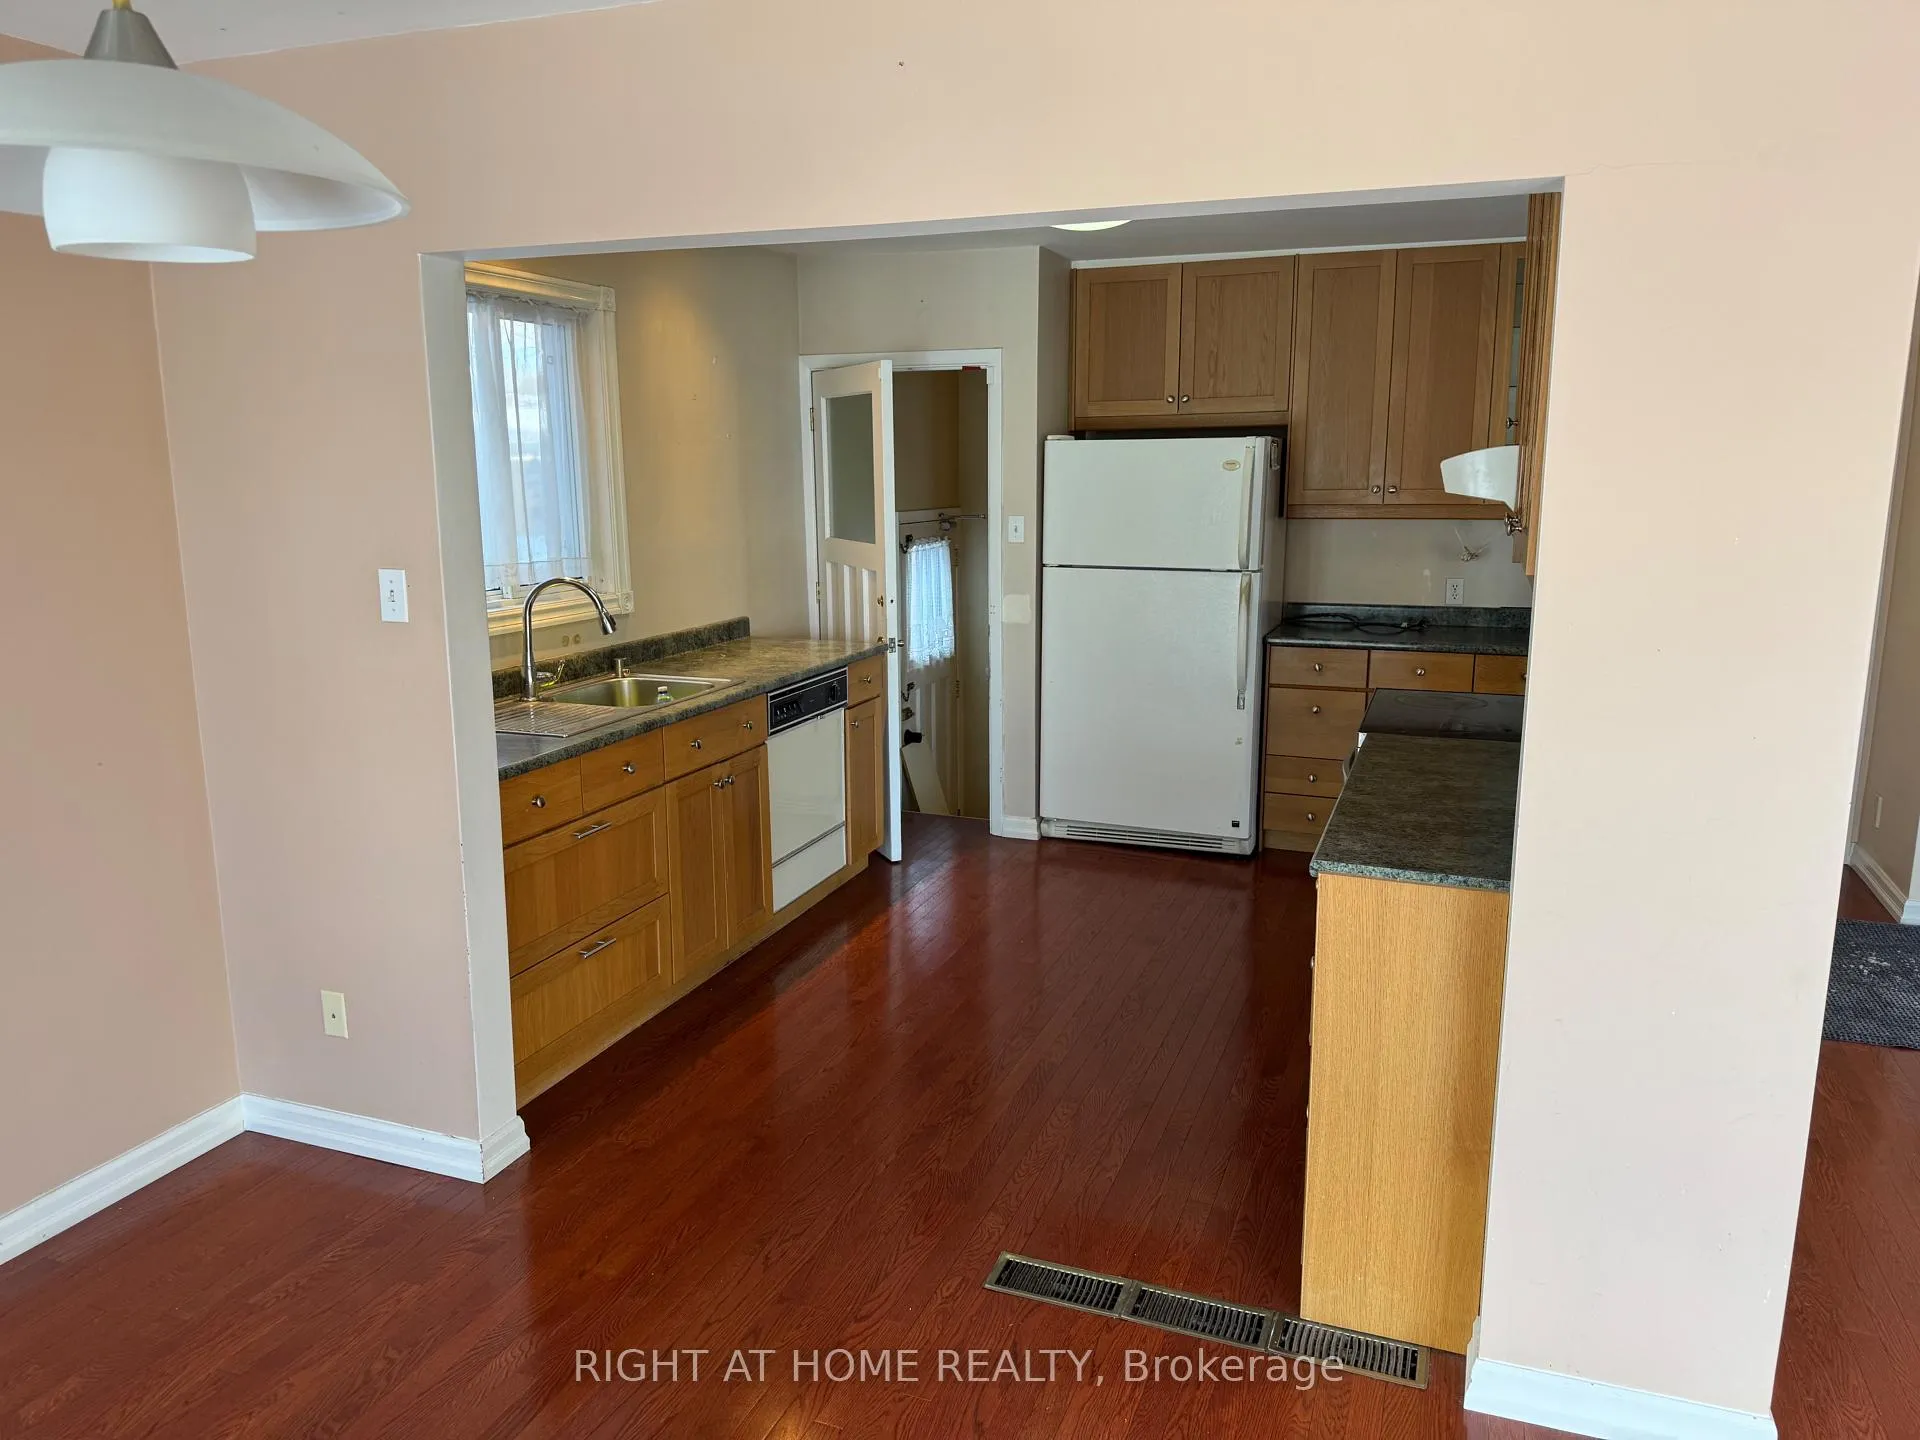
- Second kitchen
- Separate entrance
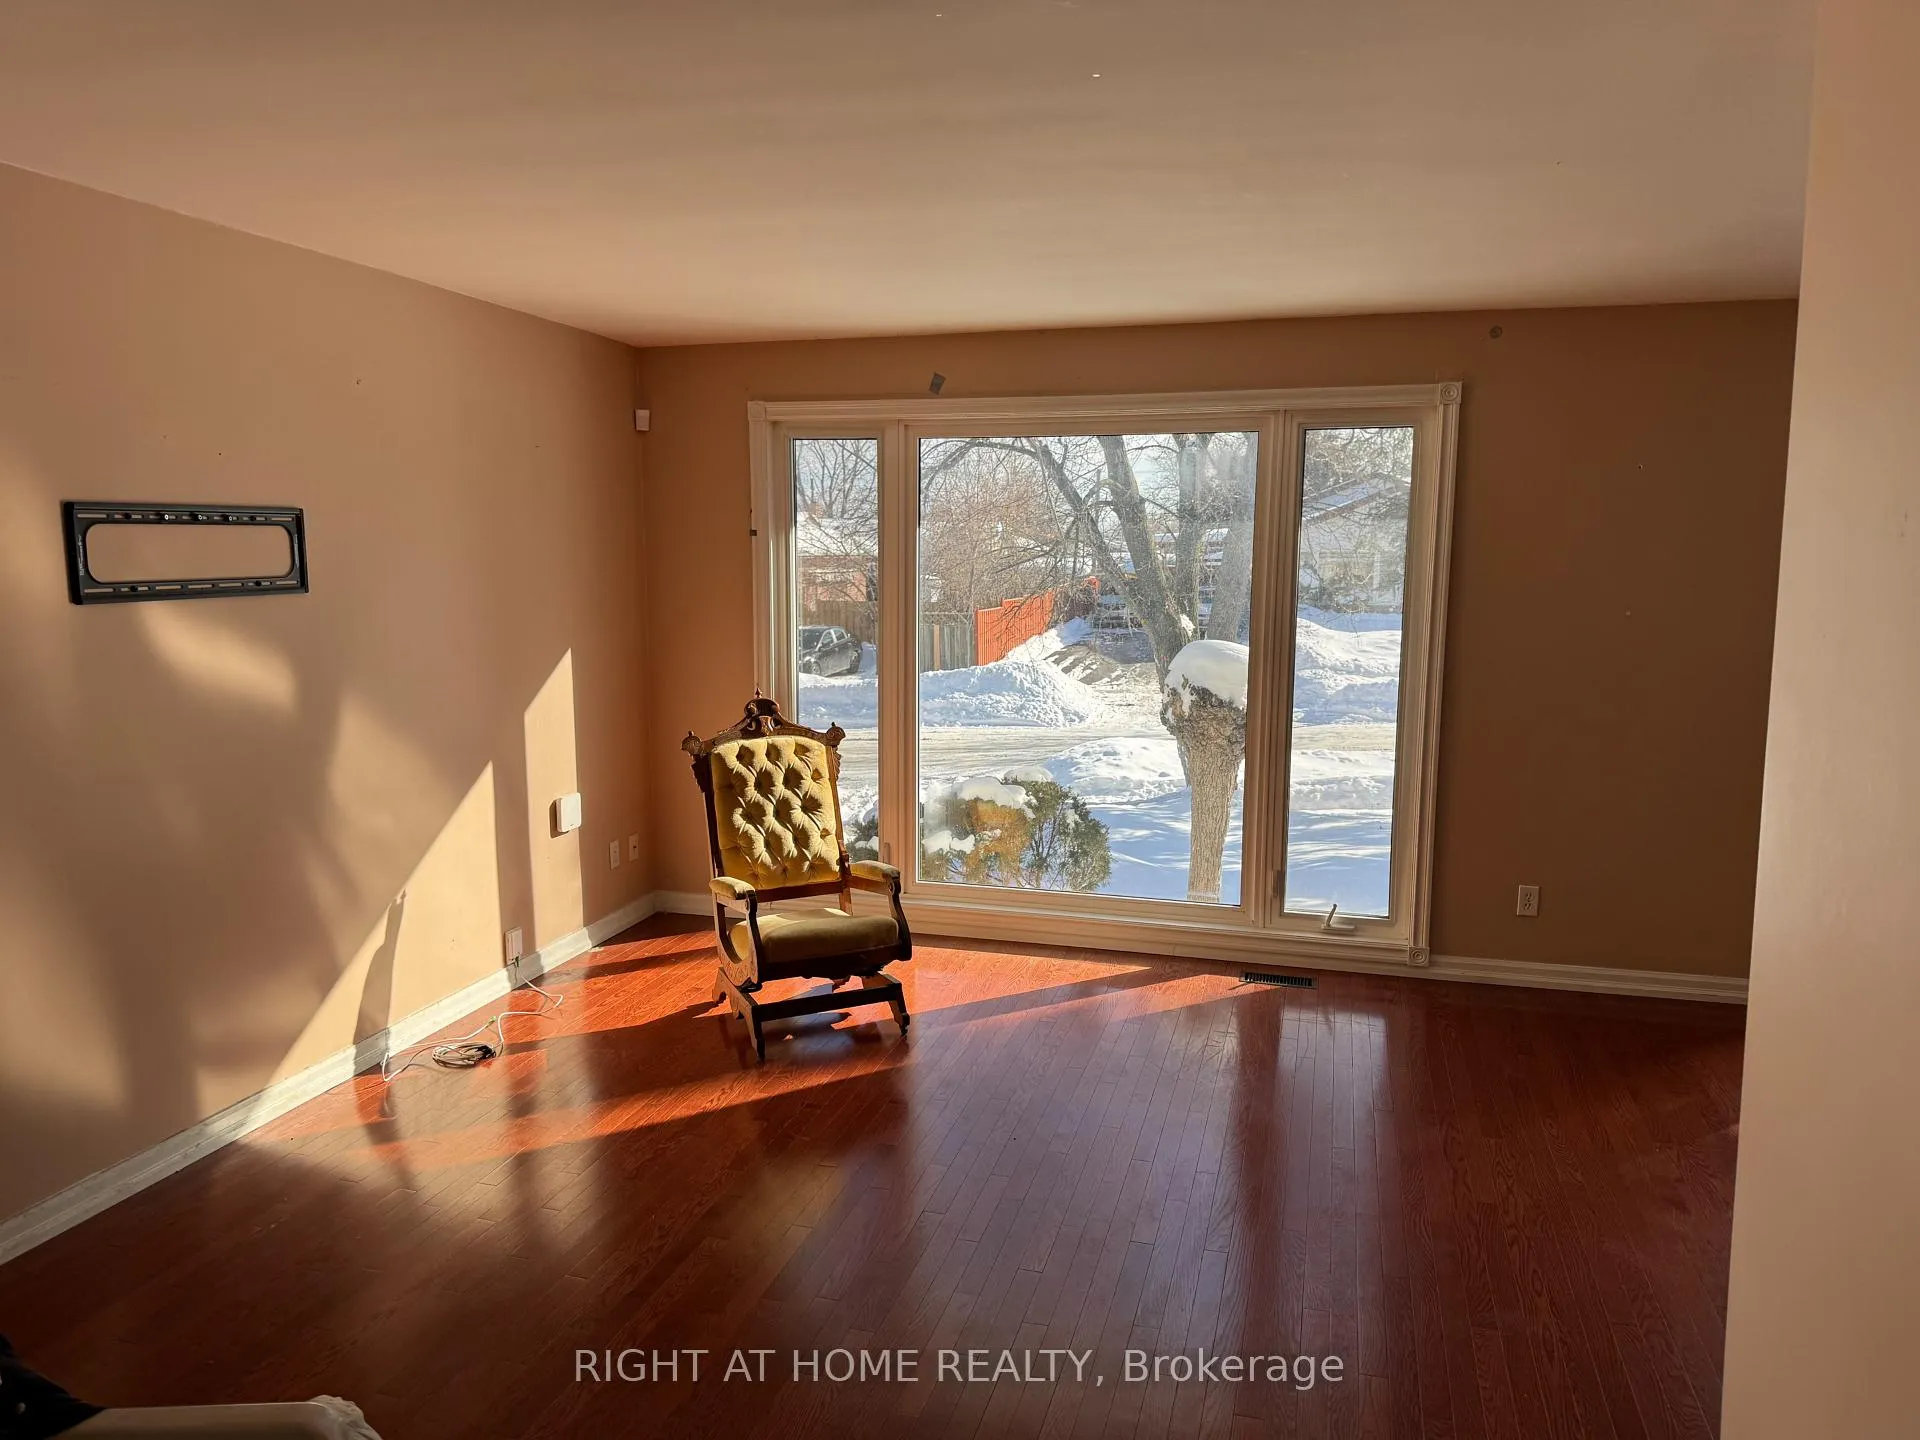
- Hardwood floors
- Central air
The homeDetached, Bungalow, 700–1,100 sq ft
- TypeDetached
- StyleBungalow
- Living space700–1,100 sq ft
- BasementApartment, separate entrance, full
InsideHardwood, Lower level, Central vacuum, water heater
- FlooringHardwood
- LaundryLower level
- FeaturesCentral vacuum, water heater
- Rooms above ground6
- Rooms in the basement5
- Bedrooms3 + 3 in the basement
- Bathrooms2
- Kitchens2
Outside and lotBrick, Unknown, Unknown
- ExteriorBrick
- RoofUnknown
- FoundationUnknown
- Size45.16 × 120.14 ft
- ShapeIrregular
Parking1 Garage, Detached, Private
- Spaces1 Garage
- GarageDetached
- DrivewayPrivate
Heating, water and powerForced air, gas, Central air, Municipal water
- HeatingForced air, gas
- CoolingCentral air
- WaterMunicipal water
- SewerMunicipal sewer
Costs and taxesTaxes $3,982 a year, HST included in the price, Central a/c - $87.93/m
- Taxes, 2025$3,982 a year
- HSTHST included in the price
- Rental itemsCentral a/c - $87.93/m
- Under contractAir conditioner
Included in the saleAll where is (as is) in the home. (no warranties are made), Not included None (all where is - as is)
- IncludedAll where is (as is) in the home. (no warranties are made)
- Not includedNone (all where is - as is)
NearbyFenced yard, hospital, place of worship, public transit, rec./commun.centre, school
- Close toFenced yard, hospital, place of worship, public transit, rec./commun.centre, school
Listing detailsW12744170, Sold, Jan 29, 2026
- MLS® numberW12744170
- StatusSold
- Listed onJan 29, 2026
- Days on market32
- UpdatedMar 2, 2026
- Possession2026-02-20 / Flexible
- Occupied byVacant
- Listing brokerageRIGHT AT HOME REALTY
About this home
4 Hallow Crescent, Etobicoke (Rexdale-Kipling), ON M9W 2V9
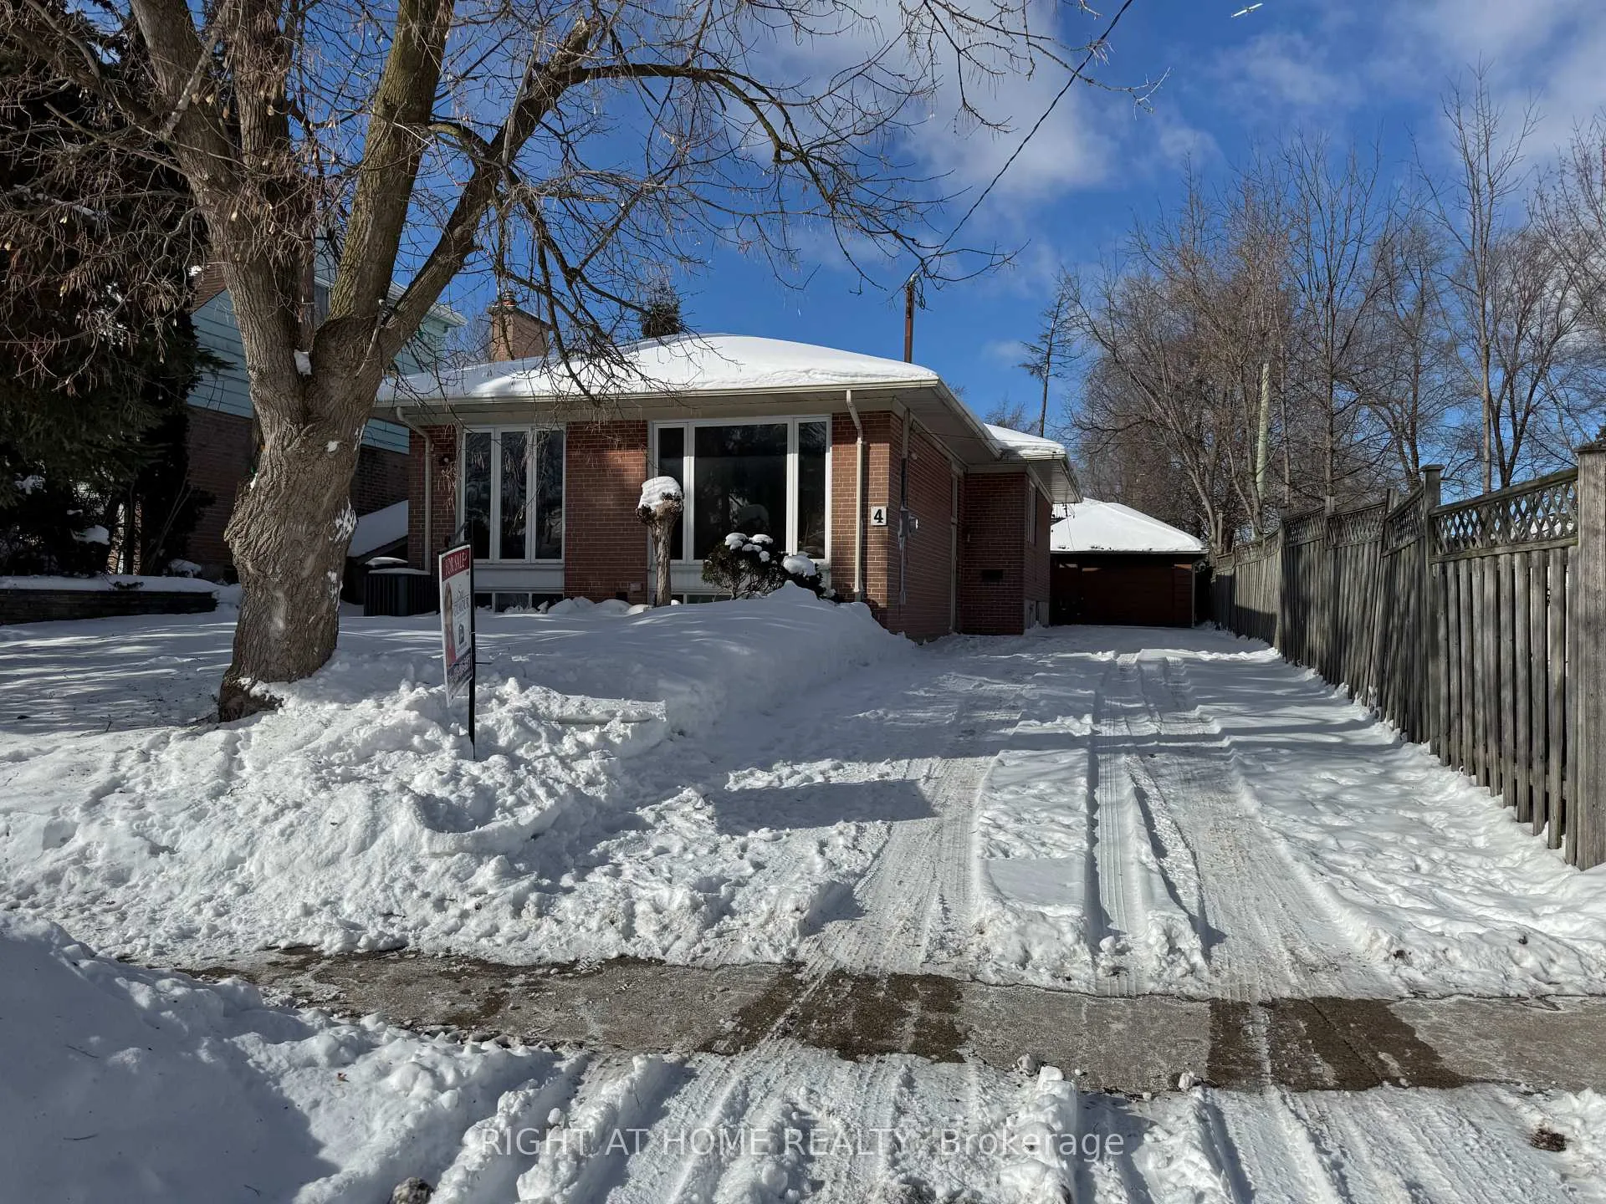
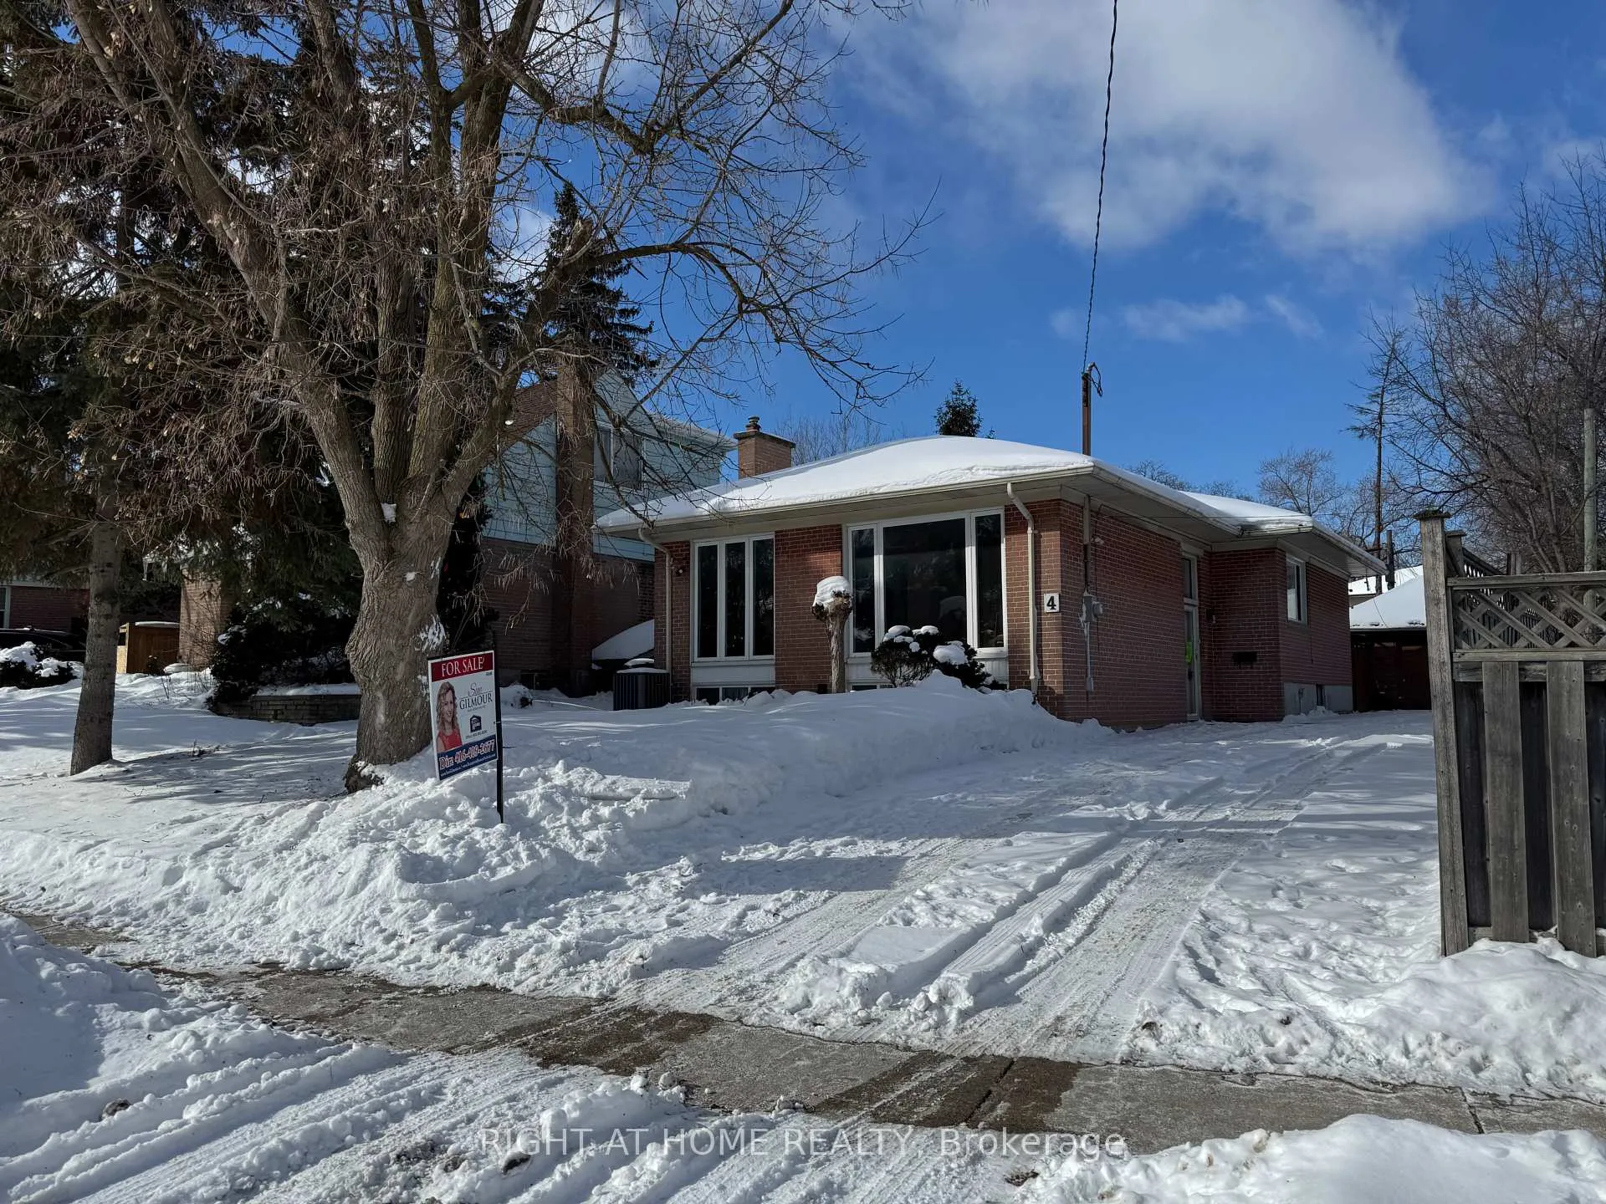
This spacious bungalow is located on one of the most sought after neighbourhoods in Etobicoke! Features 3 bedrooms on main floor plus 3 bedrooms in lower level -- great multigenerational home! 5 parking spaces, surrounded by walking trails, parks, transit and lots of other amenities -- this features convenience and combines functionality! This functional layout features large principal rooms, floor to ceiling windows making it very sunny and bright! Spacious open to dining room kitchen is perfect for the extended family + entertaining. Large and spacious bedrooms and bathroom on main and lower levels! The separate entrance to the basement is perfect for extended family use or rental opportunity. 3 large spacious bedrooms, kitchen + huge recreation room, laundry + 3 pc bath. Complete the basement. Priced to sell, Opportunities like this are rare in Etobicoke. There is also a detached car garage for more convenience.
Ask about this home
A HOMEH agent will answer your questions about this home.
Around this home
Daily convenience, out of 100, from the distances below
Schools nearby
School rating, out of 10.
Helpful calculators
Your HOMEH agent

"I would see it this week."