

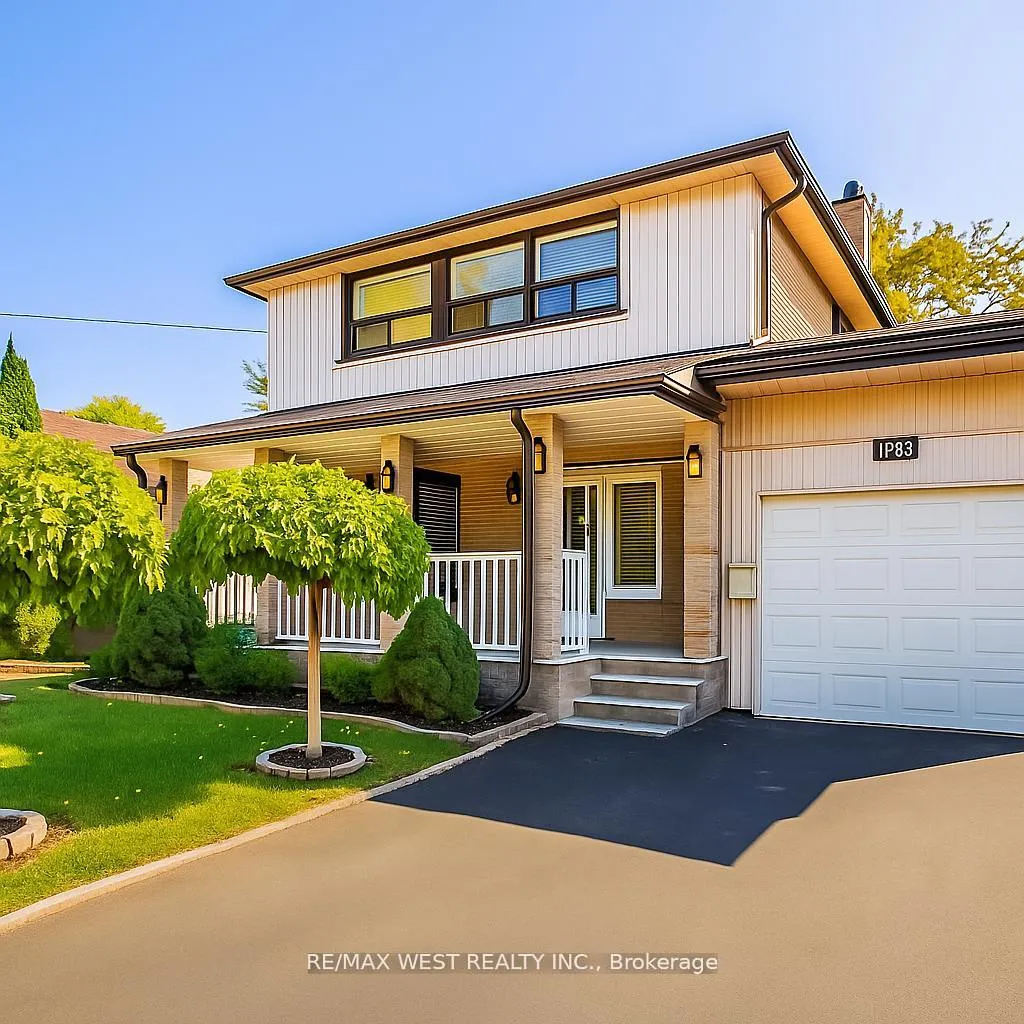
128 Mercury Road S
128 Mercury Road S
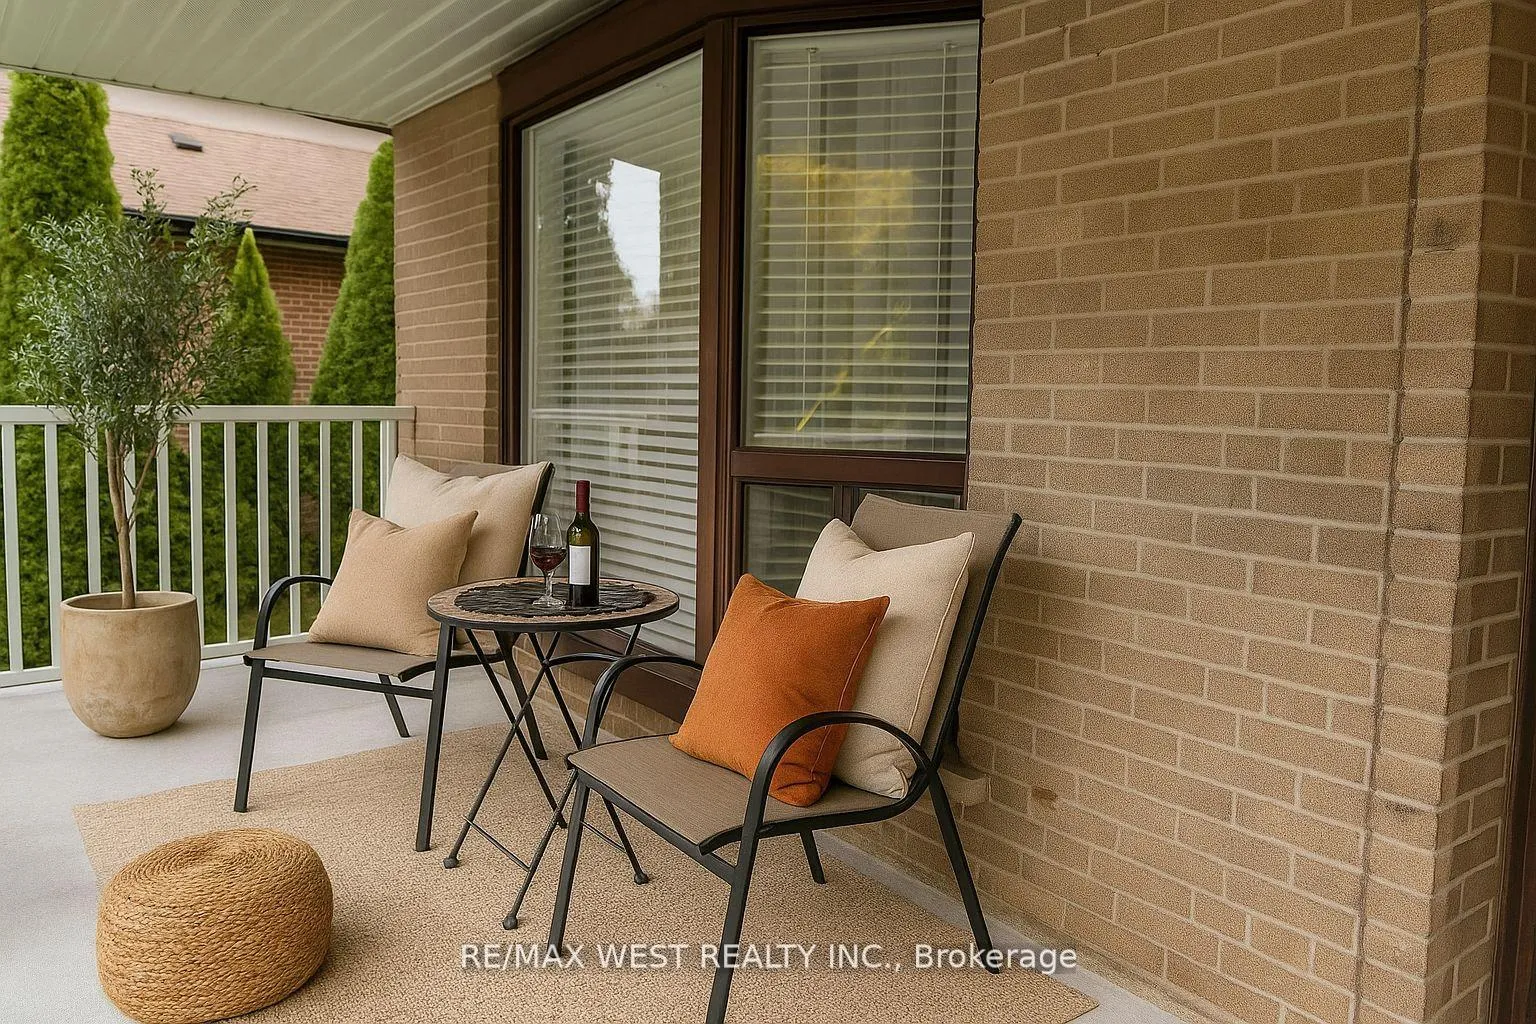
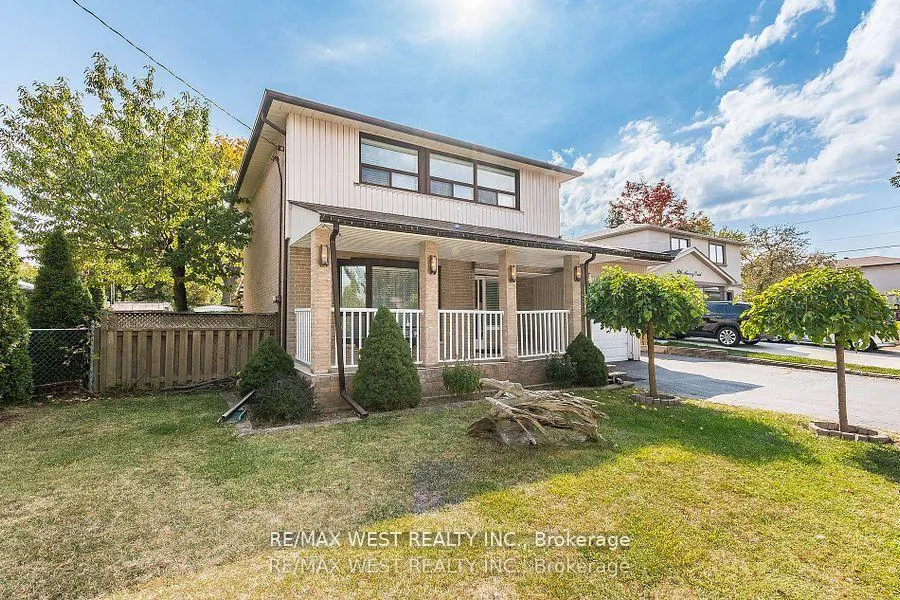
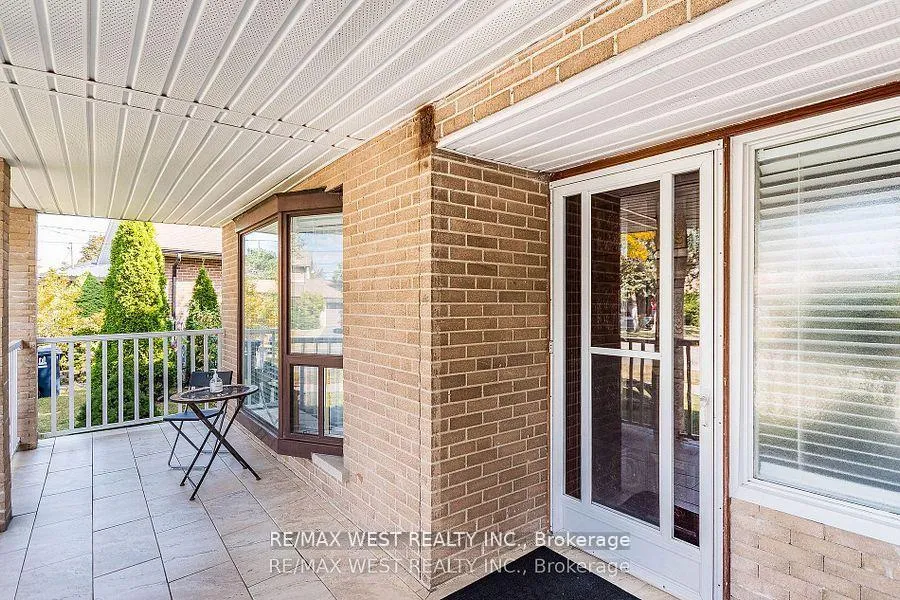
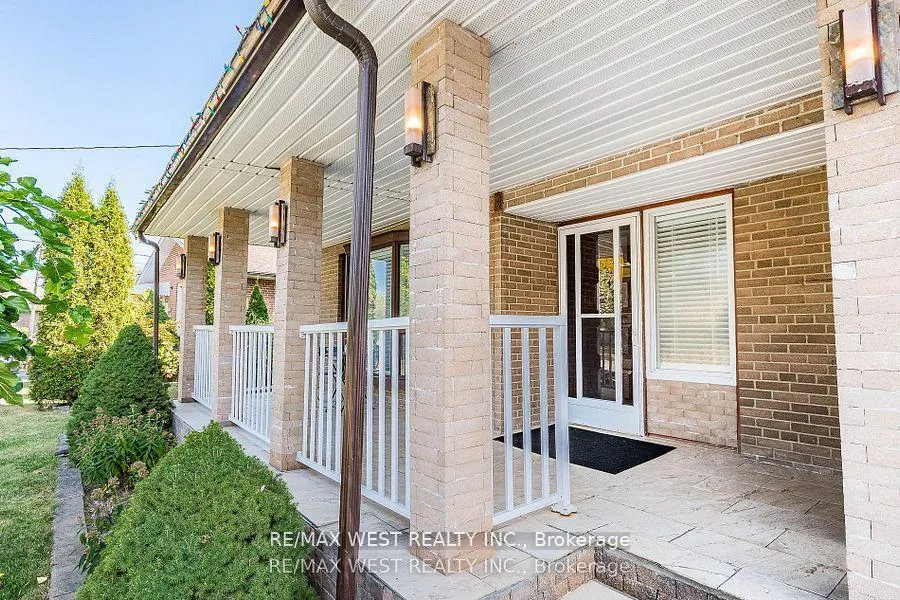 See all 38 photos
Property history
Facts and features
- BasementFinished
- Water, sewerMunicipal
- HeatingForced air
- CoolingCentral air
- Hardwood floors
- Fireplace
- Central air
The homeDetached, 2-storey, 1,500–2,000 sq ft
- TypeDetached
- Style2-storey
- Living space1,500–2,000 sq ft
- BasementFinished
InsideFireplace Yes, Hardwood, Marble, Lower level
- FireplaceYes
- FlooringHardwood, Marble
- LaundryLower level
- FeaturesOther
- Rooms above ground7
- Bedrooms3
- Bathrooms3
- Kitchens1
Outside and lotAluminum siding, brick, Asphalt shingle, Concrete block
- ExteriorAluminum siding, brick
- RoofAsphalt shingle
- FoundationConcrete block
- Other structuresGarden shed
- Size50 × 99 ft
Parking1 Garage, Attached, Private
- Spaces1 Garage
- GarageAttached
- DrivewayPrivate
Heating, water and powerForced air, gas, Central air, Municipal water
- HeatingForced air, gas
- CoolingCentral air
- WaterMunicipal water
- SewerMunicipal sewer
Costs and taxesTaxes $3,662 a year, HST included in the price, Hot water tank
- Taxes, 2025$3,662 a year
- HSTHST included in the price
- Rental itemsHot water tank
Included in the saleWell-maintained backyard with large deck perfect for outdoor entrainment or relaxing this home is a must see! s/s fridge, stove, dishwasher & range hood, washer & dryer, cvac & equip, h.e furnace & cac , 2 electric fireplaces,garden shed, garage door opener + remote.
- IncludedWell-maintained backyard with large deck perfect for outdoor entrainment or relaxing this home is a must see! s/s fridge, stove, dishwasher & range hood, washer & dryer, cvac & equip, h.e furnace & cac , 2 electric fireplaces,garden shed, garage door opener + remote.
NearbyClear view, fenced yard
- Close toClear view, fenced yard
Listing detailsW12744740, Sold, Jan 31, 2026
- MLS® numberW12744740
- StatusSold
- Listed onJan 31, 2026
- Days on market51
- UpdatedMar 23, 2026
- PossessionFlexible
- Occupied byOwner
- Listing brokerageRE/MAX WEST REALTY INC.
About this home
128 Mercury Road S, Etobicoke (West Humber-Clairville), ON M9W 3J1
Gorgeous Detached Home In Much Sought After West Humber Location Steps To Esther Laurie Park &Humber River. 4 Br Detach Home Converted On 3 Br(Can Be Easily Turned Back 4 Br) Stunning New Kitchen & Stainless Steel Appliances. Main Floor Powder Room, 2.5 New Bathrooms. Walk-Out To Large Custom Deck & Wide Garden. Beautiful Large Family Room With Pot Lights, Fireplace + 4Pc Ensuite. Surround Sound Speakers. Private Drive & Garage. Far Too Many Features To List. Huge Master Bedroom Sep entrance to Finished Basement/inlaw suite.
Ask about this home
A HOMEH agent will answer your questions about this home.
Around this home
Daily convenience, out of 100, from the distances below
Schools nearby
School rating, out of 10.
Helpful calculators
Your HOMEH agent

"I would see it this week."