

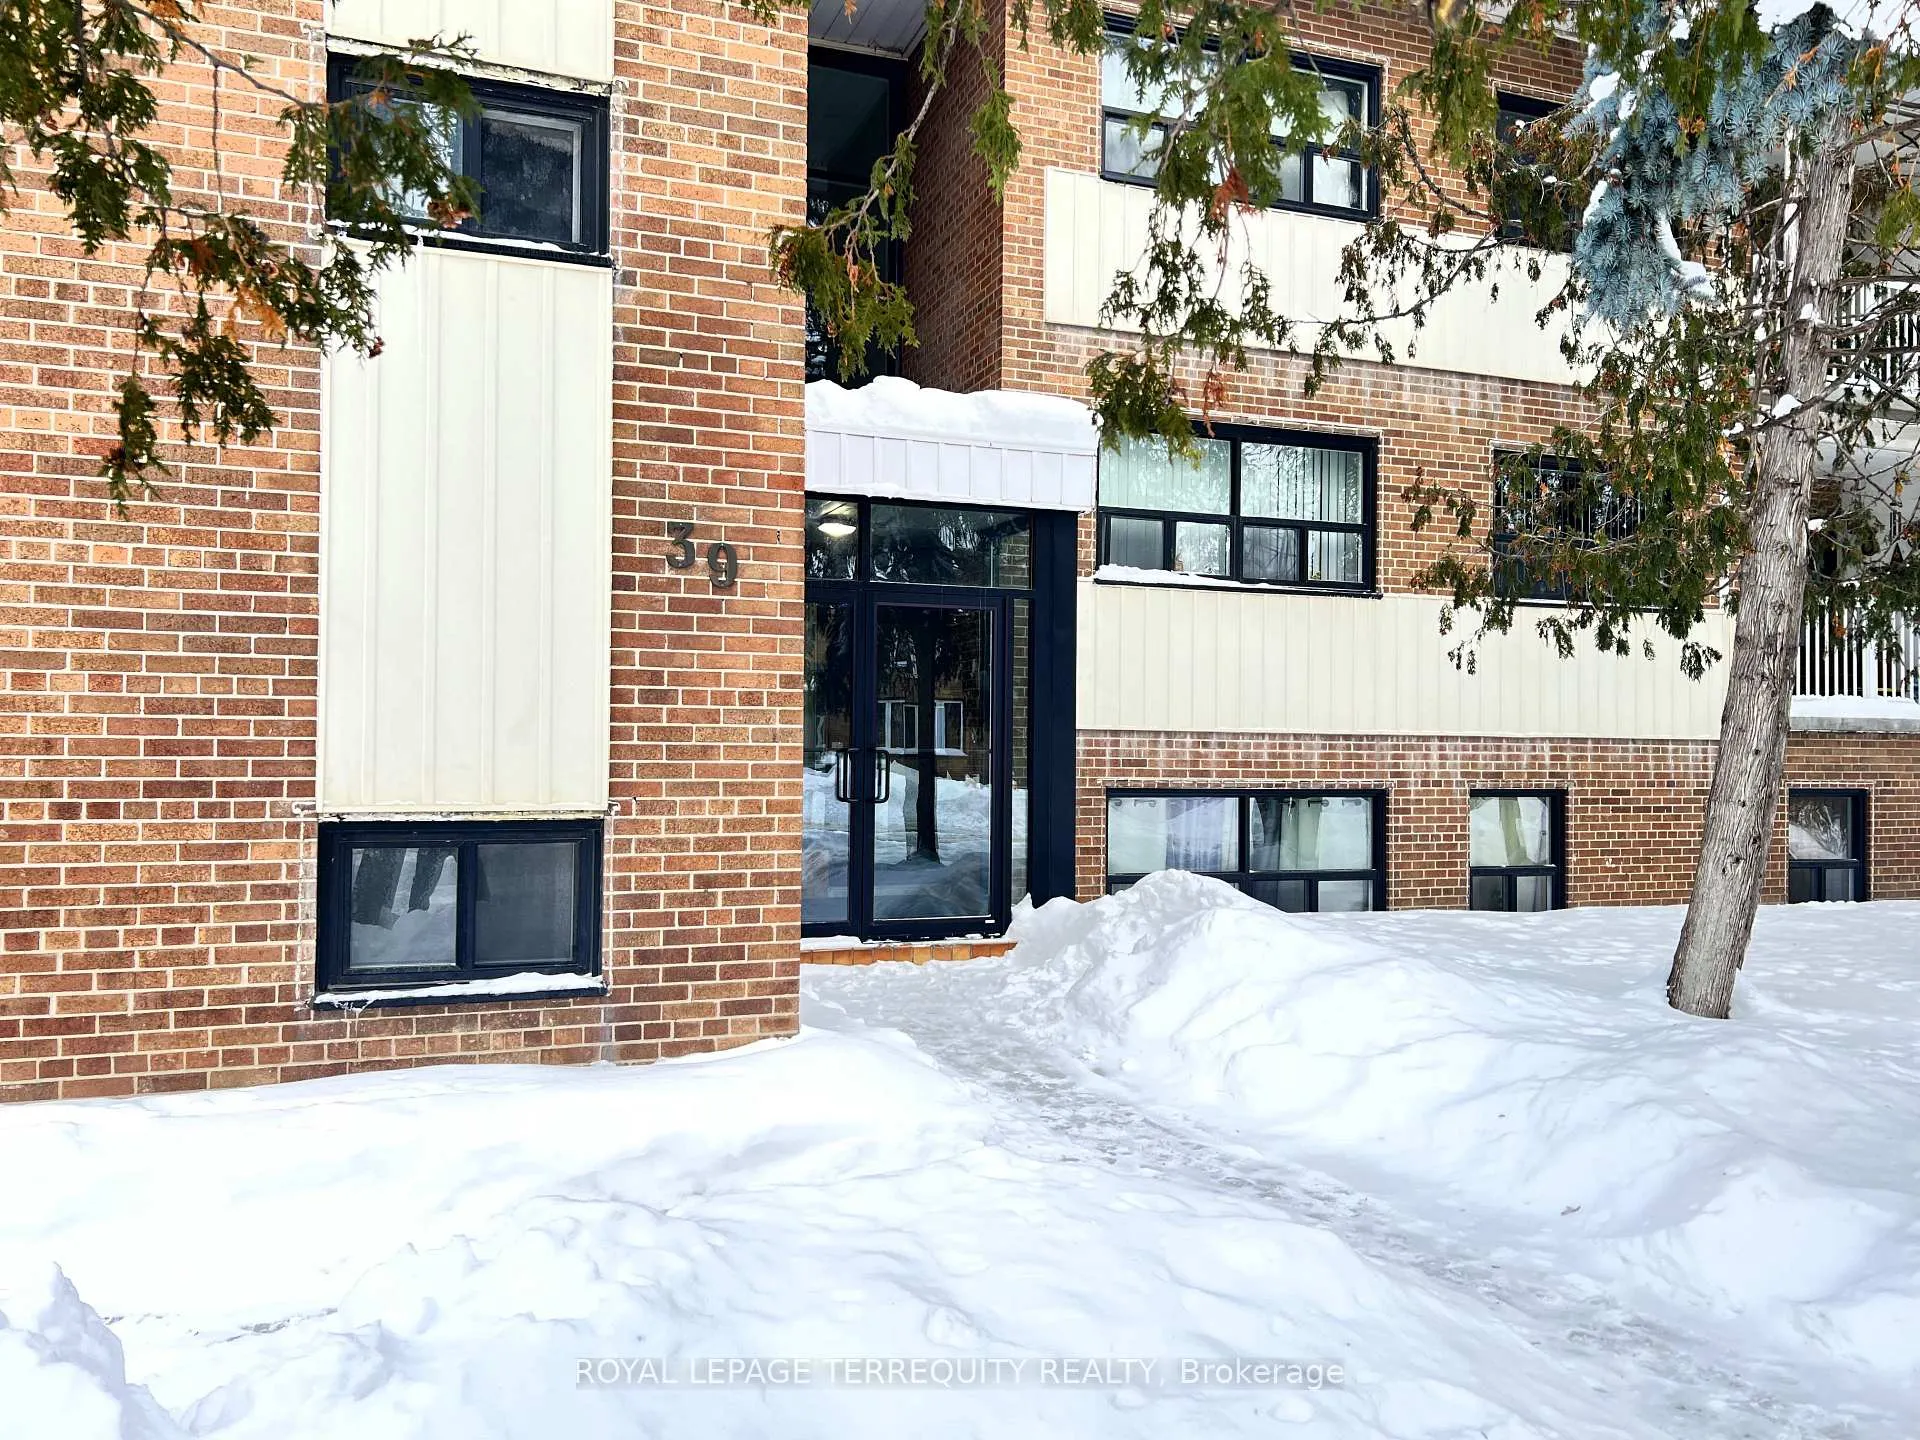
Unit 7, 39 Leduc Drive
Unit 7, 39 Leduc Drive
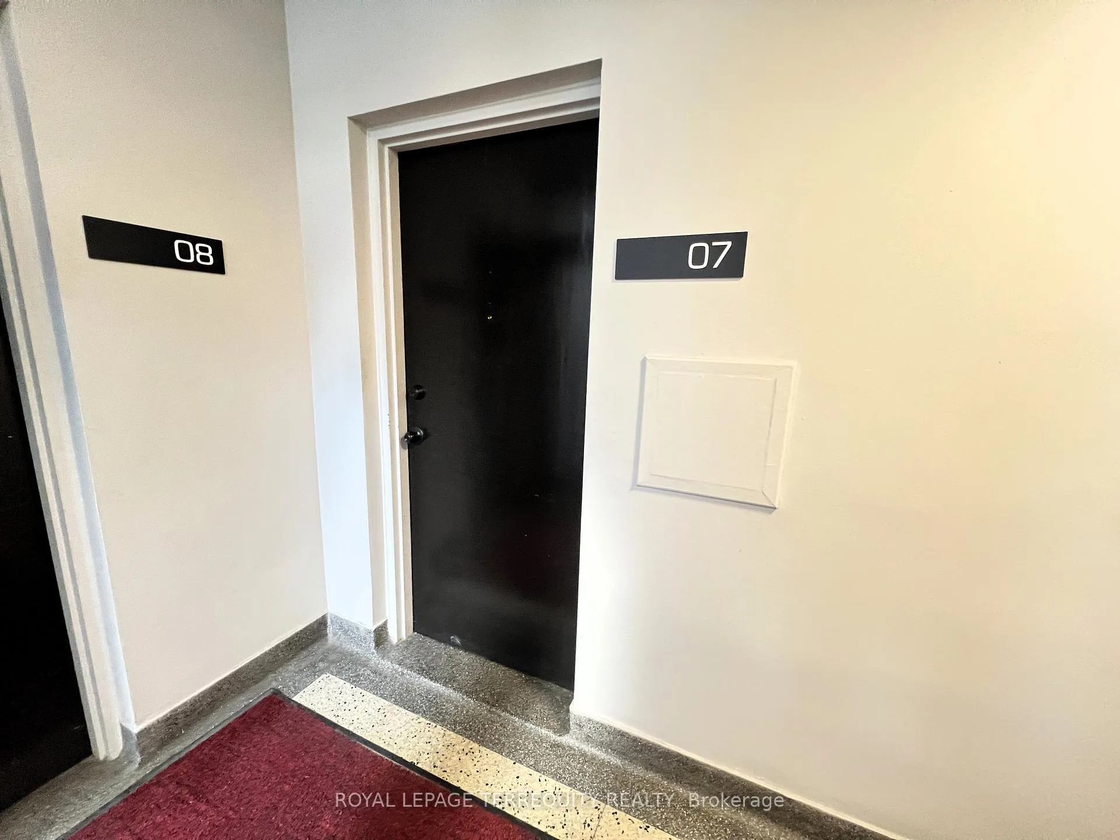
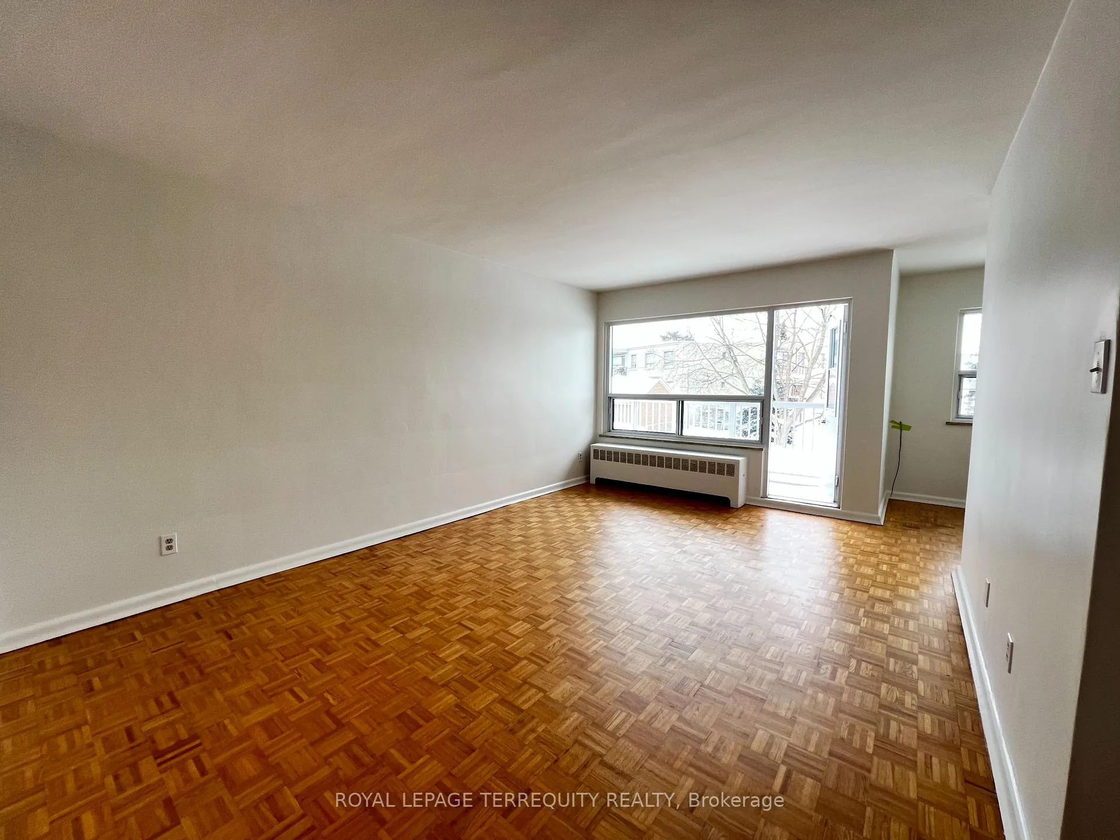
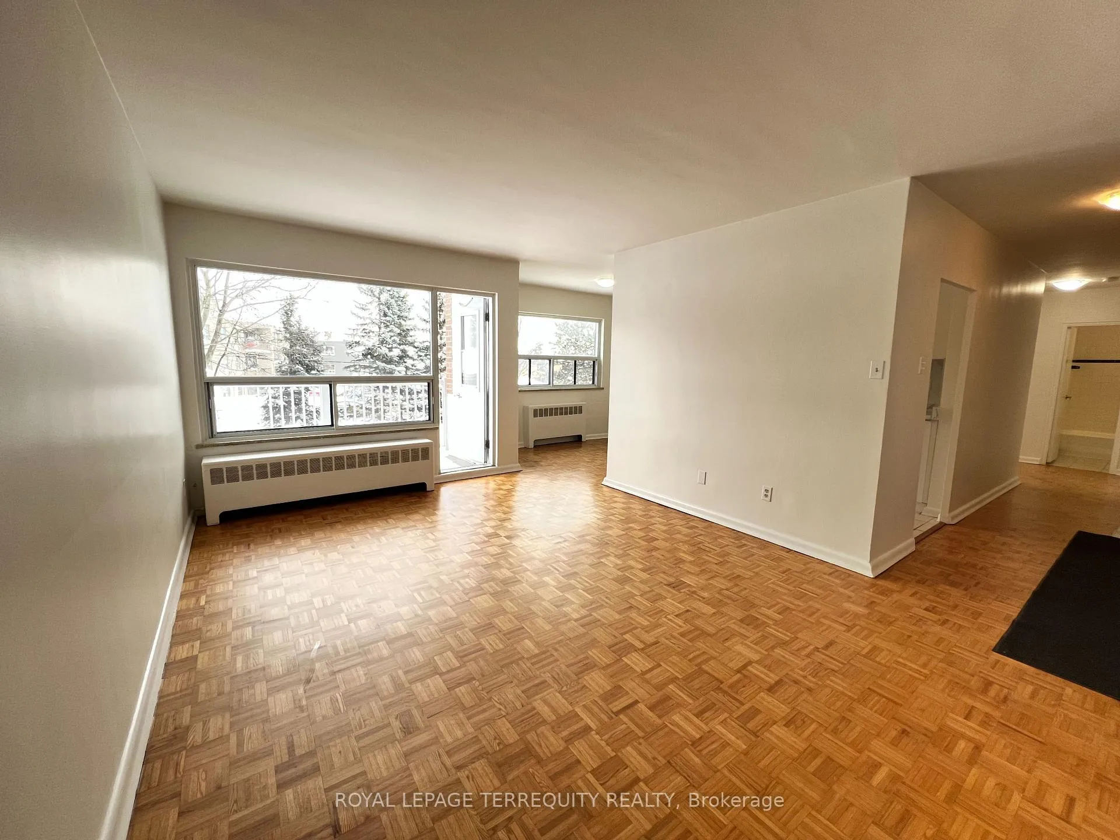
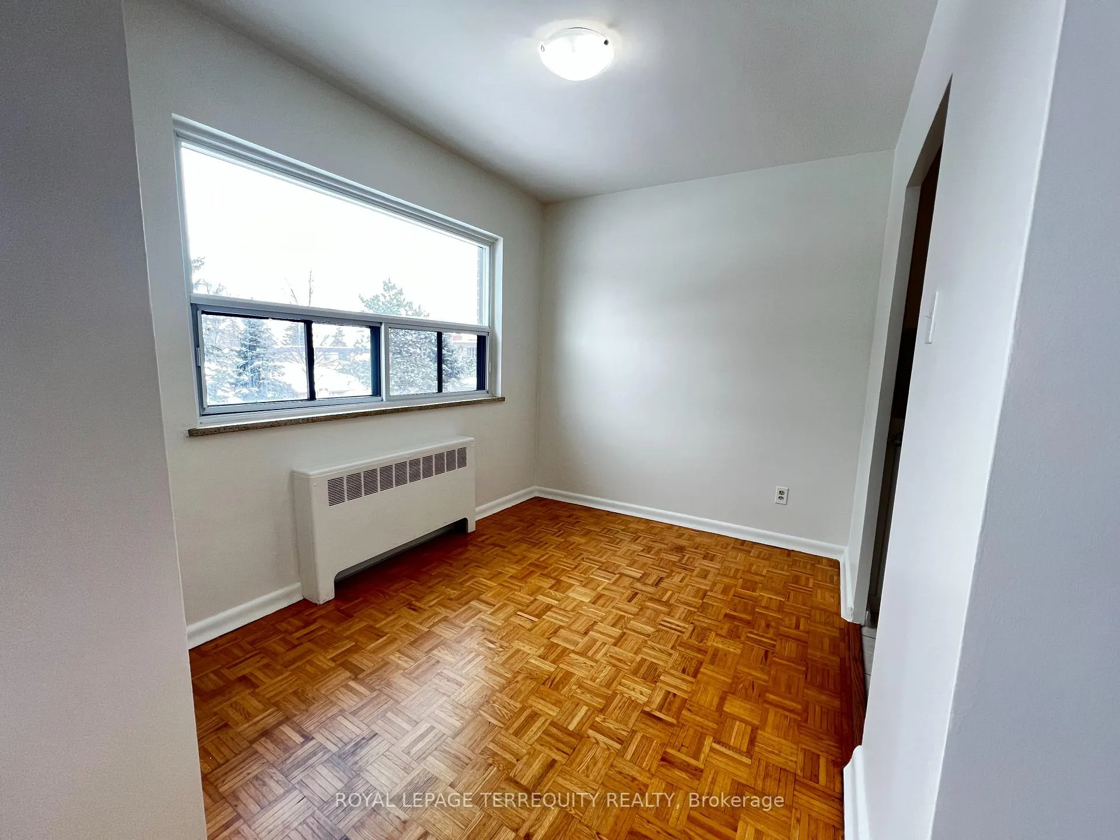 See all 19 photos
Property history
Facts and features
- BasementNone
- Lease term12 months
- FurnishedUnfurnished
- LaundryIn area, in basement, in building, shared
The homeMultiplex, Apartment, 700–1,100 sq ft
- TypeMultiplex
- StyleApartment
- Living space700–1,100 sq ft
- BasementNone
InsideIn area, in basement, in building, shared, Carpet free, separate hydro meter, storage area lockers, Rooms above ground 6
- LaundryIn area, in basement, in building, shared
- FeaturesCarpet free, separate hydro meter, storage area lockers
- Rooms above ground6
- Rooms in the basement0
- Bedrooms2
- Bathrooms1
- Kitchens1
Outside and lotBrick, Unknown, Concrete
- ExteriorBrick
- RoofUnknown
- FoundationConcrete
ParkingBuilt-in, Available
- GarageBuilt-in
- DrivewayAvailable
Heating, water and powerRadiant, gas, Municipal water, Municipal sewer
- HeatingRadiant, gas
- WaterMunicipal water
- SewerMunicipal sewer
- HydroNo
Rent and termsRent $1,995 a month, Entire property, Unfurnished
- Rent$1,995 a month
- Space for rentEntire property
- FurnishedUnfurnished
- Lease12 months
- PaidMonthly
- Rent includesBuilding maintenance, grounds maintenance, heat, water
- DepositRequired
- Credit checkRequired
- Employment letterRequired
- Rental applicationRequired
- ReferencesRequired
- Rental itemsNone
IncludedHeat, water, fridge, stove, microwave, all existing light fixtures, Hydro (tenant pays), parking (extra fee), locker (extra fee)
- IncludedHeat, water, fridge, stove, microwave, all existing light fixtures
- Not includedHydro (tenant pays), parking (extra fee), locker (extra fee)
NearbyGolf, hospital, library, park, public transit, school
- Close toGolf, hospital, library, park, public transit, school
Listing detailsW12740366, Rented, Jan 29, 2026
- MLS® numberW12740366
- StatusRented
- Listed onJan 29, 2026
- Days on market46
- UpdatedMar 16, 2026
- Possession2026-02-01 / Immediate
- Occupied byVacant
- Listing brokerageROYAL LEPAGE TERREQUITY REALTY
About this home
Unit 7, 39 Leduc Drive, Etobicoke (Rexdale-Kipling), ON M9W 2A8
Unbeatable Etobicoke location meets updated living in this bright 2-bedroom upper-level suite at 39 Leduc Dr. Perfectly positioned just off the 401 at Islington with seamless access to Highways 400, 427, and QEW, you are only 10 minutes from Pearson Airport, Woodbine entertainment, and major malls. This ultra-convenient pocket is steps to TTC bus service and a short walk to retail hubs like Walmart, Costco, LCBO, Canadian Tire, and grocery stores.This refreshed, carpet-free apartment features its own private balcony-ideal for morning coffee or fresh air. The interior shines with a brand-new kitchen with sleek appliances, a refreshed 4-piece bathroom, fresh paint, and classic parquet floors. A functional layout delivers a true dining area and oversized closets offering rare storage space not found in newer builds. Large windows in every room flood the space with natural light.Perfect for friends or extended family: a second 2-bedroom unit is also available on the lower level of this well-managed building. Rent includes heat and water; hydro is metered separately so you only pay for what you use. On-site coin laundry is available, plus several laundromats are nearby. Optional monthly add-ons (subject to availability): Outdoor Parking ($135), Garage Parking ($195), and Storage Locker ($65). Contact Listing Agent for current availability.A solid, clean, and well-located Etobicoke escape with the balcony perks everyone is chasing.
Ask about this home
A HOMEH agent will answer your questions about this home.
Around this home
Daily convenience, out of 100, from the distances below
Schools nearby
School rating, out of 10.
Helpful calculators
Your HOMEH agent

"I would see it this week."