

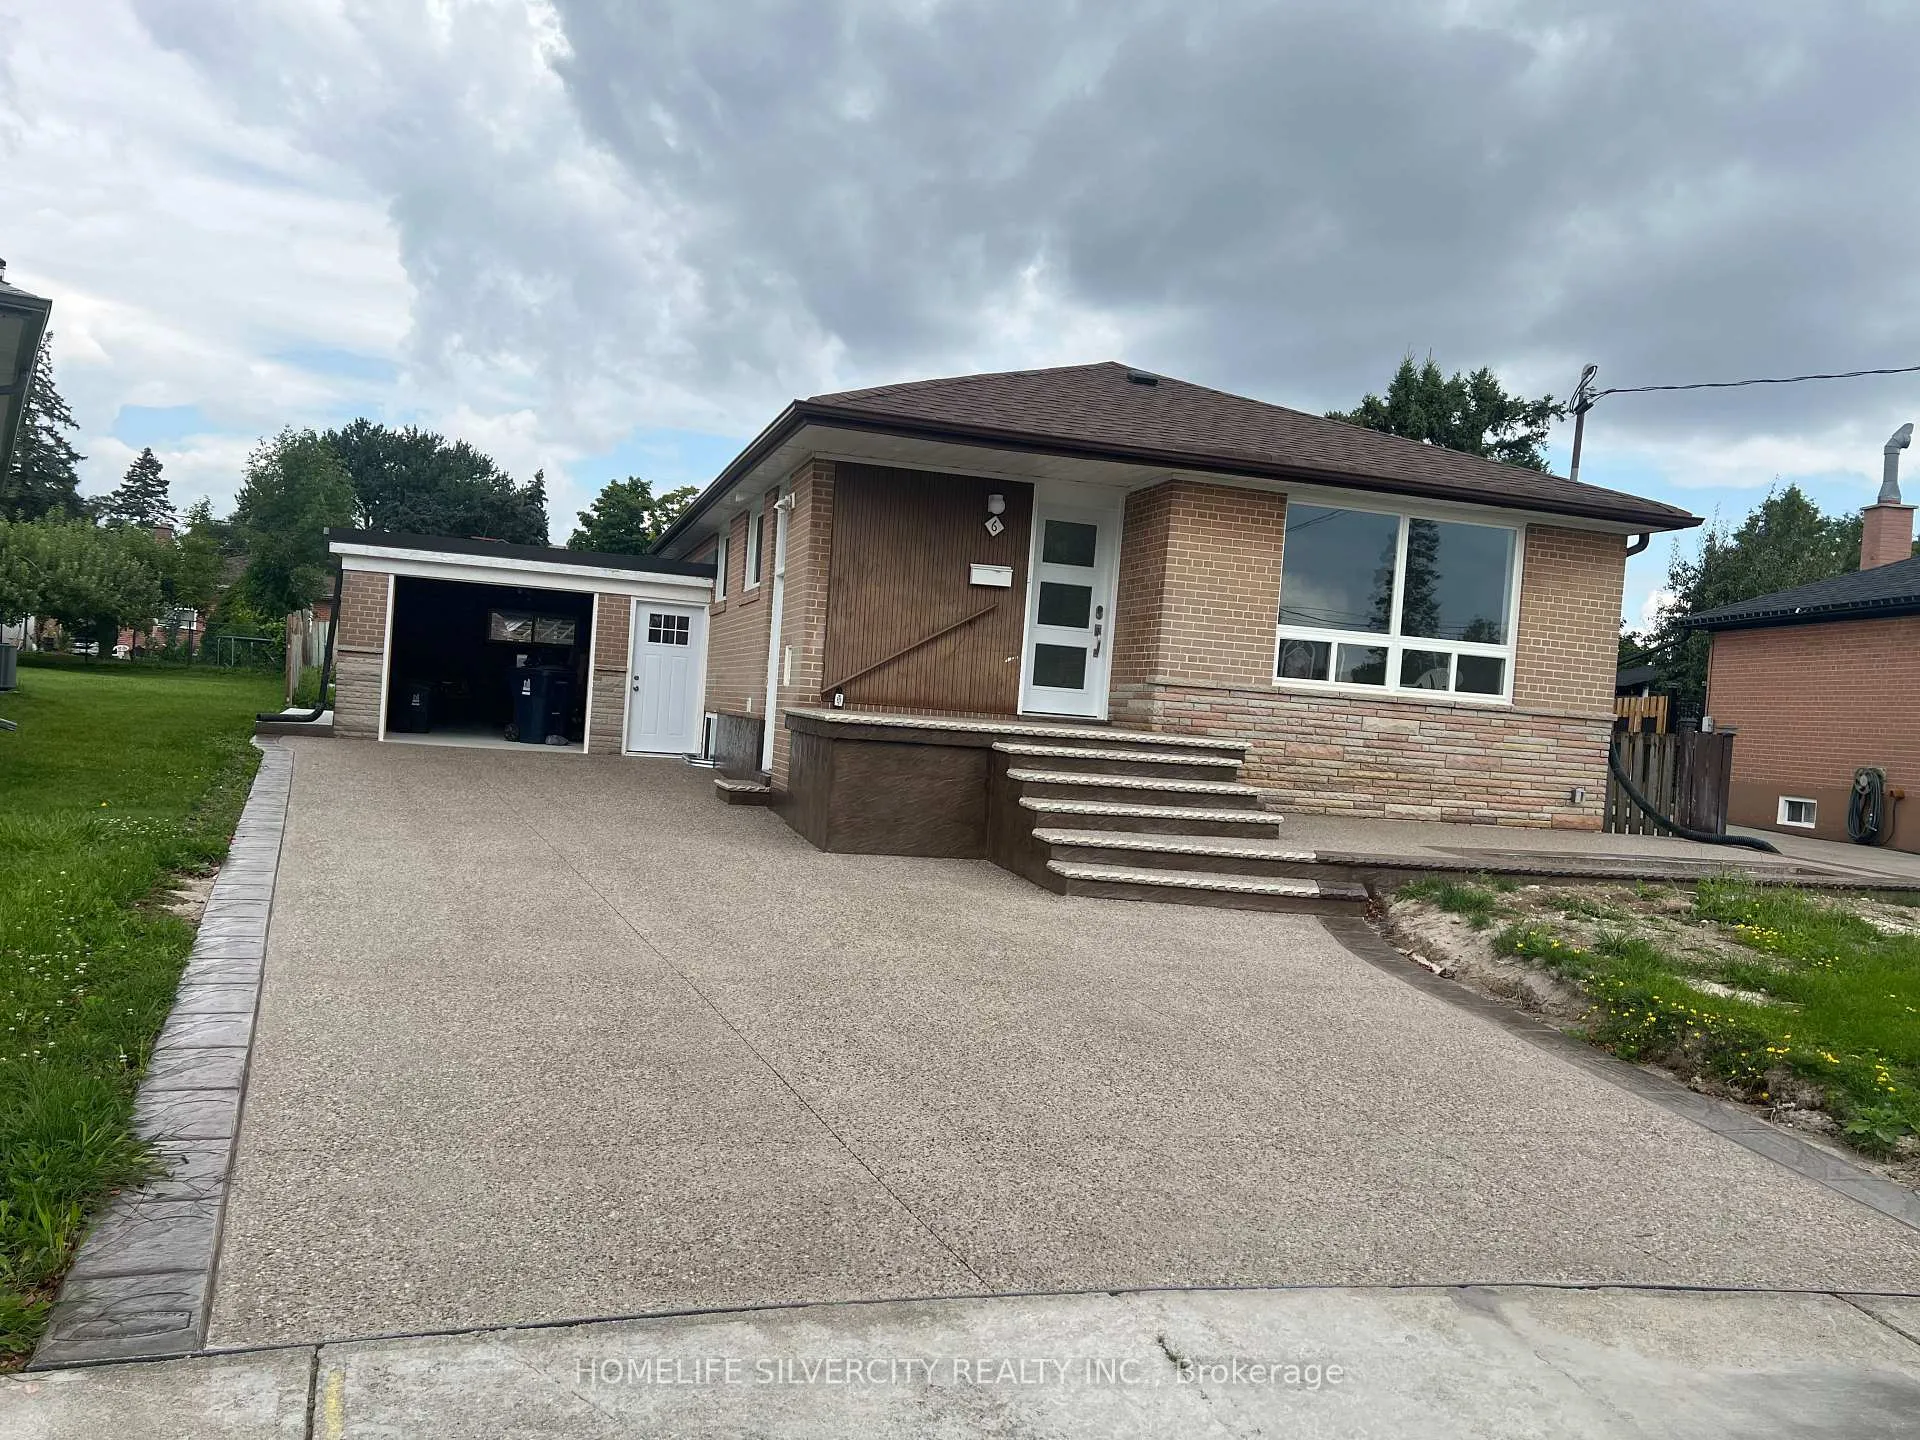
Unit 2 Unit, 6 Lamella Road
Detached Terminated
1/8Unit 2 Unit, 6 Lamella Road
Detached Terminated
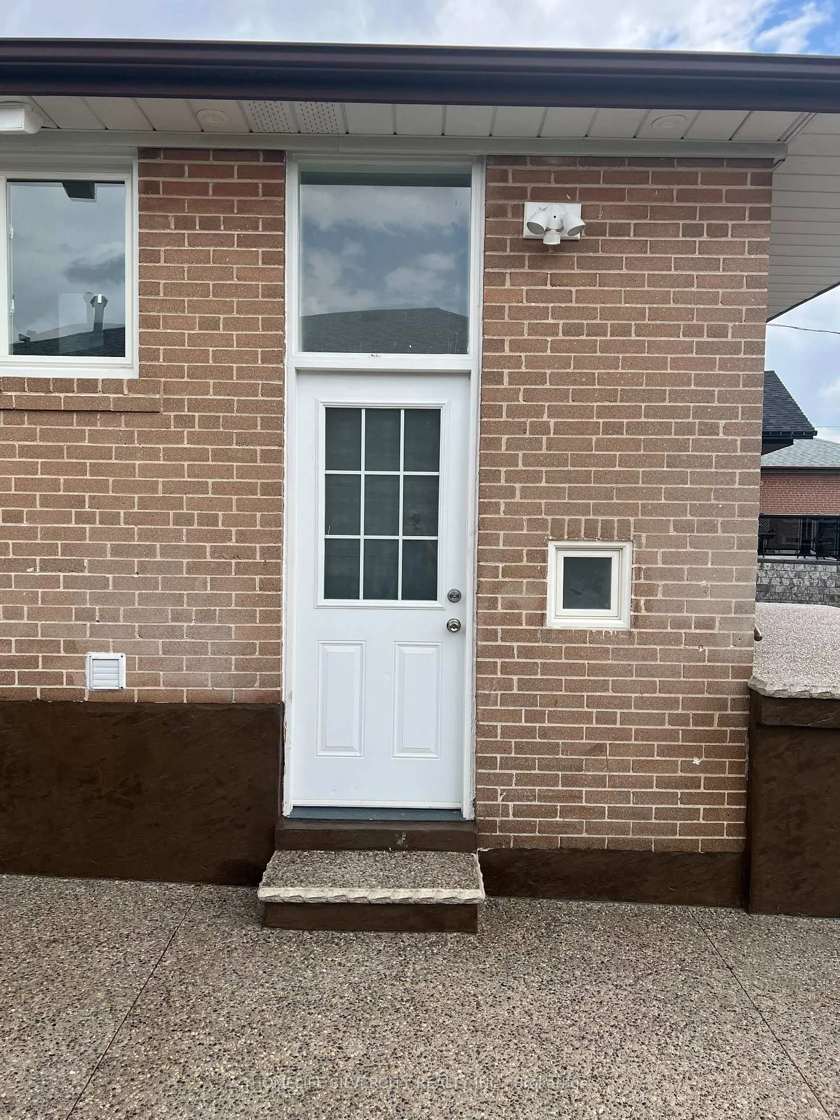
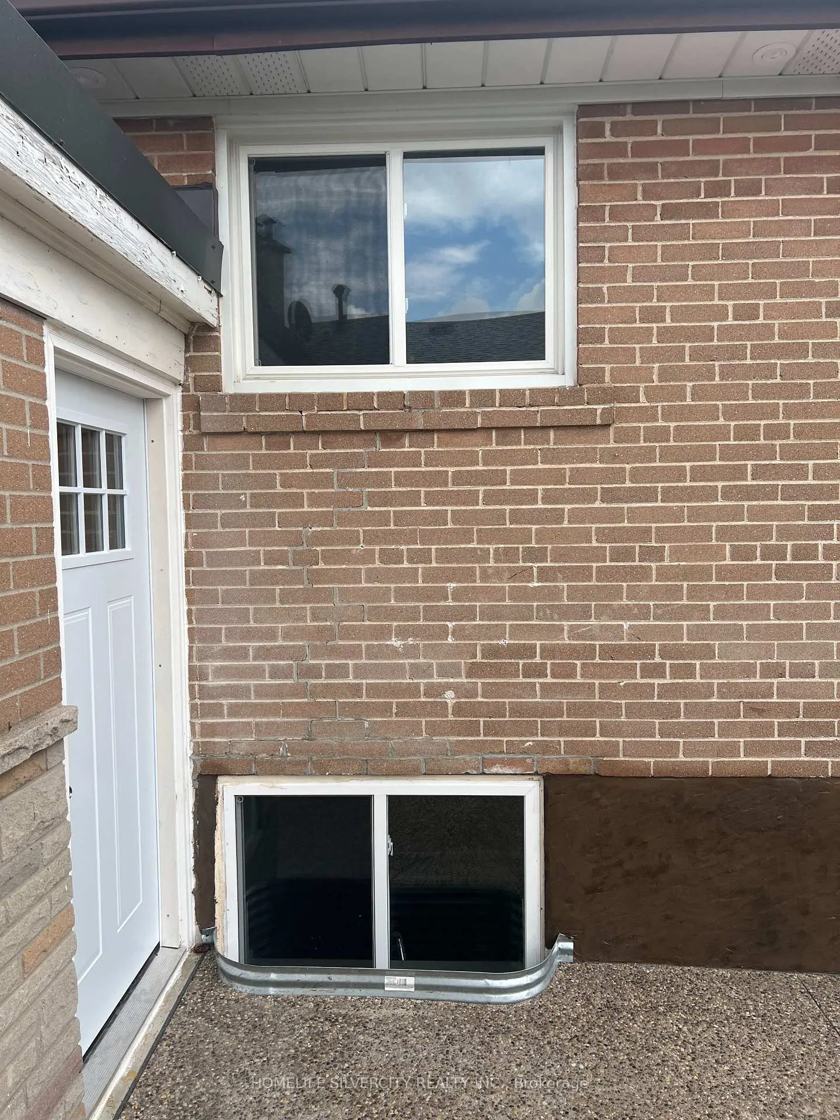
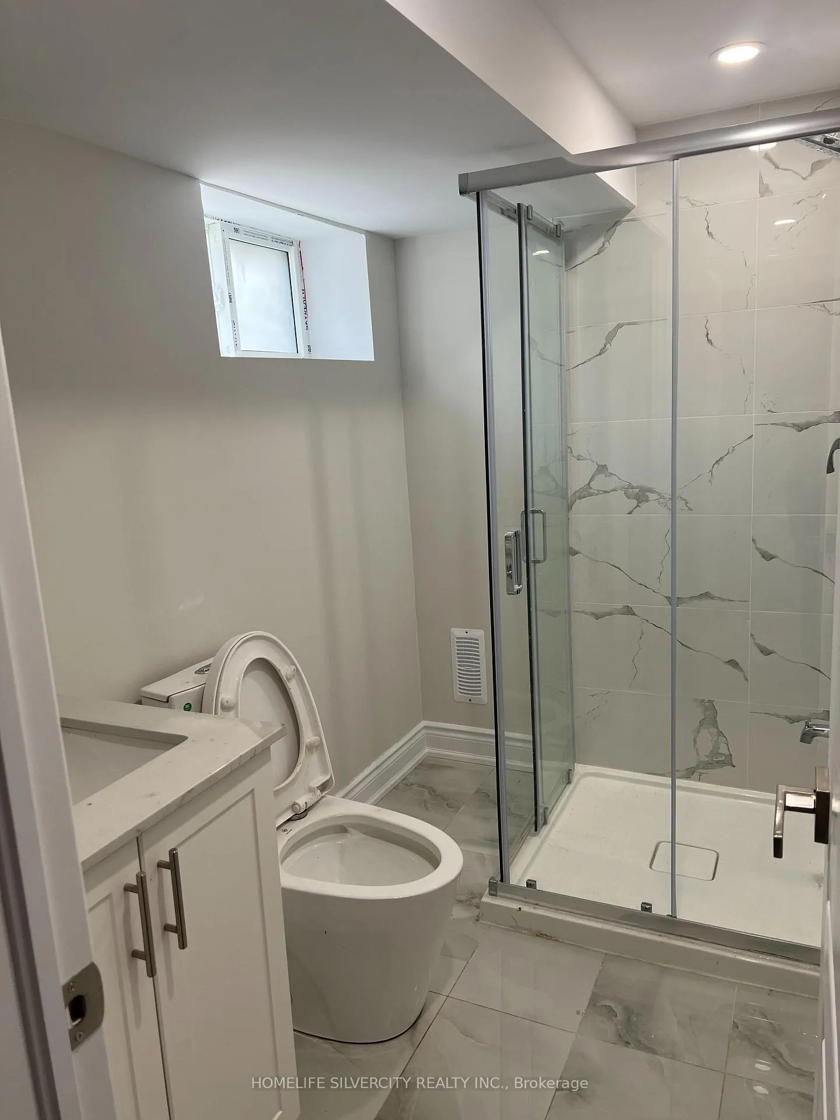
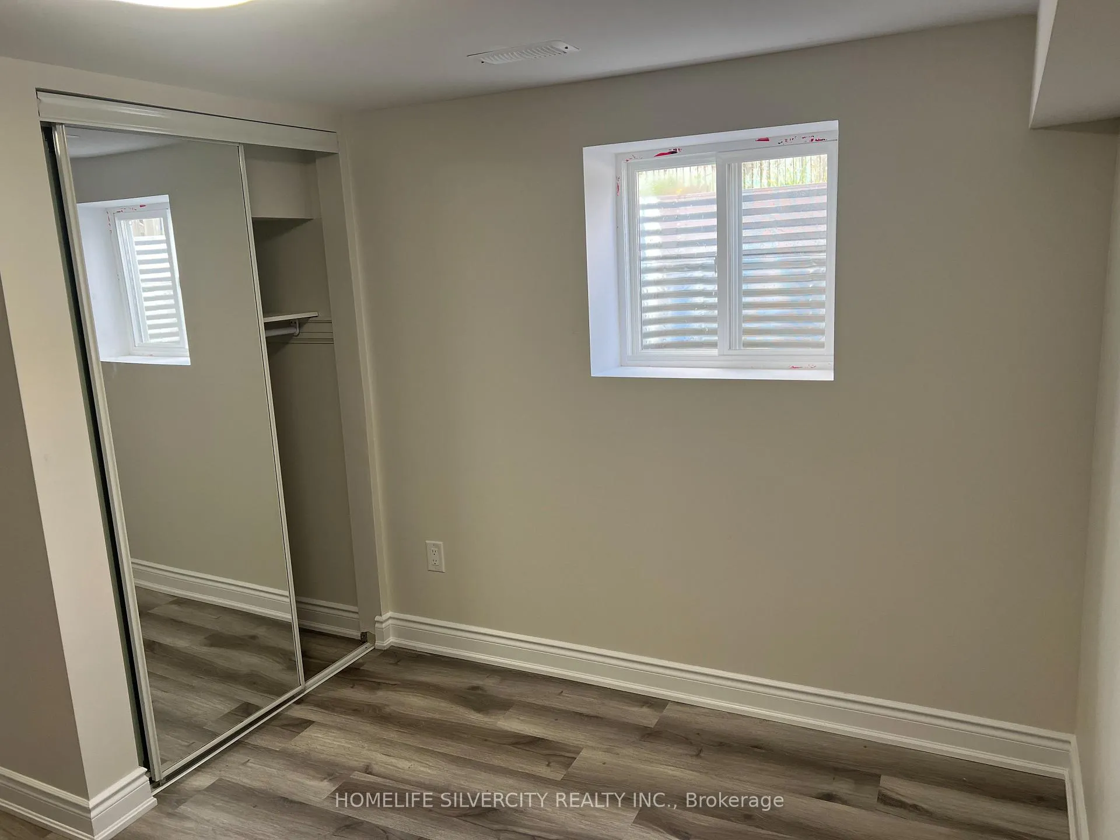 See all 8 photos
2 Bedrooms
1 Bathroom
0 Garage
1.1K–1.5K sq.ft
Basement
— Unit
Property history
- $2,000TerminatedList: 2026-01-09|End: 2026-02-23|45 daysW12684164
- $2,200ExpiredList: 2025-09-08|End: 2025-12-19|102 daysW12394667
Facts and features
- BasementApartment
- Lease term12 months
- FurnishedUnfurnished
- Age of homeNew
What stands out
- Central air
The homeDetached, Bungalow, New
- TypeDetached
- StyleBungalow
- AgeNew
- Living space1,100–1,500 sq ft
- BasementApartment
InsideTile, Ceramic, Ensuite, Other
- FlooringTile, Ceramic
- LaundryEnsuite
- FeaturesOther
- Rooms above ground3
- Bedrooms2
- Bathrooms1
- Kitchens1
Outside and lotBrick, Unknown, Unknown
- ExteriorBrick
- RoofUnknown
- FoundationUnknown
Parking1 Parking, Available
- Spaces1 Parking
- DrivewayAvailable
Heating, water and powerForced air, propane, Central air, Municipal water
- HeatingForced air, propane
- CoolingCentral air
- WaterMunicipal water
- SewerMunicipal sewer
- Natural gasYes
- HydroYes
- CableAvailable
- TelephoneAvailable
Rent and termsRent $2,000 a month, Basement, Unfurnished
- Rent$2,000 a month
- Space for rentBasement
- FurnishedUnfurnished
- Lease12 months
- PaidMonthly
- Rent includesAll inclusive
- DepositRequired
- Credit checkRequired
- Employment letterRequired
- Rental applicationRequired
- ReferencesRequired
- Rental itemsN/a
IncludedAll utilities are 30% or $ 200 per month as preferred.
- IncludedAll utilities are 30% or $ 200 per month as preferred.
NearbyArts centre, fenced yard, hospital, library, park, public transit
- Close toArts centre, fenced yard, hospital, library, park, public transit
Listing detailsW12684164, Terminated, Jan 9, 2026
- MLS® numberW12684164
- StatusTerminated
- Listed onJan 9, 2026
- Days on market45
- UpdatedFeb 23, 2026
- PossessionImmediate
- Occupied byVacant
- Listing brokerageHOMELIFE SILVERCITY REALTY INC.
About this home
Unit 2 Unit, 6 Lamella Road, Etobicoke (Thistletown-Beaumonde Heights), ON M9V 1Y8
OtherArts CentreFenced YardHospitalLibraryPark
Legally Finished Two Bedroom Basement Apartment for Lease. This Two Bedroom Apartment Has Please send offer anytime require Job Letter, 2 Paystub, Credit Report, Rental application, Photo ID. They have coin Laundry in Basement also. This unit comes with one parking outside on Driveway. Utilities are going to be 30% of total cost or $ 200 monthly as preferred.
Read more
Ask about this home
A HOMEH agent will answer your questions about this home.
Ask a question
Around this home
Islington & Finch
Errands
Transit
Parks
Schools
Daily convenience, out of 100, from the distances below
ParkFinch-Islington Park · 9 within 1 km5 min walk312 m
GroceryAVO Convenience11 min walk688 m
SchoolBeaumonde Heights Junior Middle School3 min walk210 m
Train stationRowntree Mills6 min walk380 m
PharmacyBlossom Pharmacy13 min walk801 m
Cafés & foodPizza Pizza · 15 within 1 km13 min walk811 m
Gym & rec centreRexdale Community Hub10 min walk629 m
LibraryToronto Public Library - Albion16 min walk992 m
WalkDriveStraight-line distance, open map data
Grocery0.7 km
Park0.3 km
Coffee0.9 km
Dining0.8 km
Gym0.8 km
Rowntree Mills0.4 km
Schools nearby
School rating, out of 10.
Beaumonde Heights Junior Middle Schoolelementary · Public · 0.2 km
6.2/10Fair
George Hull Centre - Clear Directionssecondary · Public · 0.4 km
—
George Hull Centre - Day Treatment Secondary Schoolsecondary · Public · 0.4 km
—
Contact agent
Helpful calculators
Rent vs buy
Affordability
Mortgage
Down payment
Stress test
CMHC insurance
Your HOMEH agent

KimHOMEH agent · Etobicoke
"I would see it this week."
Ask Kim