

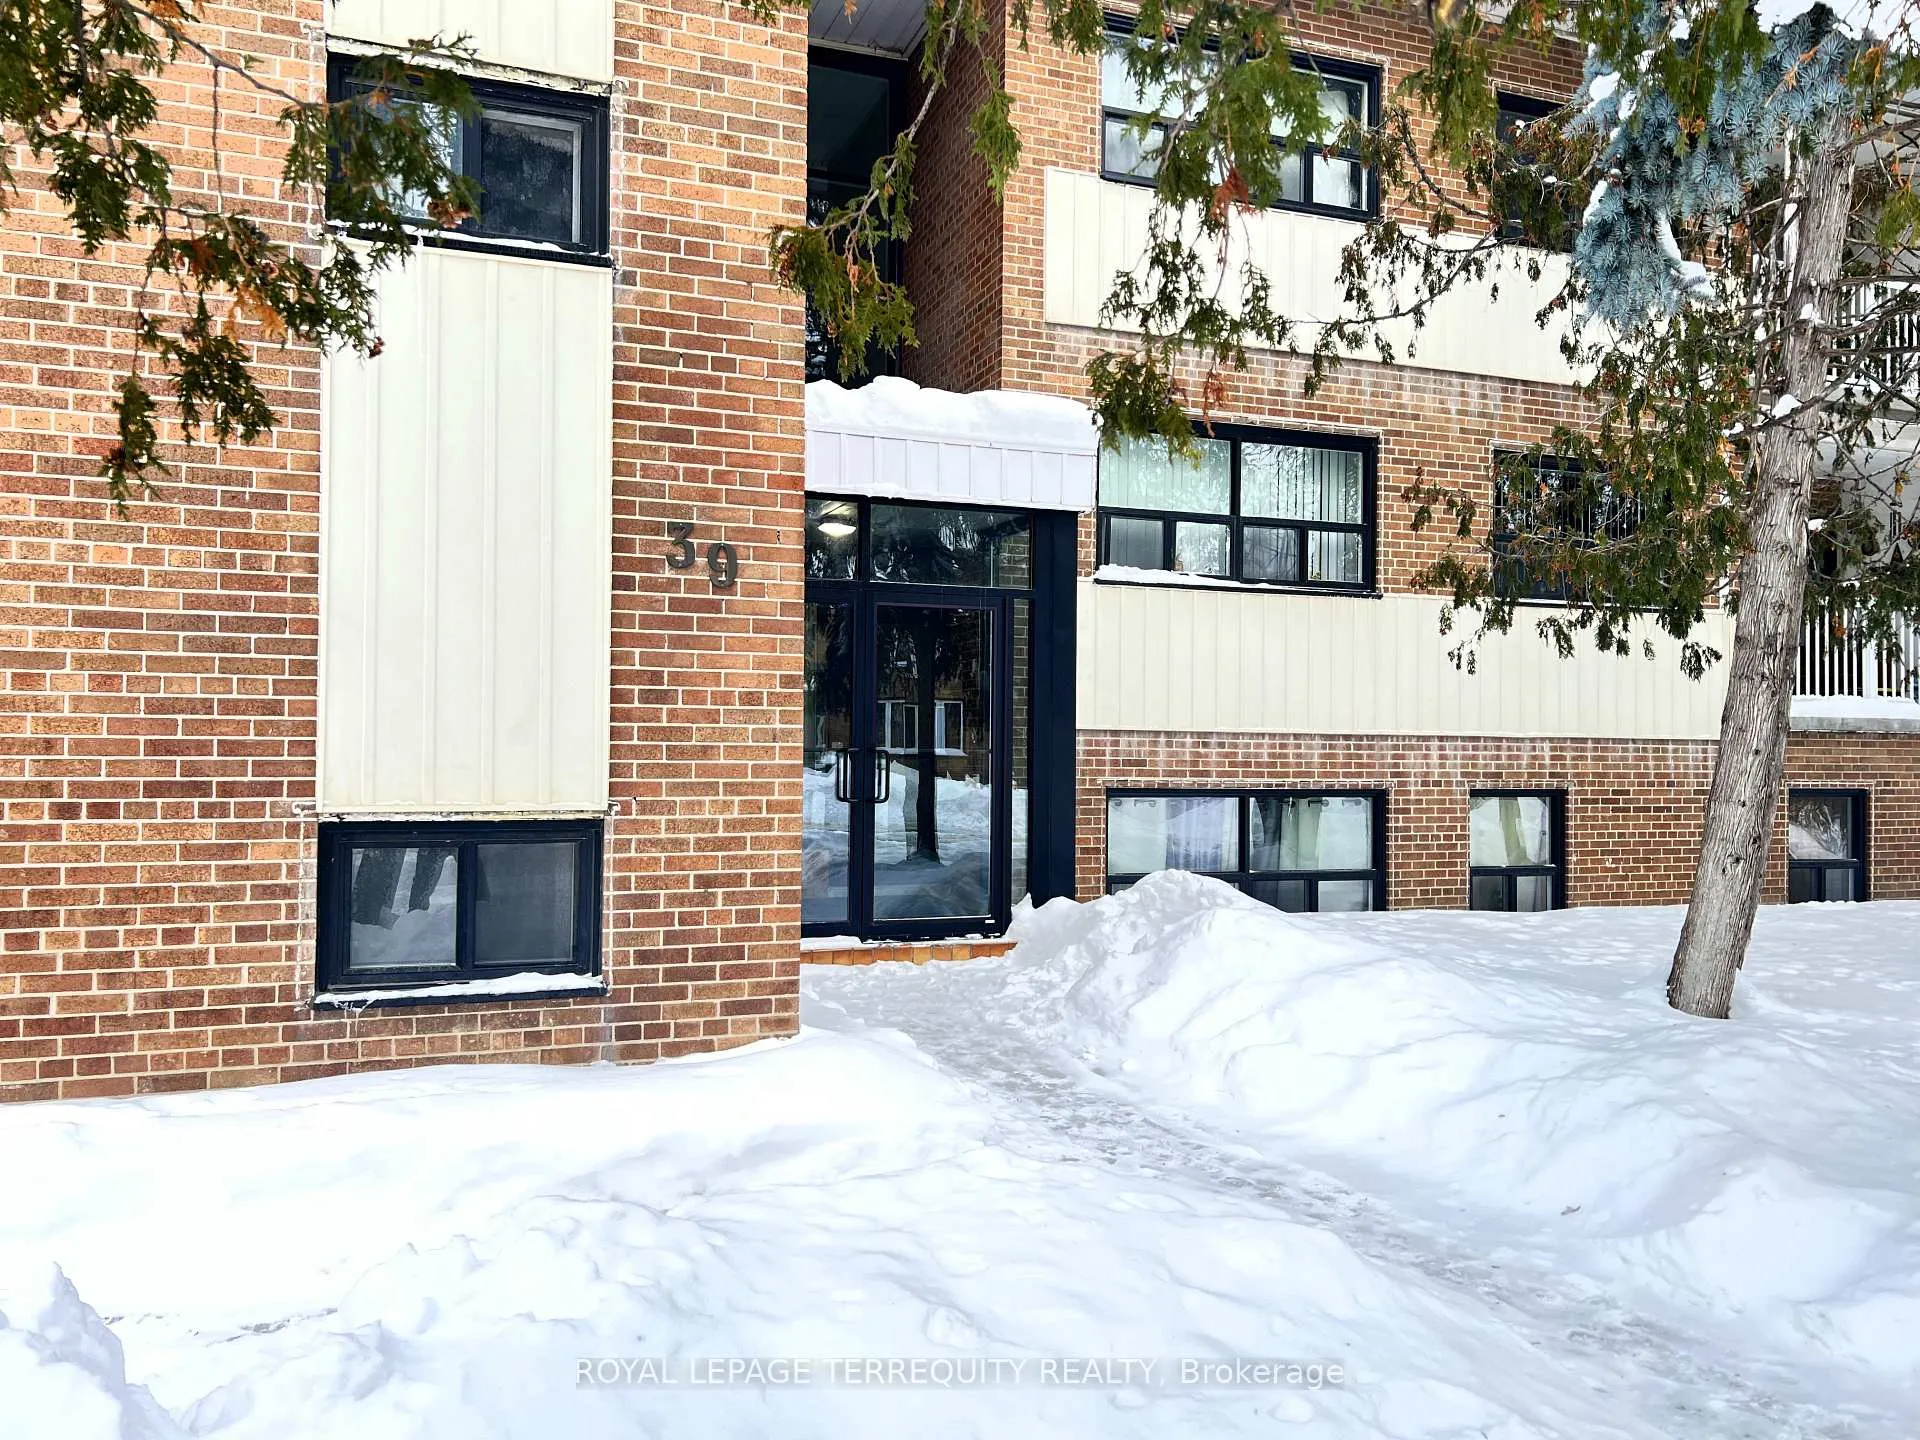
Unit 3, 39 Leduc Drive
Unit 3, 39 Leduc Drive
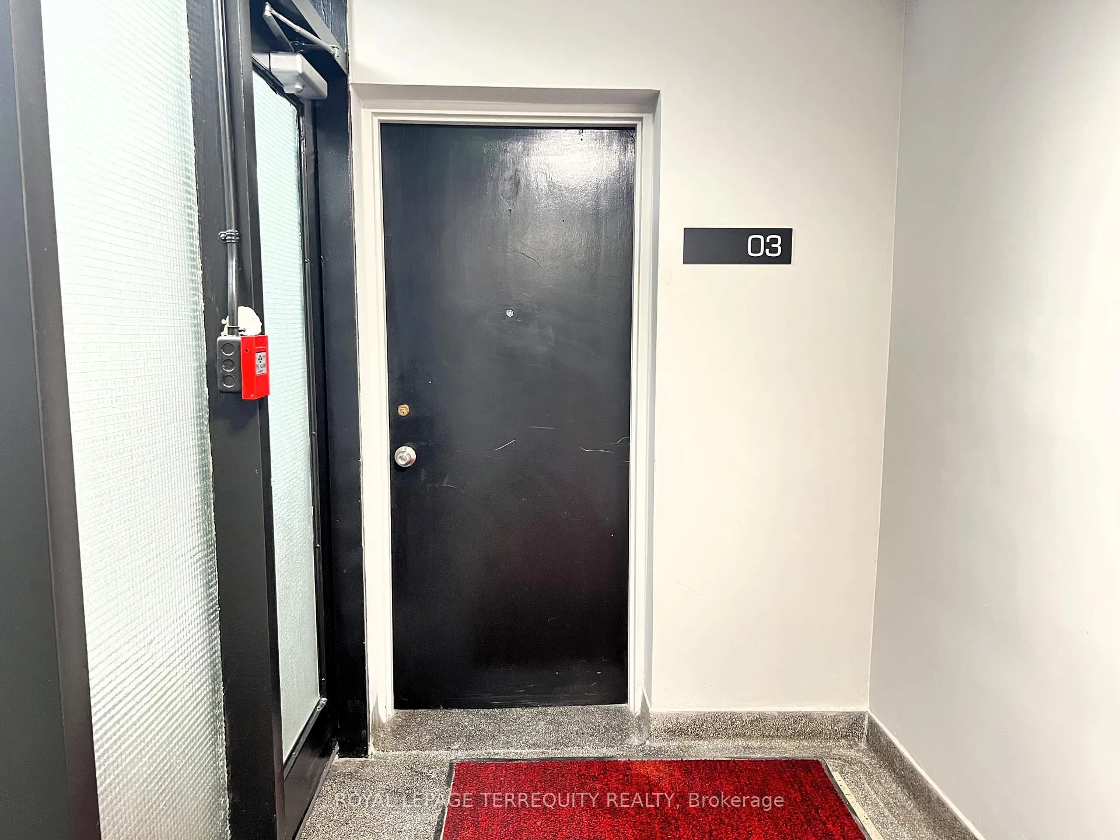
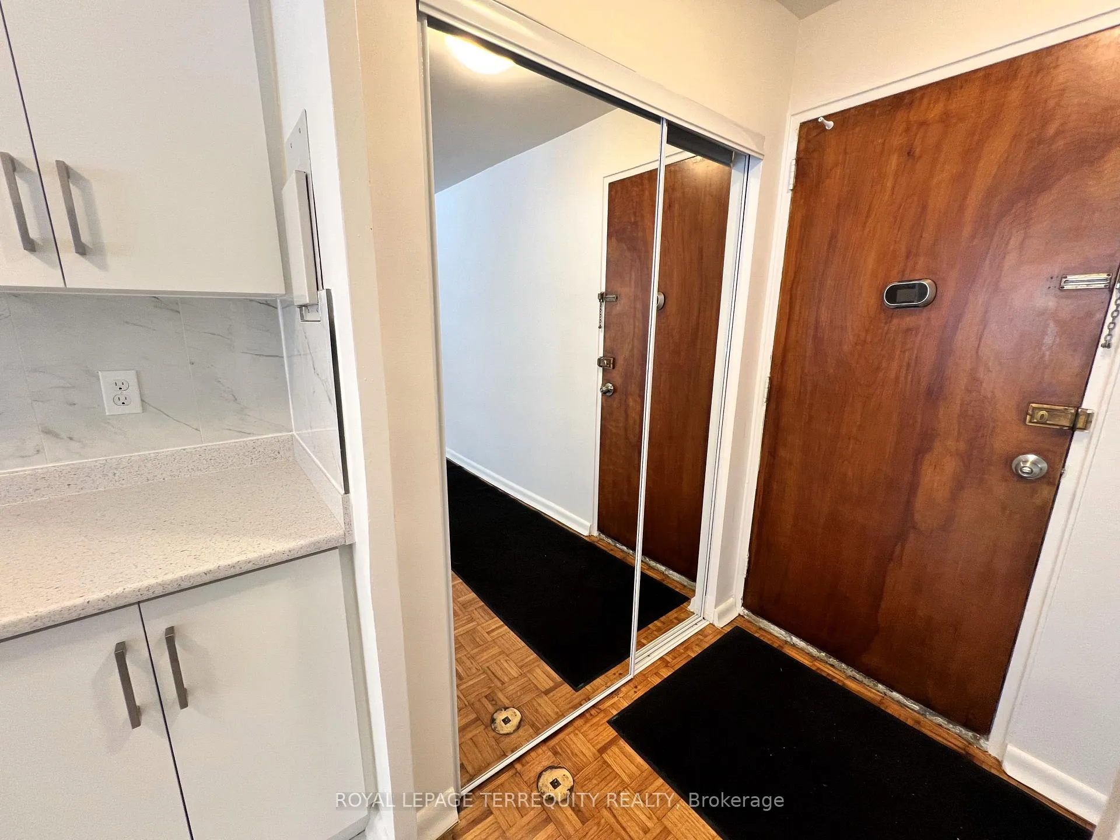
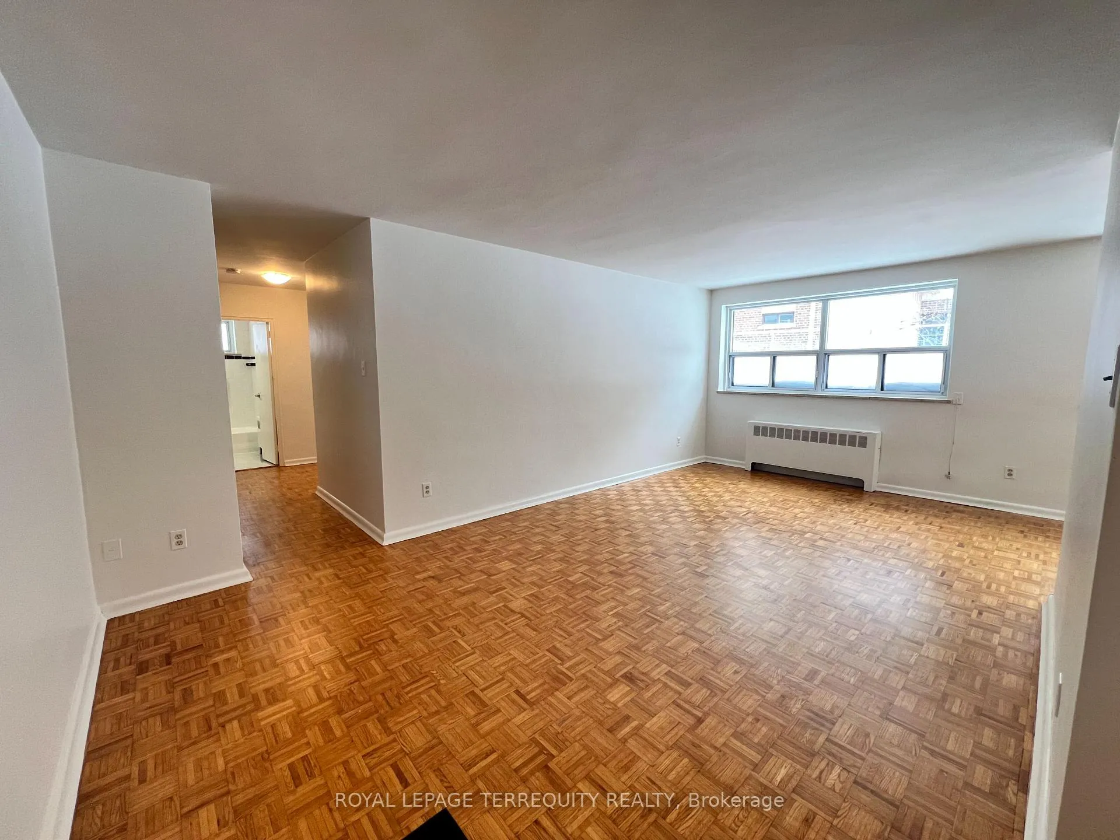
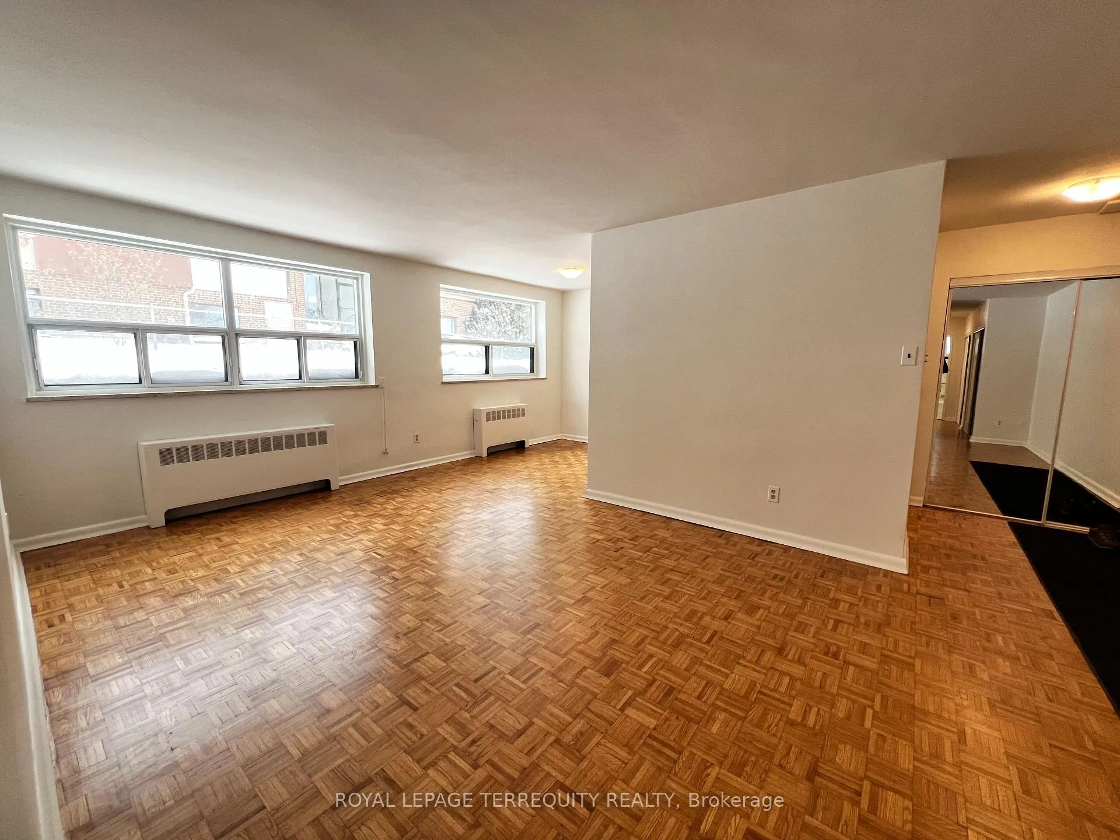 See all 17 photos
Property history
Facts and features
- BasementNone
- Lease term12 months
- FurnishedUnfurnished
- LaundryIn area, in basement, in building, shared
The homeMultiplex, Apartment, 700–1,100 sq ft
- TypeMultiplex
- StyleApartment
- Living space700–1,100 sq ft
- BasementNone
InsideIn area, in basement, in building, shared, Carpet free, separate hydro meter, storage area lockers, Rooms above ground 6
- LaundryIn area, in basement, in building, shared
- FeaturesCarpet free, separate hydro meter, storage area lockers
- Rooms above ground6
- Rooms in the basement0
- Bedrooms2
- Bathrooms1
- Kitchens1
Outside and lotBrick, Unknown, Concrete
- ExteriorBrick
- RoofUnknown
- FoundationConcrete
ParkingBuilt-in, Available
- GarageBuilt-in
- DrivewayAvailable
Heating, water and powerRadiant, gas, Municipal water, Municipal sewer
- HeatingRadiant, gas
- WaterMunicipal water
- SewerMunicipal sewer
- HydroNo
Rent and termsRent $1,995 a month, Entire property, Unfurnished
- Rent$1,995 a month
- Space for rentEntire property
- FurnishedUnfurnished
- Lease12 months
- Rent includesBuilding maintenance, grounds maintenance, heat, water
- DepositRequired
- Credit checkRequired
- Employment letterRequired
- Rental applicationRequired
- ReferencesRequired
- Rental itemsNone
IncludedHeat, water, fridge, stove, microwave, all existing light fixtures. (new fridge and new stove to be provided by landlord prior to occupancy., Hydro (tenant pays), parking (extra fee), locker (extra fee)
- IncludedHeat, water, fridge, stove, microwave, all existing light fixtures. (new fridge and new stove to be provided by landlord prior to occupancy.
- Not includedHydro (tenant pays), parking (extra fee), locker (extra fee)
NearbyGolf, hospital, library, park, public transit, school
- Close toGolf, hospital, library, park, public transit, school
Listing detailsW12740376, Rented, Jan 29, 2026
- MLS® numberW12740376
- StatusRented
- Listed onJan 29, 2026
- Days on market90
- UpdatedApr 29, 2026
- Possession2026-02-01 / Immediate
- Occupied byVacant
- Listing brokerageROYAL LEPAGE TERREQUITY REALTY
About this home
Unit 3, 39 Leduc Drive, Etobicoke (Rexdale-Kipling), ON M9W 2A8
Quaint, bright, and beautifully updated 2-bedroom apartment in a quiet, well-kept multiplex at 39 Leduc Dr - where space, value, and unbeatable convenience all come together. This carpet-free lower-level suite has a brand-new kitchen with sleek appliances, a refreshed 4-piece bathroom, fresh paint, and classic parquet floors for a clean, modern feel. The functional layout gives you a true dining area plus oversized closets that offer rare storage space. Large windows in every room pour in natural light, so this lower level feels warm, open, and welcoming from the moment you walk in. What really makes this stand out is the flexibility: a second 2-bedroom unit is also available on an upper level in the same building - perfect for friends, siblings, or extended family who want to live close together while keeping separate, private spaces. Step outside and everything you need is at your door. Moments to TTC bus service and a short walk to major retail hubs with Walmart, Costco, LCBO, Canadian Tire, Tim Hortons, grocery stores, and local restaurants. Just off the 401 at Islington, with quick access to Highways 400 and 427, you're about a 10-minute drive to Pearson Airport, Woodbine Casino, major malls, and the local hospital. Schools, neighborhood parks, and a nearby splashpad round out a location that works for commuters, students, and families alike.
Ask about this home
A HOMEH agent will answer your questions about this home.
Around this home
Daily convenience, out of 100, from the distances below
Schools nearby
School rating, out of 10.
Helpful calculators
Your HOMEH agent

"I would see it this week."