

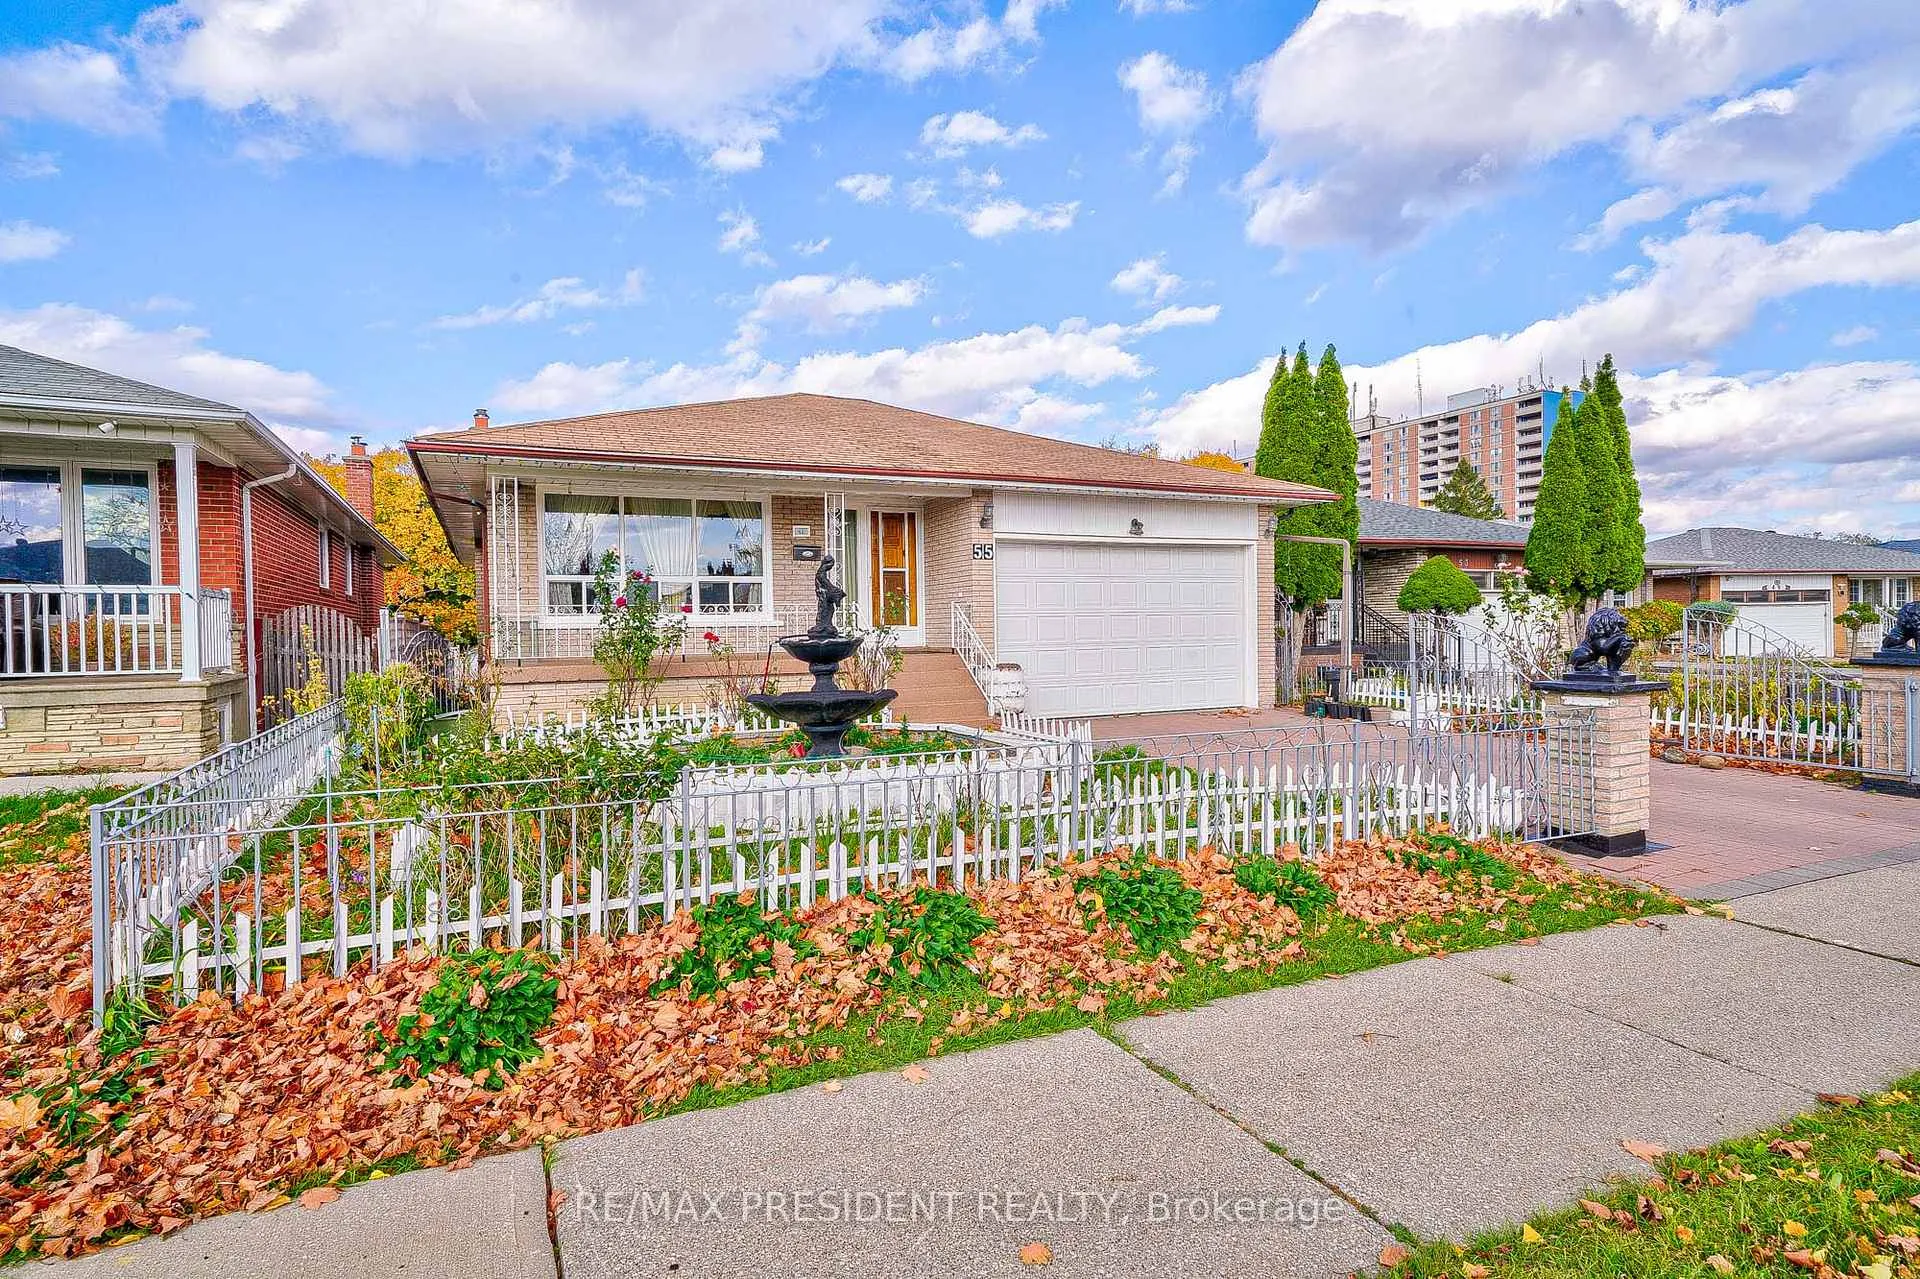
55 Maryhill Drive
Detached Sold
1/4755 Maryhill Drive
Detached Sold
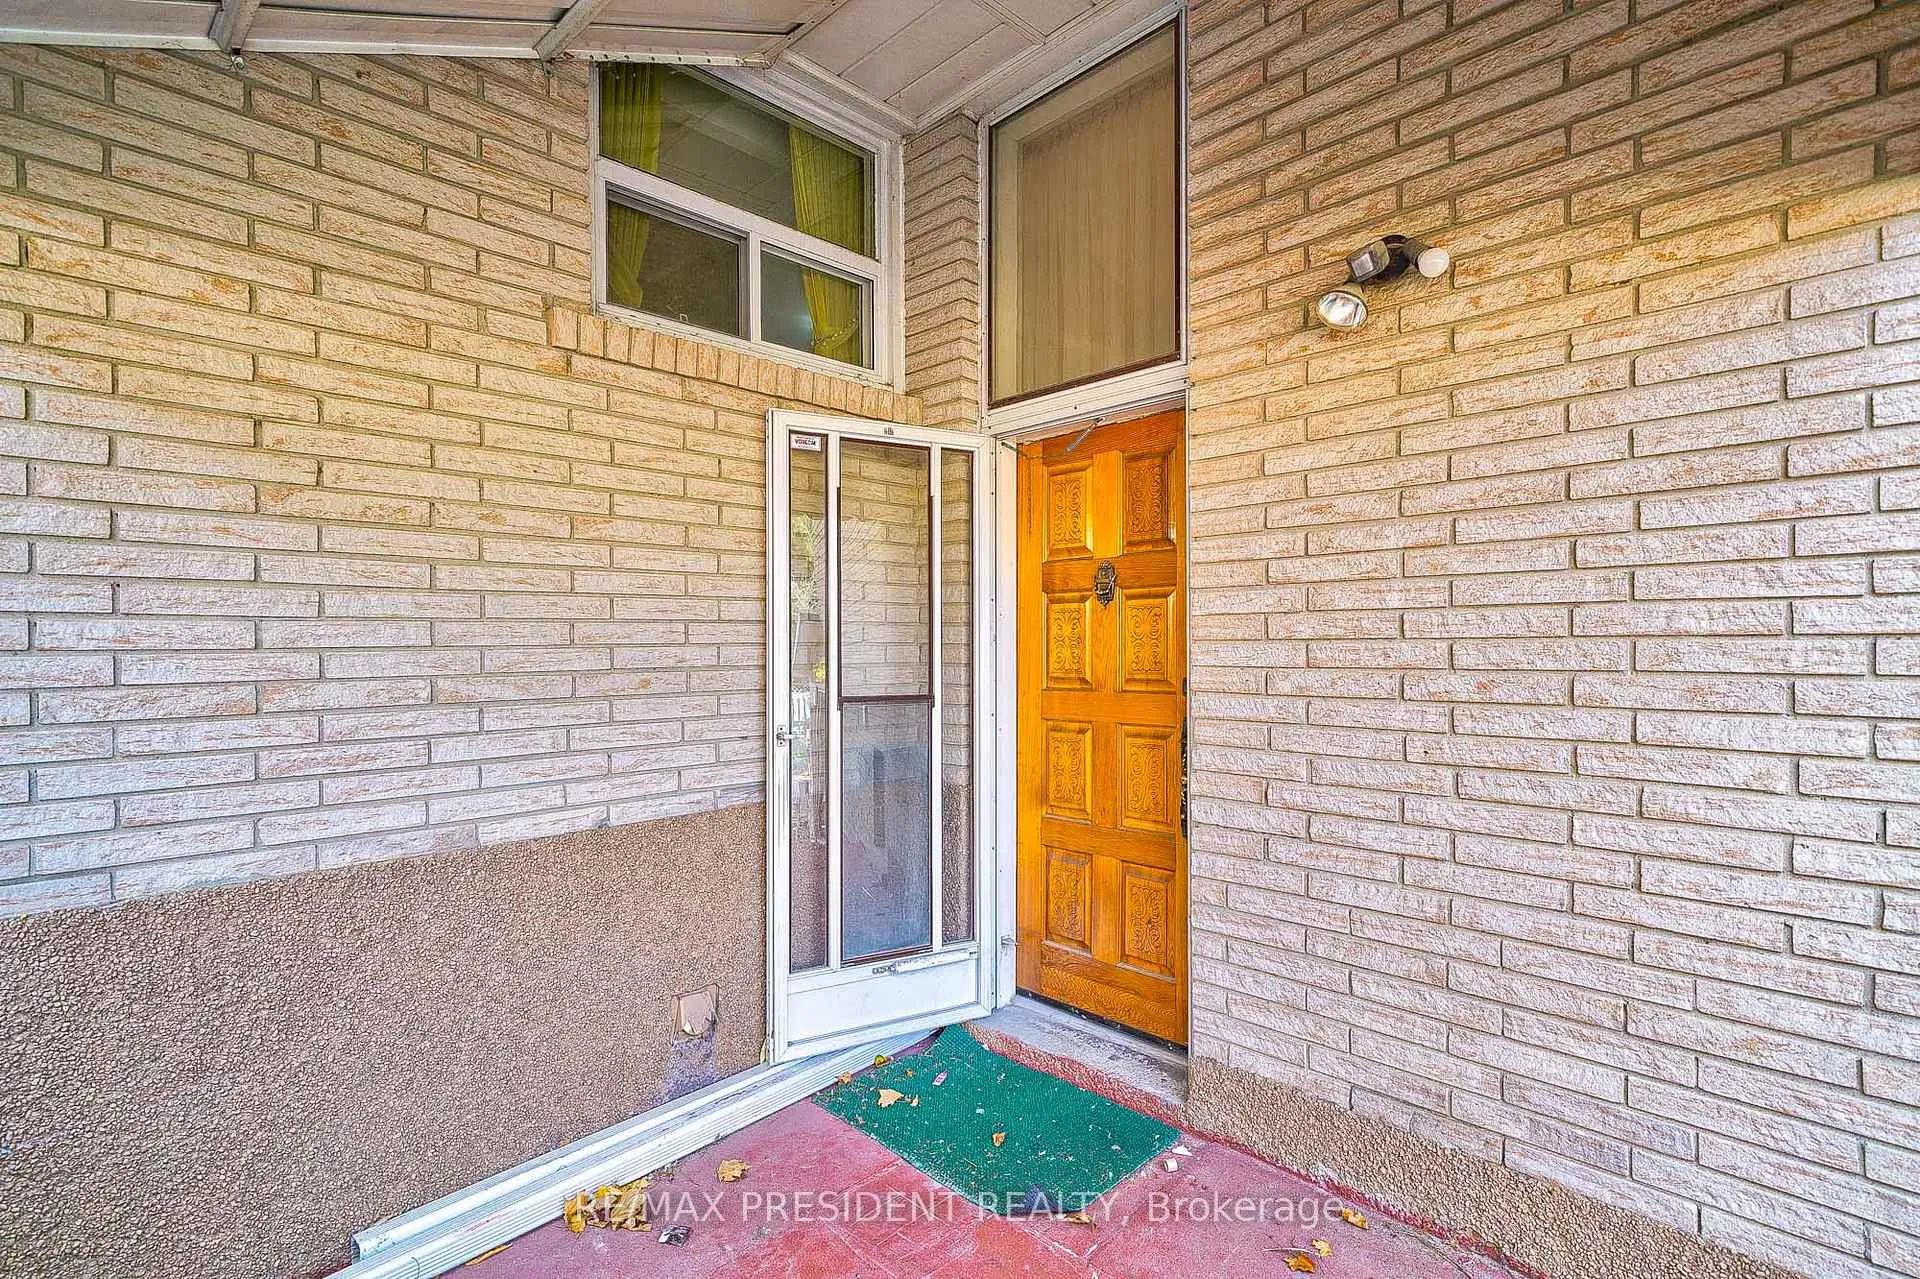 See all 47 photos
3+1 Bedrooms
2 Bathrooms
1 Garage
1.1K–1.5K sq.ft
45.05×150.27 ft
$3,944/yr
Property history
Facts and features
- BasementWalk-out
- Water, sewerMunicipal
- HeatingForced air
- CoolingCentral air
What stands out
- Second kitchen
- Hardwood floors
- Fireplace
- Central air
The homeDetached, Bungalow, 1,100–1,500 sq ft
- TypeDetached
- StyleBungalow
- Living space1,100–1,500 sq ft
- BasementFinished with walk-out
InsideFireplace Yes, Ceramic, Hardwood, Parquet, Broadloom, Other
- FireplaceYes
- FlooringCeramic, Hardwood, Parquet, Broadloom
- FeaturesOther
- Rooms above ground5
- Rooms in the basement4
- Bedrooms3 + 1 in the basement
- Bathrooms2
- Kitchens2
- Family roomYes
Outside and lotBrick, Asphalt shingle, Concrete block
- ExteriorBrick
- RoofAsphalt shingle
- FoundationConcrete block
- Size45.05 × 150.27 ft
Parking1 Garage, Built-in, Private
- Spaces1 Garage
- GarageBuilt-in
- DrivewayPrivate
Heating, water and powerForced air, gas, Central air, Municipal water
- HeatingForced air, gas
- CoolingCentral air
- WaterMunicipal water
- SewerMunicipal sewer
Costs and taxesTaxes $3,944 a year, HST included in the price, Hot water tank , furnace and ac unit $183.23 per month .
- Taxes, 2024$3,944 a year
- HSTHST included in the price
- Rental itemsHot water tank , furnace and ac unit $183.23 per month .
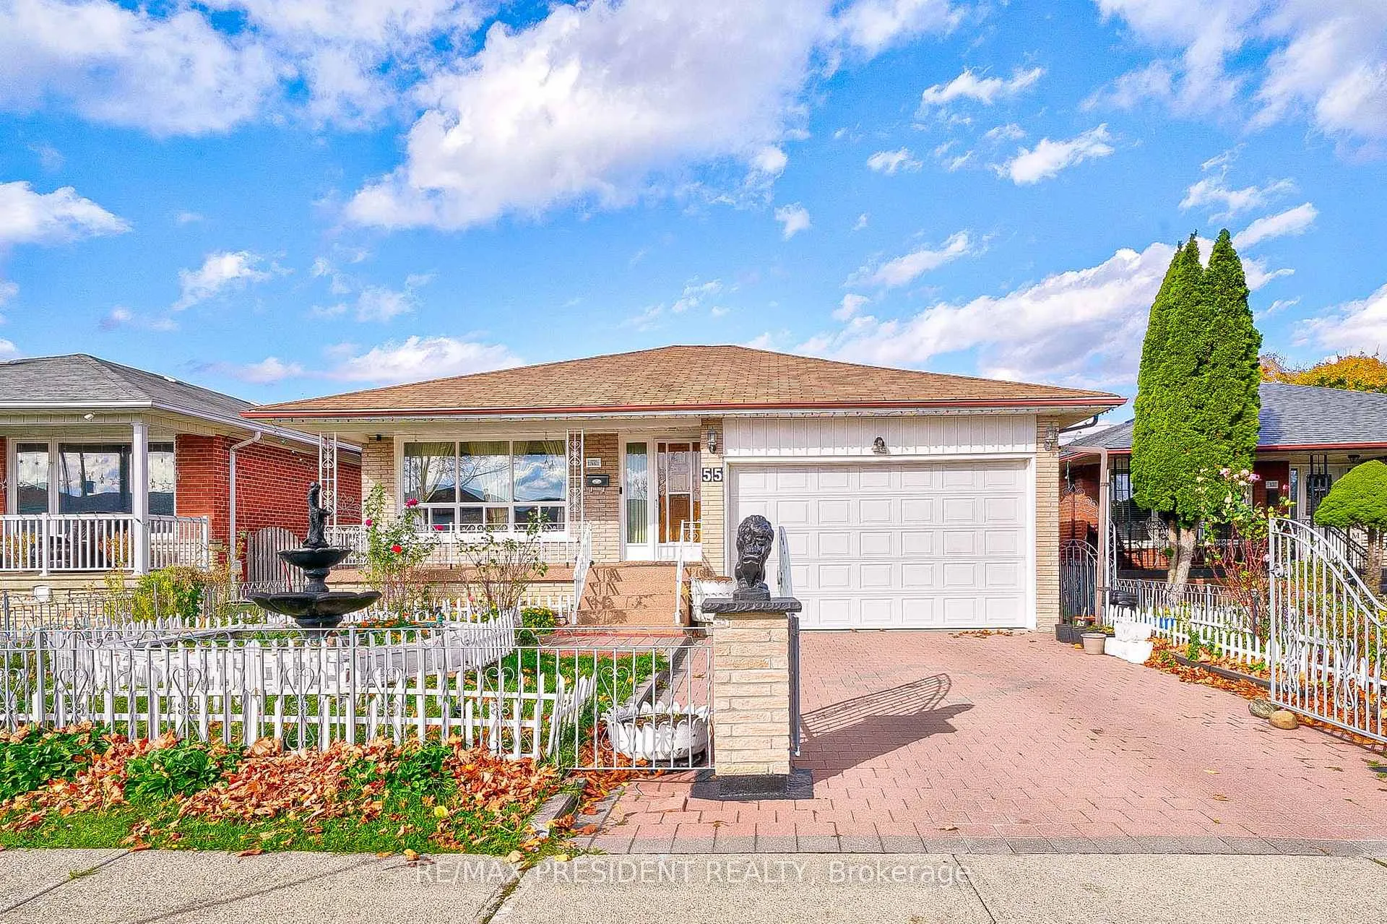
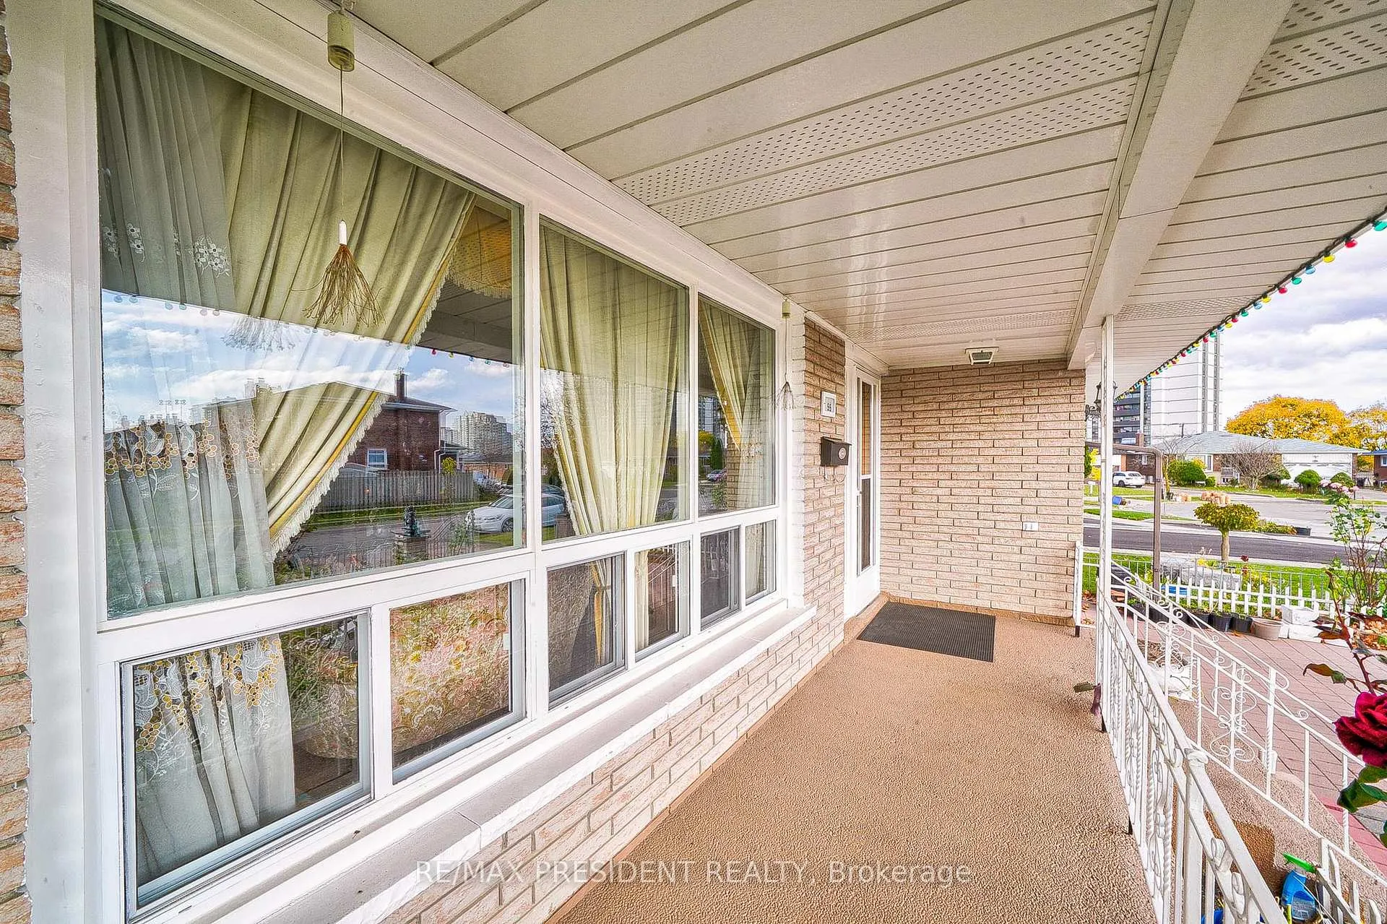
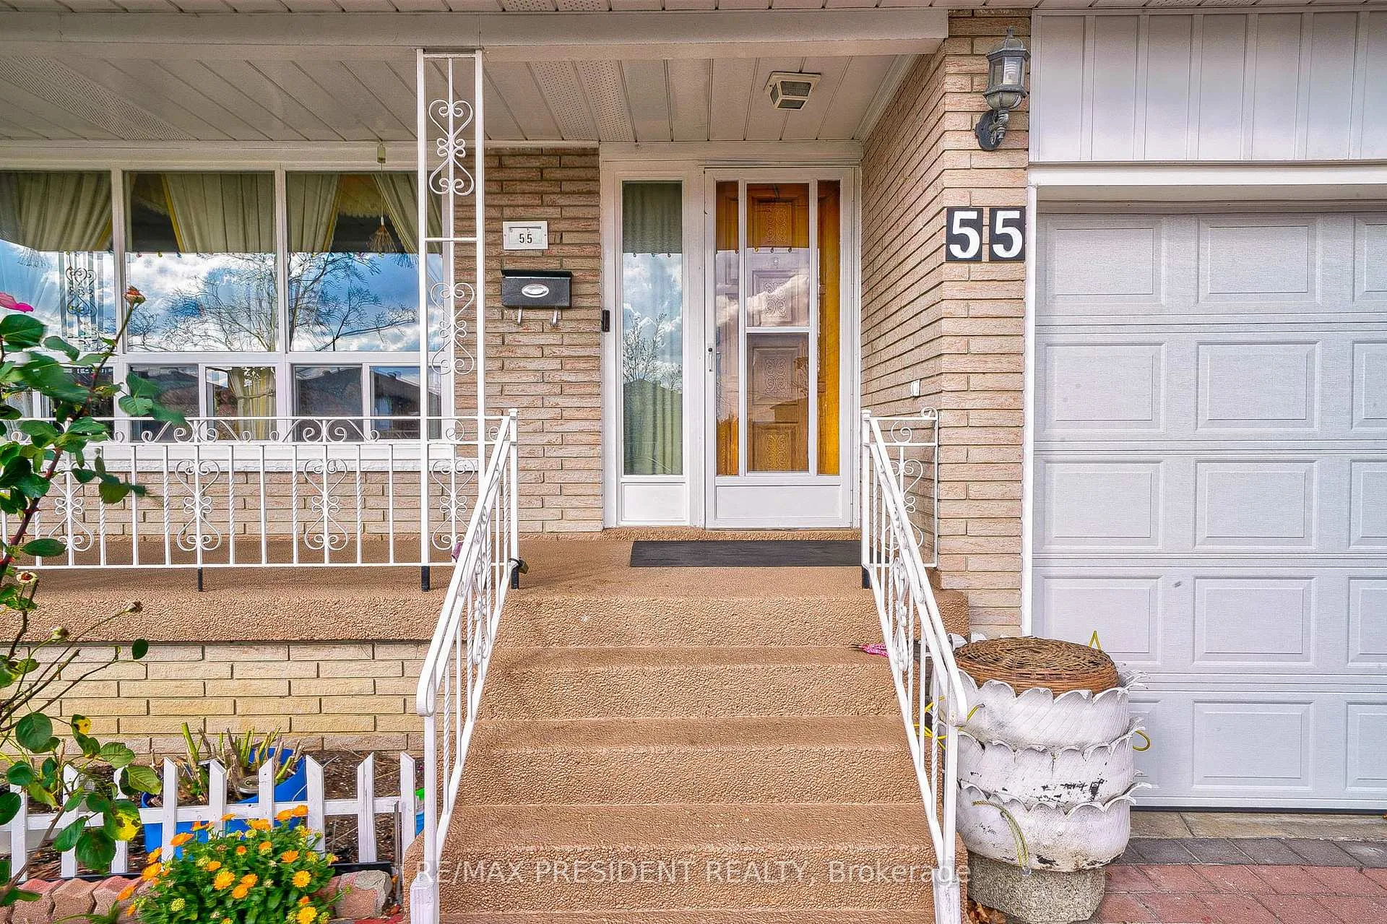
Included in the saleHuge verandah , all appliances (in as is condition), all light fixtures , all drapes and window coverings , furnace and ac unit in 2021
- IncludedHuge verandah , all appliances (in as is condition), all light fixtures , all drapes and window coverings , furnace and ac unit in 2021
Listing detailsW12054542, Sold, Apr 1, 2025
- MLS® numberW12054542
- StatusSold
- Listed onApr 1, 2025
- Days on market94
- UpdatedJul 4, 2025
- Possession60-89 days
- Occupied byOwner
- Listing brokerageRE/MAX PRESIDENT REALTY
About this home
55 Maryhill Drive, Etobicoke (Mount Olive-Silverstone-Jamestown), ON M9V 3C3
Other
Large Bungalow on beautifully landscaped lot. Great for a large family or multiple families. Basement has a rec room, bedroom, kitchen, fireplace and walkout to a large backyard. Prime location in Rexdale.
Read more
Ask about this home
A HOMEH agent will answer your questions about this home.
Ask a question
Thinking of selling your home?See what your home is worth today.
Around this home
Kipling/Steeles
Errands
Transit
Parks
Schools
Daily convenience, out of 100, from the distances below
ParkHaimer Park · 12 within 1 km4 min walk221 m
GroceryFreshChoice Indian Supermarket5 min walk295 m
SchoolNorth Kipling Junior Middle School7 min walk430 m
Train stationStevenson19 min walk1.2 km
PharmacyShih Pharmacy5 min walk334 m
Cafés & foodPizza Land · 9 within 1 km5 min walk302 m
Gym & rec centreNorth Kipling Community Centre7 min walk431 m
LibraryToronto Public Library - Humber Summit24 min walk1.5 km
WalkDriveStraight-line distance, open map data
Grocery0.3 km
Park0.2 km
Coffee0.4 km
Dining0.3 km
Gym1.4 km
Stevenson1.2 km
Schools nearby
School rating, out of 10.
North Kipling Junior Middle Schoolelementary · Public · 0.4 km
3.8/10Low
John D Parker Junior Schoolelementary · Public · 0.6 km
—
St Angela Catholic Schoolelementary · Catholic · 0.7 km
6.5/10Good
Contact agent
Helpful calculators
Mortgage
Affordability
Closing costs
Land transfer tax
Property tax
Down payment
CMHC insurance
Stress test
Cashback Rebate
Your HOMEH agent

KimHOMEH agent · Etobicoke
"I would see it this week."
Ask Kim