

14 Byng Avenue
14 Byng Avenue
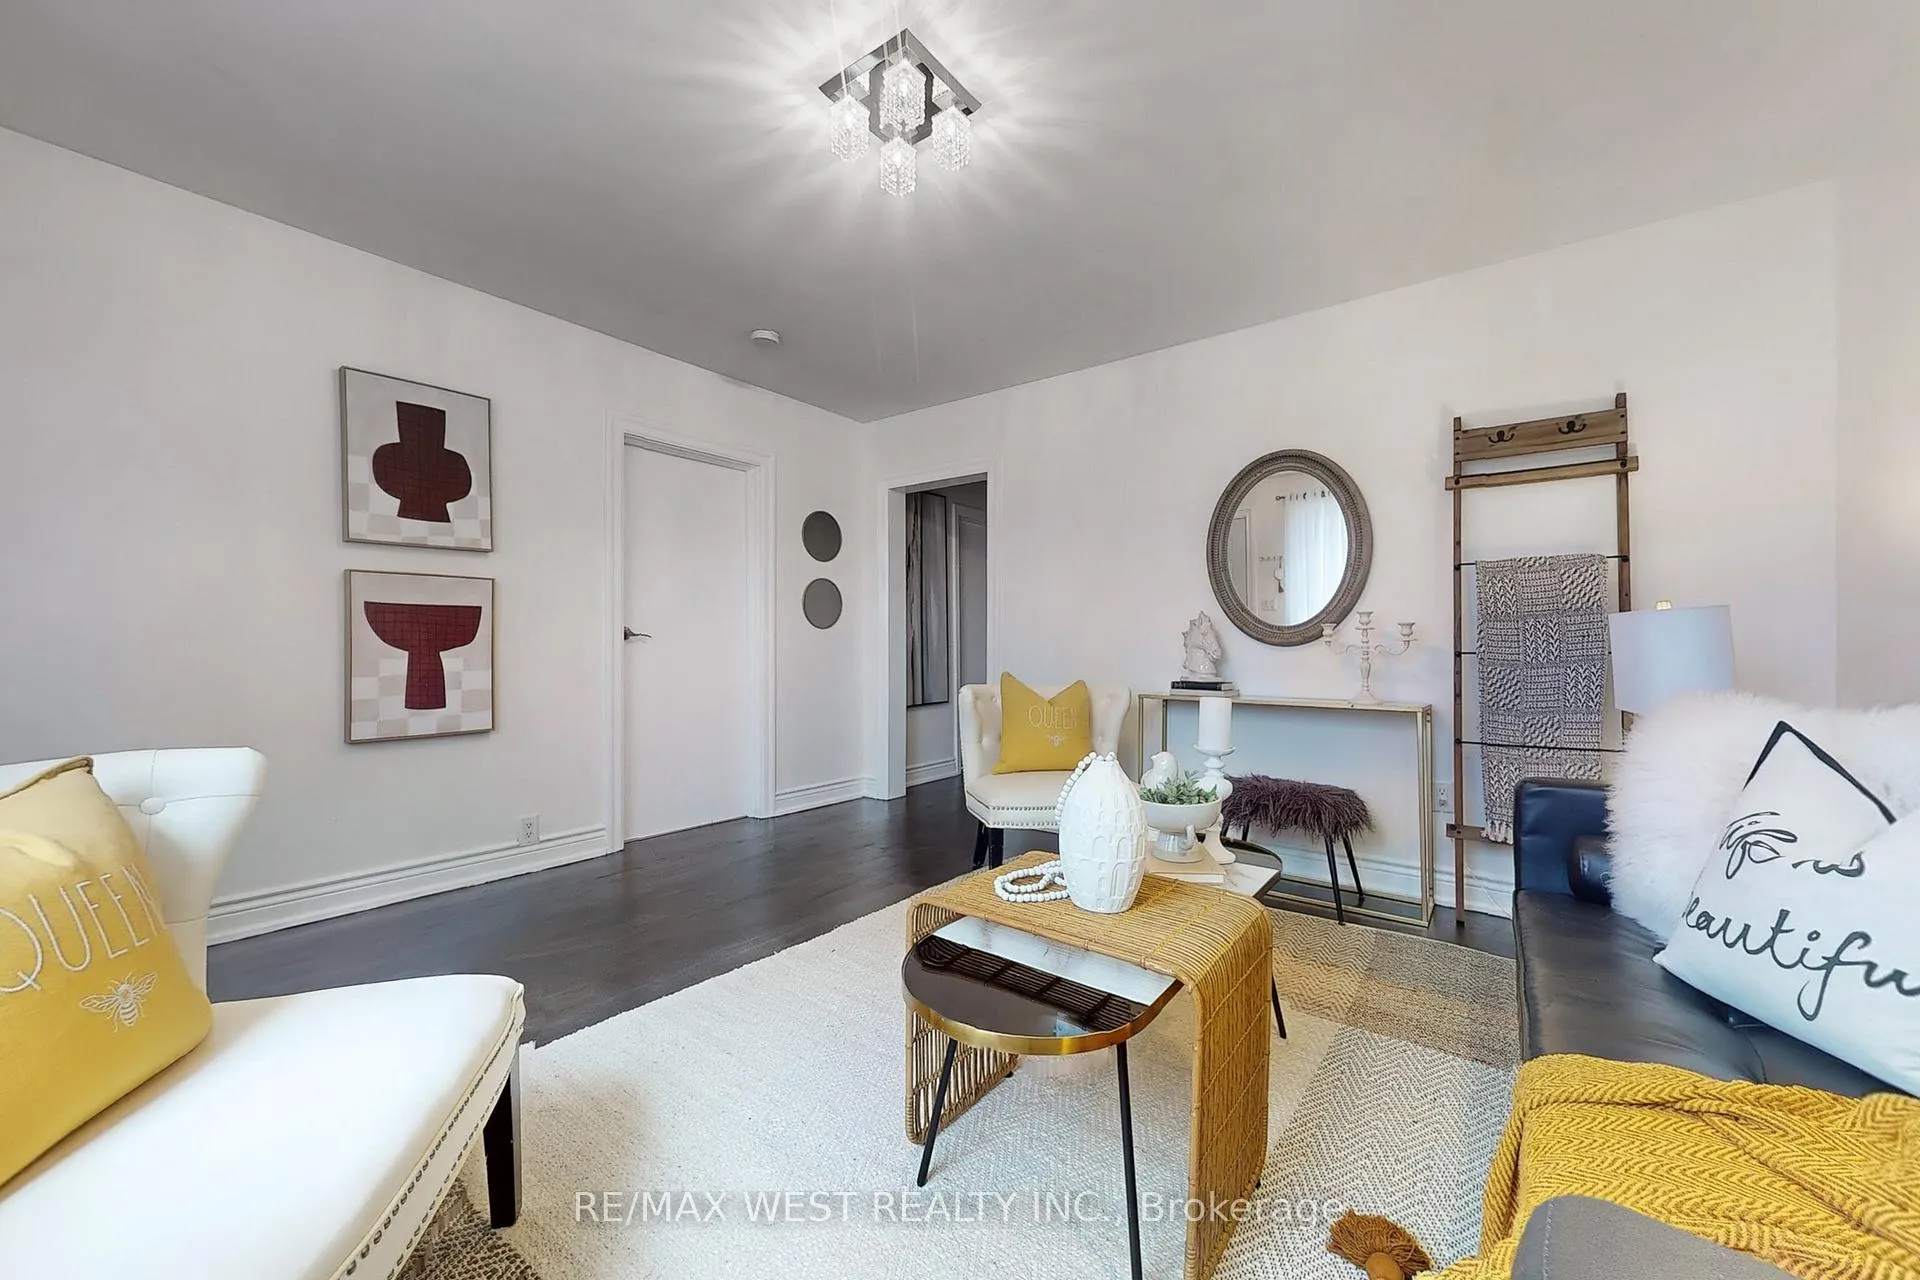 See all 38 photos
Property history
Facts and features
- BasementFinished
- Water, sewerMunicipal
- HeatingForced air
- CoolingCentral air
- Second kitchen
- Separate entrance
- Hardwood floors
- Central air
The homeDetached, Bungalow, 700–1,100 sq ft
- TypeDetached
- StyleBungalow
- Living space700–1,100 sq ft
- BasementSeparate entrance, finished
InsideBroadloom, Hardwood, In-law capability, Rooms above ground 6
- FlooringBroadloom, Hardwood
- FeaturesIn-law capability
- Rooms above ground6
- Rooms in the basement3
- Bedrooms3 + 1 in the basement
- Bathrooms2
- Kitchens2
Outside and lotStucco (plaster), Roof Not applicable, Foundation Not applicable
- ExteriorStucco (plaster)
- RoofNot applicable
- FoundationNot applicable
- Size50 × 148 ft
Parking1 Garage, Detached
- Spaces1 Garage
- GarageDetached
Heating, water and powerForced air, gas, Central air, Municipal water
- HeatingForced air, gas
- CoolingCentral air
- WaterMunicipal water
- SewerMunicipal sewer
Costs and taxesTaxes $3,476 a year, HST No HST, Tankless hot water heater @ $49.75 per month
- Taxes, 2024$3,476 a year
- HSTNo HST
- Rental itemsTankless hot water heater @ $49.75 per month
Included in the saleExisting 2 fridges, 2 stoves, main floor washer & dryer combo, basement washer, gas dryer, all electrical light fixtures (all appliances in as-is where-is condition), Drapes in living room
- IncludedExisting 2 fridges, 2 stoves, main floor washer & dryer combo, basement washer, gas dryer, all electrical light fixtures (all appliances in as-is where-is condition)
- Not includedDrapes in living room
NearbyGolf, hospital
- Close toGolf, hospital
Listing detailsW12094985, Sold, Apr 22, 2025
- MLS® numberW12094985
- StatusSold
- Listed onApr 22, 2025
- Days on market41
- UpdatedJun 2, 2025
- PossessionFlexible
- Occupied byPartial
- Listing brokerageRE/MAX WEST REALTY INC.
About this home
14 Byng Avenue, Etobicoke (Elms-Old Rexdale), ON M9W 2M4
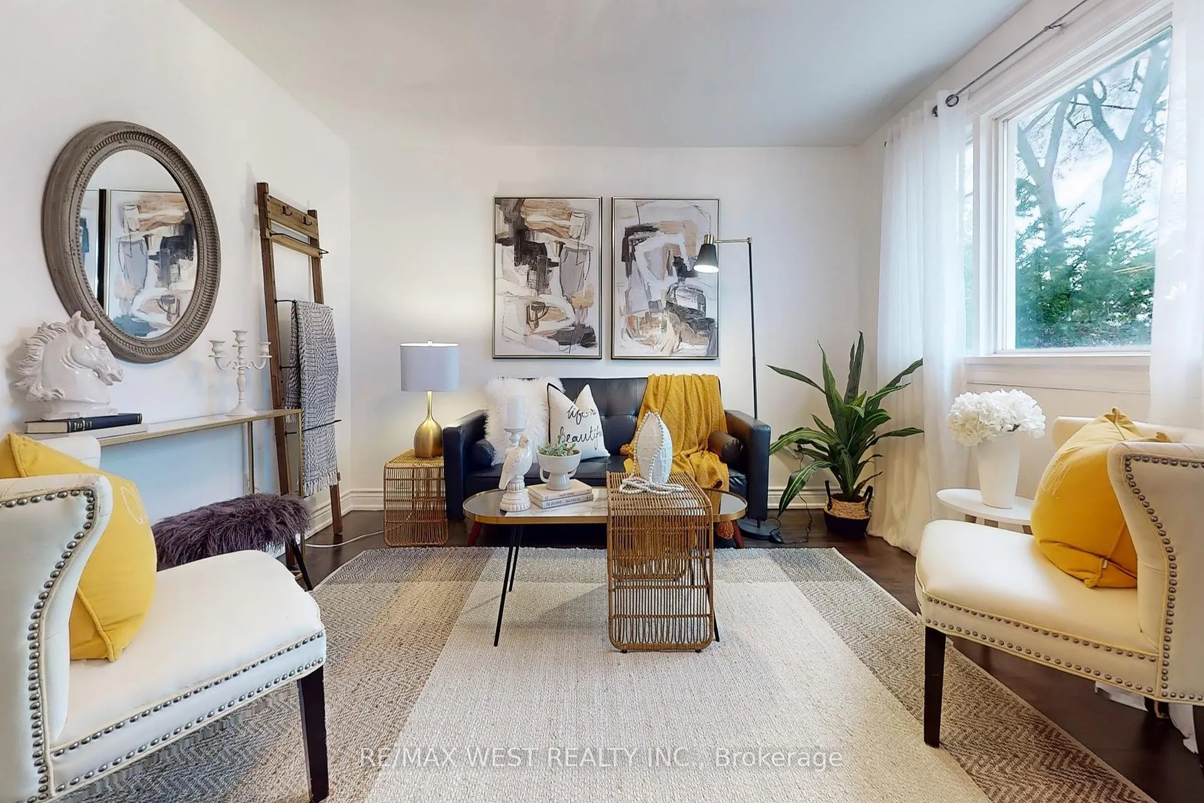
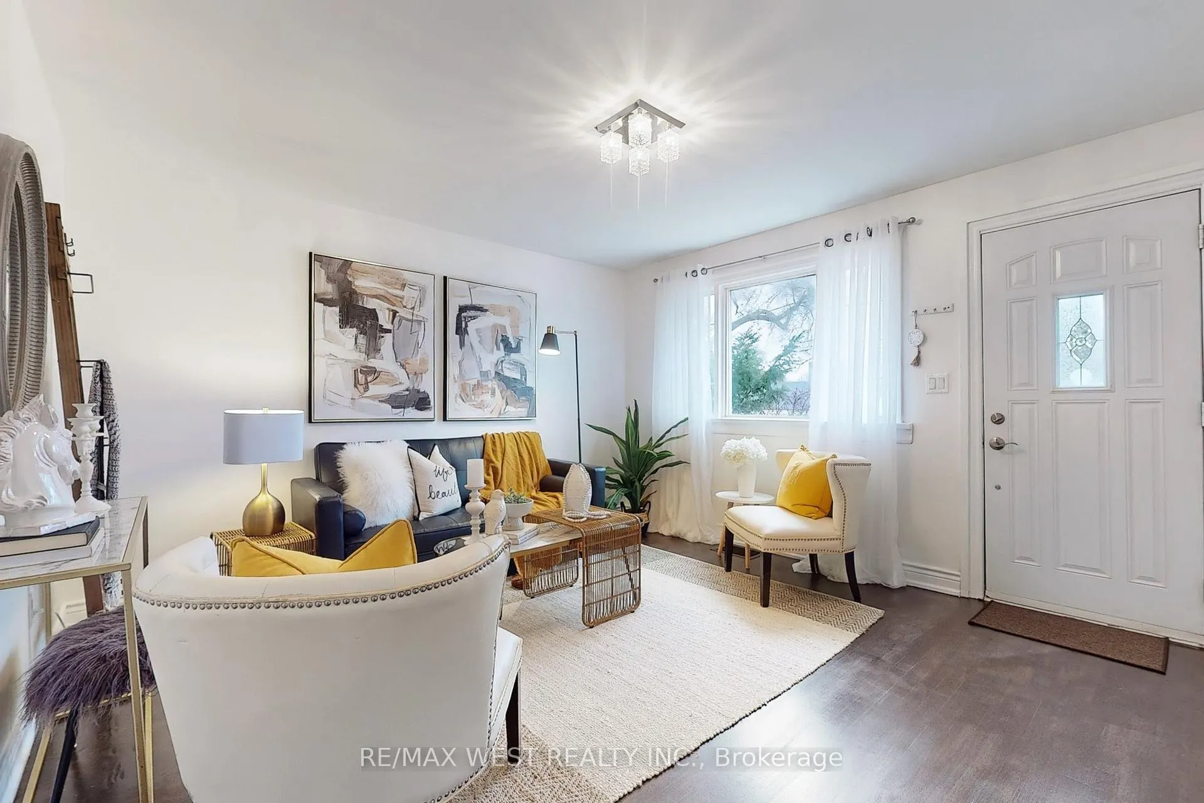
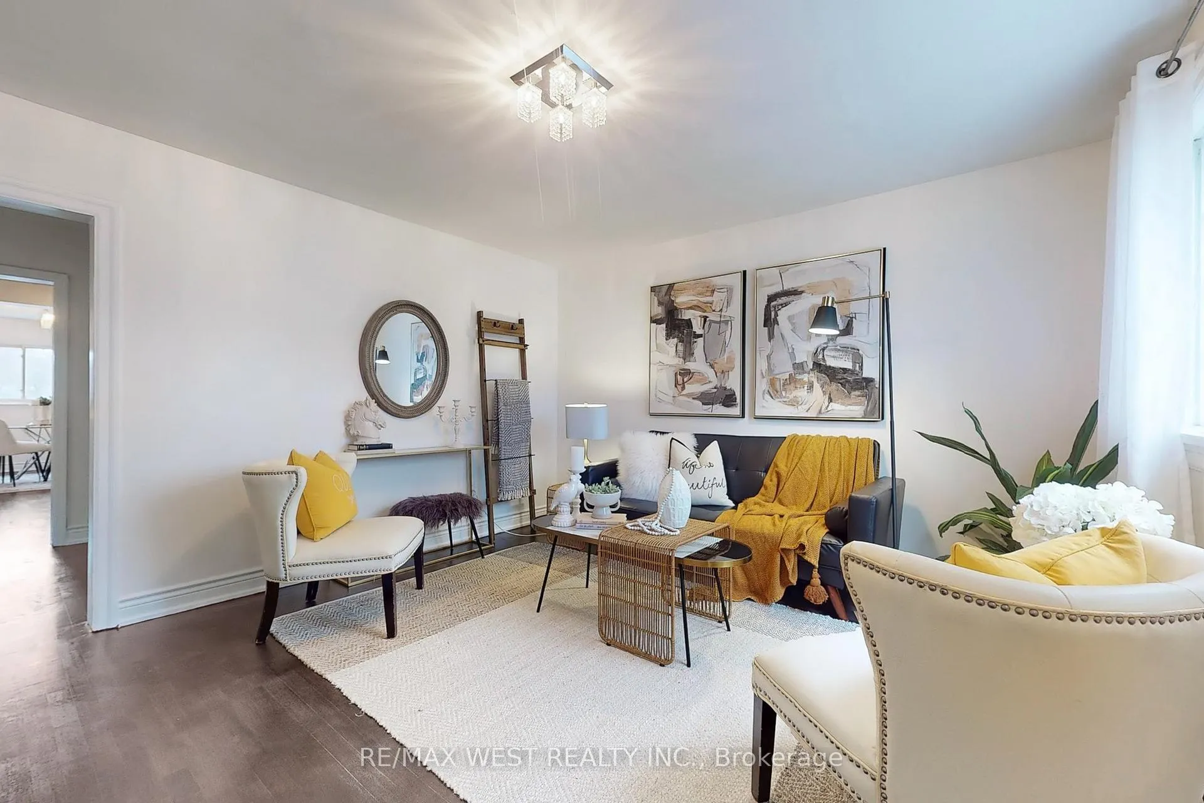
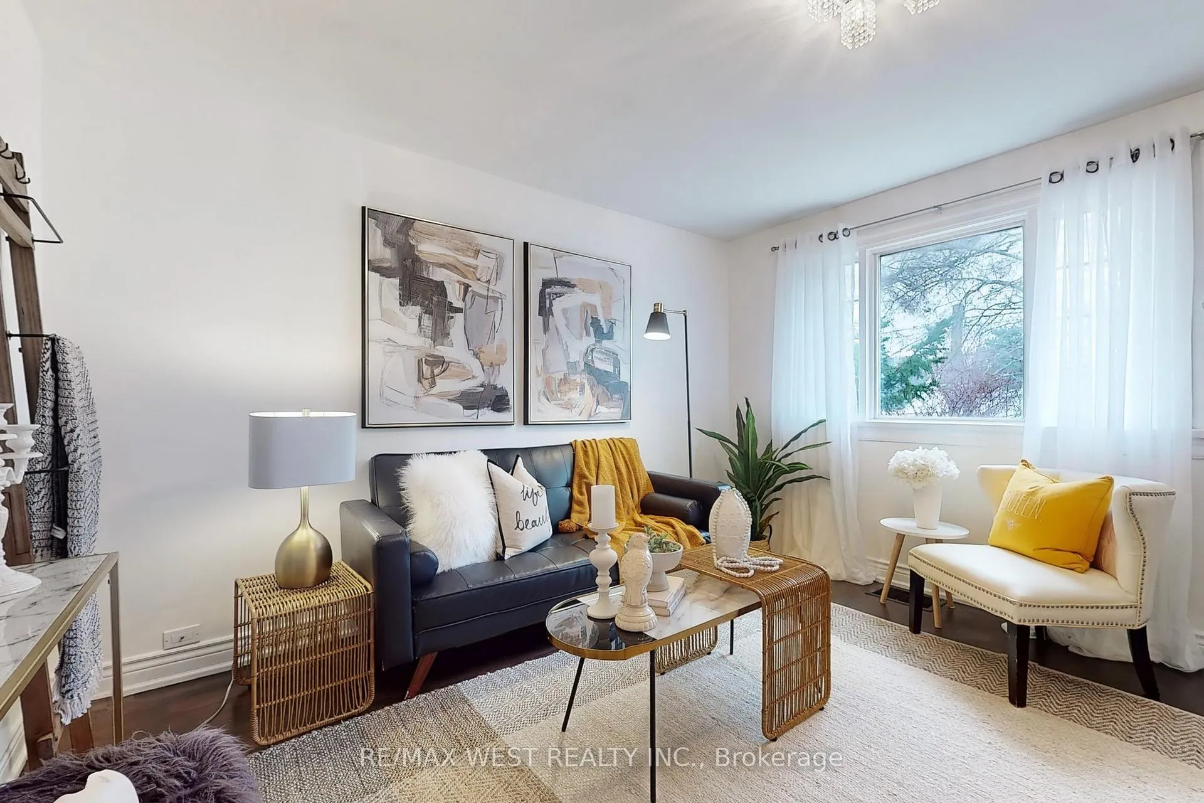
Attention First Time Buyers & Investors! This Detached Bungalow Features 3 Spacious Bedrooms, Updated Main-floor Kitchen, Finished Basement With Separate Entrance, 1 Additional Bedroom, 2nd Kitchen and Living Space, Great In-Law Suite Potential! Freshly Painted! Upgrades To Plumbing. New Laminate Floors In Bedrooms. Main-Floor Hardwood Just Refinished. Situated On a Large 50x148 Ft. Lot, This Home Comes With A Detached Garage, And Long Private Driveway With Lots of Parking! Quiet Street, Near To 401/400/427 Hwys, Golf Course, Parks, & Trails Along The Humber River, Less Than 15 Mins Drive To Pearson Airport, 25 Mins To Downtown!
Ask about this home
A HOMEH agent will answer your questions about this home.
Around this home
Daily convenience, out of 100, from the distances below
Schools nearby
School rating, out of 10.
Helpful calculators
Your HOMEH agent

"I would see it this week."