

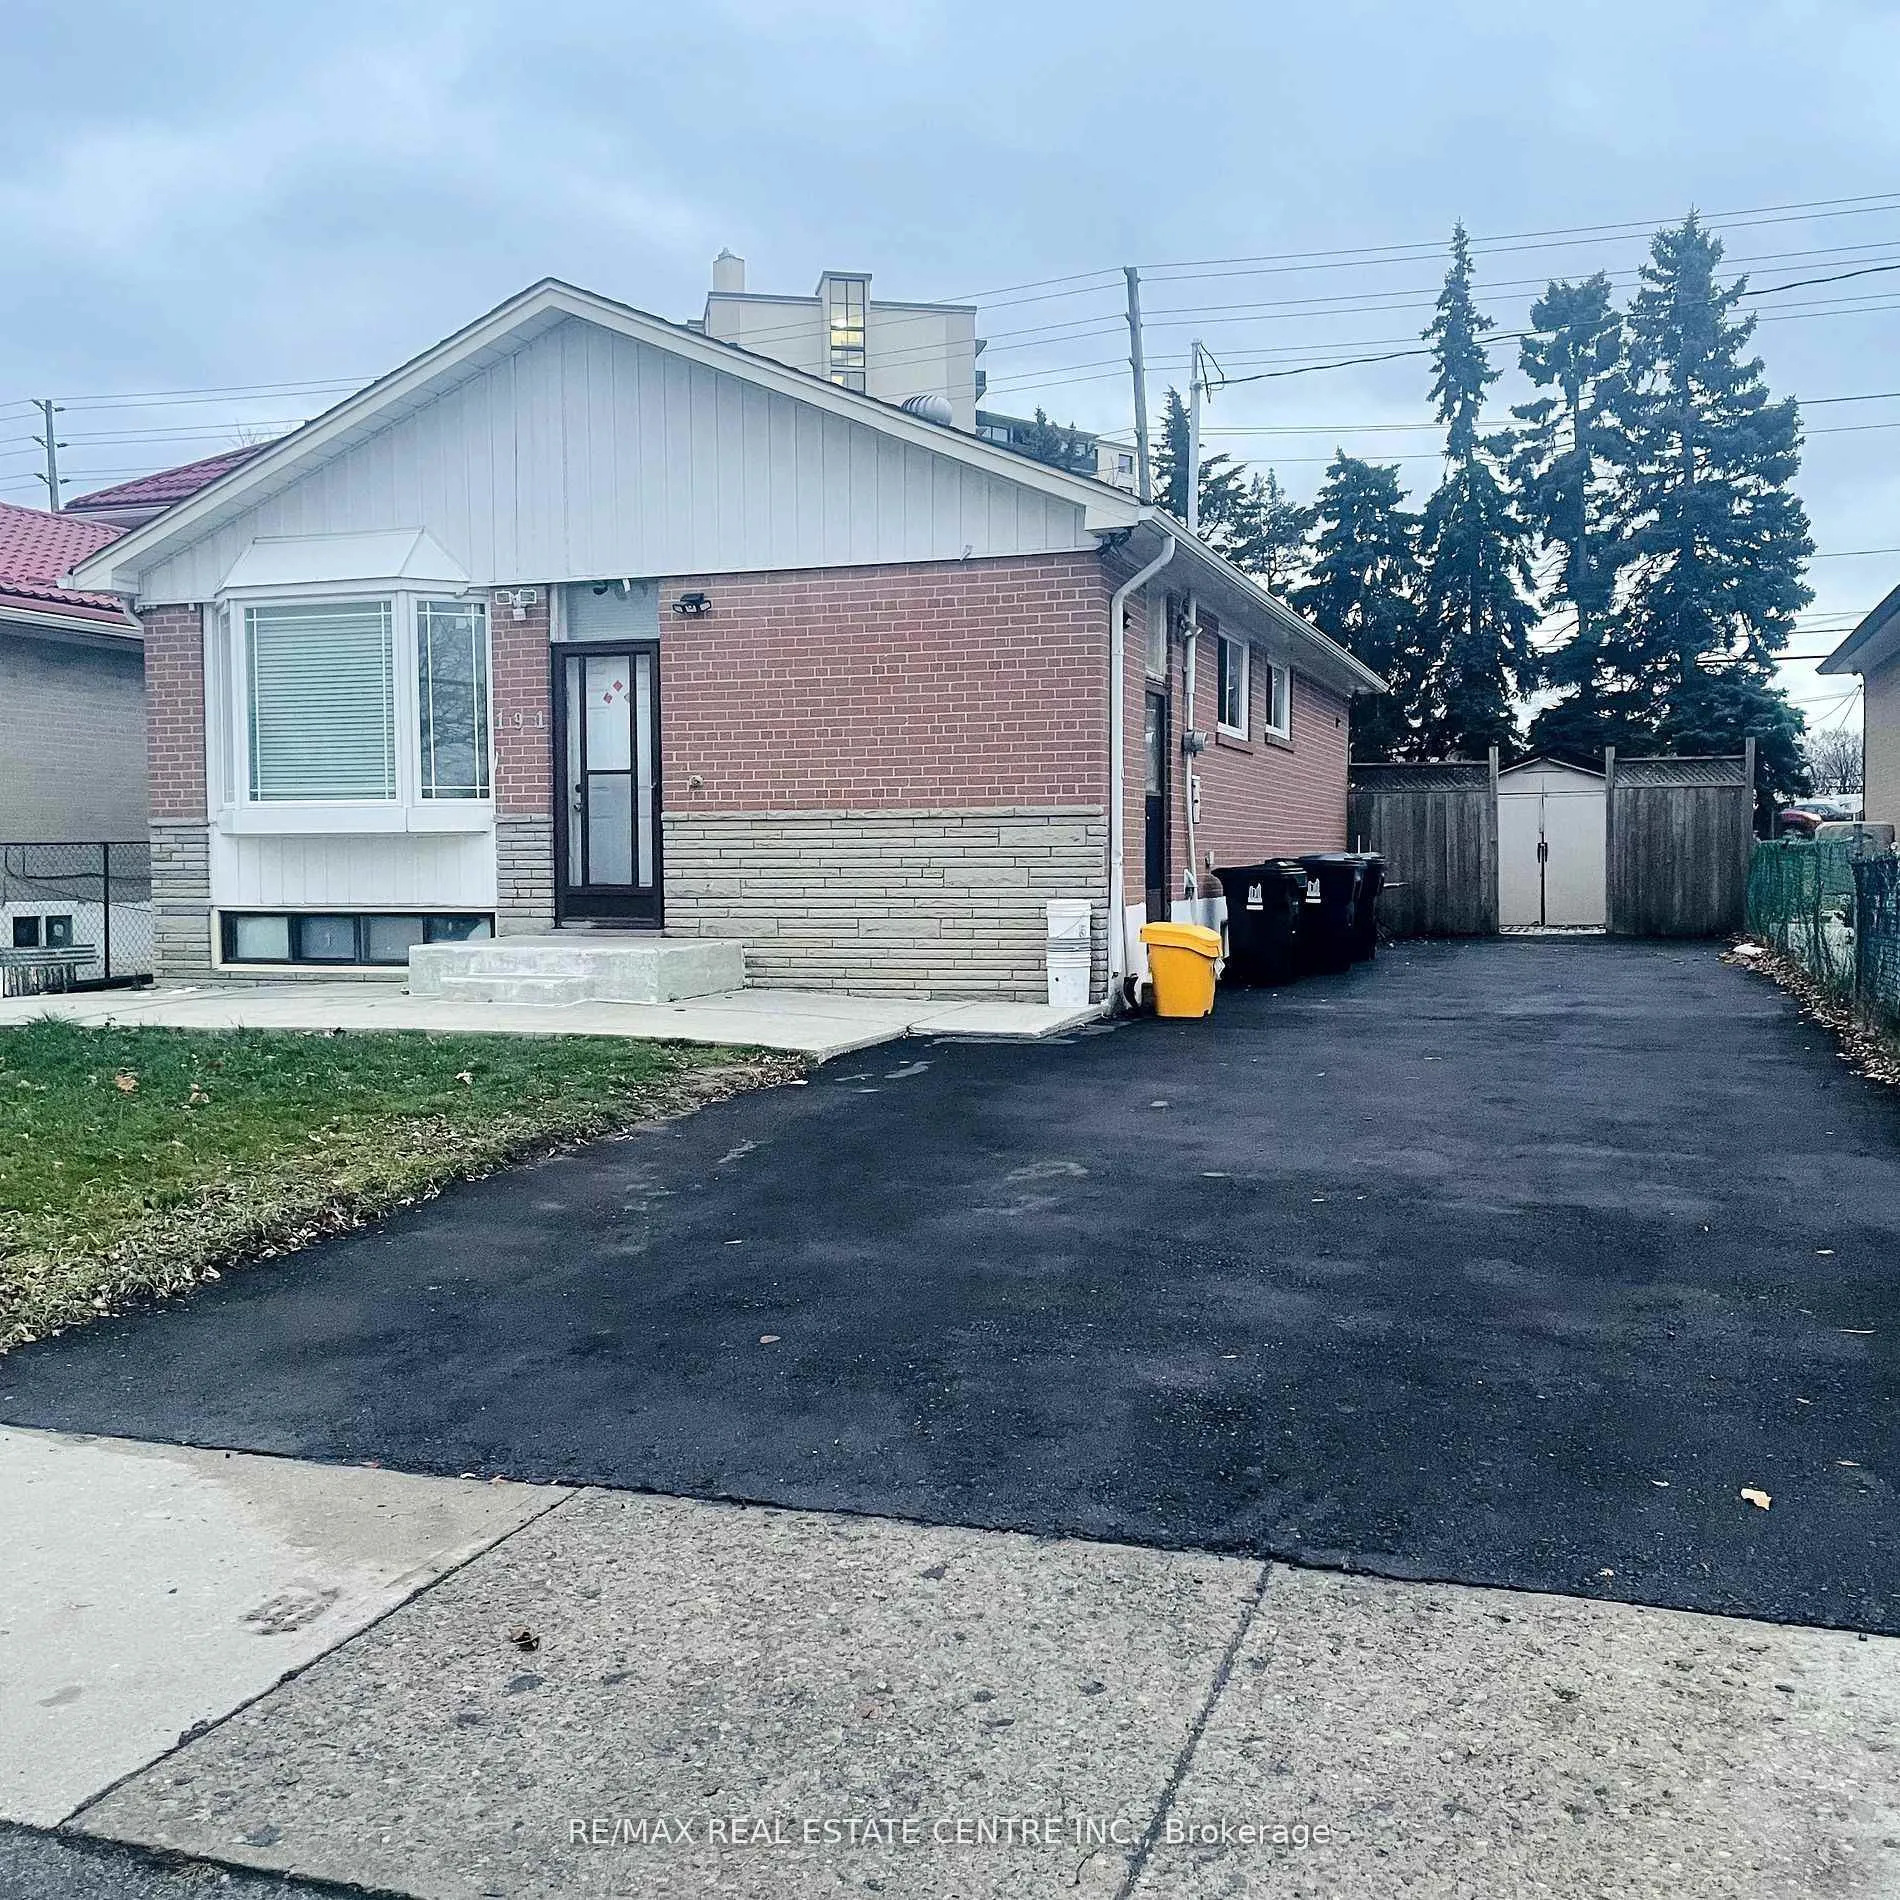
191 Taysham Crescent
191 Taysham Crescent
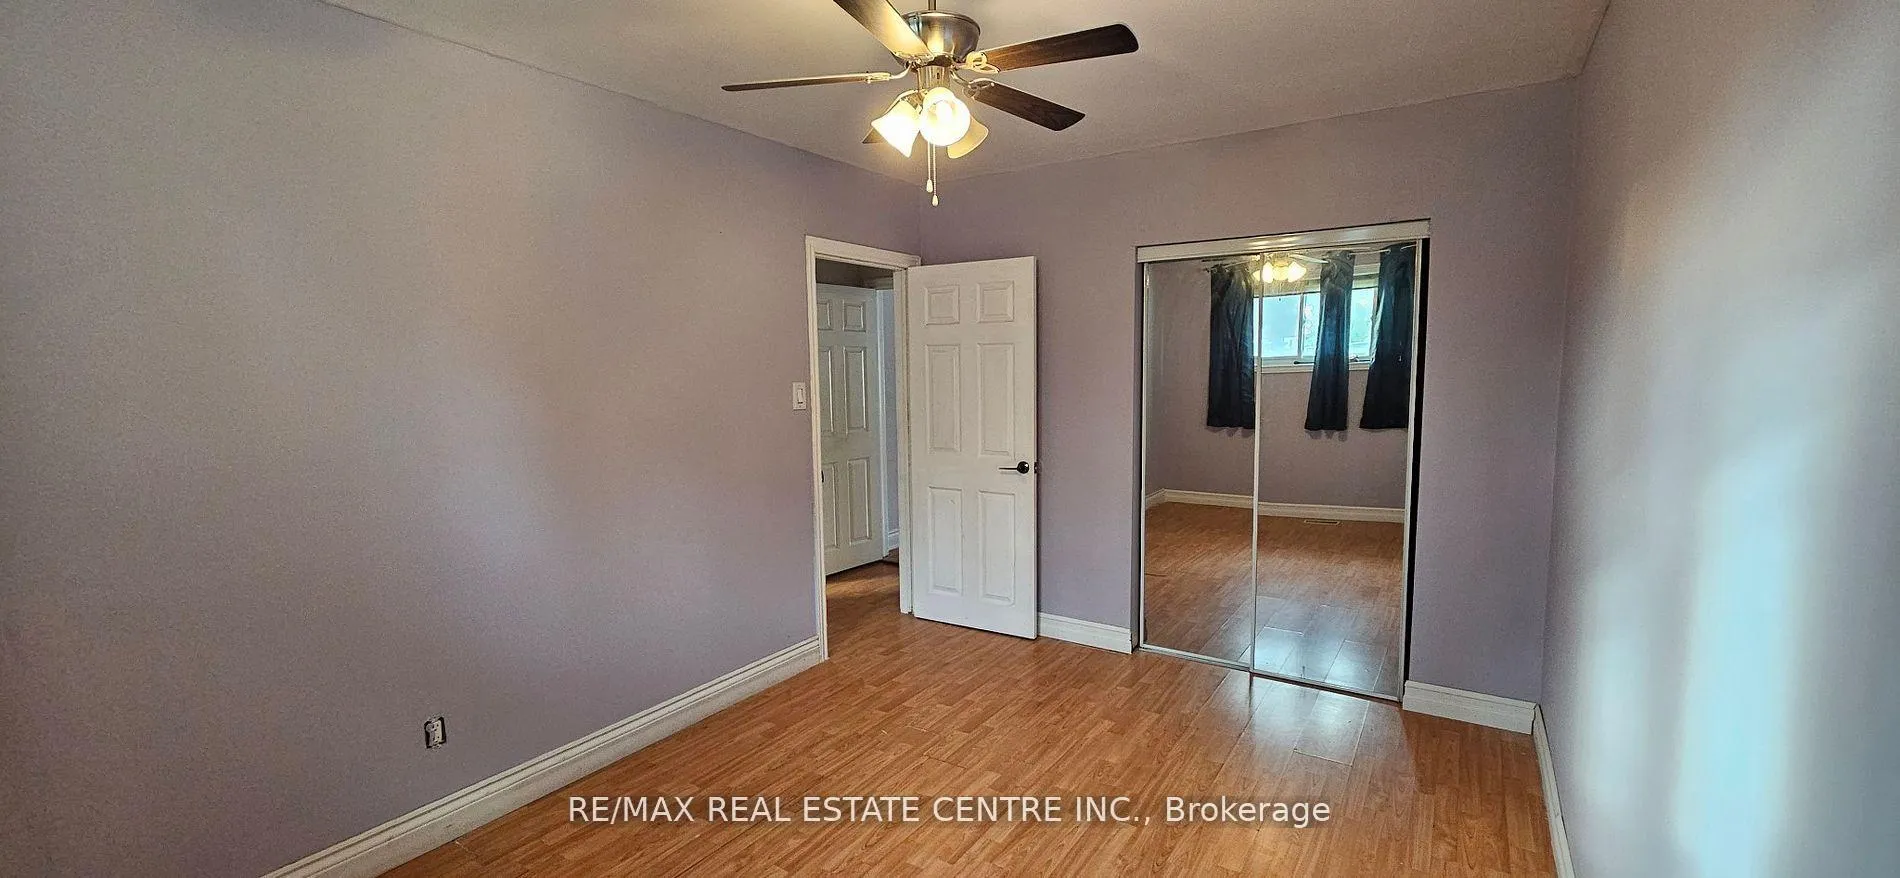 See all 9 photos
Property history
Facts and features
- BasementApartment
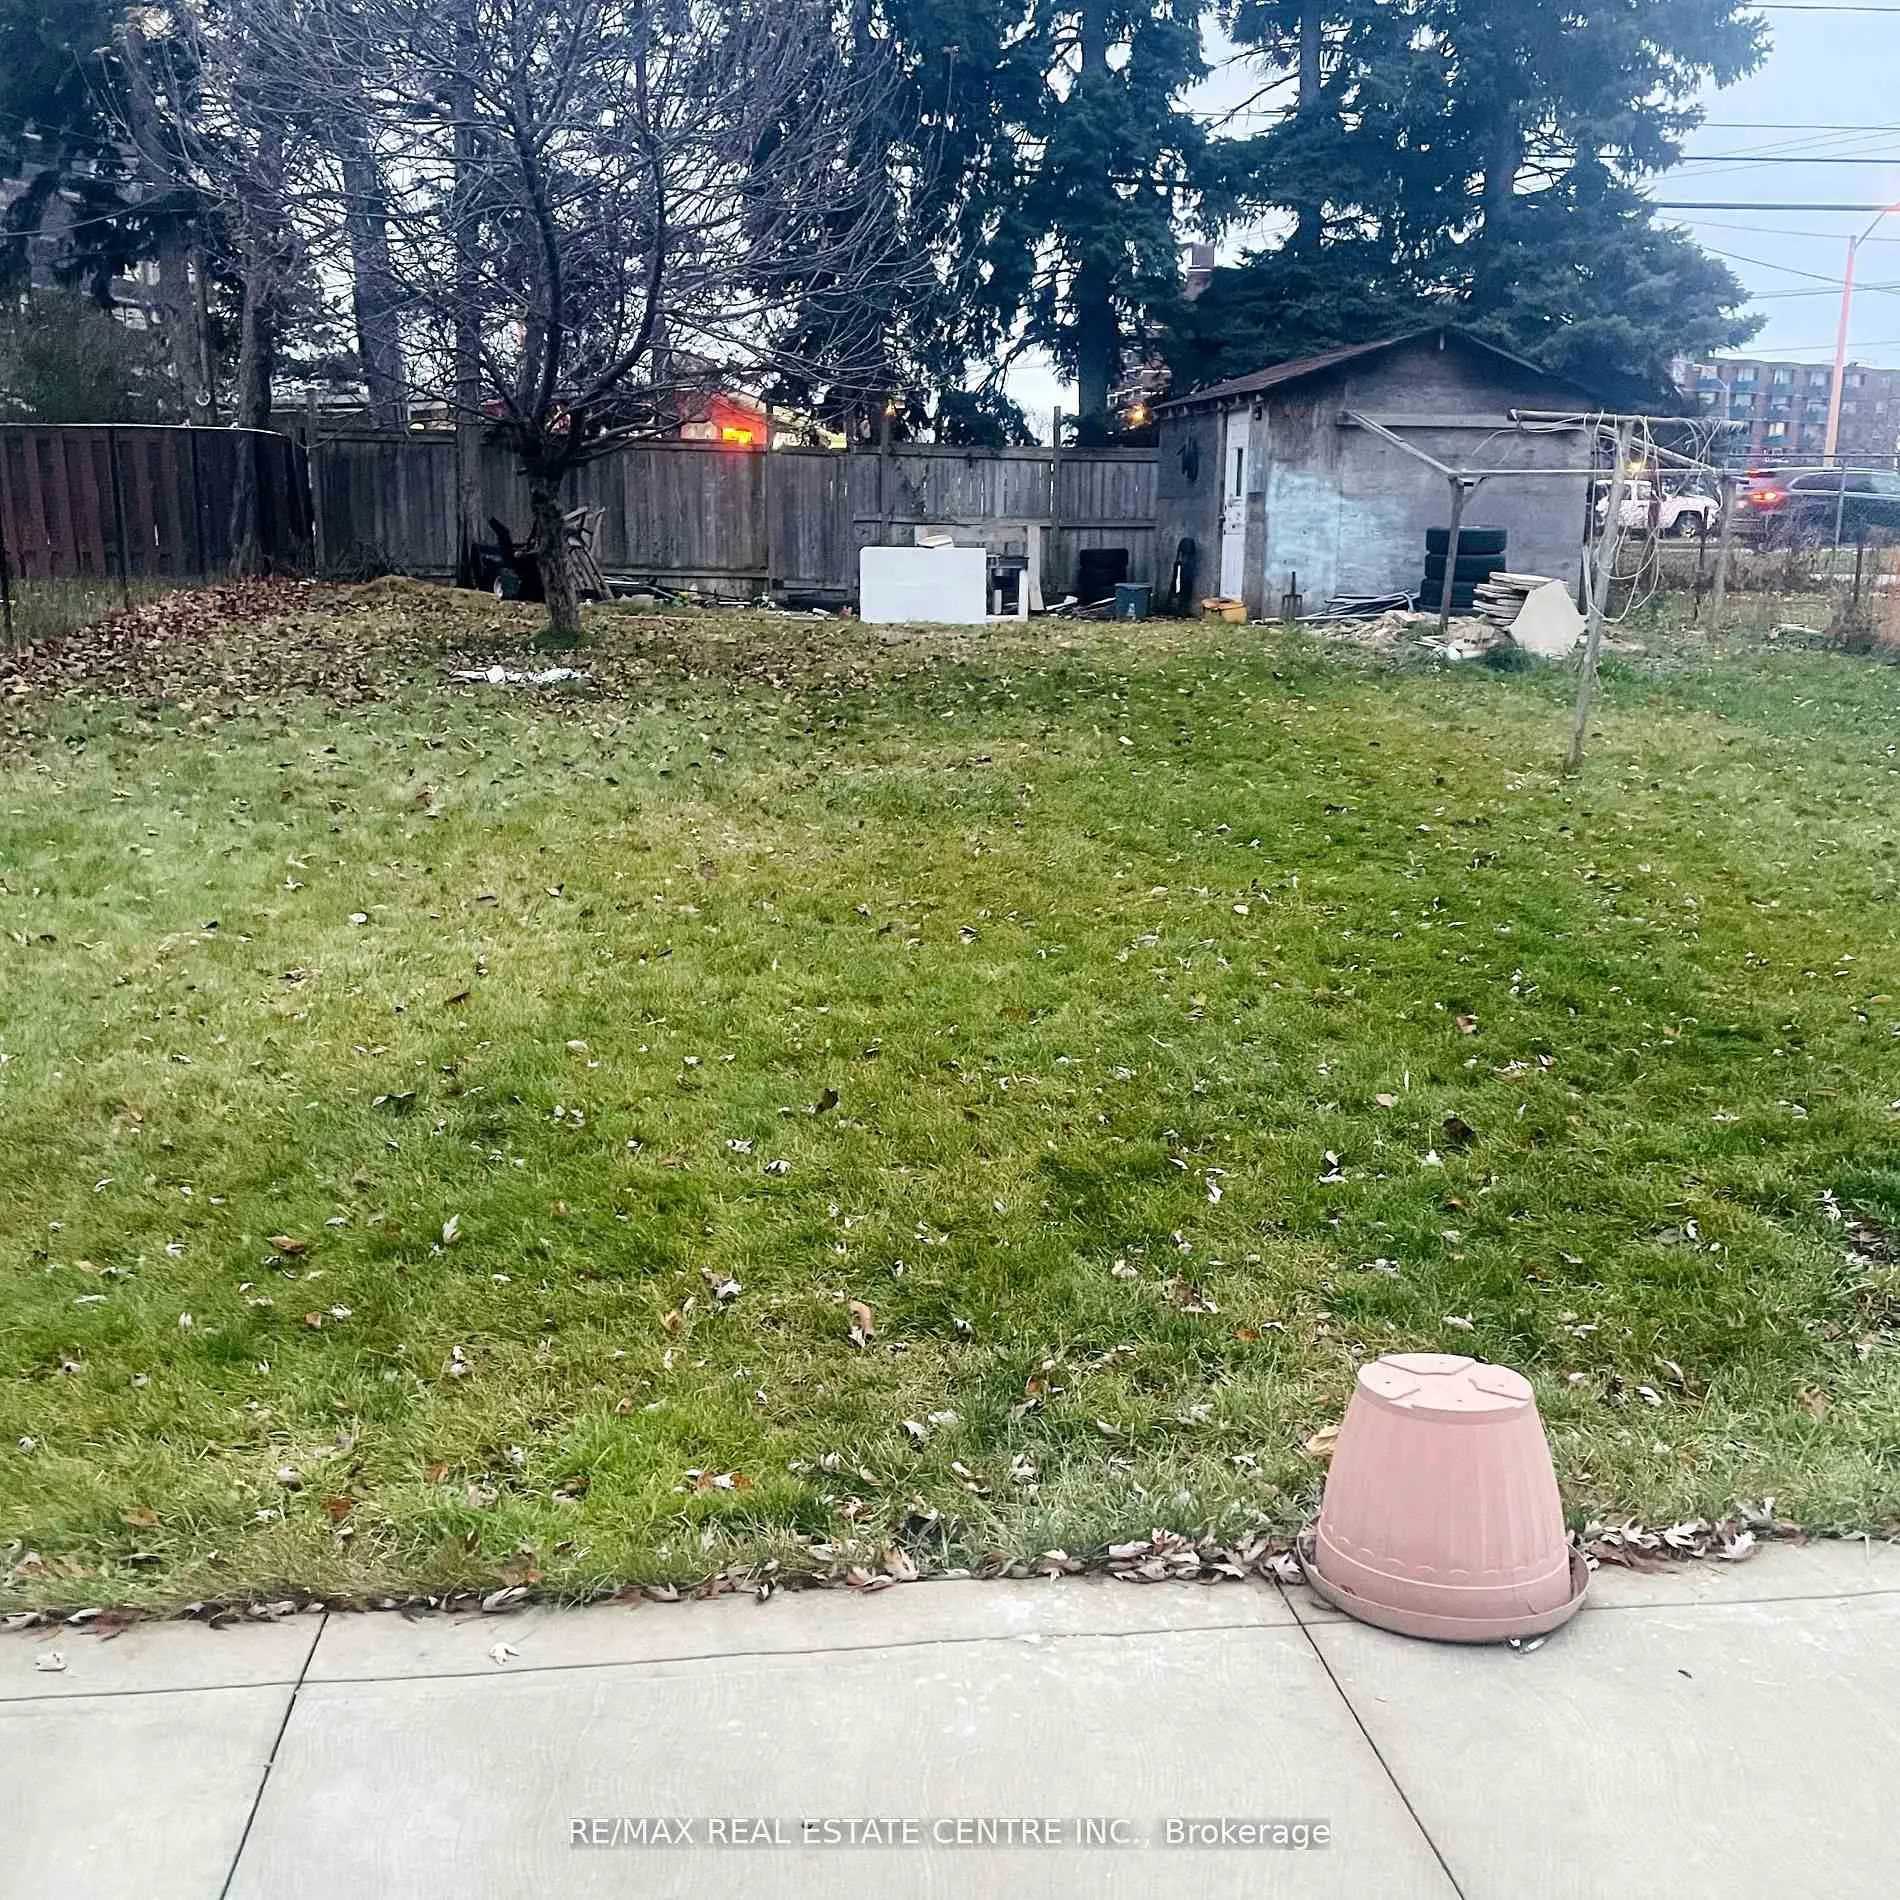
- Lot size45 × 149 ft
- Lease term12 months
- FurnishedUnfurnished
- Central air
The homeDetached, Bungalow, 700–1,100 sq ft
- TypeDetached
- StyleBungalow
- Living space700–1,100 sq ft
- BasementApartment
InsideIn basement, shared, lower level, Carpet free, Rooms above ground 7
- LaundryIn basement, shared, lower level
- FeaturesCarpet free
- Rooms above ground7
- Bedrooms3
- Bathrooms1
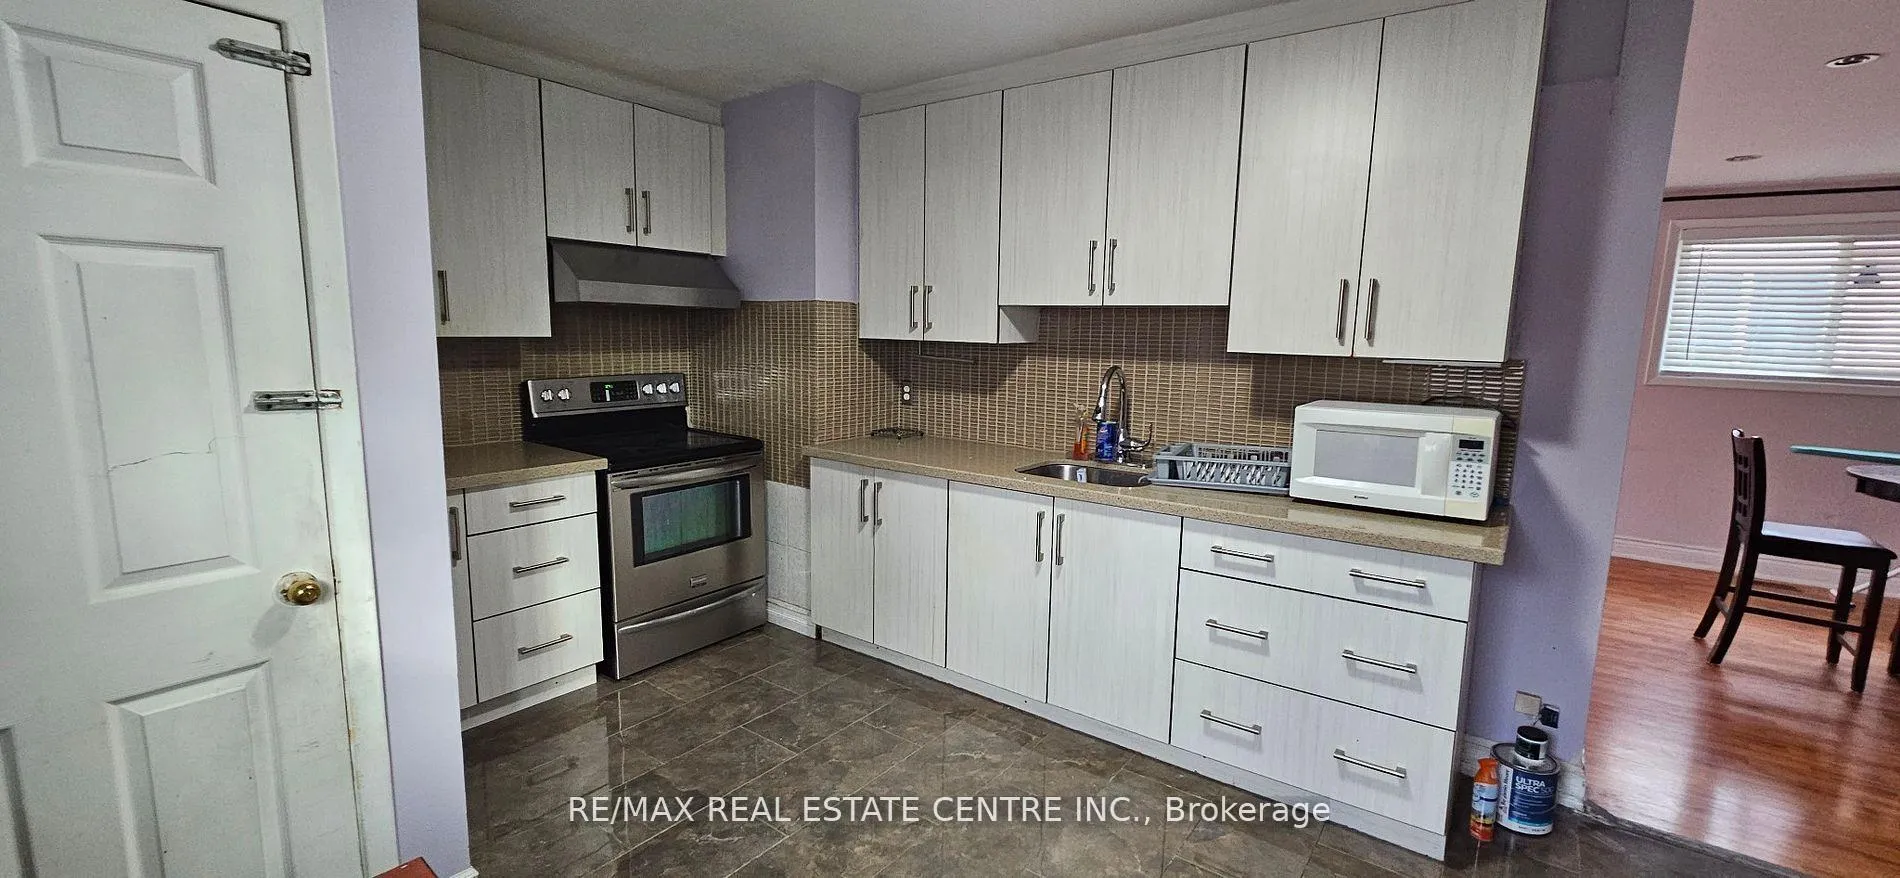
- Kitchens1
Outside and lotBrick, Other, Other
- ExteriorBrick
- RoofOther
- FoundationOther
- Size45 × 149 ft
Parking3 Parking
- Spaces3 Parking
Heating, water and powerForced air, gas, Central air, Municipal water
- HeatingForced air, gas
- CoolingCentral air
- WaterMunicipal water
- SewerMunicipal sewer
Rent and termsRent $2,500 a month, Main, Unfurnished
- Rent$2,500 a month
- Space for rentMain
- FurnishedUnfurnished
- Lease12 months
- Rent includesParking
- DepositRequired
- Employment letterRequired
- Rental applicationRequired
- ReferencesRequired
IncludedFree internet *** 1 year lease. fridge, stove, washer dryer (shared). garden shed. tenant insurance must. tenant pays 2500 + utilities (option of 70% or fixed 300 per month)
- IncludedFree internet *** 1 year lease. fridge, stove, washer dryer (shared). garden shed. tenant insurance must. tenant pays 2500 + utilities (option of 70% or fixed 300 per month)
Listing detailsW12706792, Rented, Jan 17, 2026
- MLS® numberW12706792
- StatusRented
- Listed onJan 17, 2026
- Days on market16
- UpdatedFeb 2, 2026
- Possession2026-02-01 / Other
- Occupied byTenant
- Listing brokerageRE/MAX REAL ESTATE CENTRE INC.
About this home
191 Taysham Crescent, Etobicoke (Thistletown-Beaumonde Heights), ON M9V 1X6
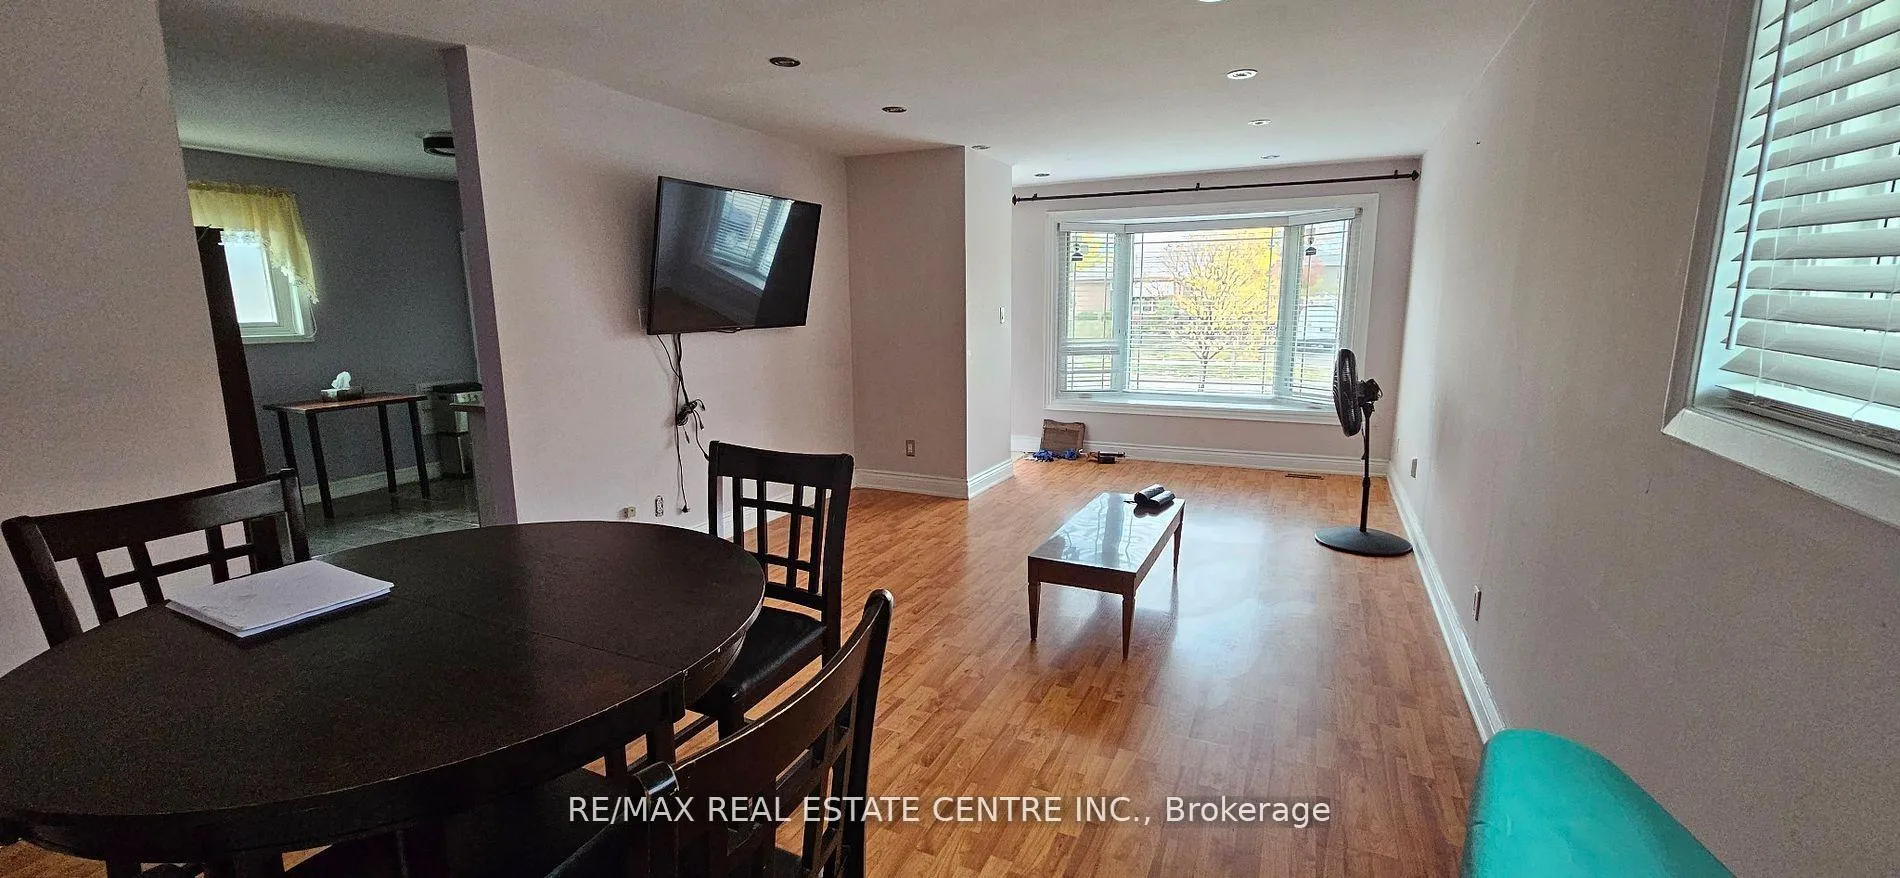
Looking to lease a spacious ***3-bedroom home*** with an exceptional backyard at an outstanding value? This well-maintained upper-level Bungalow is situated on a generous lot and offers a highly functional and comfortable floor plan. The main level features 3 well-sized bedrooms, 1 full bathroom, a bright and spacious living and dining area, and a practical kitchen designed for everyday living. Laundry is in the basement common area and shared. Located in a highly convenient neighbourhood (***Albion & Kipling***), the property offers excellent access to public transit, major highways (427, 401, 400, and 407), as well as nearby schools and parks. Additional highlights include a bright living and dining layout, a very large driveway, and garden sheds providing ample extra storage.***Upper portion only*** This home presents an ideal opportunity for ***families or working professionals***
Ask about this home
A HOMEH agent will answer your questions about this home.
Around this home
Daily convenience, out of 100, from the distances below
Schools nearby
School rating, out of 10.
Helpful calculators
Your HOMEH agent

"I would see it this week."