

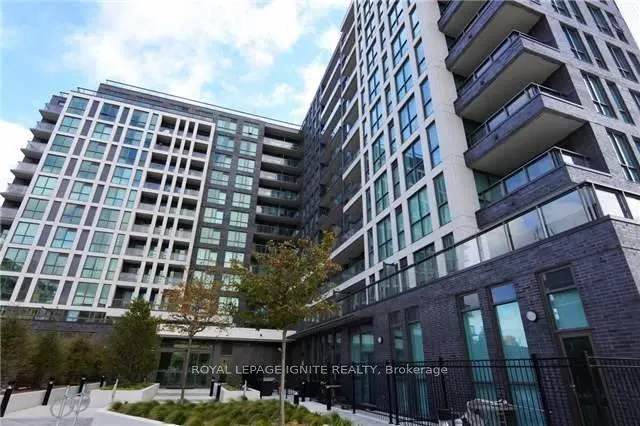
Unit 913, 80 Esther Lorrie Drive
Unit 913, 80 Esther Lorrie Drive
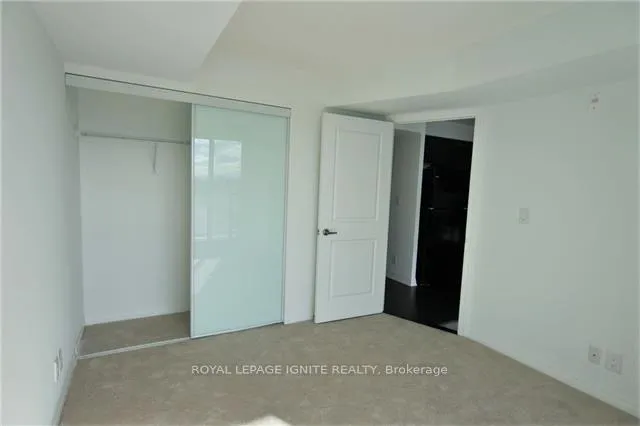 See all 19 photos
Property history
Facts and features
- ExposureSouth east
- LaundryEnsuite
- LockerOwned
- BalconyOpen
- Central air
- Exercise room
- Party room/meeting room
The homeCondo Apartment, Apartment, Age 11–15 years
- TypeCondo Apartment
- StyleApartment
- Age11–15 years
- Living space600–699 sq ft
- BasementNone
- ExposureSouth East
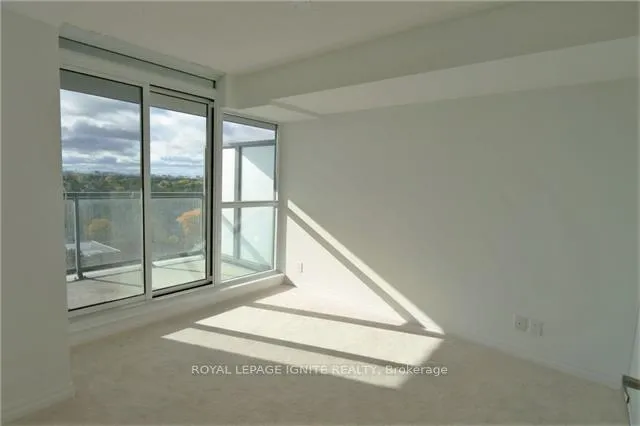
- ViewSkyline
InsideBroadloom, Ensuite, main level, Auto garage door remote, built-in oven, separate hydro meter, storage area lockers
- FlooringBroadloom
- LaundryEnsuite, main level
- FeaturesAuto garage door remote, built-in oven, separate hydro meter, storage area lockers
- SecurityConcierge/security, heat detector, smoke detector
- Rooms above ground5
- Bedrooms1 + 1 in the basement
- Bathrooms1
- Kitchens1
OutsideBrick, Membrane, Concrete
- ExteriorBrick
- RoofMembrane
- FoundationConcrete
- BalconyOpen
- FeaturesControlled entry
Parking and locker1 Parking, Underground, Parking type Owned
- Spaces1 Parking
- GarageUnderground
- Parking typeOwned
- Spot82
- LockerOwned
- Locker unit152
- Locker number152b
- Locker levelB2
BuildingCloud 9 Condos, Storeys 12, Units 260
- NameCloud 9 Condos
- Storeys12
- Units260
- Registered2016
- Condo corporation2527
- AmenitiesExercise room, party room/meeting room, visitor parking
- PetsNot allowed
Heating, water and powerFan coil, gas, Central air
- HeatingFan coil, gas
- CoolingCentral air
Rent and termsRent $1,800 a month, Entire property, Unfurnished
- Rent$1,800 a month
- Space for rentEntire property
- FurnishedUnfurnished
- Lease12 months
- PaidMonthly
- Rent includesBuilding insurance, building maintenance, central air conditioning, common elements, grounds maintenance, exterior maintenance, heat, parking, recreation facility
- DepositRequired
- Credit checkRequired
- Employment letterRequired
- Rental applicationRequired
- ReferencesRequired
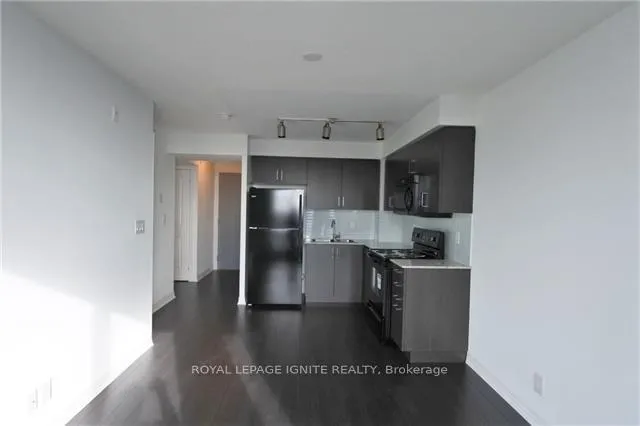
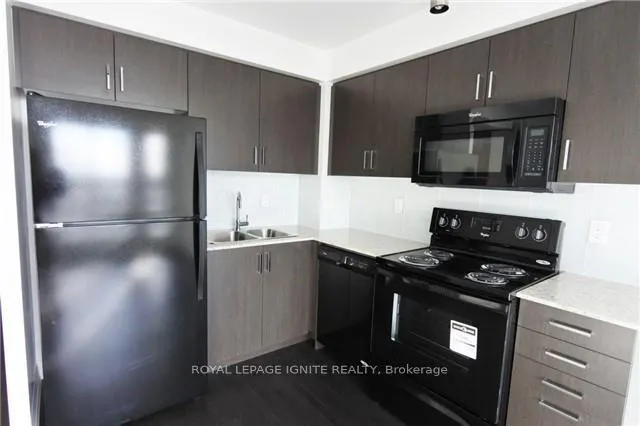
IncludedAll elfs, fridge, stove, dish washer and microwave with hood fan in the kitchen, front load washer & dryer., Not included None
- IncludedAll elfs, fridge, stove, dish washer and microwave with hood fan in the kitchen, front load washer & dryer.
- Not includedNone
NearbyLibrary, park, place of worship, public transit, school
- Close toLibrary, park, place of worship, public transit, school
Listing detailsW12704556, Rented, Jan 16, 2026
- MLS® numberW12704556
- StatusRented
- Listed onJan 16, 2026
- Days on market9
- UpdatedJan 25, 2026
- Possession2026-02-16 / Other
- Occupied byVacant
- Listing brokerageROYAL LEPAGE IGNITE REALTY
About this home
Unit 913, 80 Esther Lorrie Drive, Etobicoke (West Humber-Clairville), ON M9W 0C6
Excellent Location. Good Building With Lots Of Amenities. Breath Taking View From Roof Top Balcony. Well Maintained Terrace With Barbecue, Rooftop Swimming Pool And Gym. View Of Toronto Downtown. Amazing Floor Plan With Dark Laminate Floors. Kitchen With Granite Counter Top And Custom Backsplash With Under Mount Sink & S/S Appliances.
Ask about this home
A HOMEH agent will answer your questions about this home.
Know more about Cloud 9 Condos
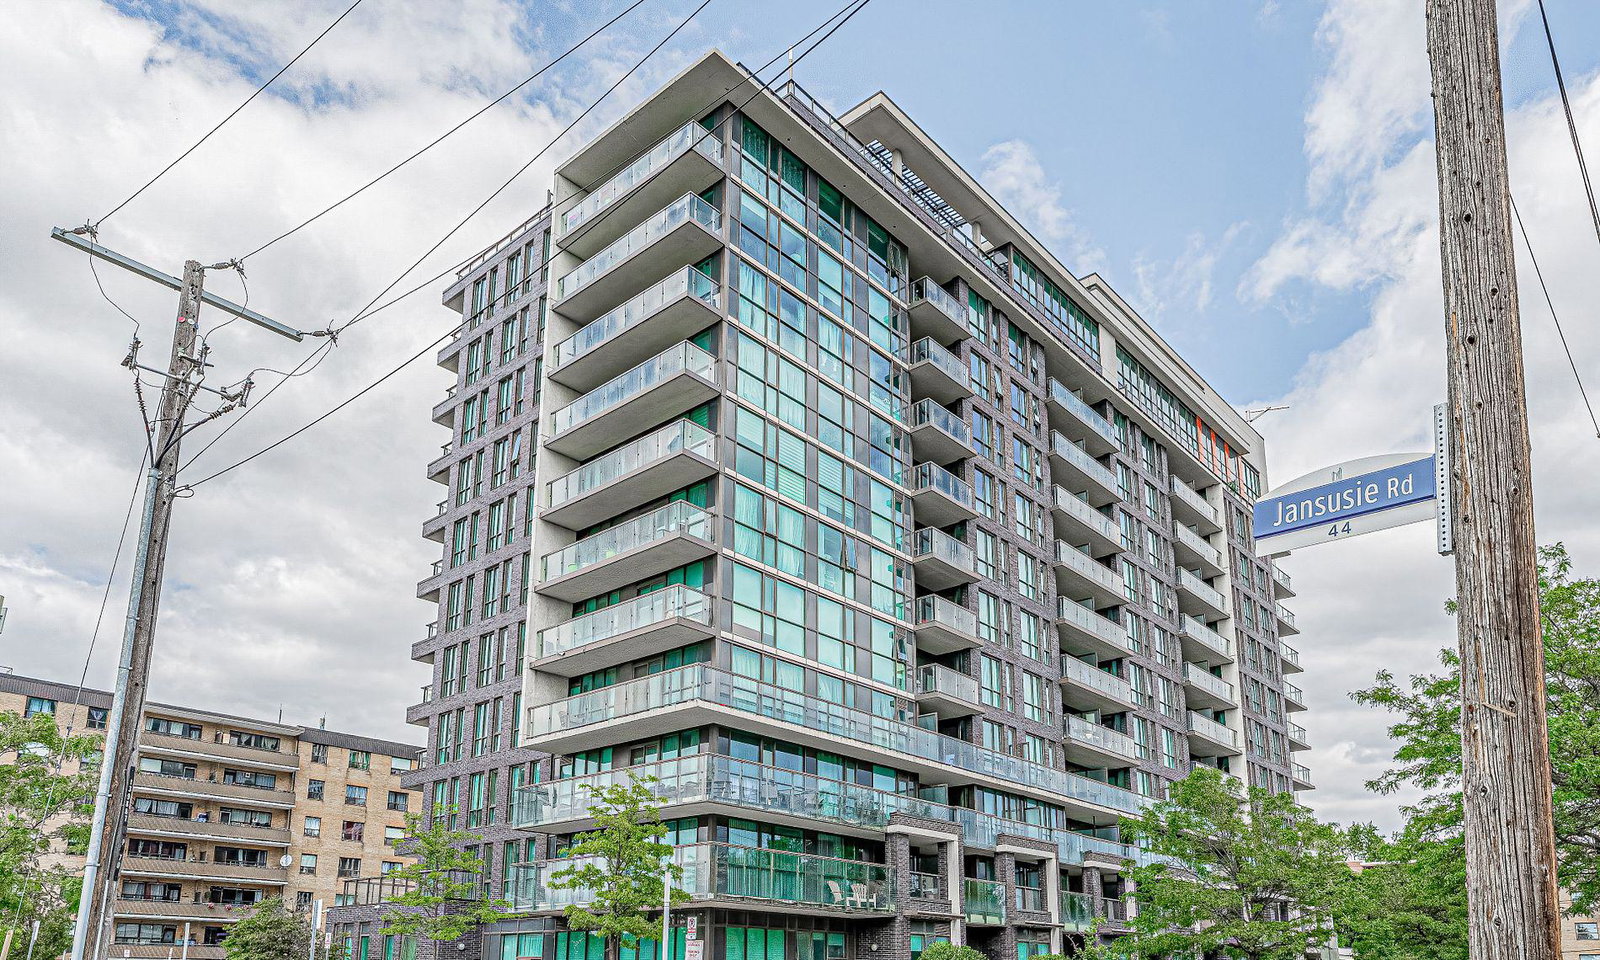
Condo building · 80 Esther Lorrie Drive
Cloud 9 Condos is a 12-storey condo with 260 suites, built in 2016 by Lash Developments. Right now 4 for sale are on the market here.
- 12storeys
- 260suites
- $728/sq ft
- 2016built
No similar units for rent in Cloud 9 Condos right now.
Around this home
Daily convenience, out of 100, from the distances below
Schools nearby
School rating, out of 10.
Helpful calculators
Your HOMEH agent

"I would see it this week."