

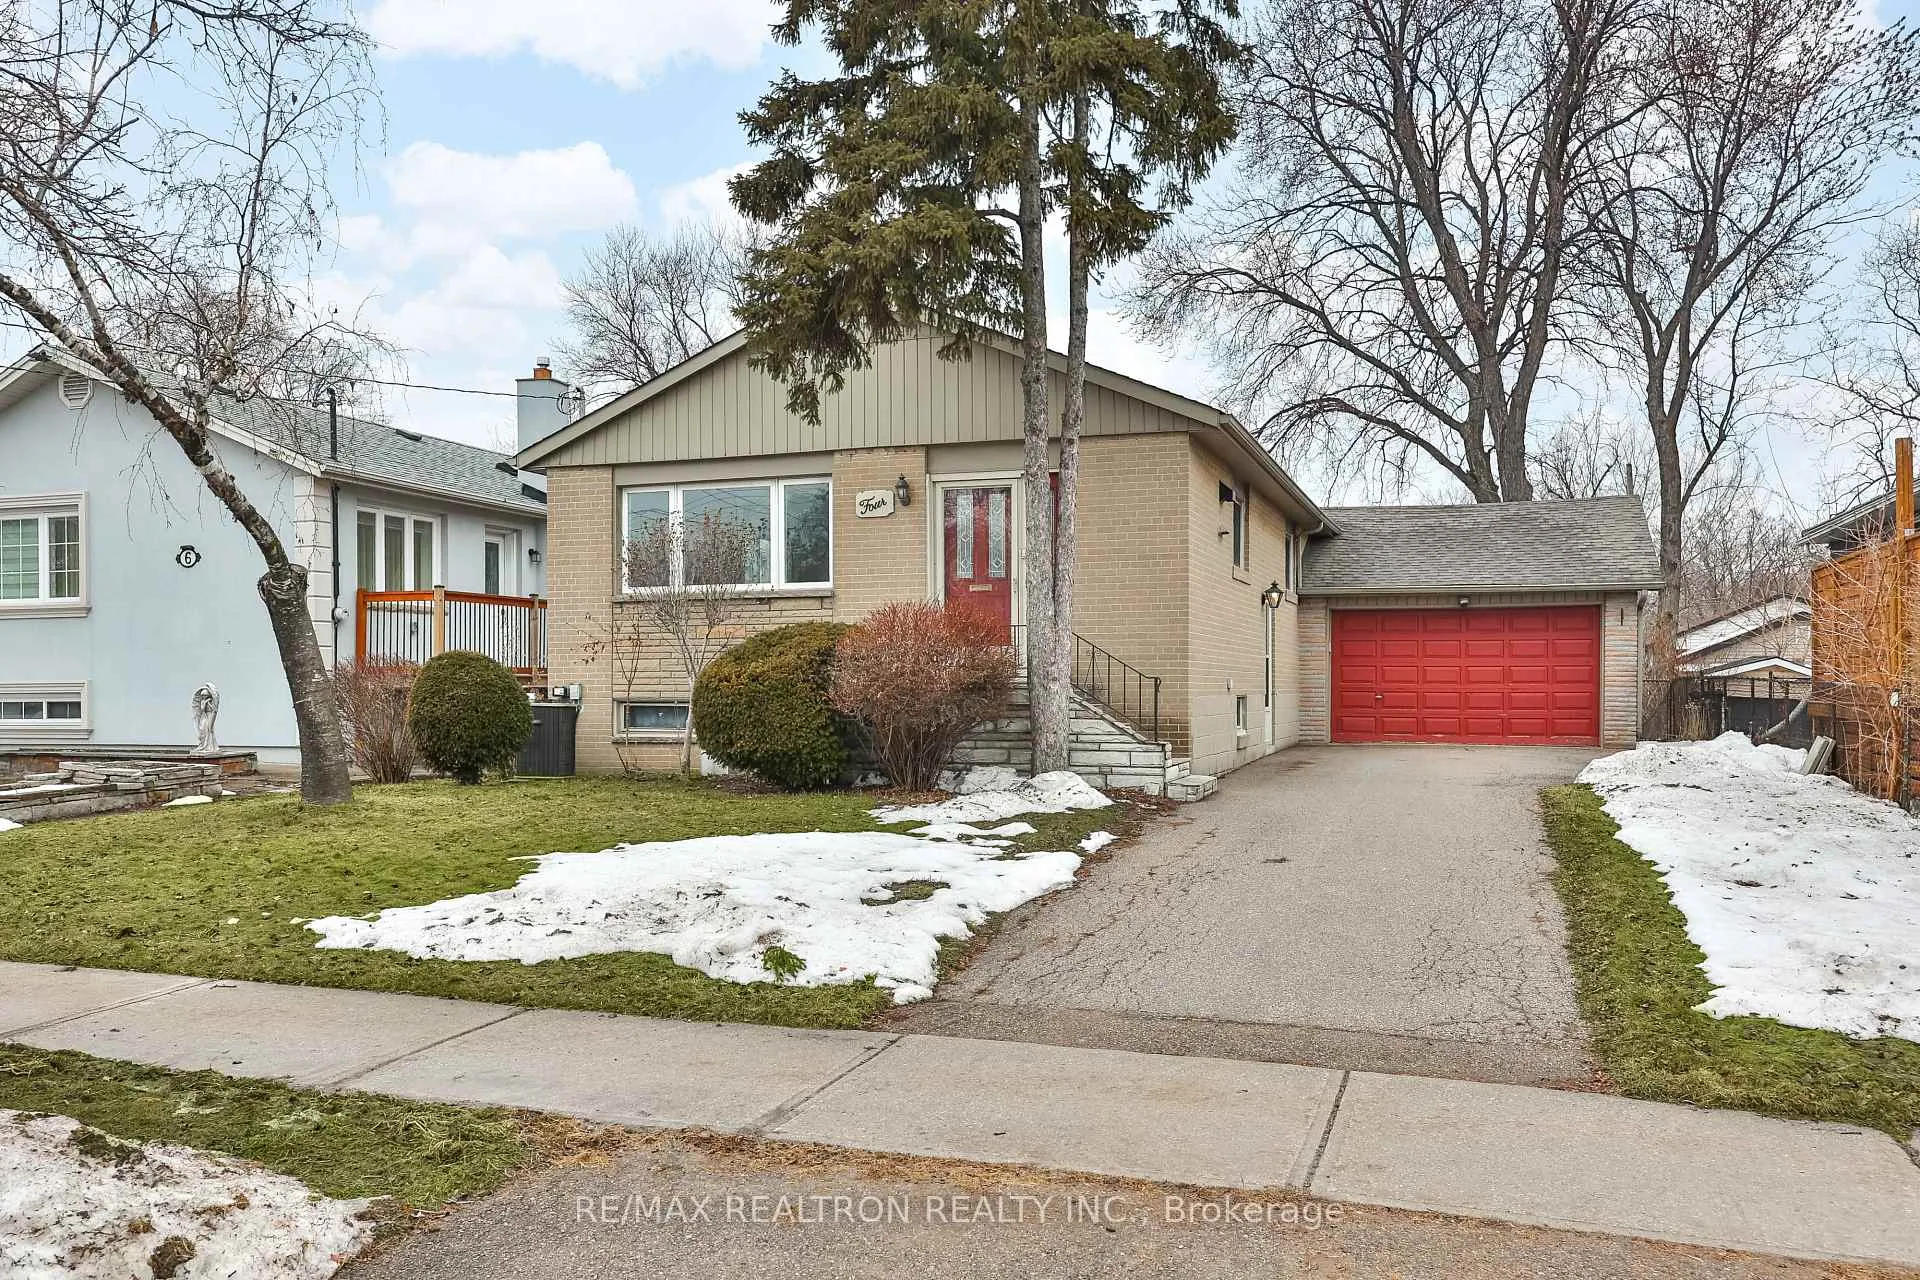
4 Lachine Court
4 Lachine Court
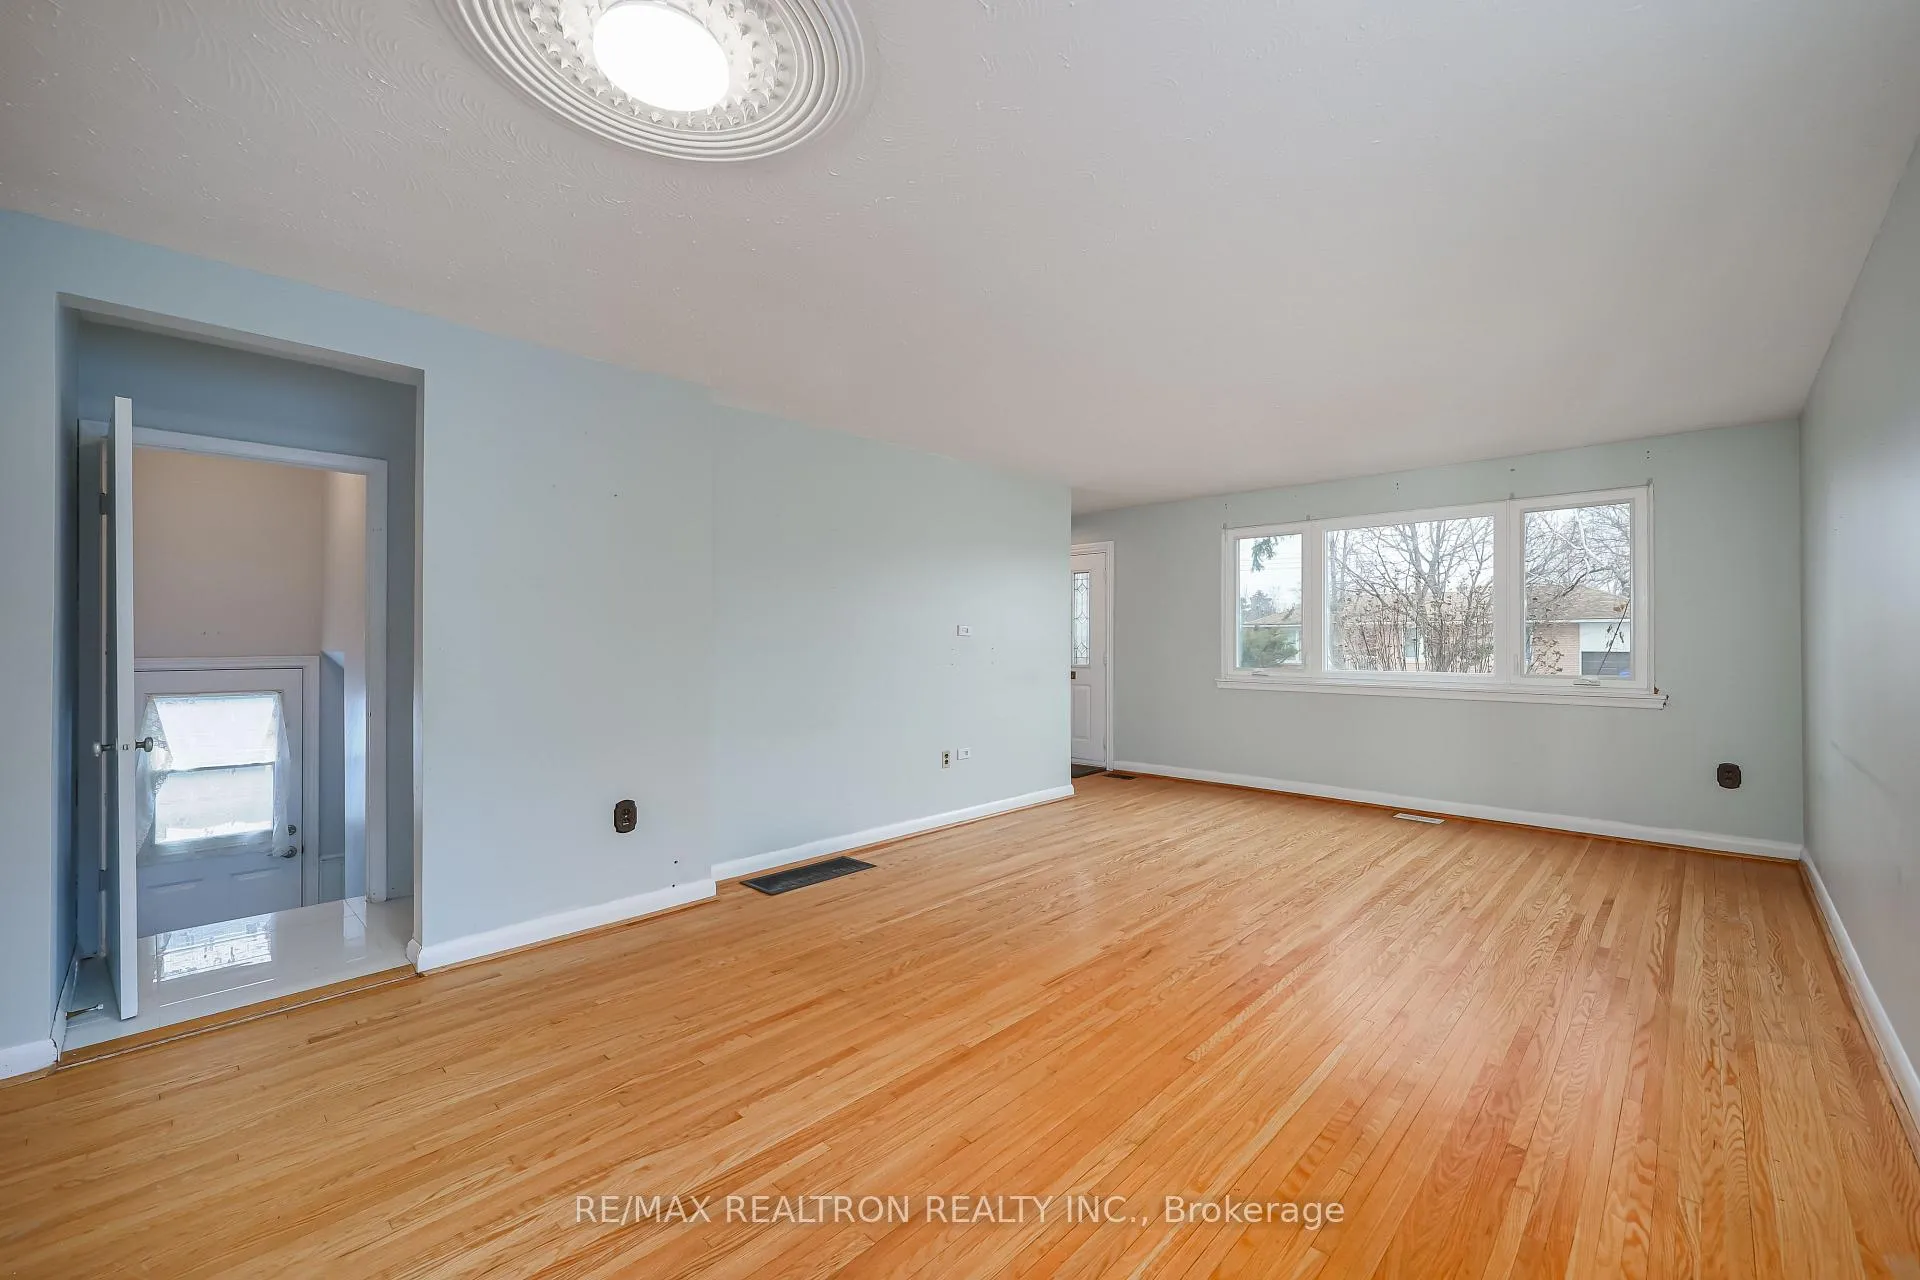 See all 35 photos
Property history
Facts and features
- BasementPart finished
- Water, sewerMunicipal
- HeatingForced air
- CoolingCentral air
- Central air
The homeDetached, Bungalow, 700–1,100 sq ft
- Type: Detached
- Style: Bungalow
- Living space: 700–1,100 sq ft
- Basement: Partially finished
InsideOther, Rooms above ground 6, Rooms in the basement 1
- Features: Other
- Rooms above ground: 6
- Rooms in the basement: 1
- Bedrooms: 3 + 1 in the basement
- Bathrooms: 2
- Kitchens: 1
Outside and lotBrick, Shingles, Concrete
- Exterior: Brick
- Roof: Shingles
- Foundation: Concrete
- Size: 50 × 114.25 ft
Parking1 Garage, Attached
- Spaces: 1 Garage
- Garage: Attached
Heating, water and powerForced air, gas, Central air, Municipal water
- Heating: Forced air, gas
- Cooling: Central air
- Water: Municipal water
- Sewer: Municipal sewer
Costs and taxesTaxes $4,645 a year, HST included in the price, Hot water tank
- Taxes, 2025: $4,645 a year
- HST: HST included in the price
- Rental items: Hot water tank
Included in the saleStove & refrigerator
- Not included: Stove & refrigerator
Listing detailsW12858964, Sold, Mar 8, 2026
- MLS® number: W12858964
- Status: Sold
- Listed on: Mar 8, 2026
- Days on market: 11
- Updated: Mar 19, 2026
- Possession: Flexible
- Occupied by: Vacant
- Listing brokerage: RE/MAX REALTRON REALTY INC.
About this home
4 Lachine Court, Etobicoke (Eringate-Centennial-West Deane), ON M9C 4A5
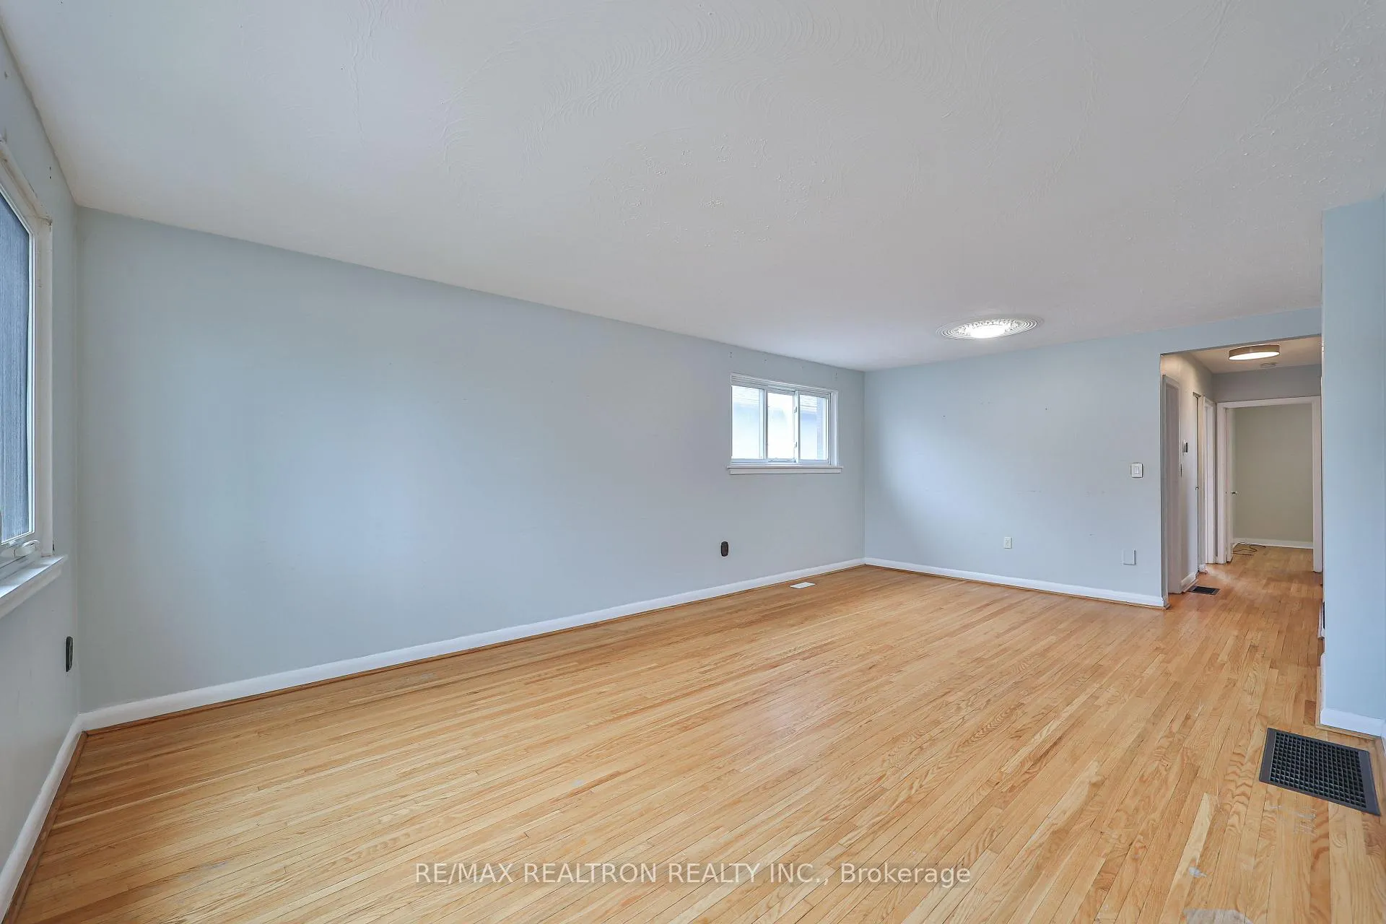
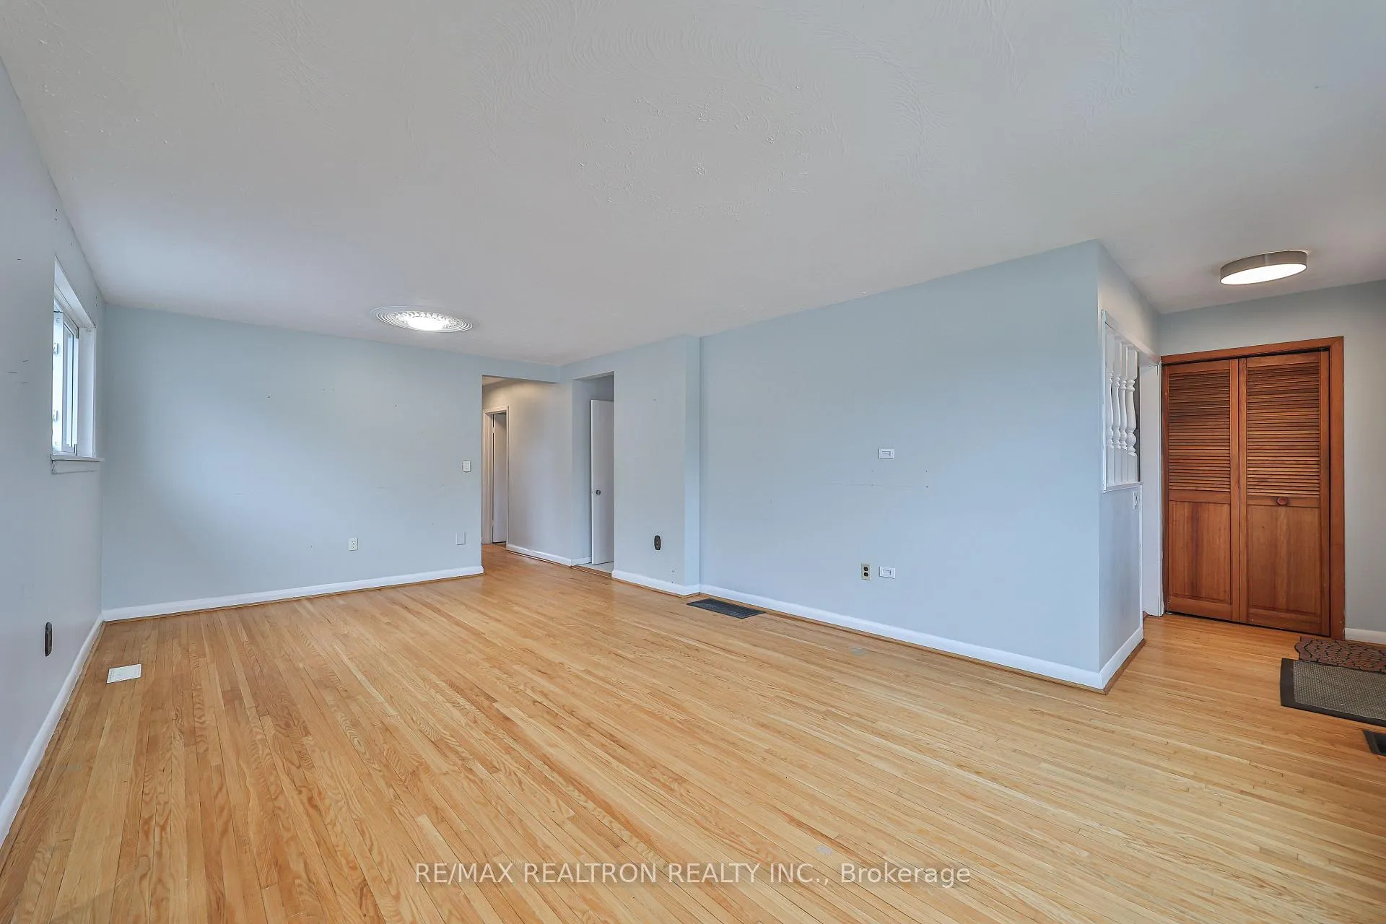
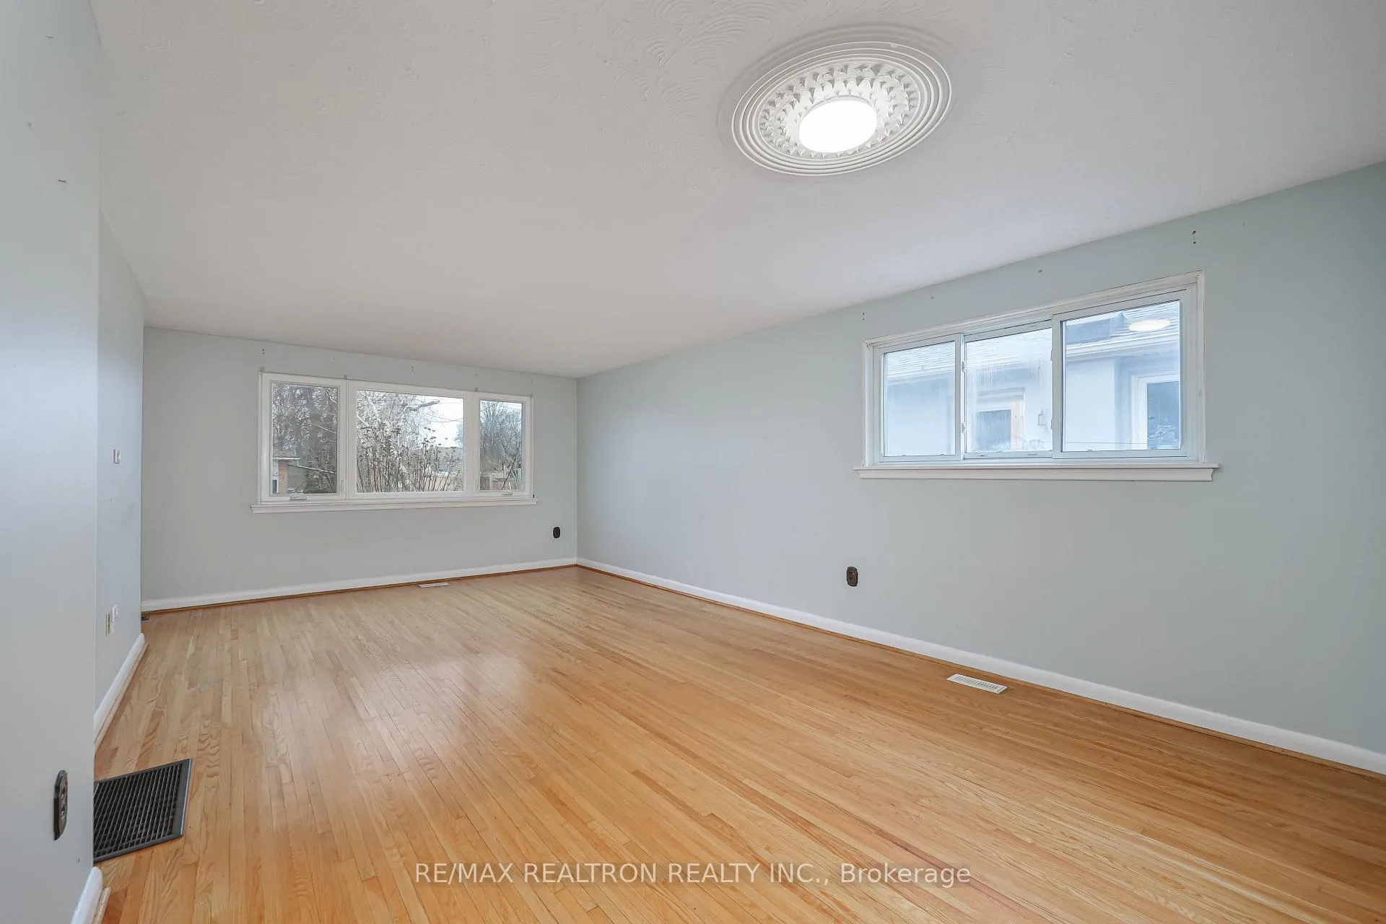
Welcome To 4 Lachine Court, Where Your Next Chapter Awaits. Located On A Quiet Street In The Well Established Eringate Neighbourhood, This Home Is The Perfect Opportunity To Renovate Or Build Your Dream Home. Bright And Open Living Room With Plenty Of Natural Light, Renovated Kitchen With Upgraded Countertops, Tiled Backsplash, Plenty Of Upgraded Cabinets For Storage And Large Tile Flooring. Featuring Three Spacious Bedrooms On The Main Floor, Large Bathroom. The Primary Bedroom Opens To The Wide Backyard Deck, Overlooking The Back Half Of The 114 Feet Lot.This Property Also Comes With A Rare 1.5 Car Garage And Shed Located On The Property. Convenient Side Entrance Leads Up To The Main Floor As Well As Down To The Basement. The Basement Features A Wet Bar With Plenty Of Cabinet Space, As Well As An Expansive Basement Bedroom And A Second Full Washroom.This Desirable Etobicoke Location Offers Exceptional Convenience With Everything Close At Hand. Just Minutes From Centennial Park Featuring Skiing, Golf, And Swimming, Along With Markland Wood Golf Club, Etobicoke Greenhouse, Eringate Park, And Premier Shopping At CF Sherway Gardens. Proximity To Top-Rated Schools And Ideally Located About 25 Minutes From Downtown Toronto And Just 10 Minutes From Toronto Pearson International Airport. Commuters Benefit From Easy Access To Public Transit, Including The Nearby Renforth Station, With Convenient Connections To Highways 401 And 427.
Ask about this home
A HOMEH agent will answer your questions about this home.
Around this home
Daily convenience, out of 100, from the distances below
Schools nearby
School rating, out of 10.
Helpful calculators
Your HOMEH agent

"I would see it this week."