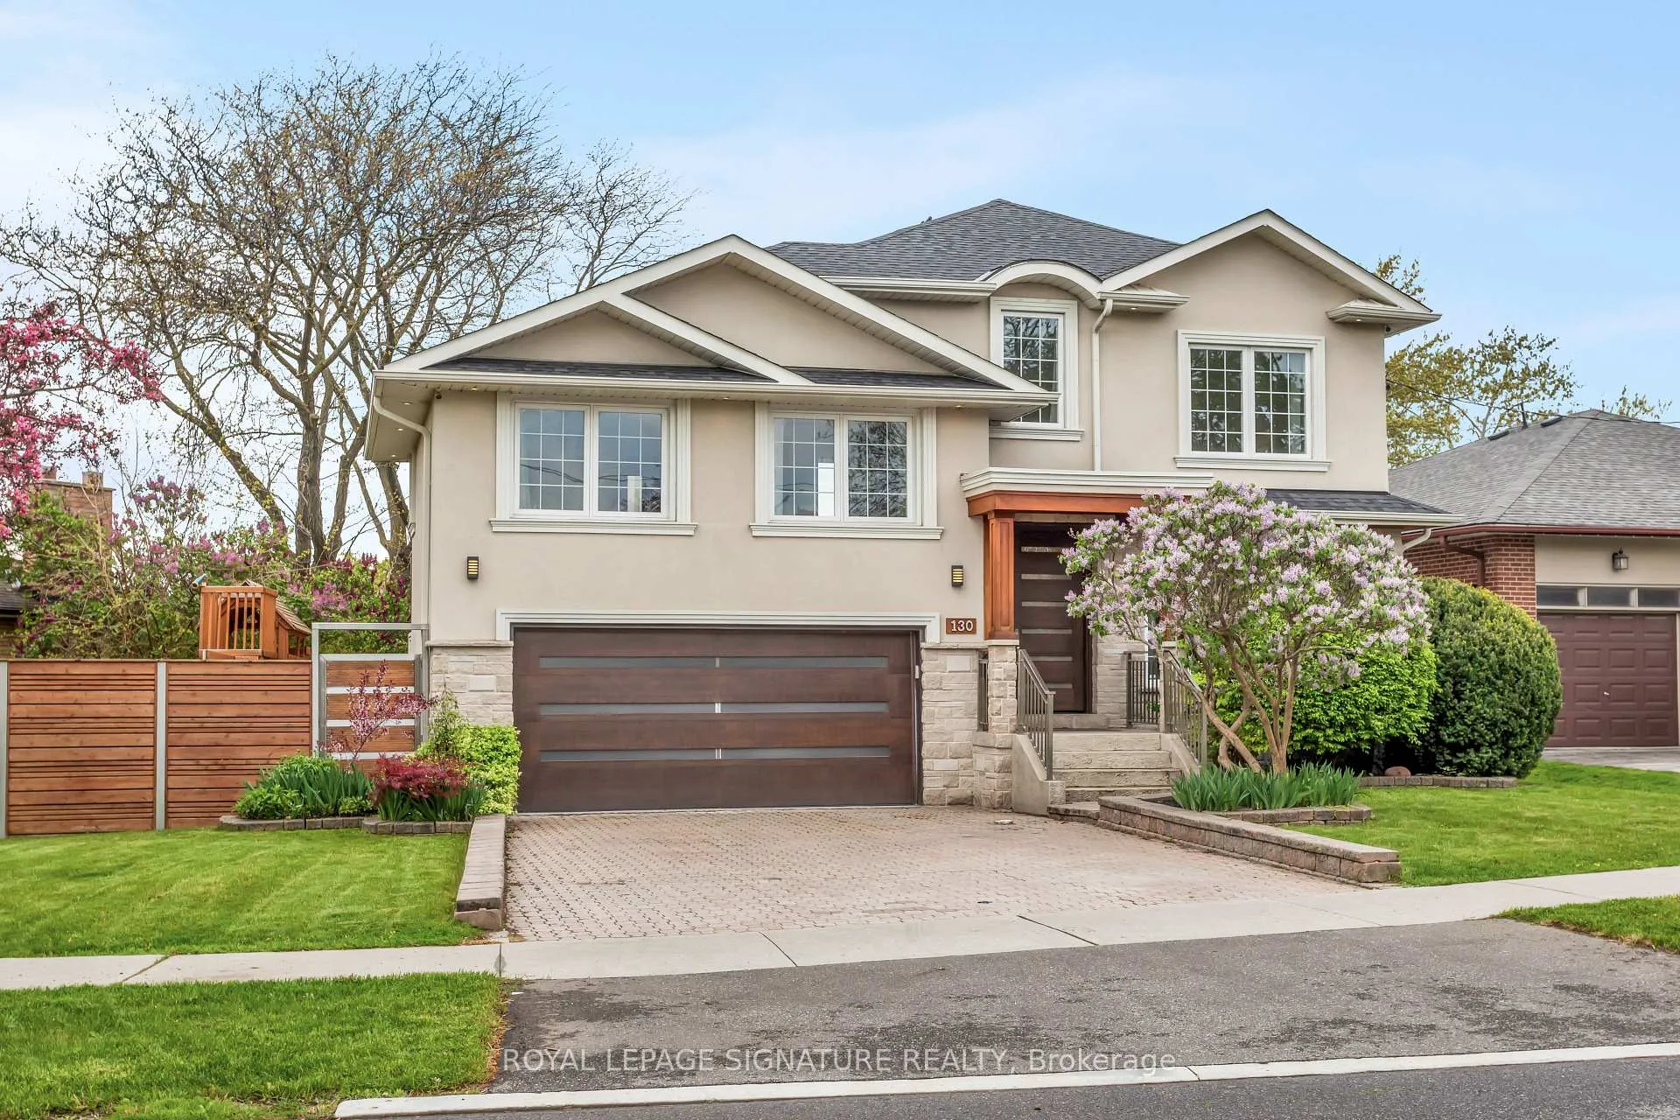
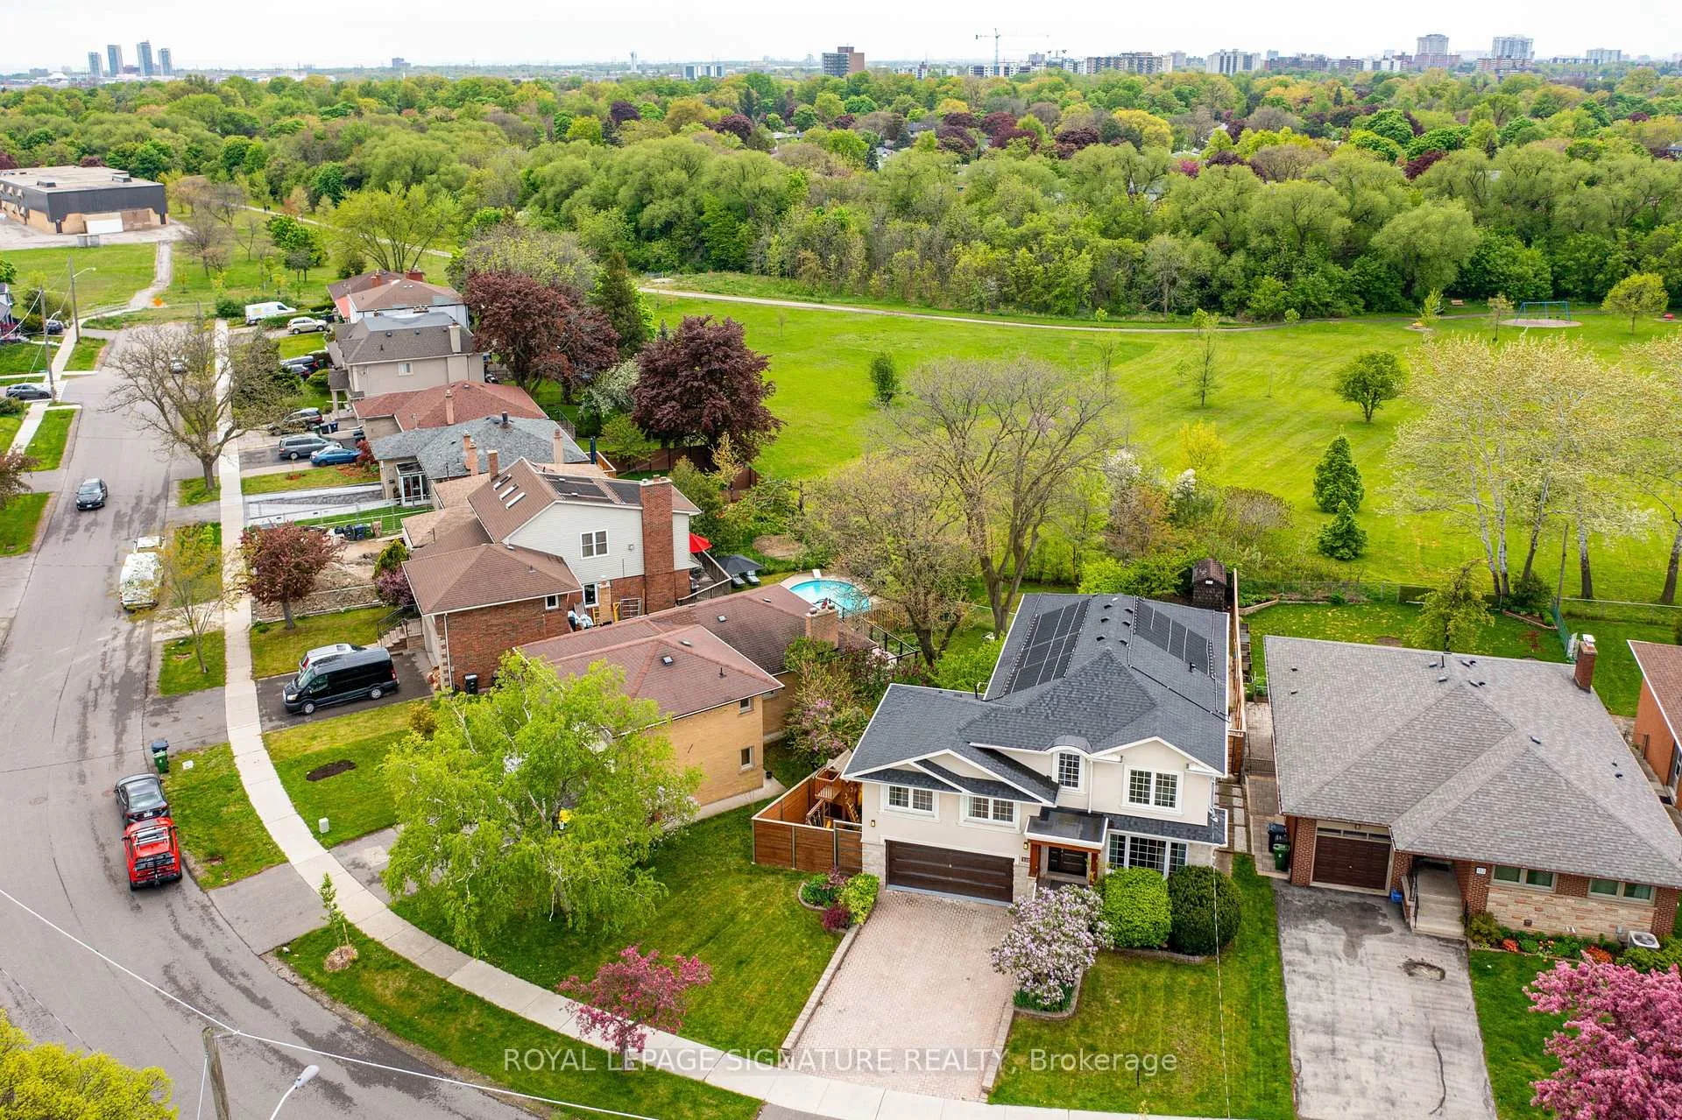
Front of 130 Saturn Road

130 Saturn Road
Etobicoke (Markland Wood)
Detached Rented
1/41
Front of 130 Saturn Road

130 Saturn Road
Etobicoke (Markland Wood)
Detached Rented
Photo 2 of 41 – 130 Saturn Road, EtobicokePhoto 3 of 41 – 130 Saturn Road, EtobicokePhoto 4 of 41 – 130 Saturn Road, EtobicokePhoto 5 of 41 – 130 Saturn Road, EtobicokeSee all 41 photos
Asked for: $7,100Rented Mar 16, 2026
5 Bedrooms
5 Bathrooms
2 Garage
2.5K–3K sq.ft
Entire Home
— Unit

Property history

  1. $2,480,000TerminatedList: 2026-03-05End: 2026-05-0460 daysW12852050

Facts and features

  • BasementWalk-out
  • Lot size74 × 165 ft
  • Lease term12 months
  • FurnishedUnfurnished
What stands out
  • Fireplace
  • Central air
  • Inground pool
The homeDetached, 2-storey, 2,500–3,000 sq ft
  • Type: Detached
  • Style: 2-storey
  • Living space: 2,500–3,000 sq ft
  • Basement: Finished with walk-out
InsideFireplace Yes, electric, natural gas, Ensuite, Carpet free, storage
  • Fireplace: Yes, electric, natural gas
  • Laundry: Ensuite
  • Features: Carpet free, storage
Rooms
  • Rooms above ground: 12
  • Bedrooms: 5
  • Bathrooms: 5
  • Kitchens: 1
  • Family room: Yes
Outside and lotBrick, Shingles, Poured concrete
Outside
  • Exterior: Brick
  • Roof: Shingles
  • Foundation: Poured concrete
  • Pool: Inground
Lot
  • Size: 74.26 × 164.67 ft
Parking2 Garage, Attached, Circular drive
  • Spaces: 2 Garage
  • Garage: Attached
  • Driveway: Circular drive
Heating, water and powerForced air, gas, Central air, Municipal water
  • Heating: Forced air, gas
  • Cooling: Central air
  • Water: Municipal water
  • Sewer: Municipal sewer
Rent and termsRent $7,100 a month, Entire property, Unfurnished
  • Rent: $7,100 a month
  • Space for rent: Entire property
  • Furnished: Unfurnished
  • Lease: 12 months
  • Paid: Monthly
  • Deposit: Required
  • Credit check: Required
  • Employment letter: Required
  • Rental application: Required
  • References: Required
IncludedCurtains, family room chandelier
  • Not included: Curtains, family room chandelier
Listing detailsW12858142, Rented, Mar 7, 2026
  • MLS® number: W12858142
  • Status: Rented
  • Listed on: Mar 7, 2026
  • Days on market: 9
  • Updated: Mar 16, 2026
  • Possession: Immediate
  • Occupied by: Vacant
  • Listing brokerage: ROYAL LEPAGE SIGNATURE REALTY

About this home

130 Saturn Road, Etobicoke (Markland Wood), ON M9C 2S6

Carpet FreeStorageInground

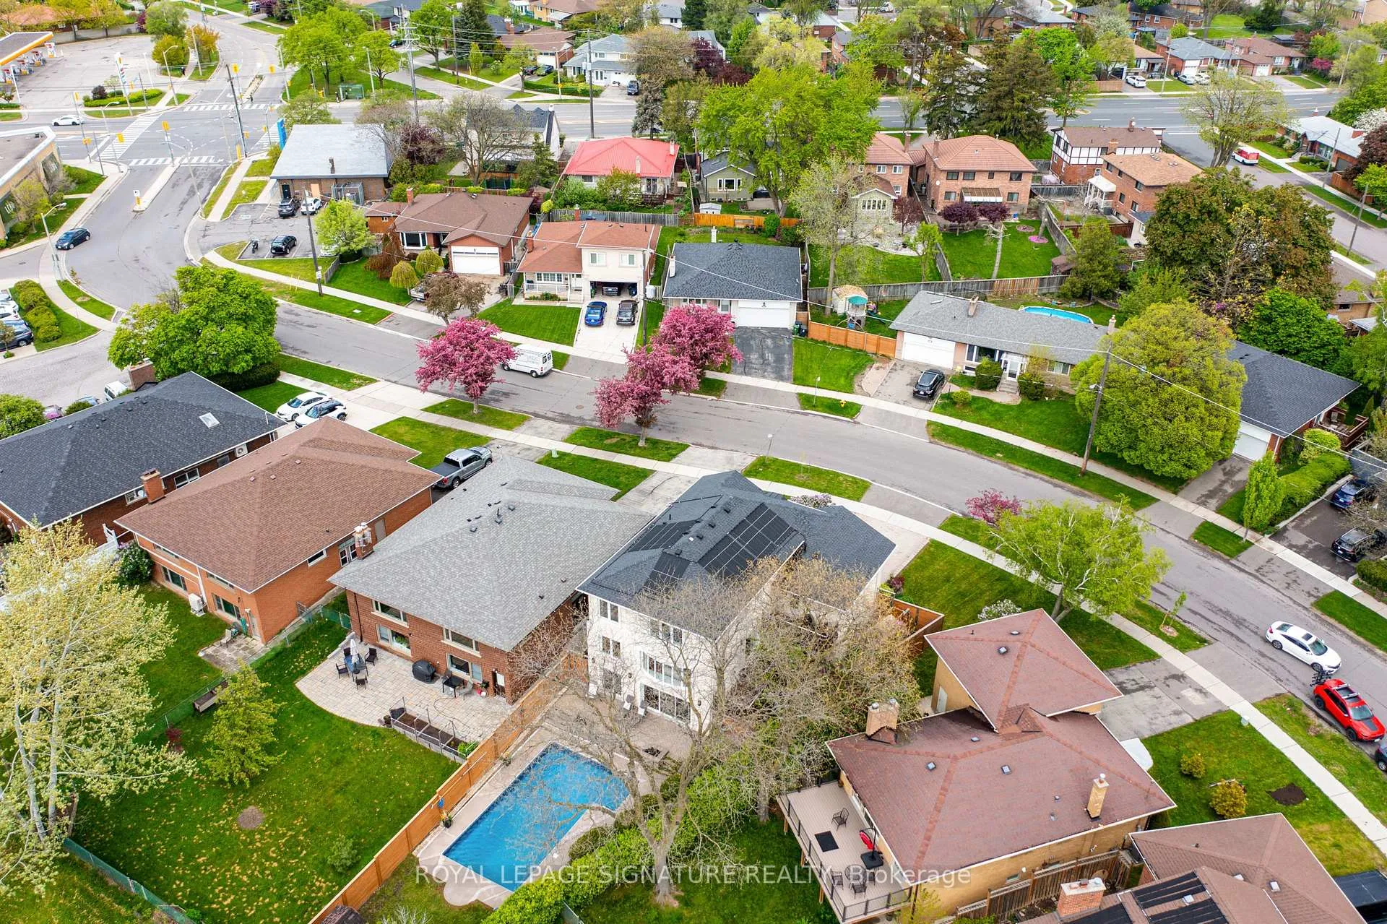
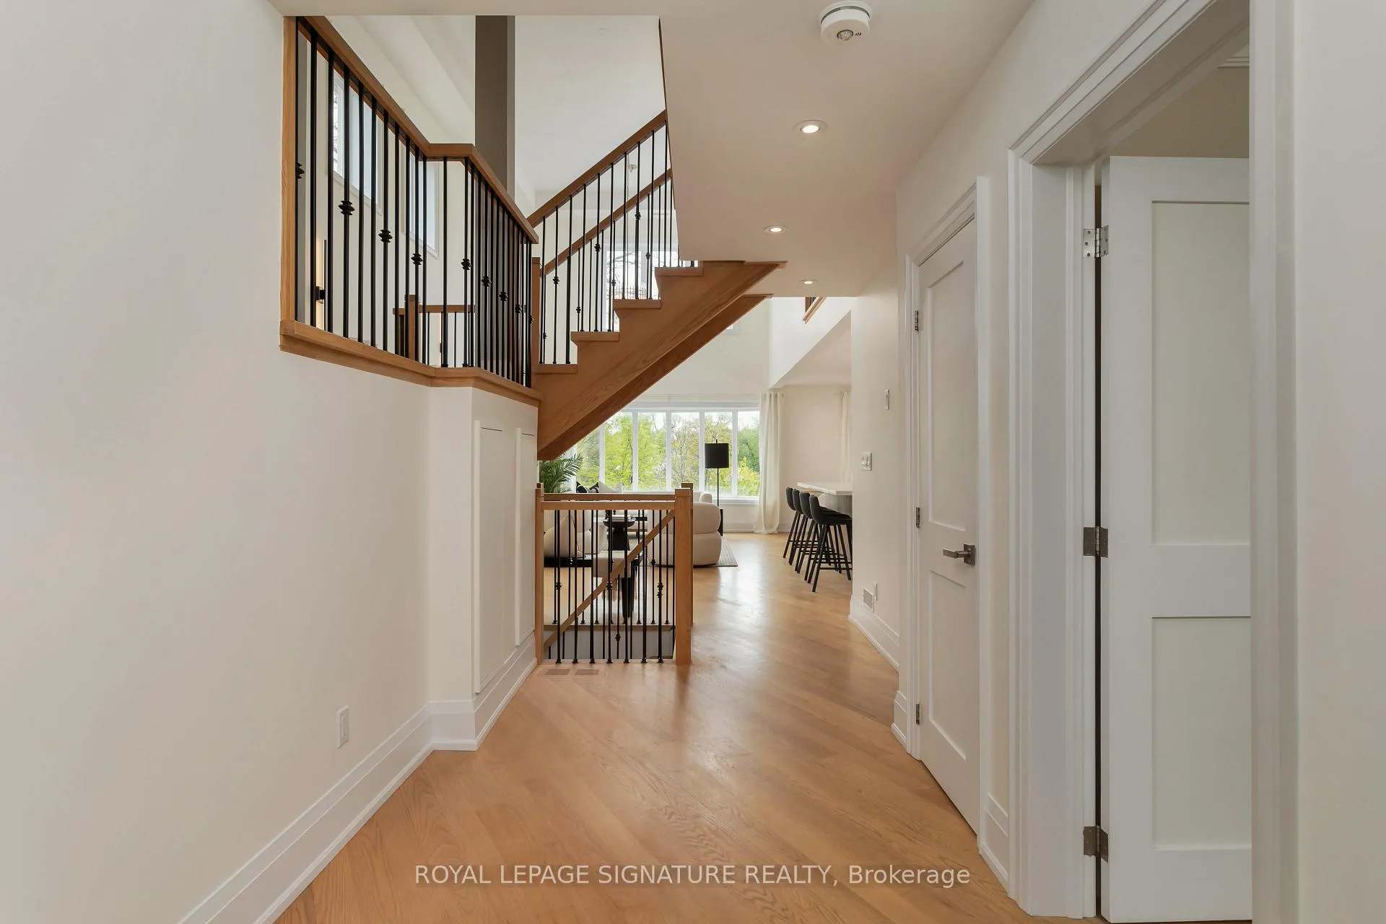
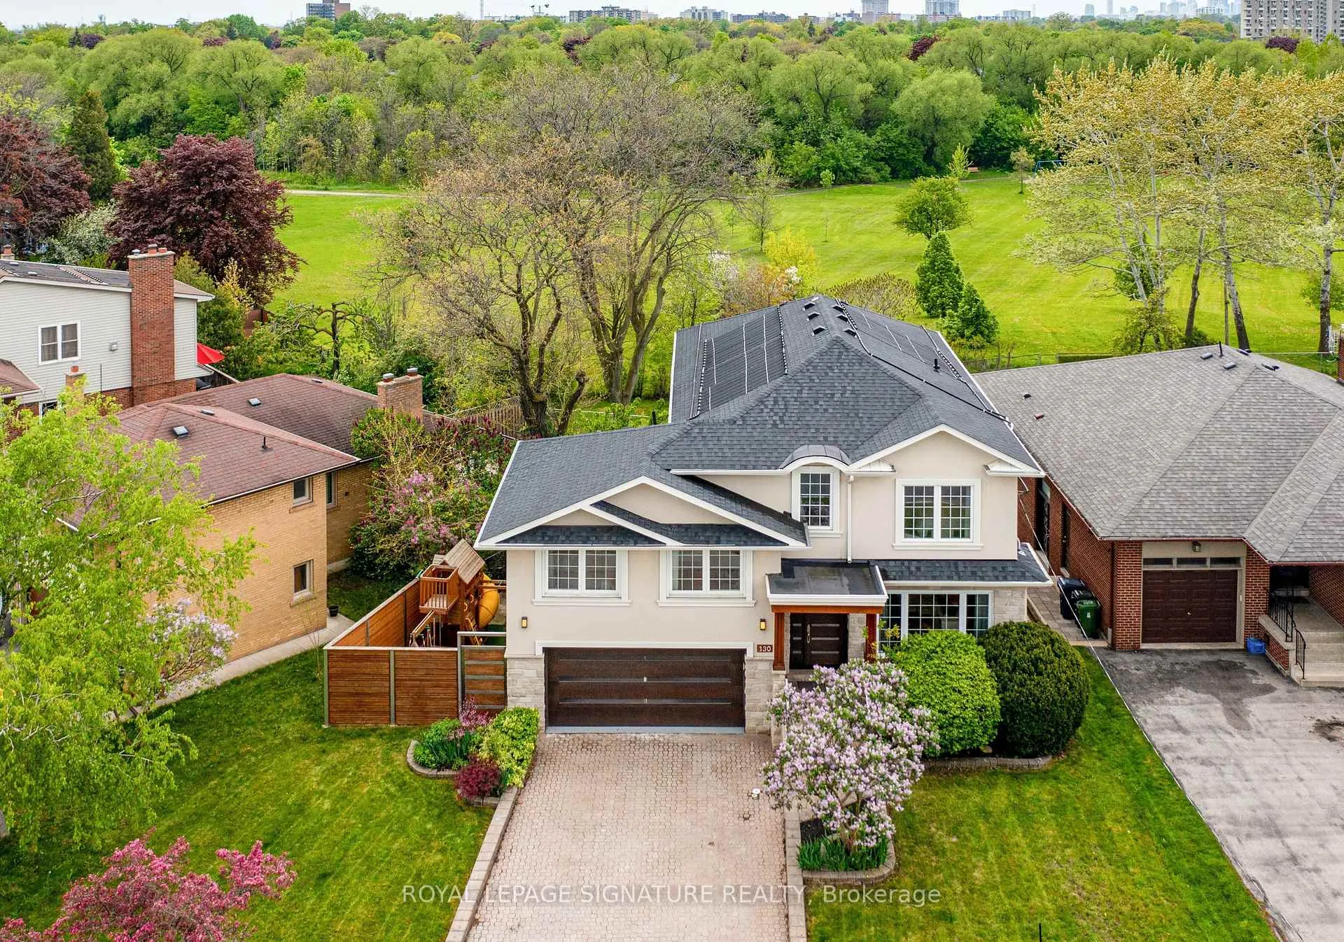
Life's better on Saturn! Why settle for ordinary when you can have a house that is out of this world? This 5 bed, 5 bath custom built home is perfectly situated on a 74 X164 lot backing on to green space,with a solar heated, salt water swimming pool, turfed Playground, and 2 outdoor patios with composite flooring, all surrounded by greenery and privacy (and a cherry tree that you can pick right from your patio seat!). Indoors you will be greeted by a nearly 19ft ceiling in the great room. Windows on every wall ensure this space is sun drenched. The kitchen is a custom German Leicht build, with smart storage solutions, and possesses a steam oven and In sinkerator. Diagonally laid hardwood playfully transitions to a modern hexagon tile in the kitchen. Gas and electric heated fireplaces will keep you warm in the winter months, but if that's not enough, the home has a Sauna with health-benefitting infrared or traditional rock heating. A main floor bedroom with ensuite is perfect for anyone with mobility issues or for guest. Upstairs, the primary bedroom is tucked away on its own floor. The Garage offers two parking spots, epoxy floor & EV Charger. W/O Basement, 3 under deck storage. So much more! 20 minutes to DT core, 10 minutes to Pearson International Airport. W/in coveted St Clements Catchment area. Walk to Etobicoke Farmers Market!

Ask about this home

A HOMEH agent will answer your questions about this home.

Ask a question

Around this home

Burnhamthorpe & Saturn
100Errands
100Parks
95Schools

Daily convenience, out of 100, from the distances below

ParkBloordale Park · 10 within 1 km3 min walk196 m
GroceryHasty Market2 min walk114 m
SchoolBloordale Middle School6 min walk360 m
PharmacyShoppers Drug Mart3 min walk211 m
Cafés & foodPizza Hut · 15 within 1 km2 min walk131 m
Gym & rec centreGoodLife Fitness for Women20 min walk1.2 km
LibraryToronto Public Library - Eatonville22 min walk1.4 km
WalkDriveStraight-line distance, open map data
Grocery0.1 km
Park0.2 km
Coffee0.2 km
Dining0.1 km
Gym1.2 km

Schools nearby

School rating, out of 10.

Bloordale Middle Schoolelementary · Public · 0.4 km
—
Silverthorn Collegiate Institutesecondary · Public · 0.6 km
6.3/10Fair
Eatonville Junior Schoolelementary · Public · 0.7 km
—
Contact agent

Helpful calculators

Rent vs buy
Affordability
Mortgage
Down payment
Stress test
CMHC insurance

Your HOMEH agent

KimHOMEH agent · Etobicoke

"I would see it this week."

Ask Kim

© 2026 HOMEH Inc., Brokerage · RECO Registration #6000380 · 505 Highway 7 East, Unit 308, Thornhill, ON L3T 7T1 · Listing data courtesy of the MLS® System of the listing brokerage, deemed reliable but not guaranteed.

Disclaimers and terms

HOMEH is operated by HOMEH Inc., a licensed Ontario real estate brokerage regulated by the Real Estate Council of Ontario (RECO) under the Trust in Real Estate Services Act, 2002 (TRESA). Under TRESA, consumers are entitled to the RECO Information Guide before entering into a representation agreement. Broker of Record Licence #5034208. Toronto Regional Real Estate Board Member #20004000.

Mortgage. Payment figures are estimates for illustration only, not an offer to lend; all financing is on approved credit (OAC). HOMEH Inc., Brokerage is not a mortgage broker, agent or lender; mortgage products and advice come from independent professionals licensed by the Financial Services Regulatory Authority of Ontario (FSRA).

Hestimate. Worked out with automated tools from recent nearby sales of similar homes. For information only, not an appraisal.

Accuracy. Listings, market data, photos, school, transit and neighbourhood information come from sources believed reliable, including the MLS® System and the Toronto Regional Real Estate Board (TRREB), but are not warranted accurate, current or complete. MLS® listing data is copyright TRREB. It must only be used by consumers with a bona fide interest in the purchase, sale or lease of real estate, and not for any commercial purpose.

Programs. Programs, incentives and benefits on this website are privately administered, may change or end without notice, and imply no government authority, endorsement or affiliation.

Not intended to solicit clients currently under contract with another brokerage.

The trademarks REALTOR®, REALTORS® and the REALTOR® logo are controlled by The Canadian Real Estate Association (CREA) and identify real estate professionals who are members of CREA. The trademarks MLS®, Multiple Listing Service® and the associated logos are owned by CREA and identify the quality of services provided by real estate professionals who are members of CREA. Used under licence.