

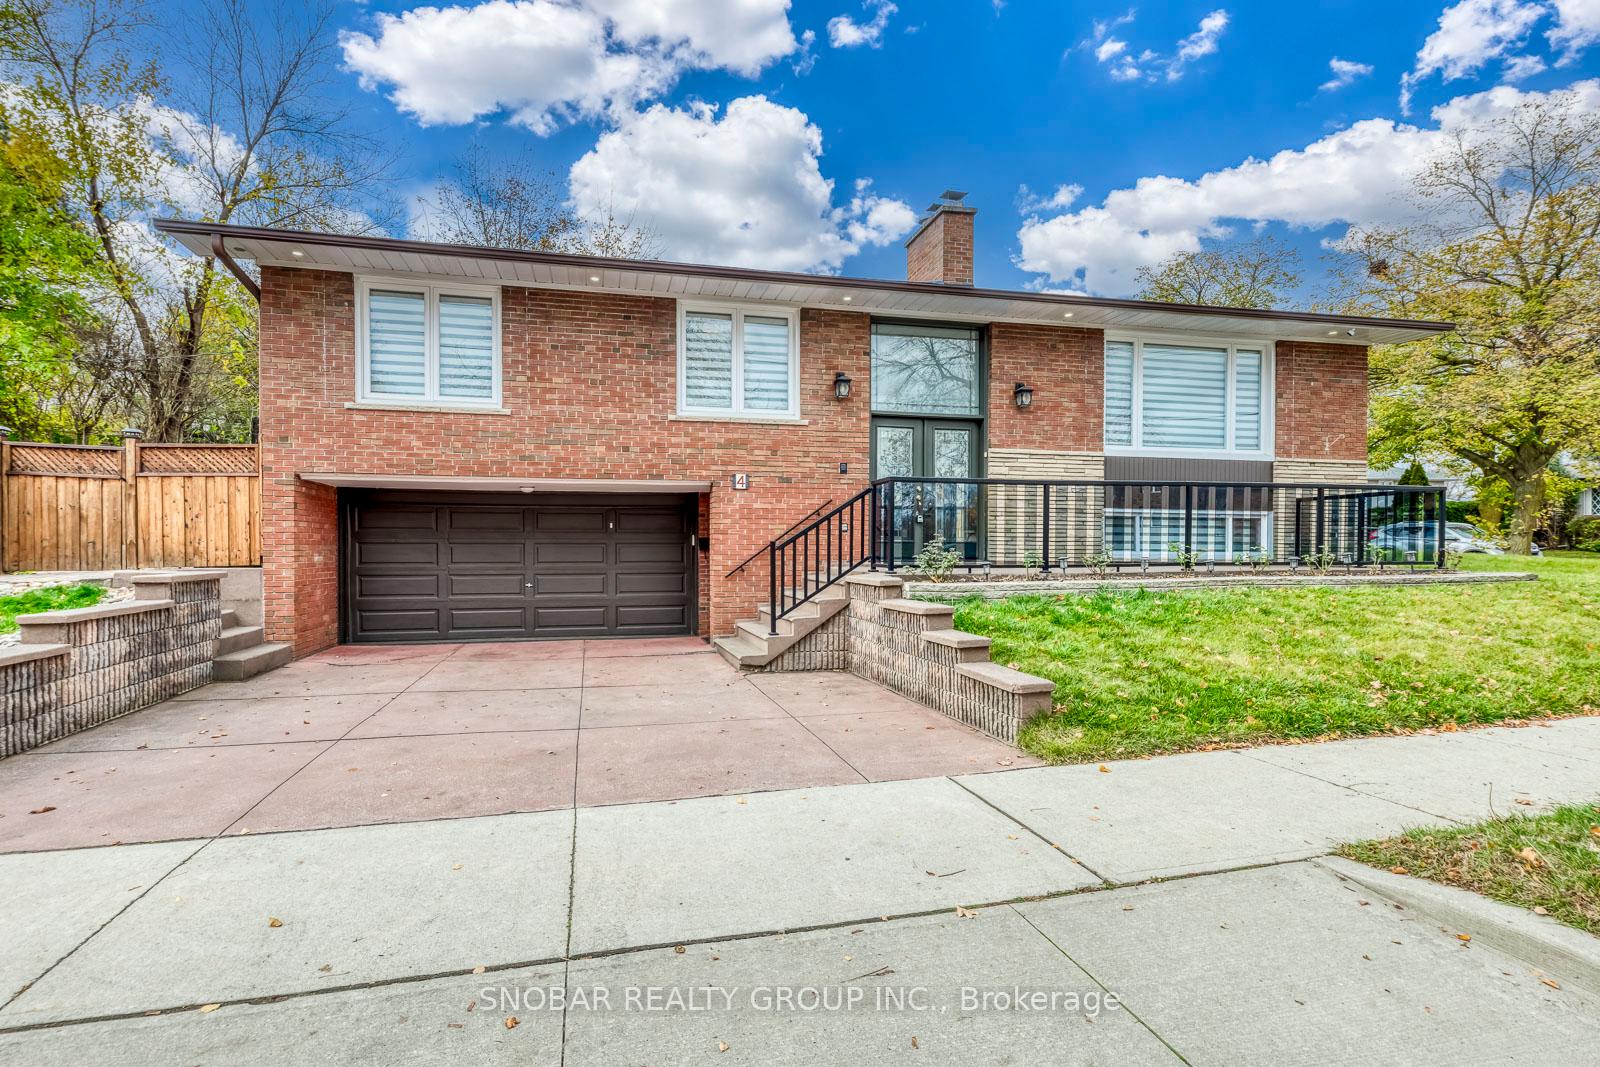
4 Russell Road
4 Russell Road
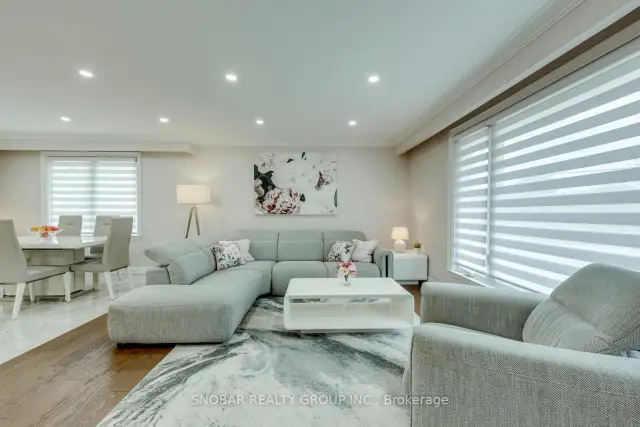 See all 37 photos
Facts and features
- BasementWalk-out
- Price per sq ft~$908
- Water, sewerMunicipal
- HeatingForced air
- Second kitchen
- Separate entrance
- Hardwood floors
- Fireplace
- Central air
The homeDetached, Bungalow-raised, 1,500–2,000 sq ft
- Type: Detached
- Style: Bungalow-raised
- Living space: 1,500–2,000 sq ft
- Basement: Finished with walk-out, separate entrance
InsideFireplace Yes, Ceramic, Hardwood, Lower level
- Fireplace: Yes
- Flooring: Ceramic, Hardwood
- Laundry: Lower level
- Features: Other
- Rooms above ground: 6
- Rooms in the basement: 3
- Bedrooms: 3 + 1 in the basement
- Bathrooms: 3
- Kitchens: 2
Outside and lotBrick, Asphalt shingle, Concrete
- Exterior: Brick
- Roof: Asphalt shingle
- Foundation: Concrete
- Size: 56 × 149 ft
Parking2 Garage, Built-in, Private double
- Spaces: 2 Garage
- Garage: Built-in
- Driveway: Private double
Heating, water and powerForced air, gas, Central air, Municipal water
- Heating: Forced air, gas
- Cooling: Central air
- Water: Municipal water
- Sewer: Municipal sewer
Costs and taxesTaxes $5,007 a year, HST included in the price, Hot water tank (2026)
- Taxes, 2025: $5,007 a year
- HST: HST included in the price
- Rental items: Hot water tank (2026)
Included in the saleS.s. fridge, s.s. stove, s.s. dishwasher, basement s.s. gas stove, basement s.s. fridge, s.s. dishwasher, washer and dryer; all light fixtures; all window coverings.
- Included: S.s. fridge, s.s. stove, s.s. dishwasher, basement s.s. gas stove, basement s.s. fridge, s.s. dishwasher, washer and dryer; all light fixtures; all window coverings.
NearbyClear view, fenced yard, park, public transit, ravine, school
- Close to: Clear view, fenced yard, park, public transit, ravine, school
Listing detailsW14197482, For Sale, Nov 18, 2026
- MLS® number: W14197482
- Status: For Sale
- Listed on: Nov 18, 2026
- Days on market: 2
- Updated: Nov 20, 2026
- Possession: 60-89 days
- Occupied by: Owner
- Listing brokerage: SNOBAR REALTY GROUP INC.
About this home
4 Russell Road, Etobicoke (Willowridge-Martingrove-Richview), ON M9P 3G4
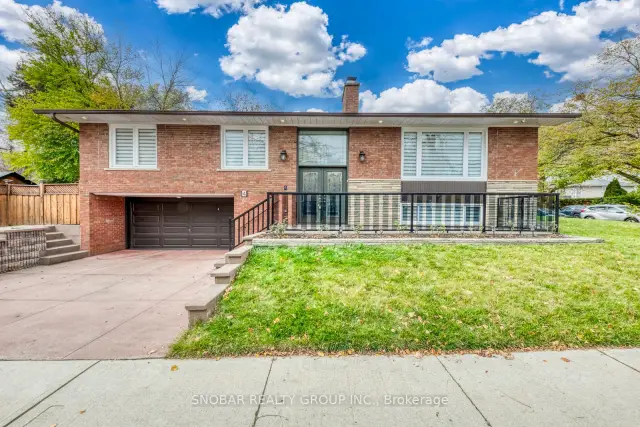
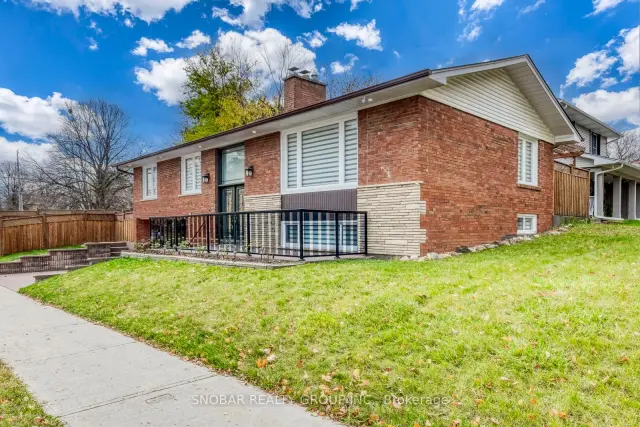
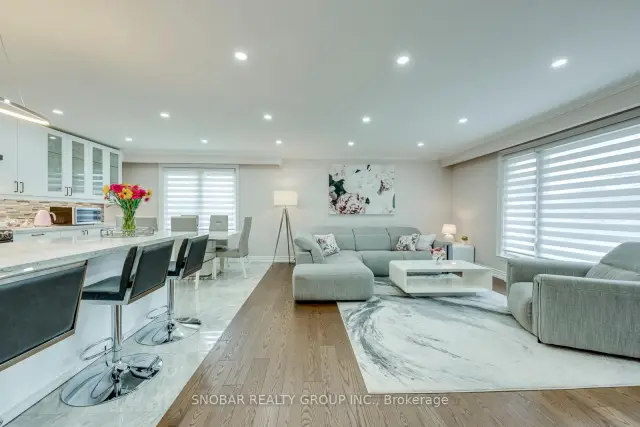
Set on an oversized 56 ft. by 149 ft. lot, this spacious Etobicoke bungalow has been beautifully renovated from top to bottom. The open-concept main floor features a modern kitchen with quartz countertops, pot lighting, and a walkout to the deck for summer dining and entertaining. Three generously sized bedrooms complete the main floor, including a primary bedroom with its own private ensuite. The finished lower level offers a separate entrance, a second kitchen, a spacious recreation room, and an additional bedroom. Added bonus is the double-car garage. Steps from Father Serra School, Richview Collegiate, parks, TTC service, and the future Eglinton LRT. Show and Sell!! Shows 10++++
Book a viewing
Around this home
Daily convenience, out of 100, from the distances below
Schools nearby
School rating, out of 10.
Helpful calculators

Your HOMEH agent
"Priced 2% over the Hestimate. I would see it this week."