

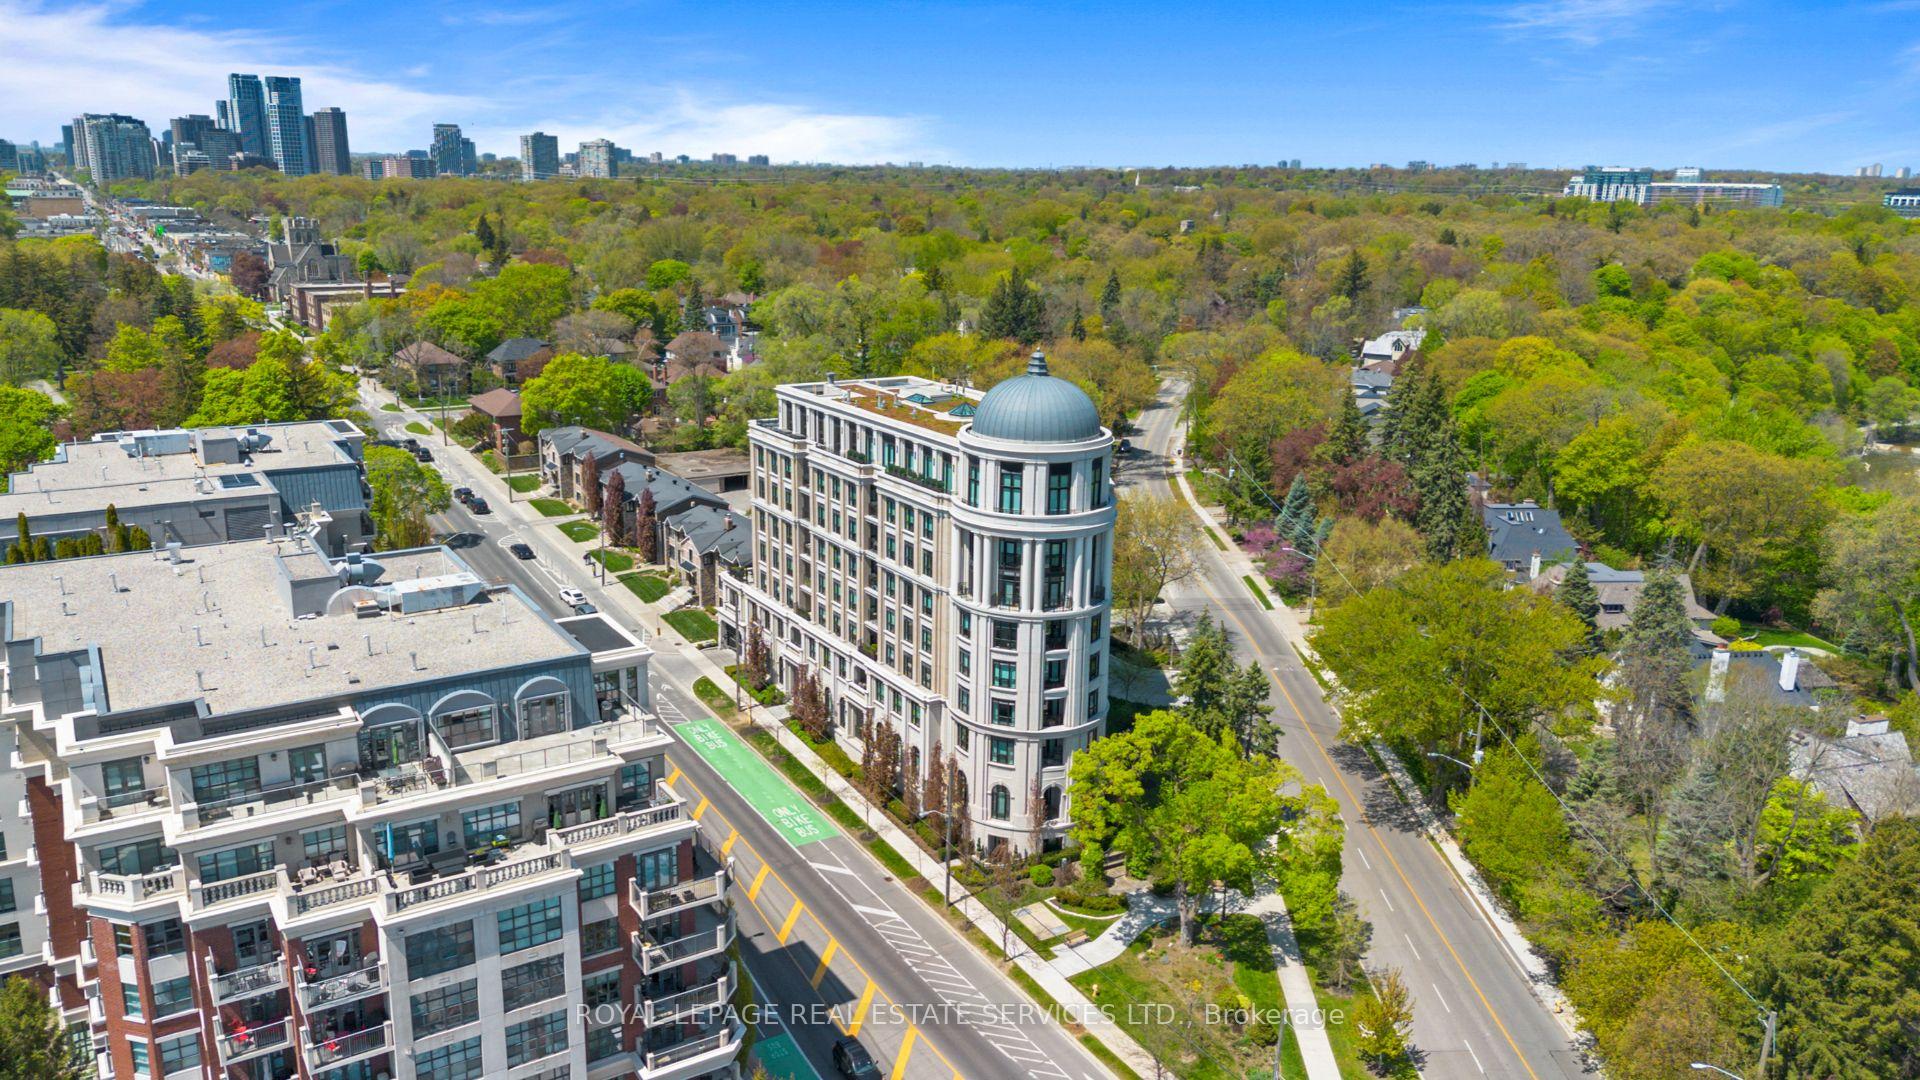
Unit 505, 4 The Kingsway
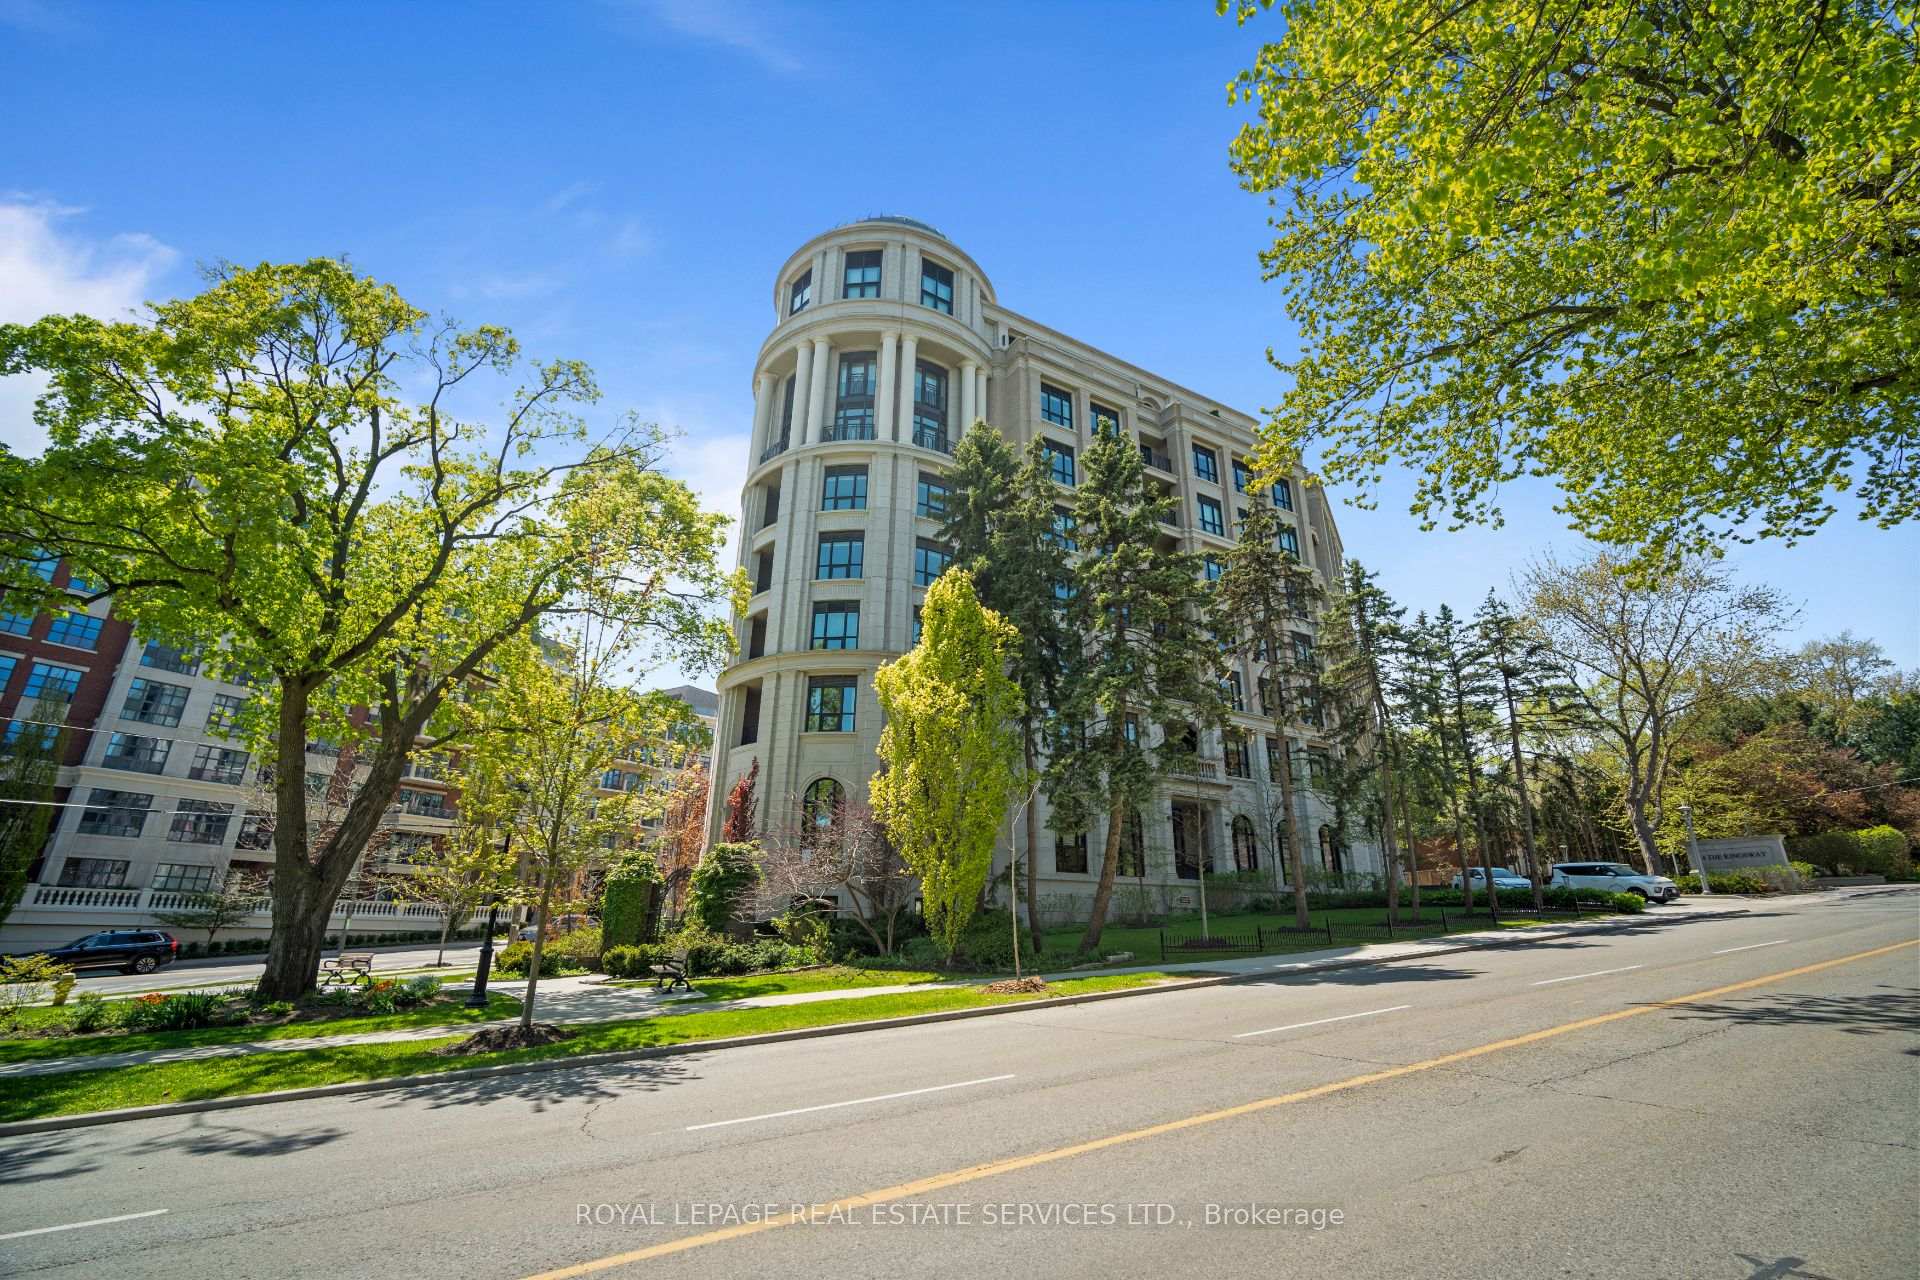
Unit 505, 4 The Kingsway
 See all 42 photos
Property history
Facts and features
- ExposureSouth east
- LaundrySink, closet, in-suite
- LockerOwned
- BalconyOpen
- Fireplace
- Central air
The homeCondo Apartment, Apartment, 1,400–1,599 sq ft
- Type: Condo Apartment
- Style: Apartment
- Living space: 1,400–1,599 sq ft
- Basement: None
- Exposure: South East
InsideFireplace Yes, Sink, laundry closet, in-suite laundry, Carpet free
- Fireplace: Yes
- Laundry: Sink, laundry closet, in-suite laundry
- Features: Carpet free
- Rooms above ground: 5
- Bedrooms: 2
- Bathrooms: 2
- Kitchens: 1
OutsideStone, Open
- Exterior: Stone
- Balcony: Open
Parking and locker1 Parking, Underground, Parking type Owned
- Spaces: 1 Parking
- Garage: Underground
- Parking type: Owned
- Driveway: Underground
- Locker: Owned
Building4 The Kingsway, Storeys 8, Units 34
- Name: 4 The Kingsway
- Storeys: 8
- Units: 34
- Registered: 2019
- Condo corporation: 2766
- Pets: Allowed
Heating, water and powerHeat pump, gas, Central air
- Heating: Heat pump, gas
- Cooling: Central air
Costs and taxesTaxes $8,068 a year, Condo fee $2,090 a month, Parking included, common elements included, water included, building insurance included
- Taxes, 2024: $8,068 a year
- Condo fee: $2,090 a month
- Fee includes: Parking included, common elements included, water included, building insurance included
- HST: No HST
Included in the saleExisting appliances, existing window coverings, existing light fixtures, wall mounted tv., Removable microwave.
- Included: Existing appliances, existing window coverings, existing light fixtures, wall mounted tv.
- Not included: Removable microwave.
Listing detailsW12389978, Sold, Sep 8, 2025
- MLS® number: W12389978
- Status: Sold
- Listed on: Sep 8, 2025
- Days on market: 32
- Updated: Oct 10, 2025
- Possession: 90+ days
- Occupied by: Owner
- Listing brokerage: ROYAL LEPAGE REAL ESTATE SERVICES LTD.
About this home
Unit 505, 4 The Kingsway, Etobicoke (Kingsway South), ON M8X 2T1
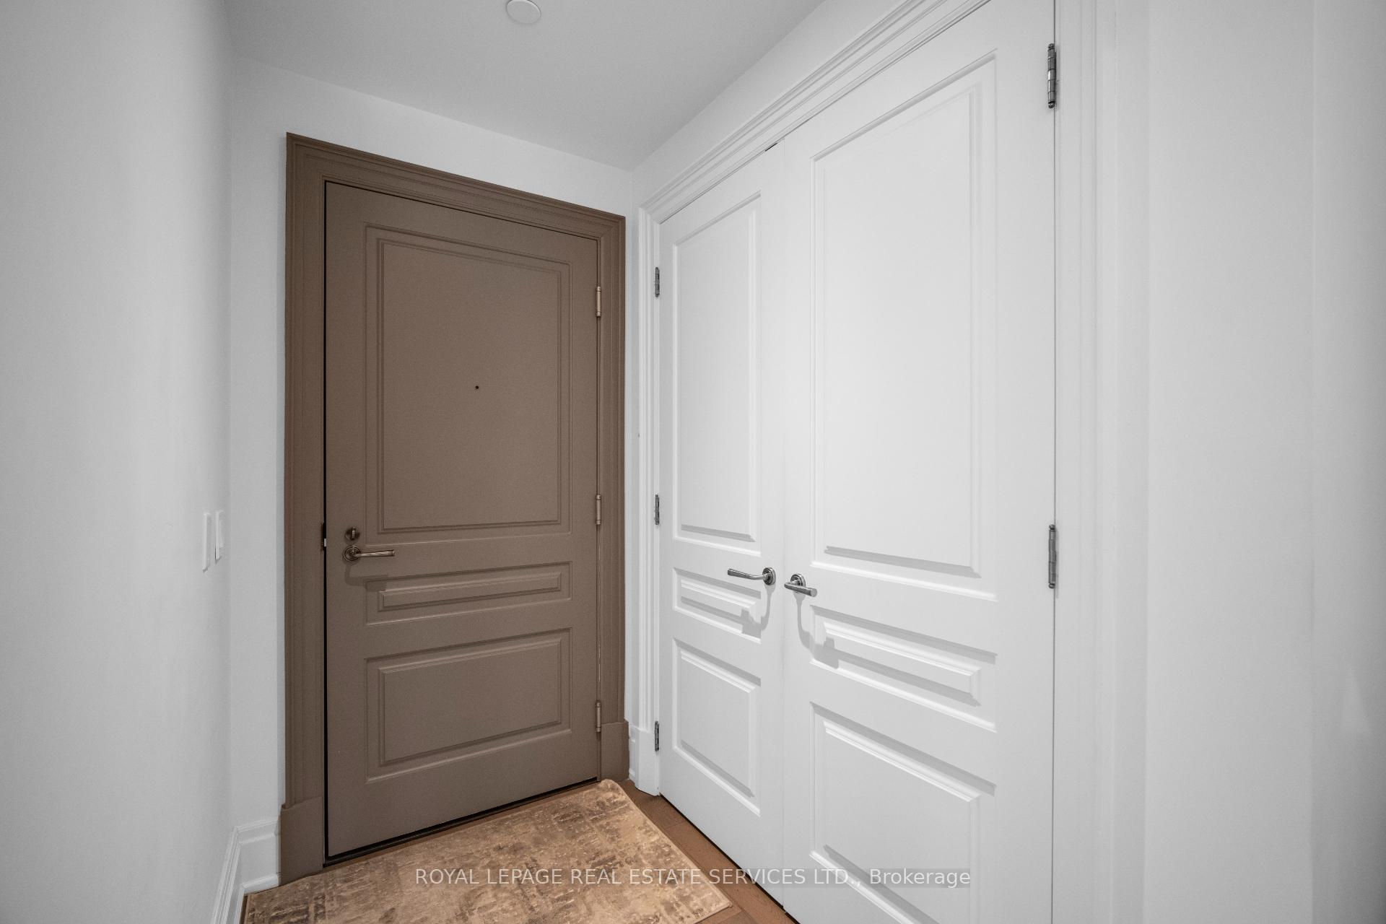
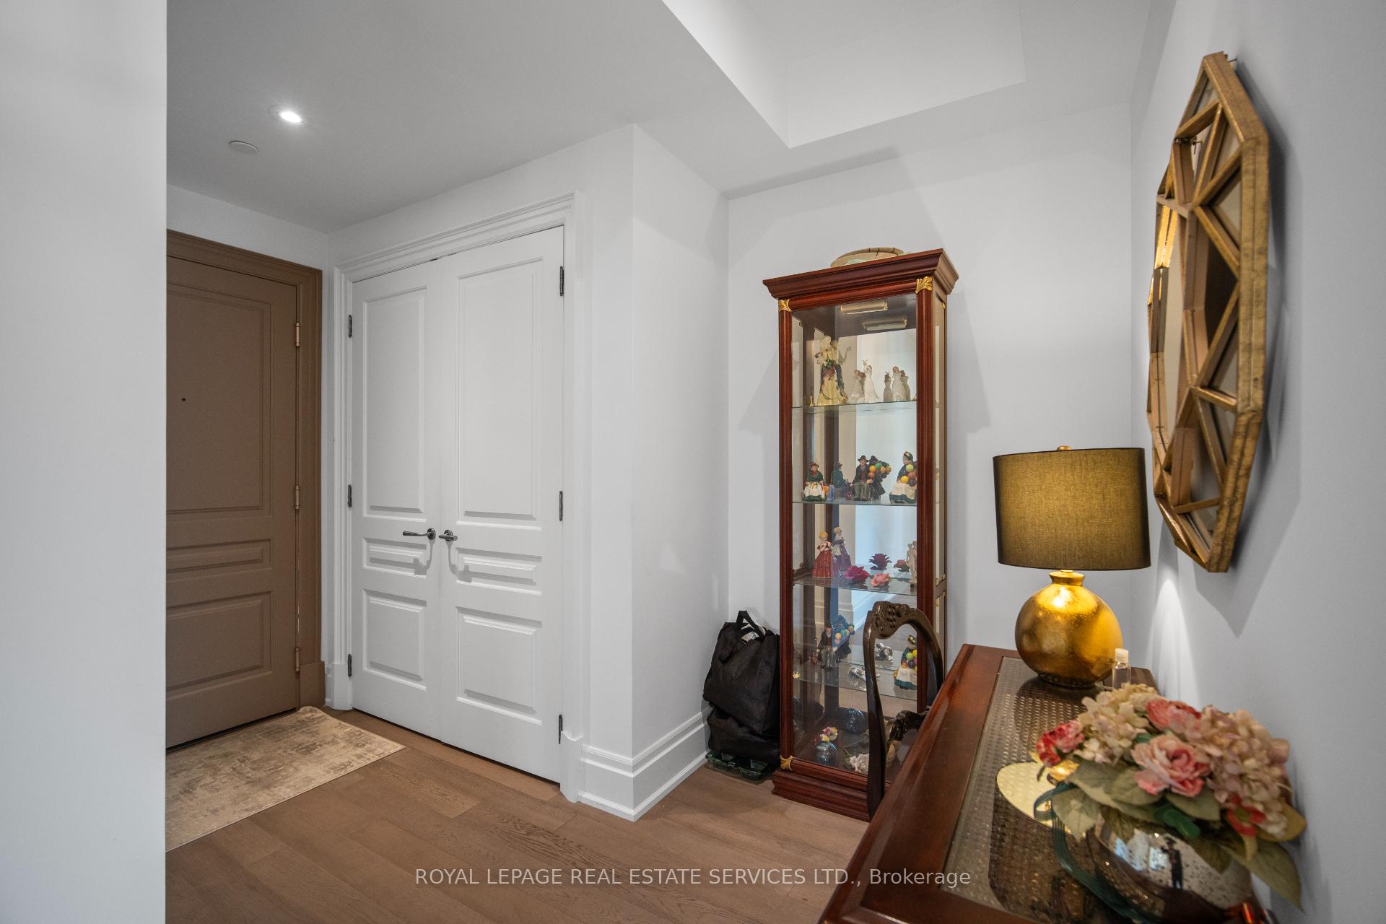
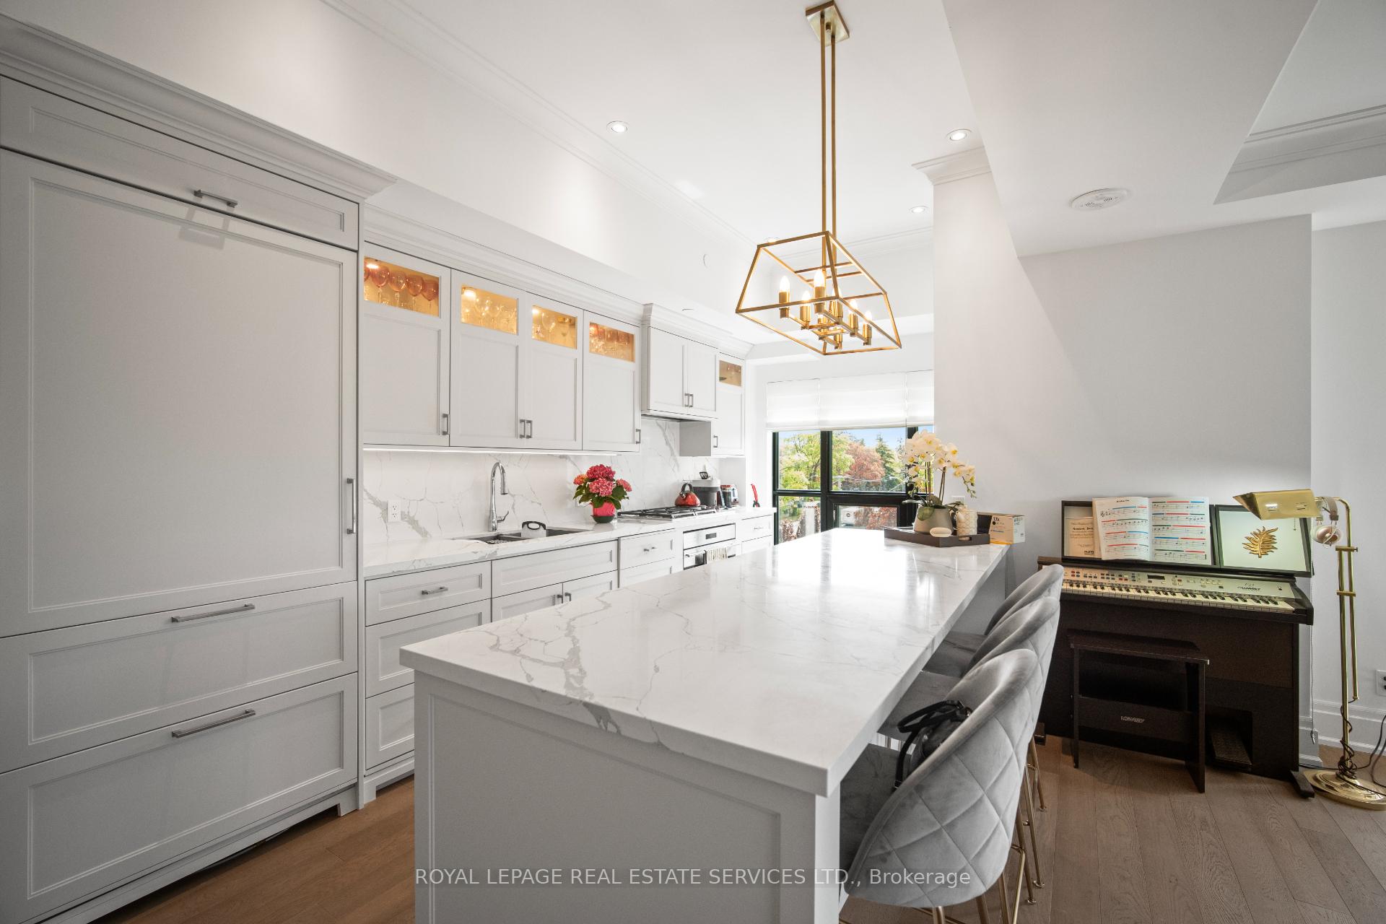
Welcome to true luxury living in The Kingsway! This spacious 2 bed, 2 bath suite offers approx 1505 sqft of refined elegance in a boutique 8-storey building with only 34 suites. Bathed in natural light from oversized windows, the open-concept living/dining/kitchen area features crown moulding, a cozy gas fireplace, and a walk-out to your private balcony. The chefs kitchen impresses with Quartz counters & backsplash, high-end appliances, large centre island, and incredible storage - rare for condo living! The primary retreat includes his & her closets (one walk-in, two double closets), a Juliette balcony, and a gorgeous 5pc ensuite. A spacious 2nd bedroom with more than double closet and stylish 3pc bath are perfect for guests. Enjoy the in-suite laundry room with sink, storage, and hanging space. Includes parking & locker. Building amenities: concierge, gym, lounge, and a stunning 3rd floor terrace - perfect space to BBQ. Walk to Bloor shops, subway, cafes, parks & Humber River trails. A Richard Wengle designed gem with interiors by Brian Gluckstein.
Ask about this home
A HOMEH agent will answer your questions about this home.
Know more about 4 The Kingsway
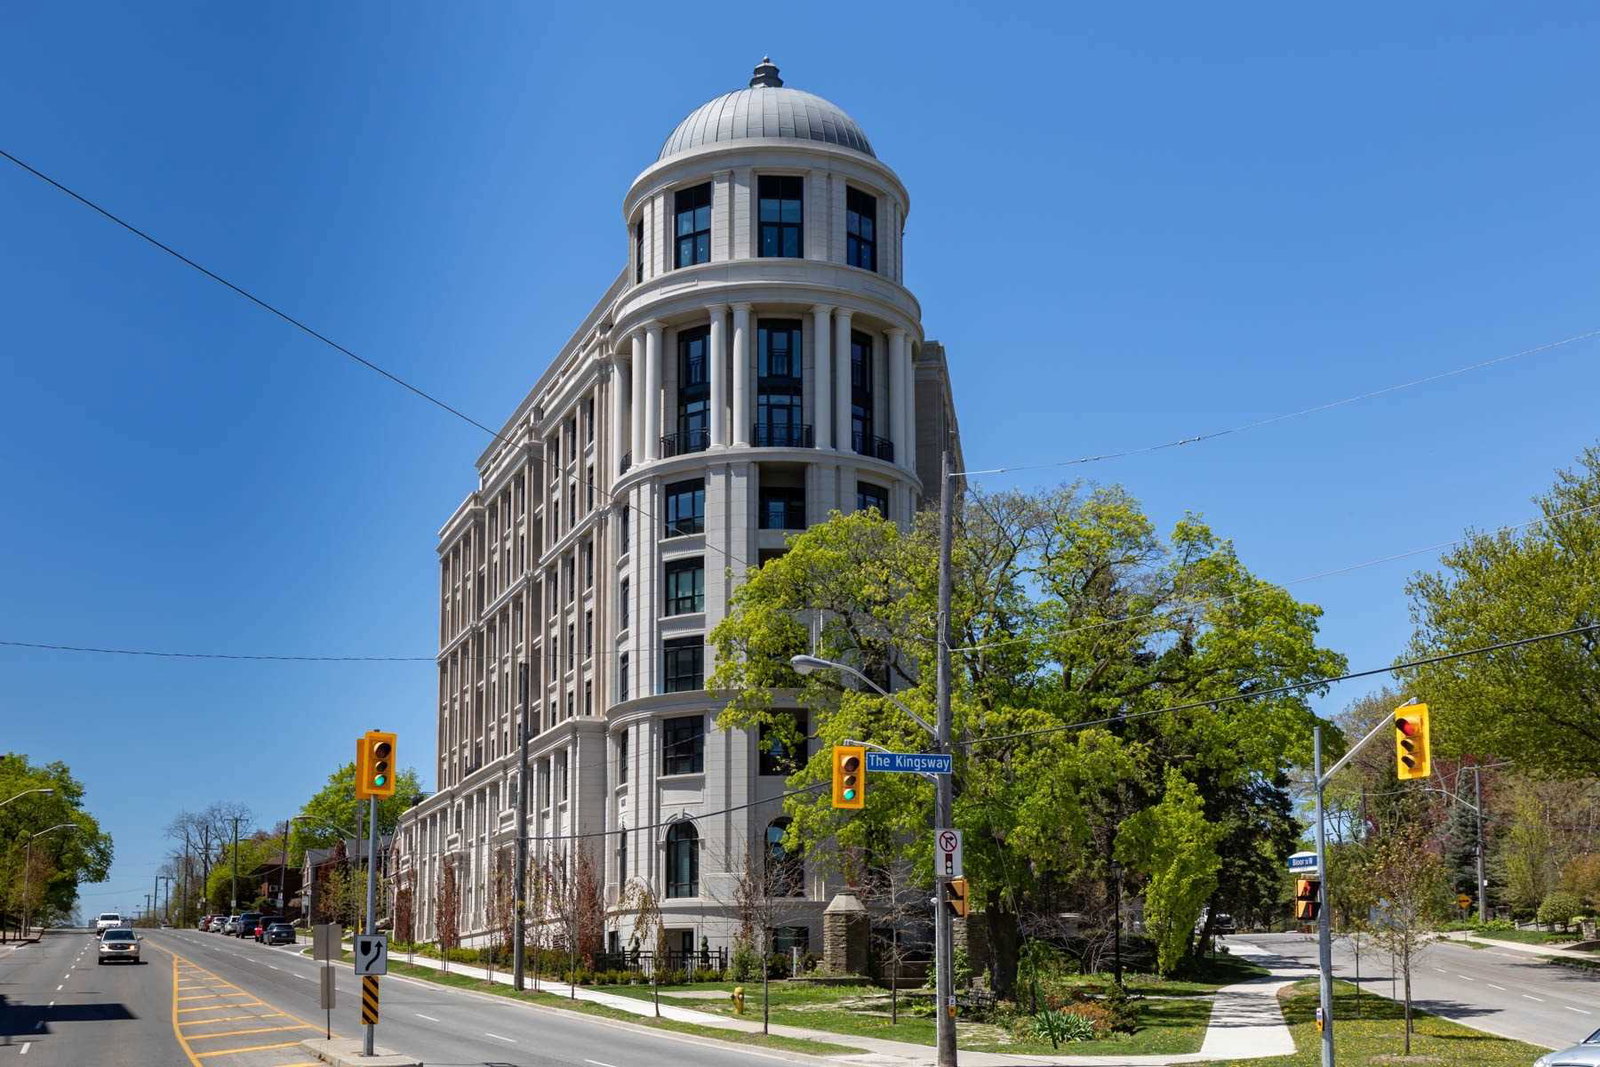
Condo building · 4 The Kingsway
4 The Kingsway is an 8-storey condo with 34 suites, built in 2019 by North Drive Investments Inc. No units are on the market here right now.
- 8storeys
- 34suites
- $1,146/sq ft
- 2019built
No similar units for sale in 4 The Kingsway right now.
Around this home
Daily convenience, out of 100, from the distances below
Schools nearby
School rating, out of 10.
Helpful calculators
Your HOMEH agent

"I would see it this week."