

Unit 207, 50 Thomas Riley Road
Unit 207, 50 Thomas Riley Road
 See all 23 photos
Property history
Facts and features
- ExposureNorth west
- LaundryIn-suite
- LockerOwned
- BalconyTerrace
- Central air
The homeCondo Apartment, Apartment, Age 0–5 years
- TypeCondo Apartment
- StyleApartment
- Age0–5 years
- Living space600–699 sq ft
- BasementNone
- ExposureNorth West
InsideIn-suite laundry, Carpet free, Rooms above ground 5
- LaundryIn-suite laundry
- FeaturesCarpet free
- Rooms above ground5
- Bedrooms1 + 1 in the basement
- Bathrooms1
- Kitchens1
OutsideConcrete block, Terrace
- ExteriorConcrete block
- BalconyTerrace
Parking and locker1 Parking, Underground, Parking type Owned
- Spaces1 Parking
- GarageUnderground
- Parking typeOwned
- LockerOwned
BuildingCypress at Pinnacle, Storeys 25, Units 288
- NameCypress at Pinnacle
- Storeys25
- Units288
- Registered2020
- Condo corporation2969
- PetsAllowed
Heating, water and powerForced air, gas, Central air
- HeatingForced air, gas
- CoolingCentral air
Costs and taxesTaxes $2,225 a year, Condo fee $652 a month, Heat included, water included, building insurance included, parking included, cac included
- Taxes, 2024$2,225 a year
- Condo fee$652 a month
- Fee includesHeat included, water included, building insurance included, parking included, cac included
- HSTHST included in the price
- Rental itemsNone
Included in the saleFridge, stove, dishwasher, washer and dryer, Not included None
- IncludedFridge, stove, dishwasher, washer and dryer
- Not includedNone
Listing detailsW12367709, Sold, Aug 28, 2025
- MLS® numberW12367709
- StatusSold
- Listed onAug 28, 2025
- Days on market14
- UpdatedSep 11, 2025
- PossessionFlexible
- Occupied byTenant
- Listing brokerageROYAL LEPAGE PEACELAND REALTY
About this home
Unit 207, 50 Thomas Riley Road, Etobicoke (Islington-City Centre West), ON M9B 0C5
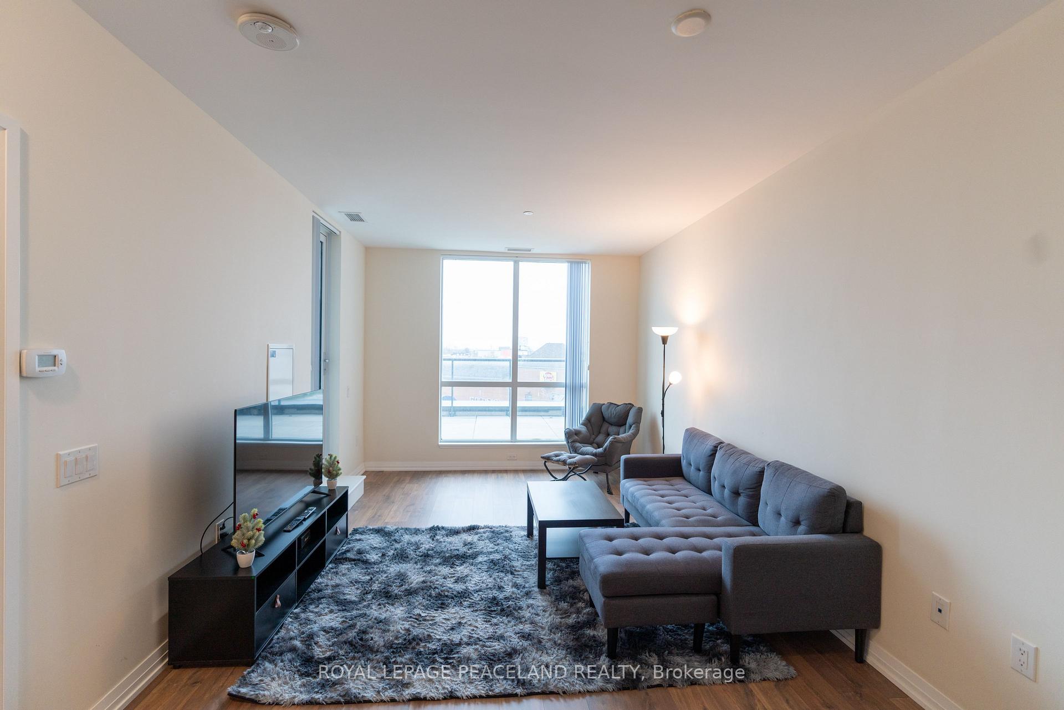
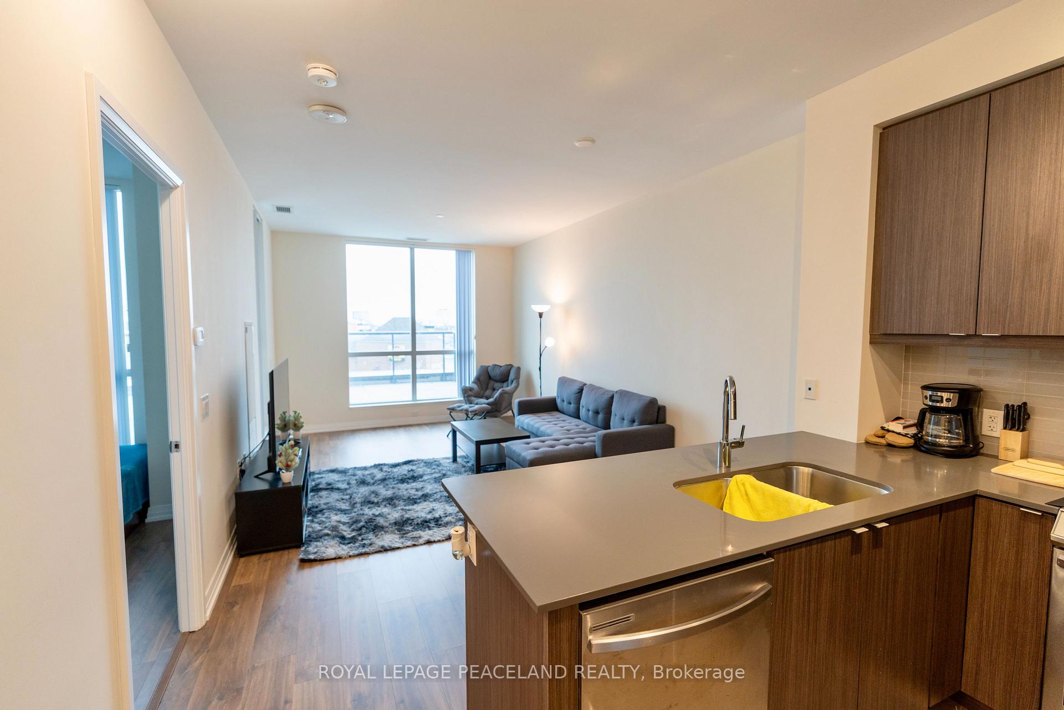
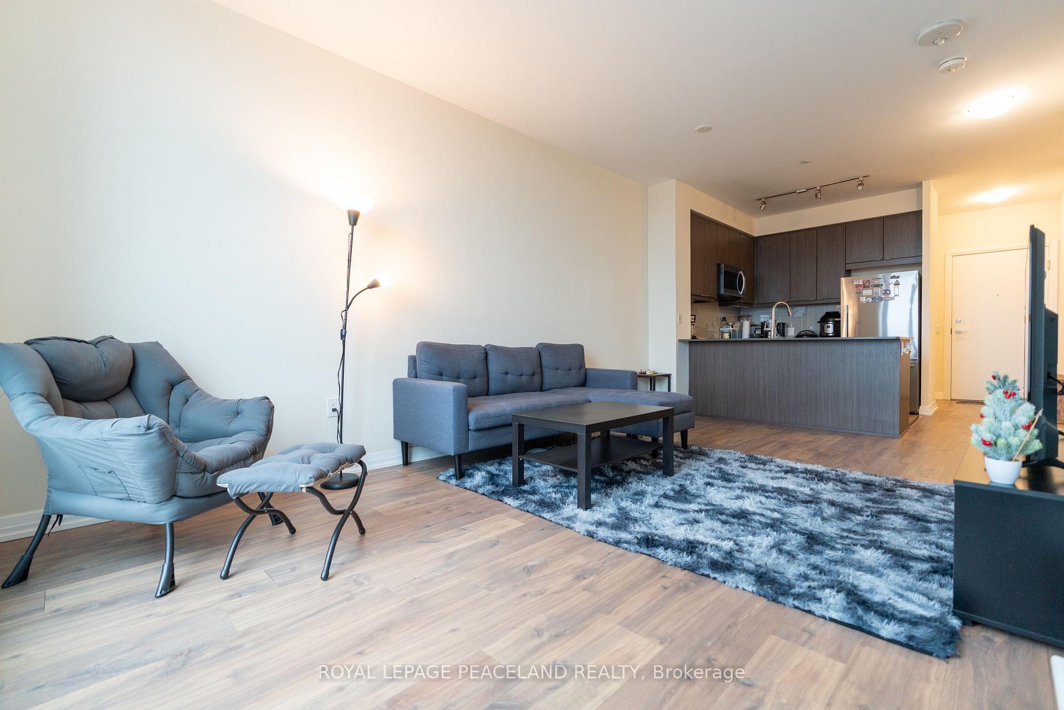
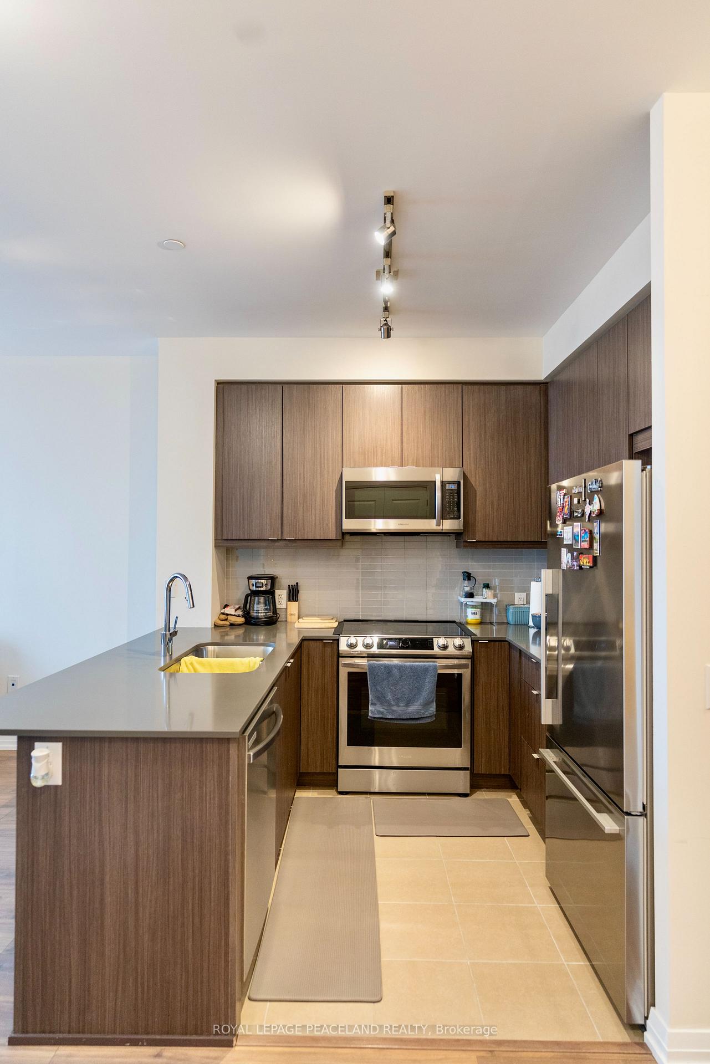
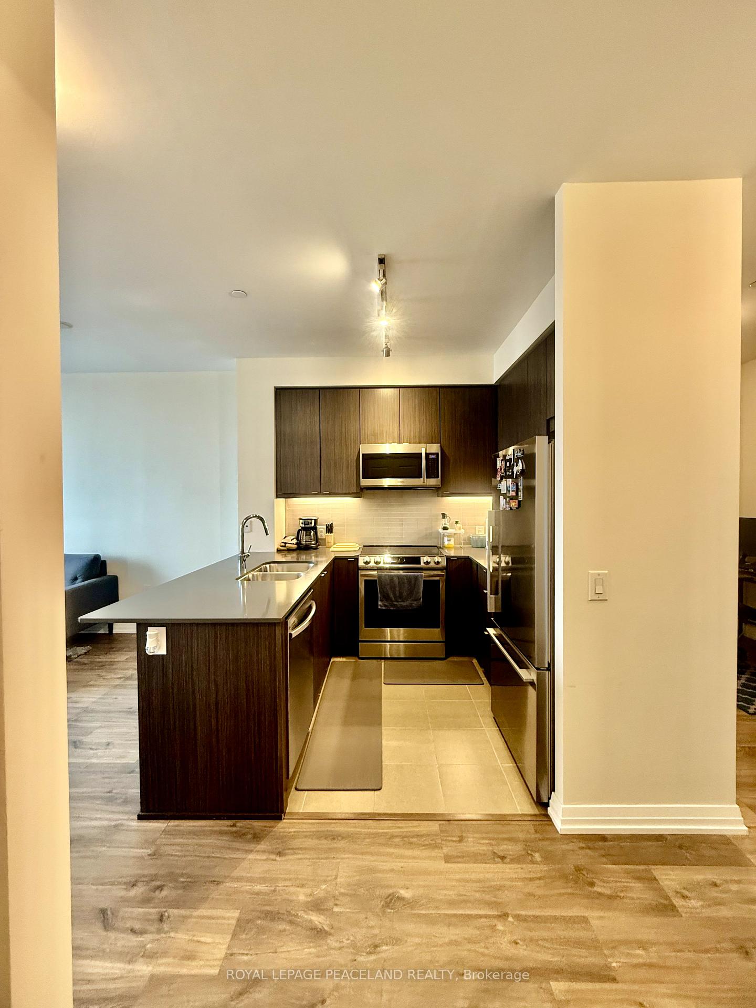
Built in 2023, Cypress at Pinnacle offers the comfort of a newer building for this bright and functional 1-bedroom + den suite. A rare 260 sq. ft. private terrace with unobstructed views makes this suite stand out from others in the building, serving as an outdoor extension of your home thats perfect for entertaining, dining, gardening, or simply relaxing under the skyline. With 673 sq. ft. of thoughtfully designed interior space, the suite provides a total of 933 sq. ft. of living area, blending indoor comfort with an unmatched outdoor lifestyle.Inside, youll find a contemporary kitchen with quartz countertops and stainless steel appliances, opening seamlessly to the spacious living and dining areas with a walkout to the terrace. Floor-to-ceiling windows in both the living room and bedroom flood the suite with natural light, creating a bright and welcoming atmosphere throughout. The bedroom offers ample closet space, while the versatile den adapts easily to your needs whether as a home office, entertainment area, or guest room. The convenience of in-suite laundry adds to the modern functionality.This suite also includes one underground parking space and a locker for extra convenience.The building offers an impressive array of amenities for all ages, including a kids play area, fitness centre, rooftop BBQ terrace, party and study rooms, visitor parking, and 24-hour concierge. Families especially value the kid-friendly amenities that make this building unique.Located just steps from the Kipling Transit Hub (TTC subway, GO Transit, MiWay), commuting downtown or across the GTA is effortless. Everyday essentials are close at hand, with Farm Boy, Costco, IKEA, Sherway Gardens, and a variety of shops, restaurants, and parks nearby. Quick access to Hwy 427, QEW, and the Gardiner ensures seamless connectivity.This thoughtful condo is move-in ready. A must-see condo unit!!!
Ask about this home
A HOMEH agent will answer your questions about this home.
Know more about Cypress at Pinnacle
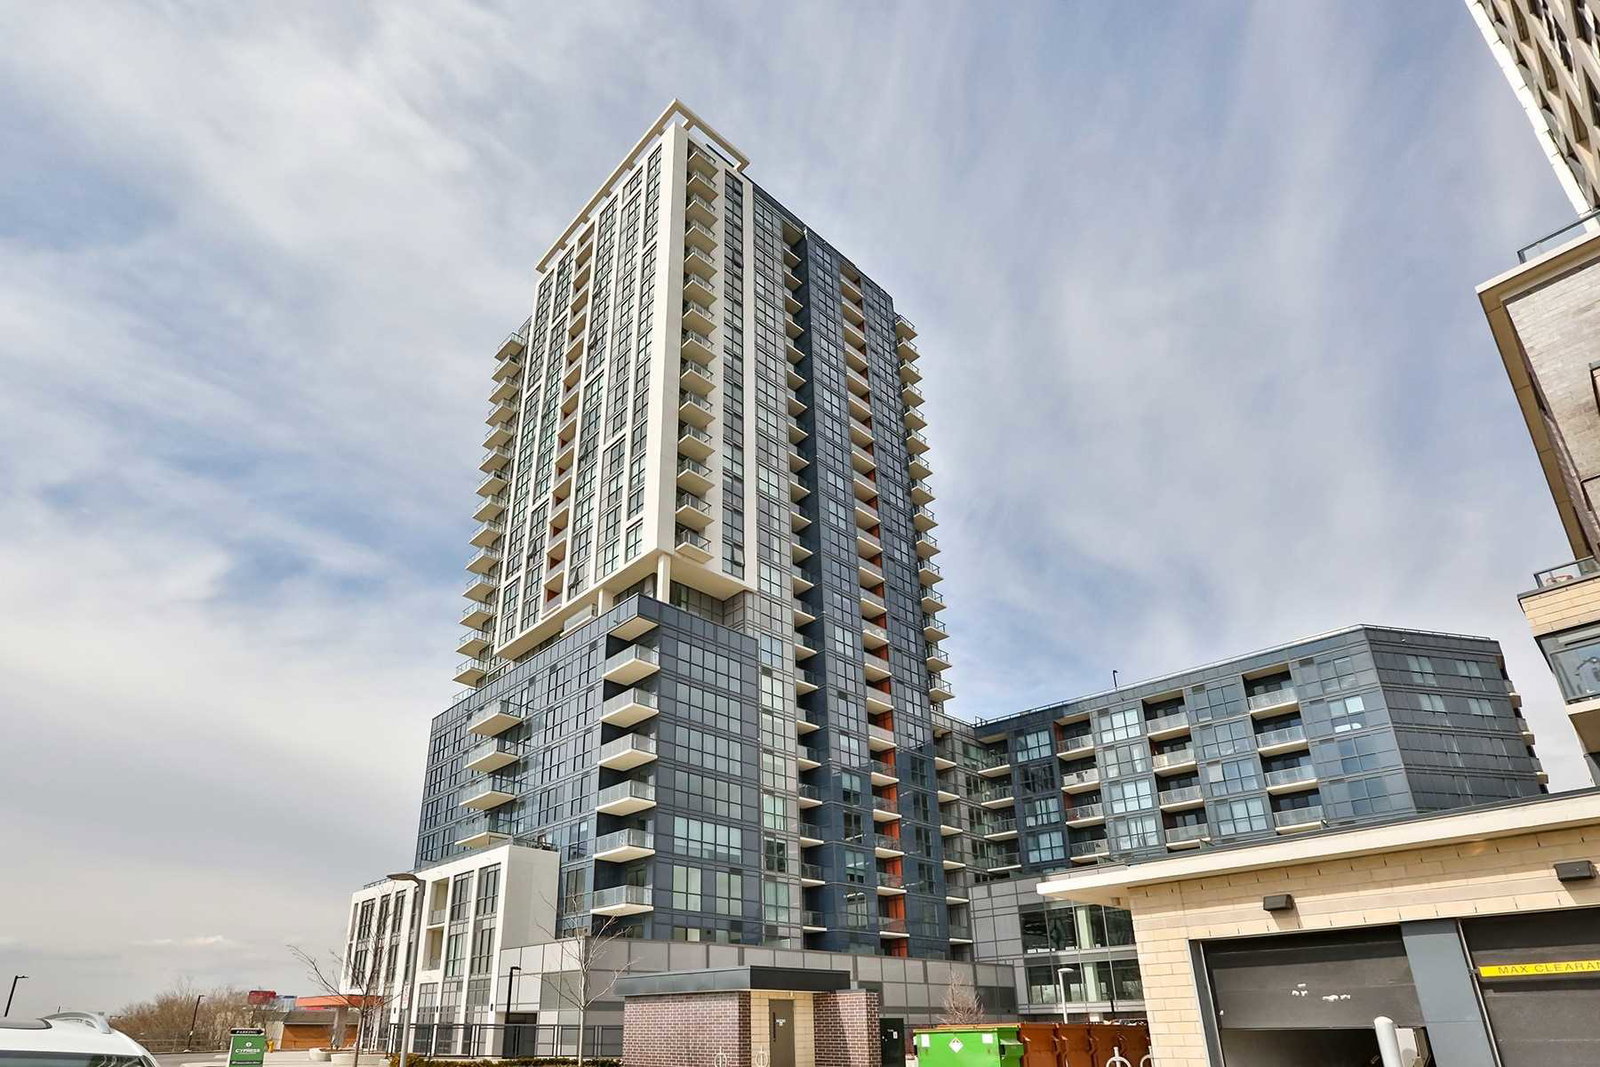
Condo building · 5475 Dundas Street W
Cypress at Pinnacle is a 25-storey condo with 288 suites, built in 2020 by Pinnacle International. Right now 6 for sale and 8 for rent are on the market here.
- 25storeys
- 288suites
- $763/sq ft
- 2020built
No similar units for sale in Cypress at Pinnacle right now.
Around this home
Daily convenience, out of 100, from the distances below
Schools nearby
School rating, out of 10.
Helpful calculators
Your HOMEH agent

"I would see it this week."