

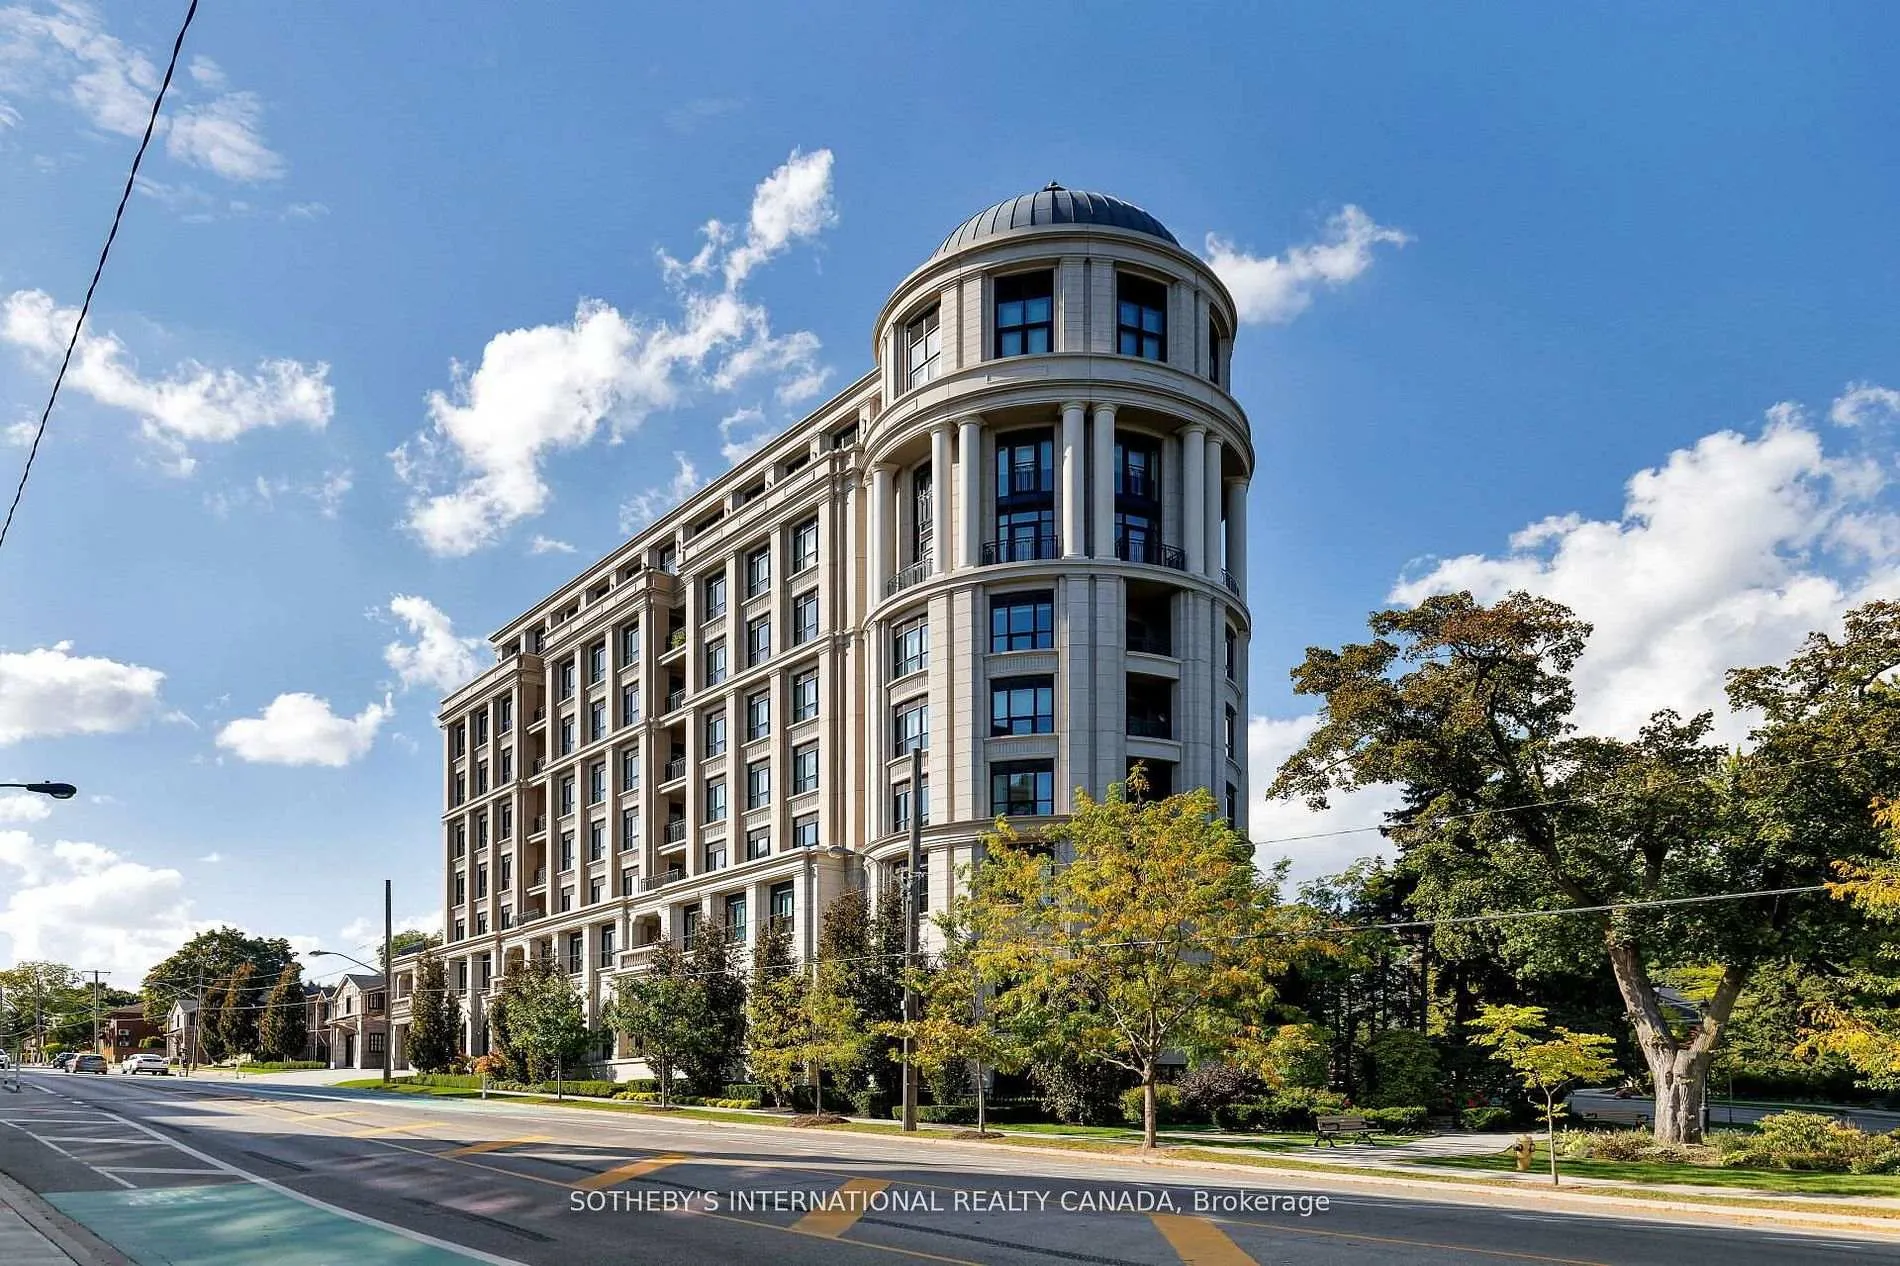
TH 2, 4 The Kingsway
TH 2, 4 The Kingsway
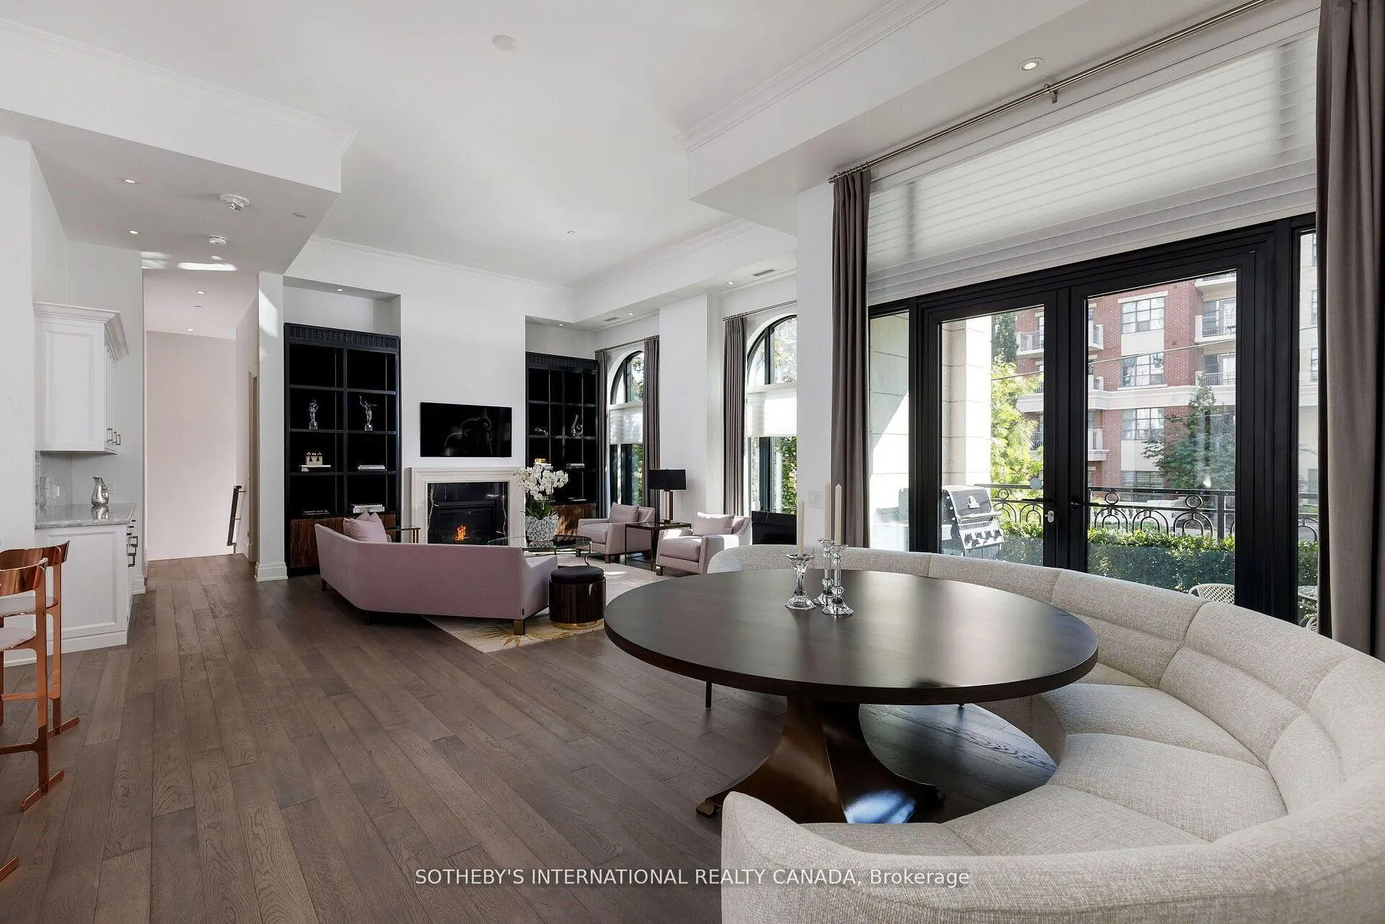
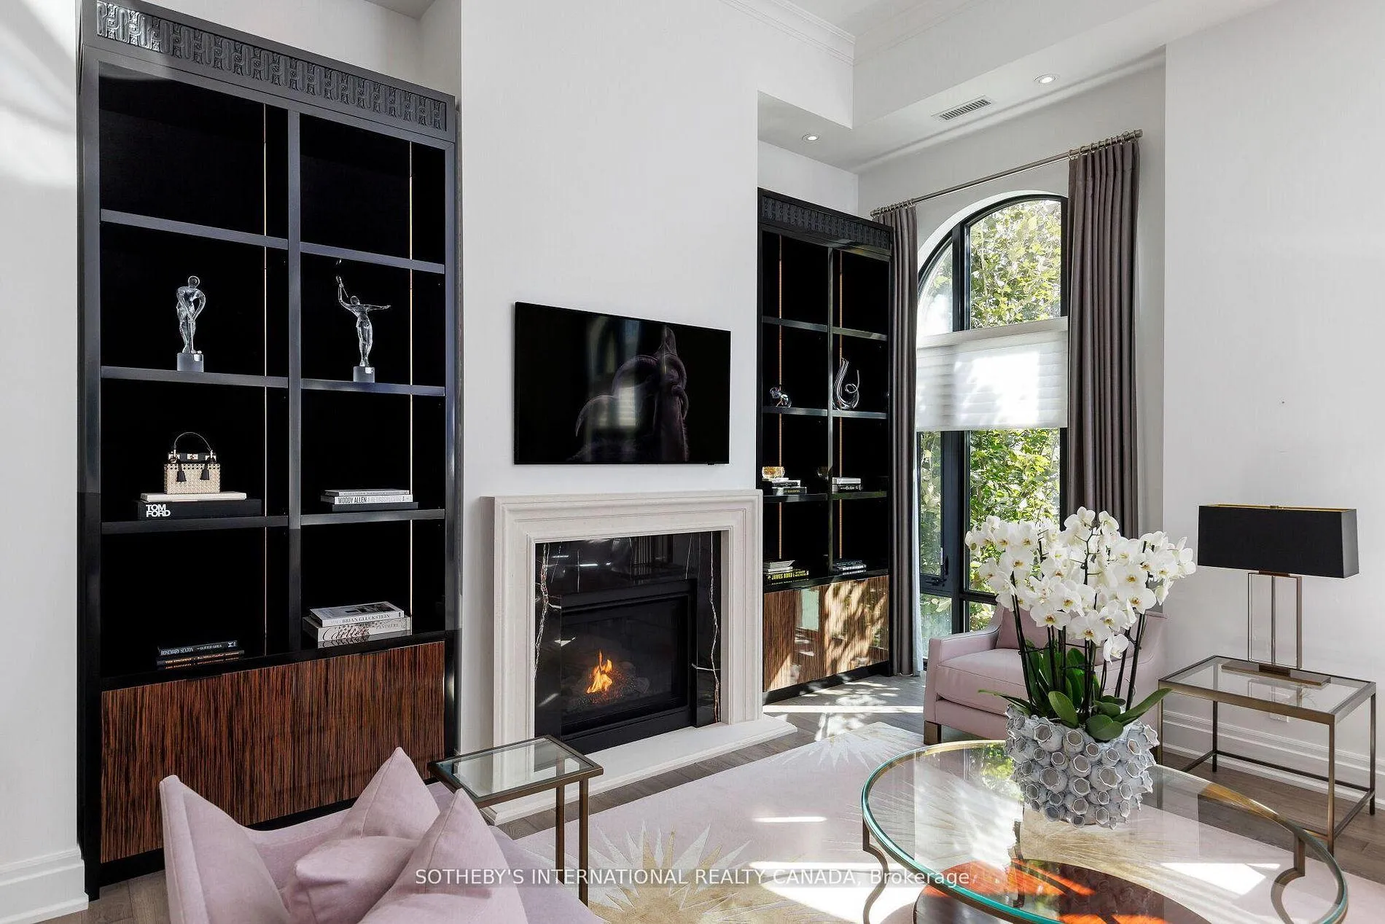
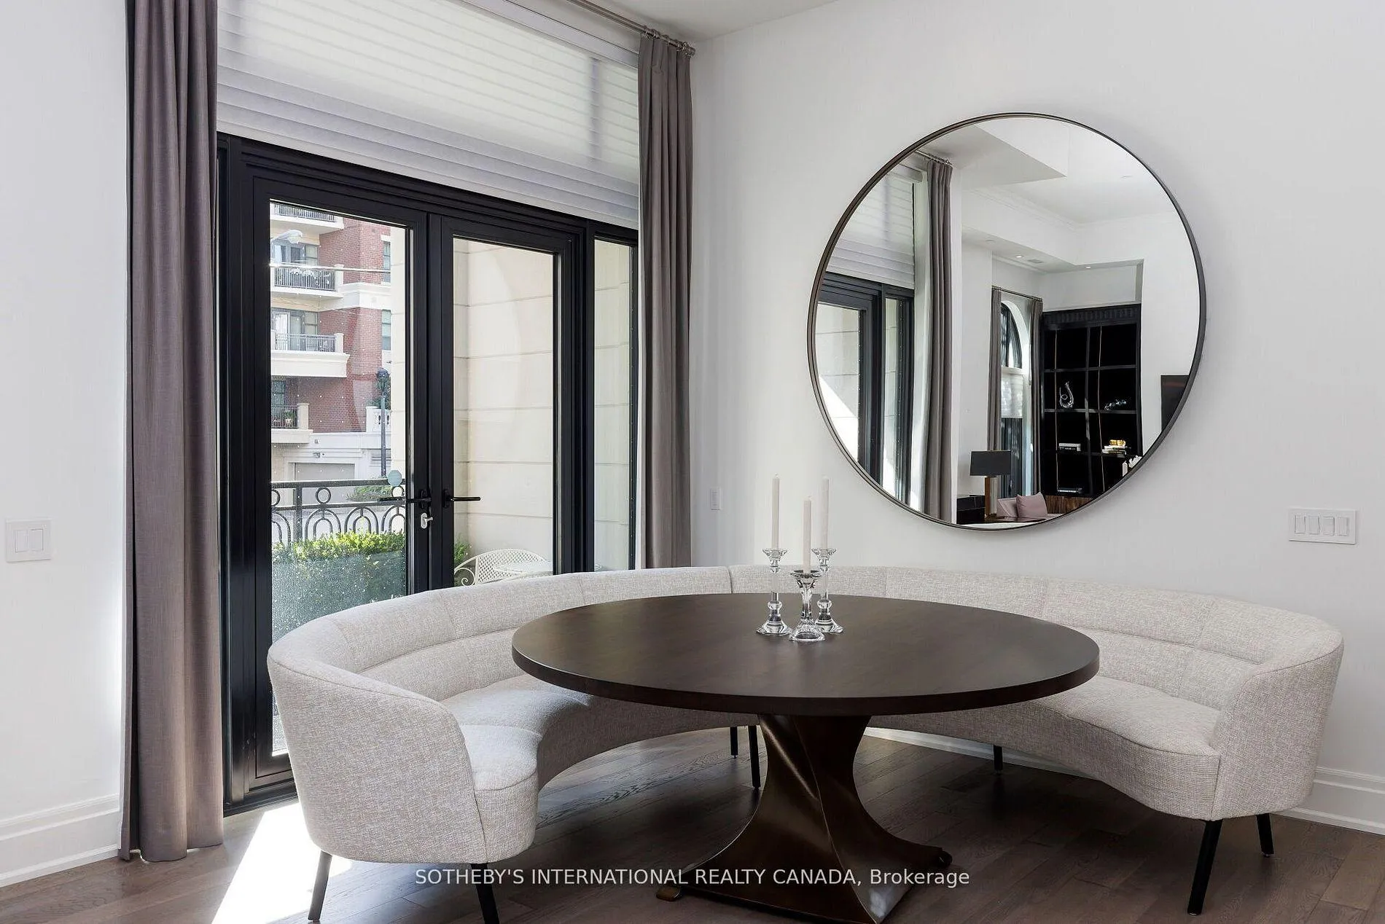
 See all 44 photos
Property history
Facts and features
- BasementWalk-out
- ExposureSouth east
- LaundryOwn room
- LockerOwned
- Hardwood floors
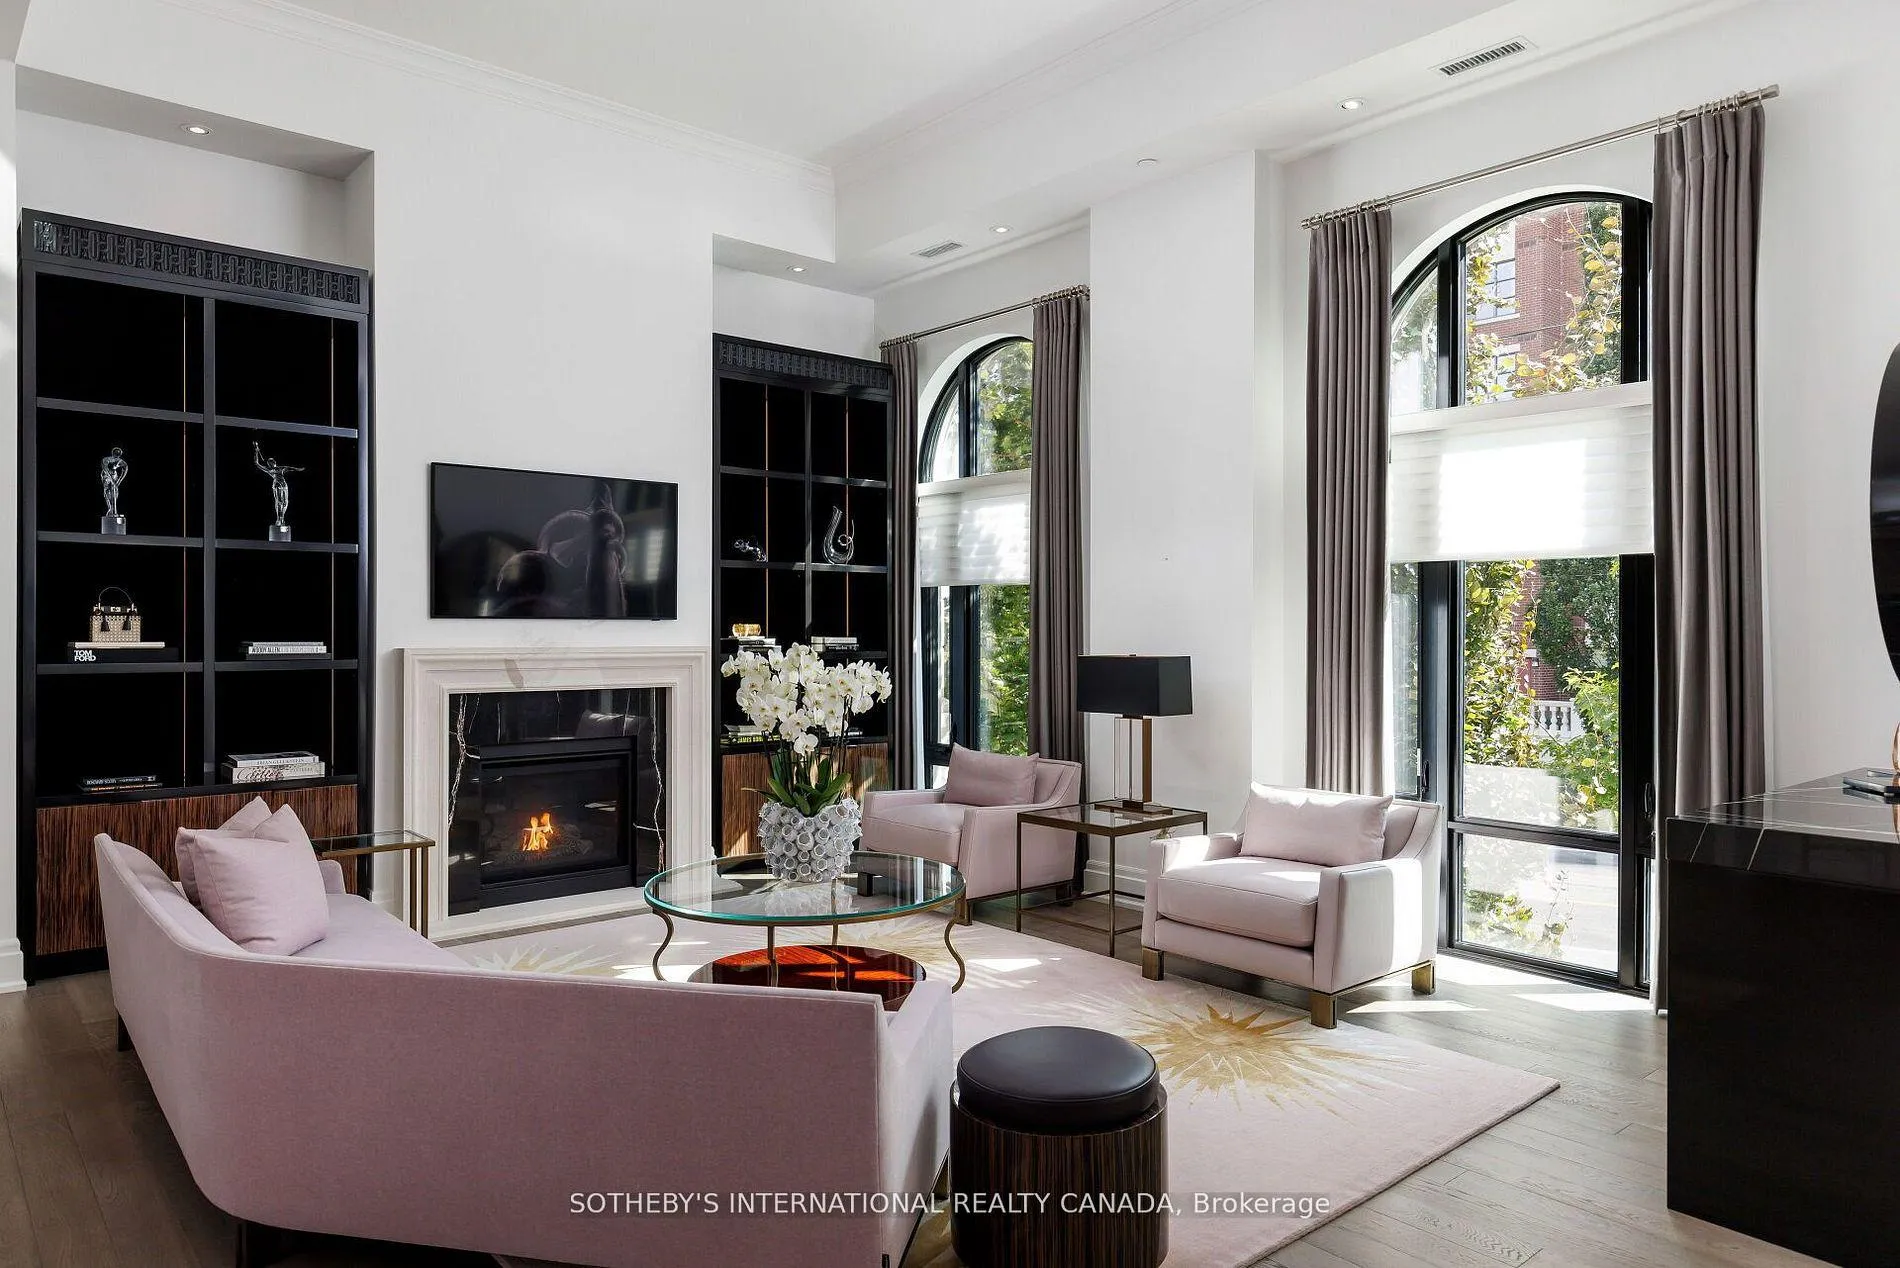
- Fireplace
- Central air
- Concierge
- Gym
- Party room/meeting room
The homeCondo Townhouse, 2-storey, 2,750–2,999 sq ft
- Type: Condo Townhouse
- Style: 2-storey
- Living space: 2,750–2,999 sq ft
- Basement: Finished with walk-out
- Exposure: South East
InsideFireplace Yes, living room, natural gas, Hardwood, Heated, Laundry room, main level
- Fireplace: Yes, living room, natural gas
- Flooring: Hardwood, Heated
- Laundry: Laundry room, main level
- Features: Carpet free
- Rooms above ground: 7
- Bedrooms: 2
- Bathrooms: 3
- Kitchens: 1
- Family room: Yes
OutsideStone, Open, Landscaped, patio, landscape lighting
- Exterior: Stone
- Balcony: Open
- Features: Landscaped, patio, landscape lighting
Parking and locker3 Parking, Underground, Parking type Owned
- Spaces: 3 Parking
- Garage: Underground
- Parking type: Owned
- Driveway: Underground
- Spot: 5
- Locker: Owned
- Locker unit: 16
- Locker level: A
Building4 The Kingsway, Storeys 8, Units 34
- Name: 4 The Kingsway
- Storeys: 8
- Units: 34
- Registered: 2019
- Condo corporation: 2766
- Amenities: Bbqs allowed, concierge, gym, party room/meeting room, rooftop deck/garden, visitor parking
- Pets: Allowed
Heating, water and powerHeat pump, gas, Central air
- Heating: Heat pump, gas
- Cooling: Central air
Costs and taxesTaxes $10,863 a year, Condo fee $4,576 a month, Parking included, water included, building insurance included, common elements included
- Taxes, 2026: $10,863 a year
- Condo fee: $4,576 a month
- Fee includes: Parking included, water included, building insurance included, common elements included
- HST: HST included in the price
- Rental items: N/a
Included in the saleAll existing appliances:5-piece wolf cooktop and stove, sub zero fridge & double freezer, subzero wine fridge, sirius range hood, miele washer and dryer, mini fridge in lower level, blomberg dishwasher in lower level, all electric light fixtures, all window coverings, security system, Light fixture in family room(lower level), tv in primary bedroom, mirror in dining room.
- Included: All existing appliances:5-piece wolf cooktop and stove, sub zero fridge & double freezer, subzero wine fridge, sirius range hood, miele washer and dryer, mini fridge in lower level, blomberg dishwasher in lower level, all electric light fixtures, all window coverings, security system
- Not included: Light fixture in family room(lower level), tv in primary bedroom, mirror in dining room.
Listing detailsW13084852, Sold, May 5, 2026
- MLS® number: W13084852
- Status: Sold
- Listed on: May 5, 2026
- Days on market: 52
- Updated: Jun 26, 2026
- Possession: 60-89 days
- Occupied by: Vacant
- Listing brokerage: SOTHEBY'S INTERNATIONAL REALTY CANADA
About this home
TH 2, 4 The Kingsway, Etobicoke (Kingsway South), ON M8X 2T1
4 The Kingsway TH 2 offers an exceptional bungalow alternative, combining the ease of single-level living with luxury condo convenience. Enjoy direct access from your private underground parking space right into your own unit no need to enter through a shared lobby. This rare feature ensures maximum privacy and ease of daily living. Flooded with natural light thanks to its prized south exposure, the bright and airy interiors evoke the feeling of sitting in the south of France. The thoughtfully designed split floor plan provides distinct living and sleeping zones, complemented by soaring 13-foot ceilings that amplify the spacious atmosphere. A full-size laundry room offers ample storage and folding space, enhancing everyday functionality. The lower-level recreational area is a standout, featuring a large TV and custom bar, making it the ultimate space for entertaining family and friends. Residents benefit from exclusive white glove services, including valet parking, attentive concierge, and access to high-end building amenities. Designed by renowned architect Richard Wengle and constructed by the trusted North Drive, this residence exemplifies meticulous craftsmanship and elegant design. This nearly 3,000-square-foot home is situated in a prestigious boutique building steps from the Old Mill subway, local shops, and restaurants. Scenic trails along the Humber River connect to the lakefront, while downtown Toronto, airports, and premier golf courses are all within easy reach. Offering privacy, comfort, and convenience, this home is a distinctive choice for refined urban living.
Ask about this home
A HOMEH agent will answer your questions about this home.
Know more about 4 The Kingsway
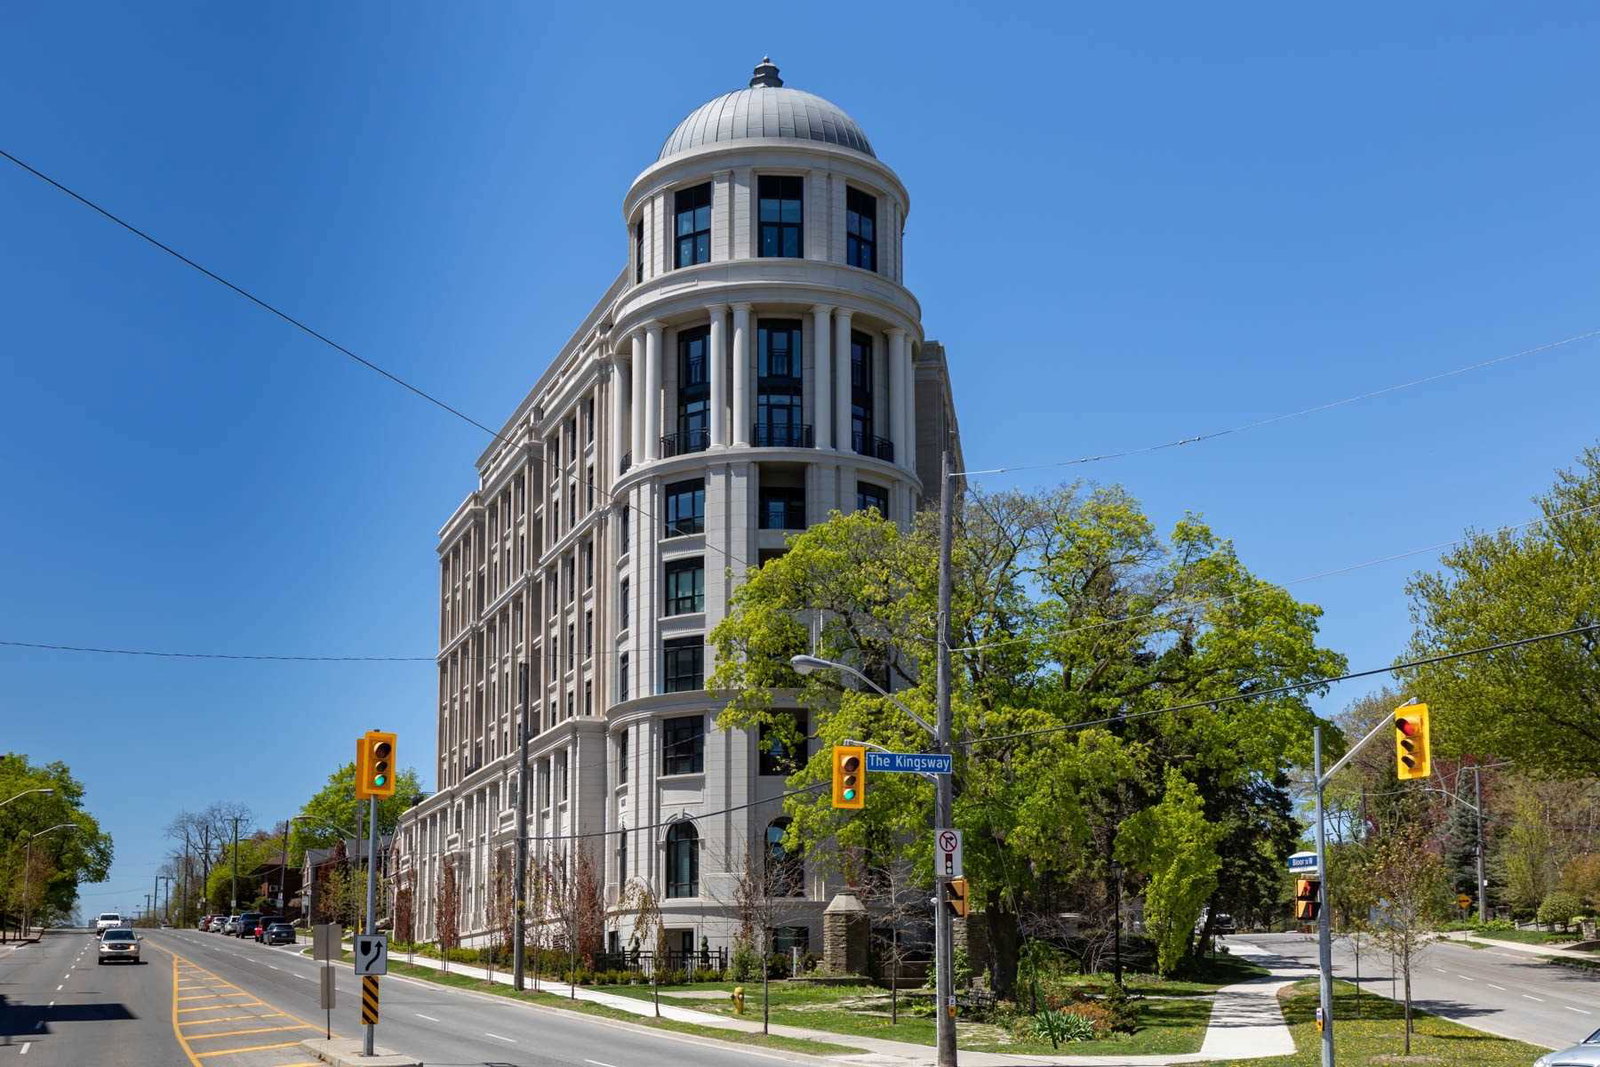
Condo building · 4 The Kingsway
4 The Kingsway is an 8-storey condo with 34 suites, built in 2019 by North Drive Investments Inc. No units are on the market here right now.
- 8storeys
- 34suites
- $1,146/sq ft
- 2019built
No similar units for sale in 4 The Kingsway right now.
Around this home
Daily convenience, out of 100, from the distances below
Schools nearby
School rating, out of 10.
Helpful calculators
Your HOMEH agent

"I would see it this week."