

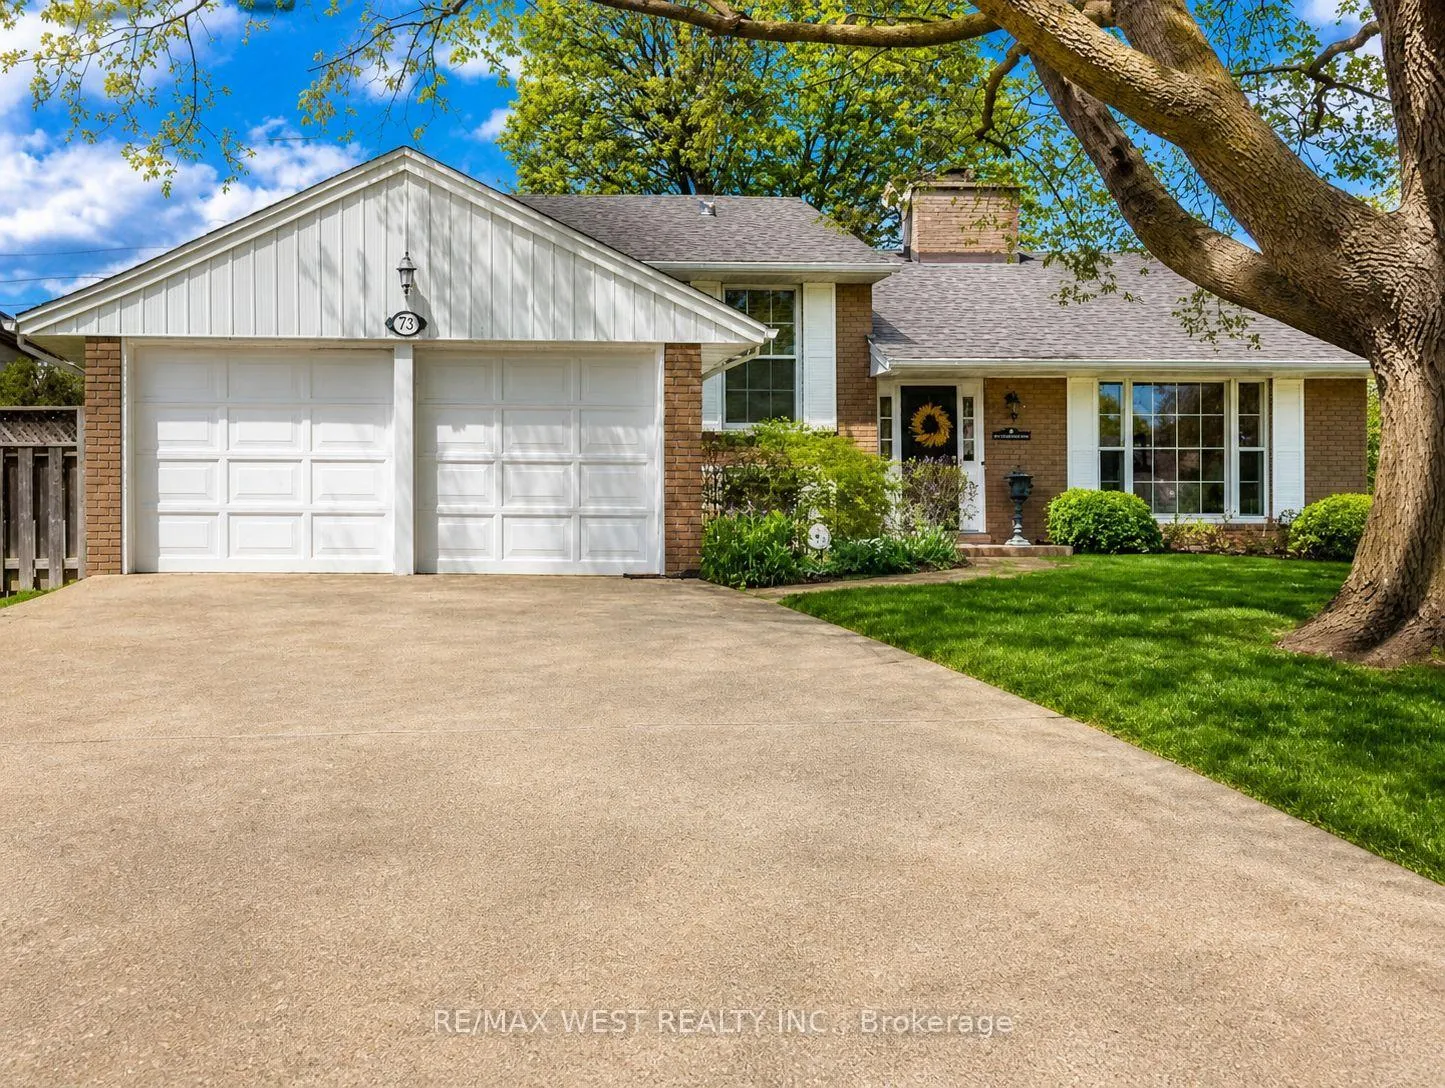
73 Ravensbourne Crescent
73 Ravensbourne Crescent
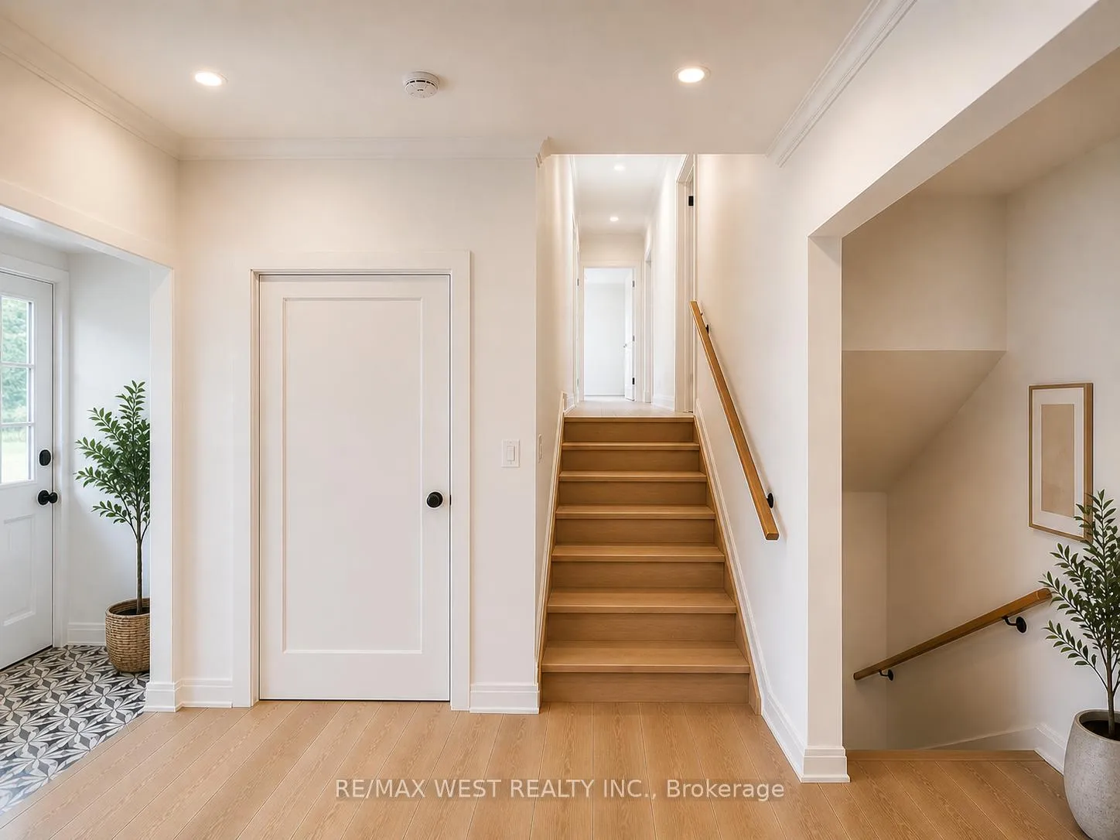
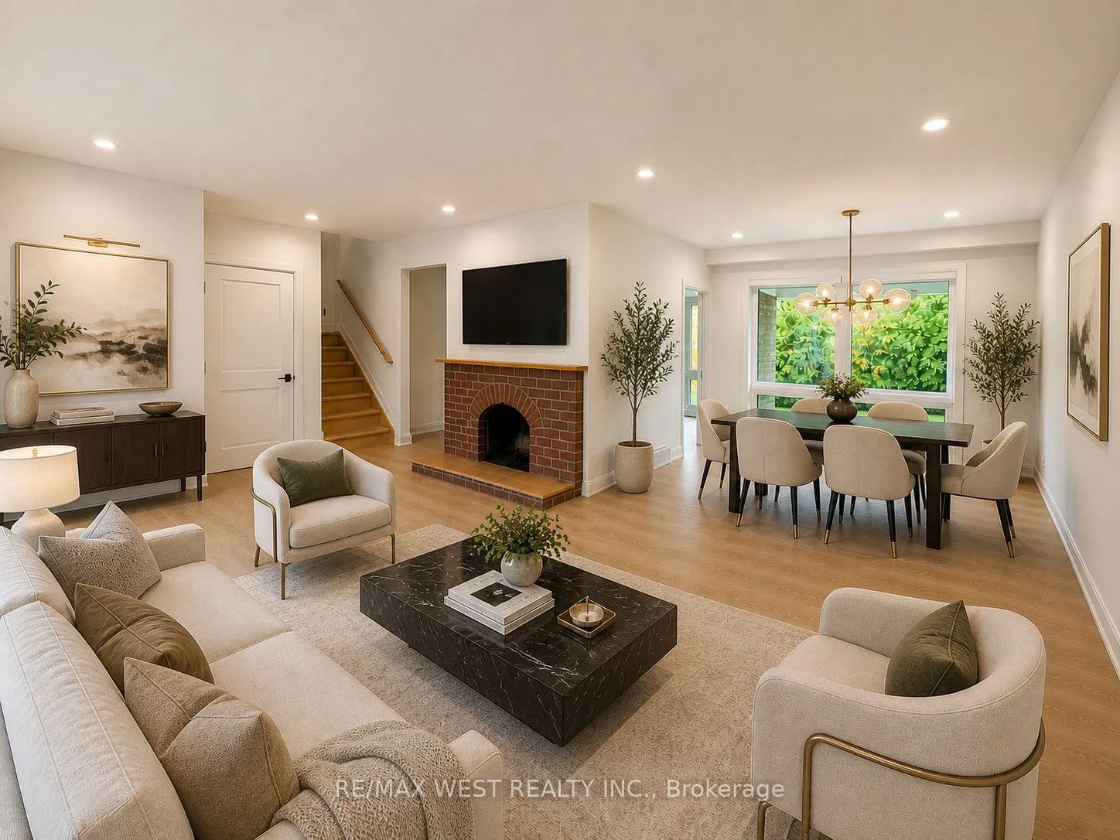
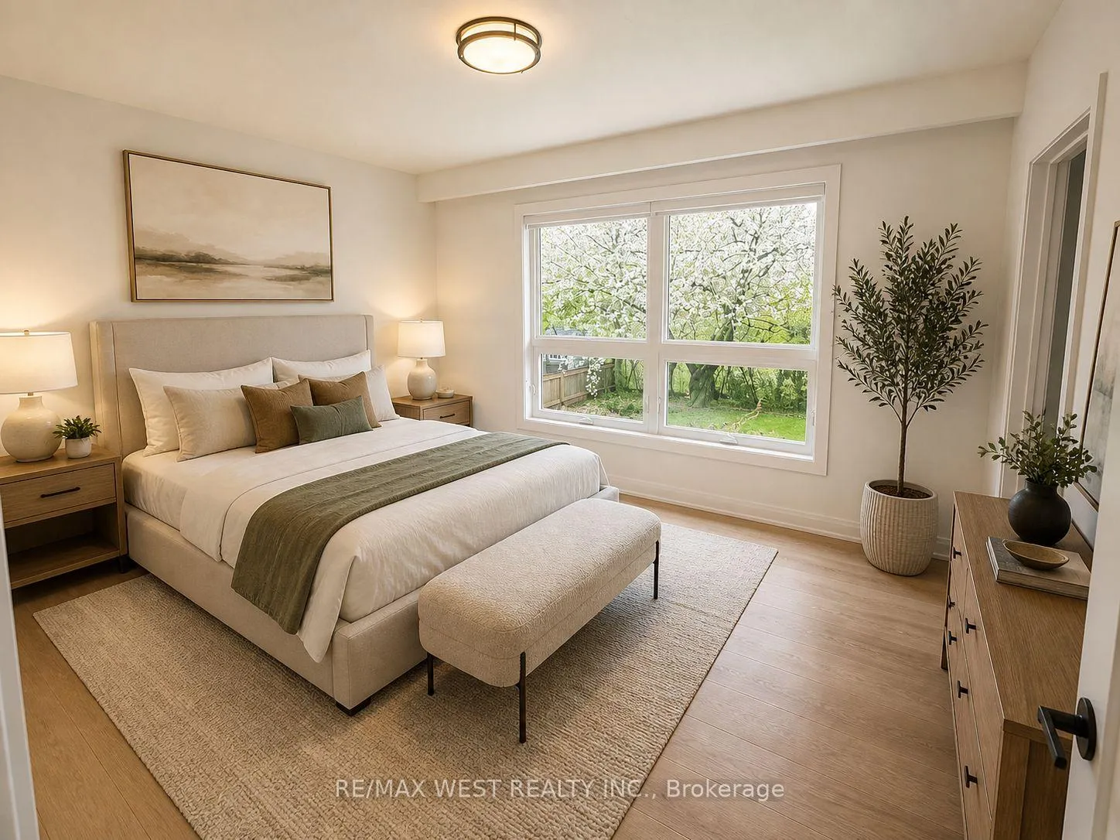
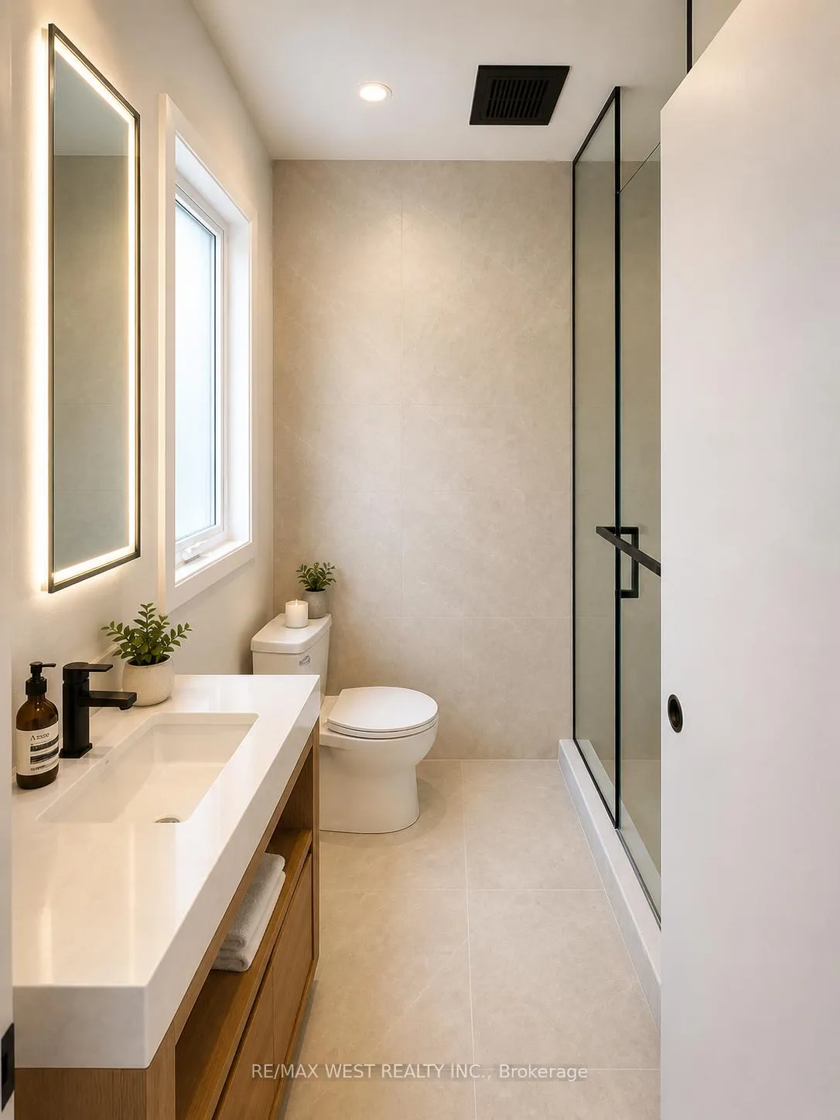 See all 16 photos
Property history
- $4,000TerminatedList: 2026-05-05|End: 2026-05-26|21 daysW13085866
- $6,500TerminatedList: 2026-05-05|End: 2026-05-26|21 daysW13085536
- $6,500TerminatedList: 2025-12-30|End: 2026-03-13|73 daysW12658806
Facts and features
- BasementFinished
- Lease term12 months
- FurnishedUnfurnished
- LaundryEnsuite
- Second kitchen
- Hardwood floors
- Fireplace
- Central air
The homeDetached, Sidesplit 4, 1,500–2,000 sq ft
- Type: Detached
- Style: Sidesplit 4
- Living space: 1,500–2,000 sq ft
- Basement: Finished
InsideFireplace Yes, Hardwood, Window floor to ceiling, Ceramic, Ensuite
- Fireplace: Yes
- Flooring: Hardwood, Window floor to ceiling, Ceramic
- Laundry: Ensuite
- Features: Storage, carpet free
- Rooms above ground: 9
- Rooms in the basement: 4
- Bedrooms: 4 + 2 in the basement
- Bathrooms: 3
- Kitchens: 2
- Family room: Yes
Outside and lotBrick, Unknown, Unknown
- Exterior: Brick
- Roof: Unknown
- Foundation: Unknown
Parking2 Garage, Attached, Private double
- Spaces: 2 Garage
- Garage: Attached
- Driveway: Private double
Heating, water and powerForced air, gas, Central air, Municipal water
- Heating: Forced air, gas
- Cooling: Central air
- Water: Municipal water
- Sewer: Municipal sewer
Rent and termsRent $6,500 a month, Entire property, Unfurnished
- Rent: $6,500 a month
- Space for rent: Entire property
- Furnished: Unfurnished
- Lease: 12 months
- Deposit: Required
- Credit check: Required
- Employment letter: Required
- Rental application: Required
- References: Required
Listing detailsW13085536, Terminated, May 5, 2026
- MLS® number: W13085536
- Status: Terminated
- Listed on: May 5, 2026
- Days on market: 21
- Updated: May 26, 2026
- Possession: 2026-06-01 / Immediate
- Occupied by: Vacant
- Listing brokerage: RE/MAX WEST REALTY INC.
About this home
73 Ravensbourne Crescent, Etobicoke (Princess-Rosethorn), ON M9A 2B1
Fully Renovated 4-Level Side-Split Nestled On A Quiet Cul-De-Sac In Exclusive Princess Anne Manor. Electric Vehicle Charger Includ. Approx. 2100 Sq Ft Of Bright, Spacious Living. Expansive 4 Bedroom Layout Featuring A Brand New Designer Kitchen, New White Oak Hardwood Floors & 3 Newly Renovated Bathrooms. Upgraded With New Windows Throughout. Two Fireplaces (Gas & Wood). Located In A Top-Ranked School District Including St. George's Jr. School & Richview Collegiate. Walk-Out From The Kitchen To An Elevated Patio Overlooking A Private, Treed, Fully Fenced Backyard Backing Onto Greenspace.
Ask about this home
A HOMEH agent will answer your questions about this home.
Around this home
Daily convenience, out of 100, from the distances below
Schools nearby
School rating, out of 10.
Helpful calculators
Your HOMEH agent

"I would see it this week."