

19 Nordin Avenue
19 Nordin Avenue
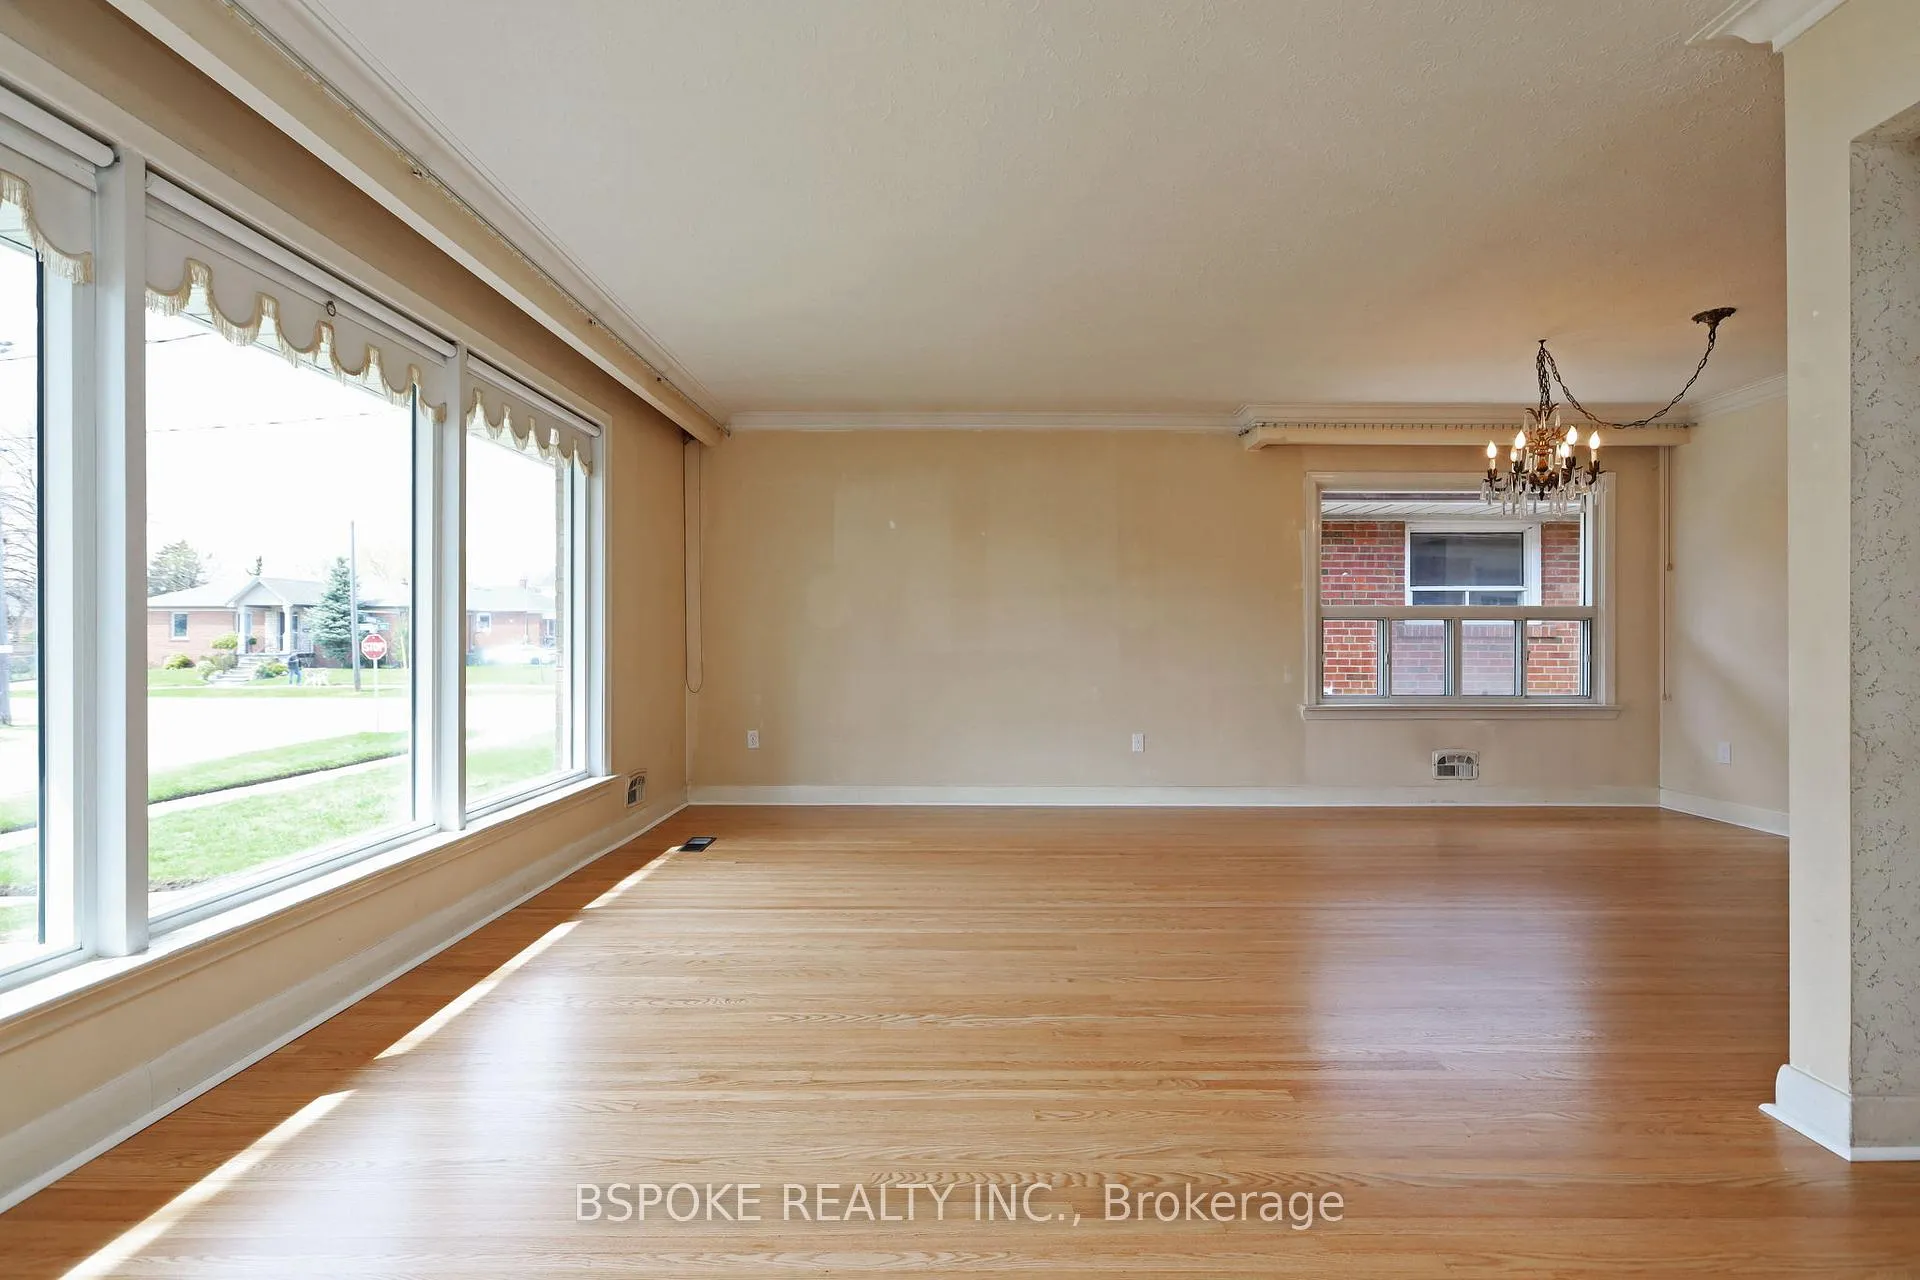 See all 32 photos
Property history
Facts and features
- BasementSeparate entrance
- Age of home51–99 years
- Water, sewerMunicipal
- HeatingForced air
- Second kitchen
- Separate entrance
- Hardwood floors
- Central air
The homeDetached, 1 storey/apt, Age 51–99 years
- Type: Detached
- Style: 1 storey/apt
- Age: 51–99 years
- Living space: 1,100–1,500 sq ft
- Basement: Separate entrance, full
InsideHardwood, Lower level, In-law capability, primary bedroom - main floor
- Flooring: Hardwood
- Laundry: Lower level
- Features: In-law capability, primary bedroom - main floor
- Rooms above ground: 7
- Rooms in the basement: 5
- Bedrooms: 3 + 1 in the basement
- Bathrooms: 2
- Kitchens: 2
Outside and lotBrick, Shingles, Block, poured concrete
- Exterior: Brick
- Roof: Shingles
- Foundation: Block, poured concrete
- Size: 47 × 107.66 ft
Parking1 Garage, Attached
- Spaces: 1 Garage
- Garage: Attached
Heating, water and powerForced air, gas, Central air, Municipal water
- Heating: Forced air, gas
- Cooling: Central air
- Water: Municipal water
- Sewer: Municipal sewer
Costs and taxesTaxes $5,565 a year, HST included in the price, Hot water tank
- Taxes, 2025: $5,565 a year
- HST: HST included in the price
- Rental items: Hot water tank
- Under contract: Hot water tank-gas
Included in the saleFridge, stove, 2 freezers, washing machine, all electric light fixtures, N/a
- Included: Fridge, stove, 2 freezers, washing machine, all electric light fixtures
- Not included: N/a
Listing detailsW13083256, Sold, May 5, 2026
- MLS® number: W13083256
- Status: Sold
- Listed on: May 5, 2026
- Days on market: 21
- Updated: May 26, 2026
- Possession: 2026-06-08 / Immediate
- Occupied by: Vacant
- Listing brokerage: BSPOKE REALTY INC.
About this home
19 Nordin Avenue, Etobicoke (Islington-City Centre West), ON M8Z 2A9
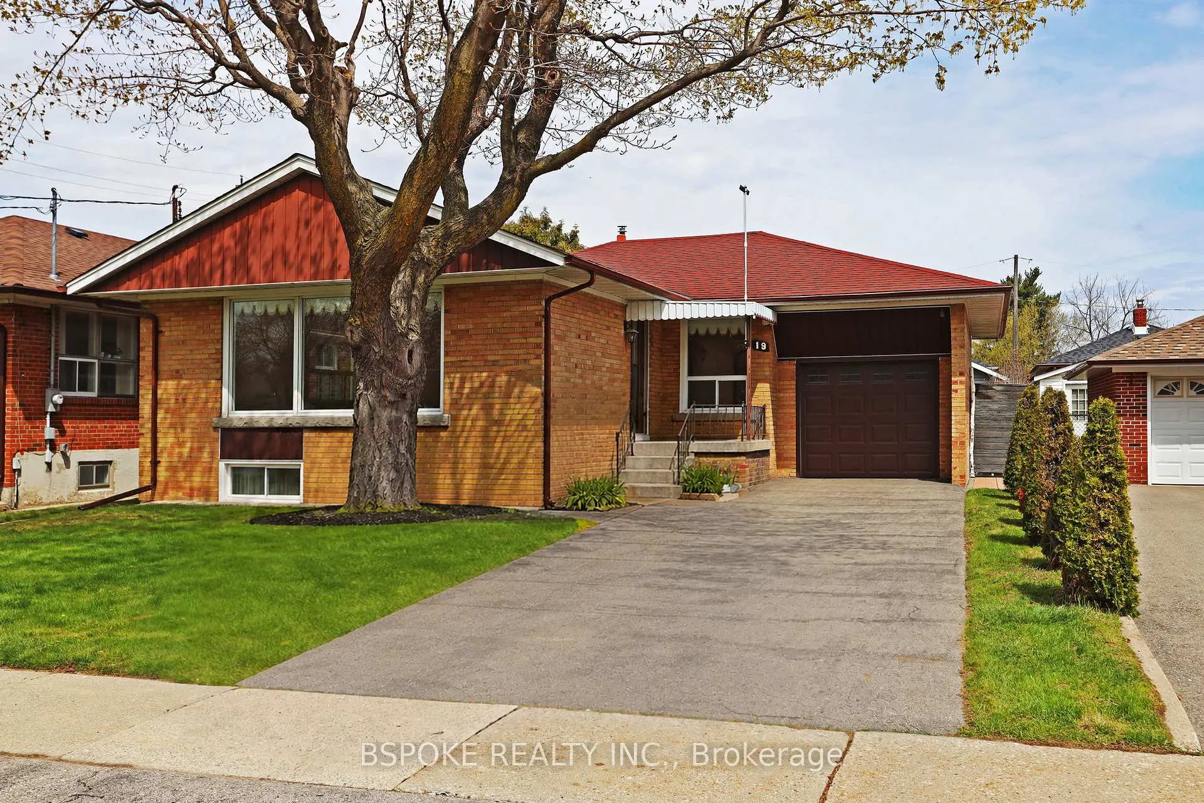
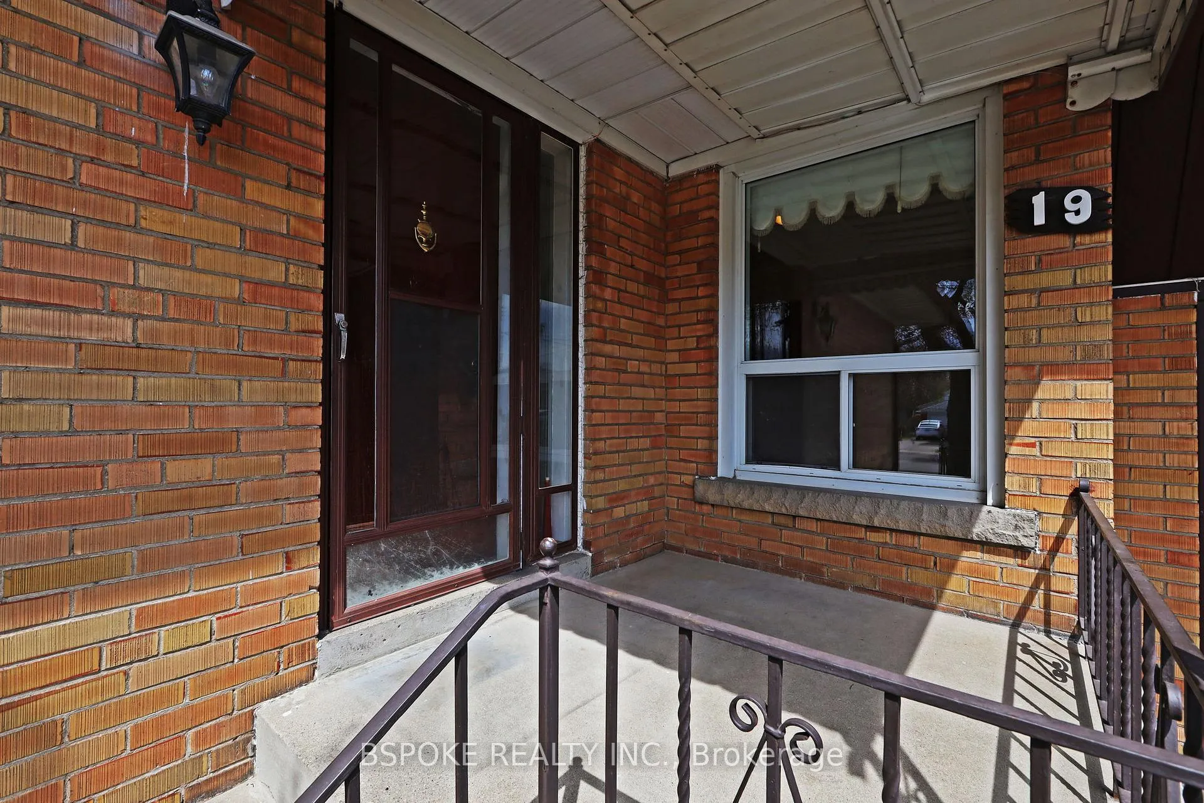
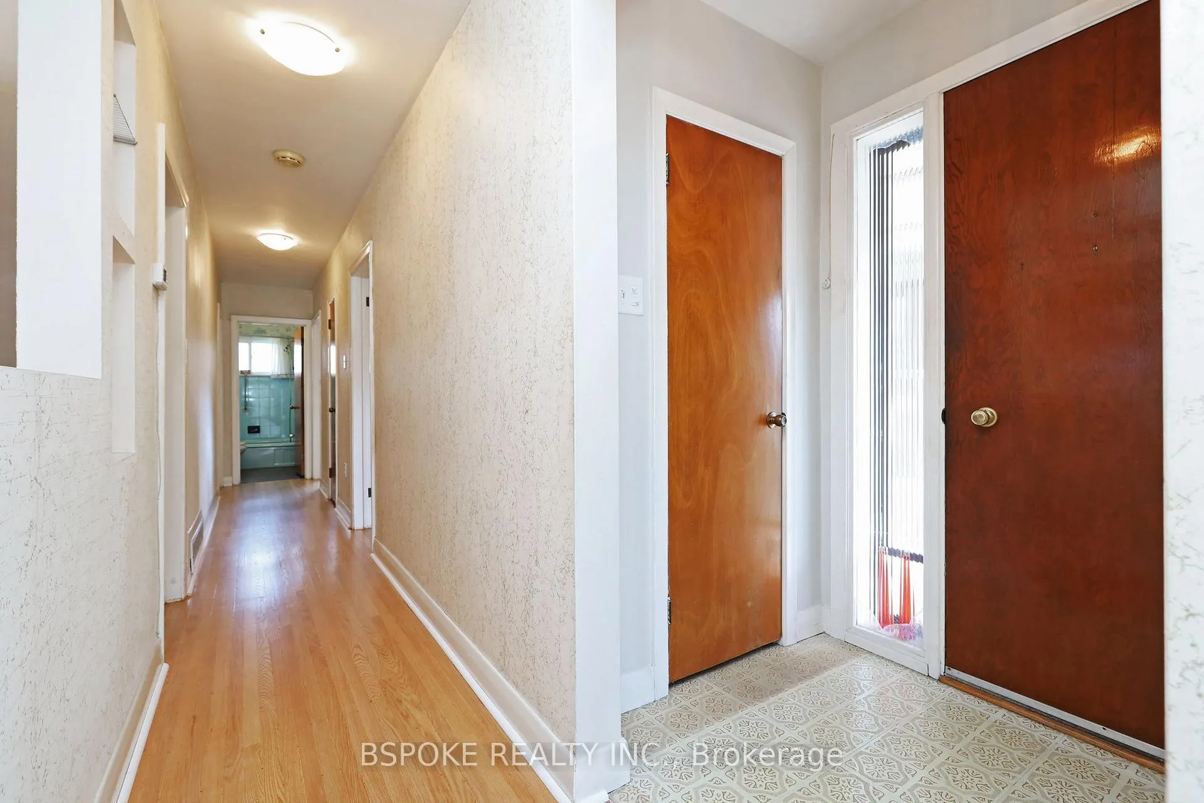
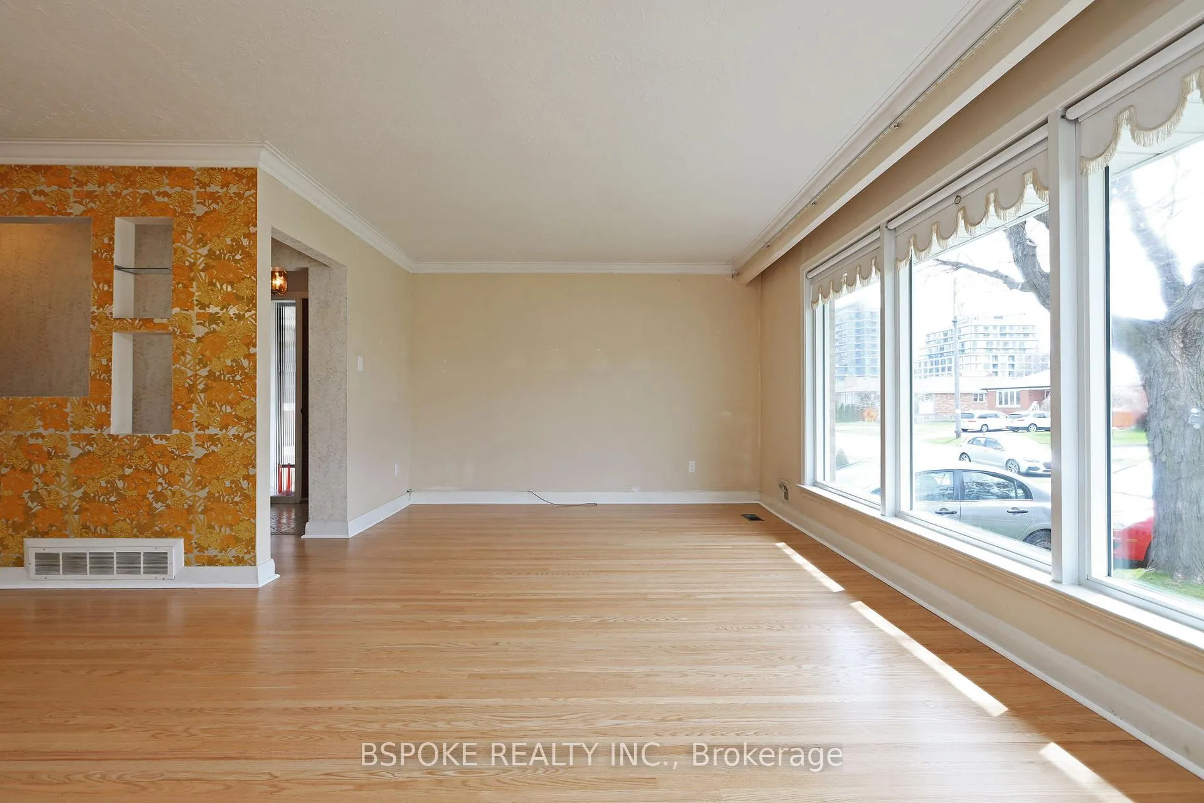
A larger-than-average bungalow on a 47 ft lot in Islington-City Centre, offering space, flexibility, and long-term upside. At more than 1,100 square feet above grade and an additional almost 1,200 square feet below, this home exceeds the typical bungalow size in the area and features a well-proportioned layout with spacious principal rooms. The main floor has been refreshed with newly sanded and stained hardwood flooring, previously protected under carpet for decades. A large west-facing picture window brings consistent natural light into the living space. The home has been well maintained, with interiors reflecting its original era-providing a clear opportunity for buyers to update over time without paying for prior renovations. The basement offers a similar footprint with relatively high ceilings and above-grade windows, creating a more usable lower level. Includes a bedroom, bathroom, and separate side entrance, allowing for flexible use as extended living space or private quarters. Set on a wide lot, the backyard features mature pear and plum trees and an east-facing orientation that provides shade during peak afternoon sun. Located in an evolving Etobicoke pocket known for its larger lots and mid-century homes, with convenient access to the Queensway, major highways, and downtown routes.
Ask about this home
A HOMEH agent will answer your questions about this home.
Around this home
Daily convenience, out of 100, from the distances below
Schools nearby
School rating, out of 10.
Helpful calculators
Your HOMEH agent

"I would see it this week."