

91 Old Mill Road
91 Old Mill Road
 See all 49 photos
Property history
Facts and features
- BasementFinished
- Age of home31–50 years
- Water, sewerMunicipal
- HeatingForced air
- Hardwood floors
- Fireplace
- Central air
The homeFreehold Townhouse, 2-storey, Age 31–50 years
- Type: Freehold Townhouse
- Style: 2-storey
- Age: 31–50 years
- Living space: 2,000–2,500 sq ft
- Basement: Finished
InsideFireplace Yes, natural gas, Heated, Hardwood, Upper level
- Fireplace: Yes, natural gas
- Flooring: Heated, Hardwood
- Laundry: Upper level
- Features: Auto garage door remote, carpet free, built-in oven
- Rooms above ground: 6
- Rooms in the basement: 2
- Bedrooms: 2 + 1 in the basement
- Bathrooms: 3
- Kitchens: 1
- Family room: Yes
Outside and lotBrick front, stone, Asphalt shingle, Block
- Exterior: Brick front, stone
- Roof: Asphalt shingle
- Foundation: Block
- Features: Deck
- Size: 20.8 × 95.28 ft
Parking2 Garage, Attached
- Spaces: 2 Garage
- Garage: Attached
Heating, water and powerForced air, gas, Central air, Municipal water
- Heating: Forced air, gas
- Cooling: Central air
- Water: Municipal water
- Sewer: Municipal sewer
Costs and taxesTaxes $7,684 a year, HST included in the price, Hot water tank.
- Taxes, 2026: $7,684 a year
- HST: HST included in the price
- Rental items: Hot water tank.
- Under contract: Hot water tank-gas
Included in the saleExisting miele appliances including; integrated refrigerator, convection oven, induction cooktop, built-in dishwasher, whirlpool hybridcare ventless washer & dryer, forced air gas furnace, central air conditioning, rented hot water tank, window blinds, electric light fixtures (excluding dining room), three tv brackets, gas fireplaces, automated garage door opener and remote, all built-in shelving, murphy bed and walk-in closet inserts., Dining room light fixture, primary bedroom drapes. note: community shares an annual fee for snow removal - driveway and walk/steps $260, window and eaves cleaning $175 / annual - easy peasy!
- Included: Existing miele appliances including; integrated refrigerator, convection oven, induction cooktop, built-in dishwasher, whirlpool hybridcare ventless washer & dryer, forced air gas furnace, central air conditioning, rented hot water tank, window blinds, electric light fixtures (excluding dining room), three tv brackets, gas fireplaces, automated garage door opener and remote, all built-in shelving, murphy bed and walk-in closet inserts.
- Not included: Dining room light fixture, primary bedroom drapes. note: community shares an annual fee for snow removal - driveway and walk/steps $260, window and eaves cleaning $175 / annual - easy peasy!
NearbyPark, public transit
- Close to: Park, public transit
Listing detailsW13082676, Sold, May 5, 2026
- MLS® number: W13082676
- Status: Sold
- Listed on: May 5, 2026
- Days on market: 79
- Updated: Jul 23, 2026
- Possession: 2026-07-15 / 30-59 days
- Occupied by: Owner
- Listing brokerage: ROYAL LEPAGE REAL ESTATE SERVICES LTD.
About this home
91 Old Mill Road, Etobicoke (Kingsway South), ON M8X 1G9
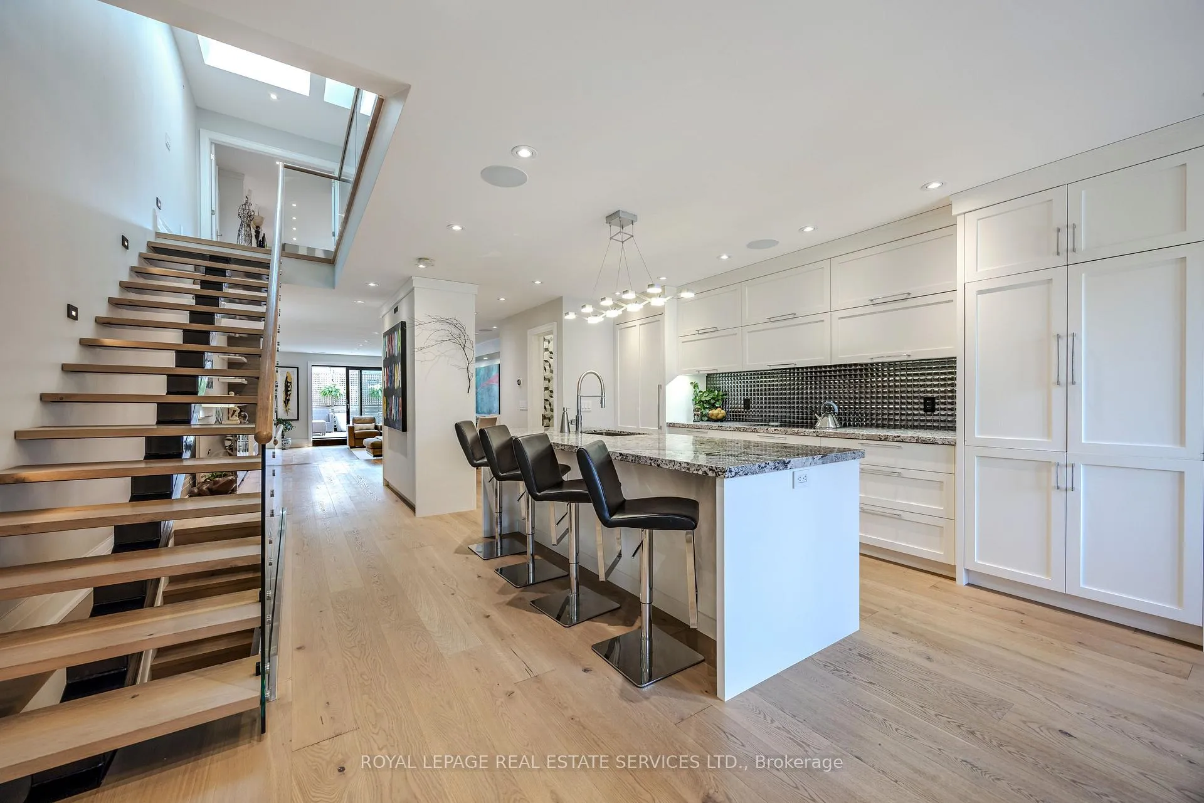
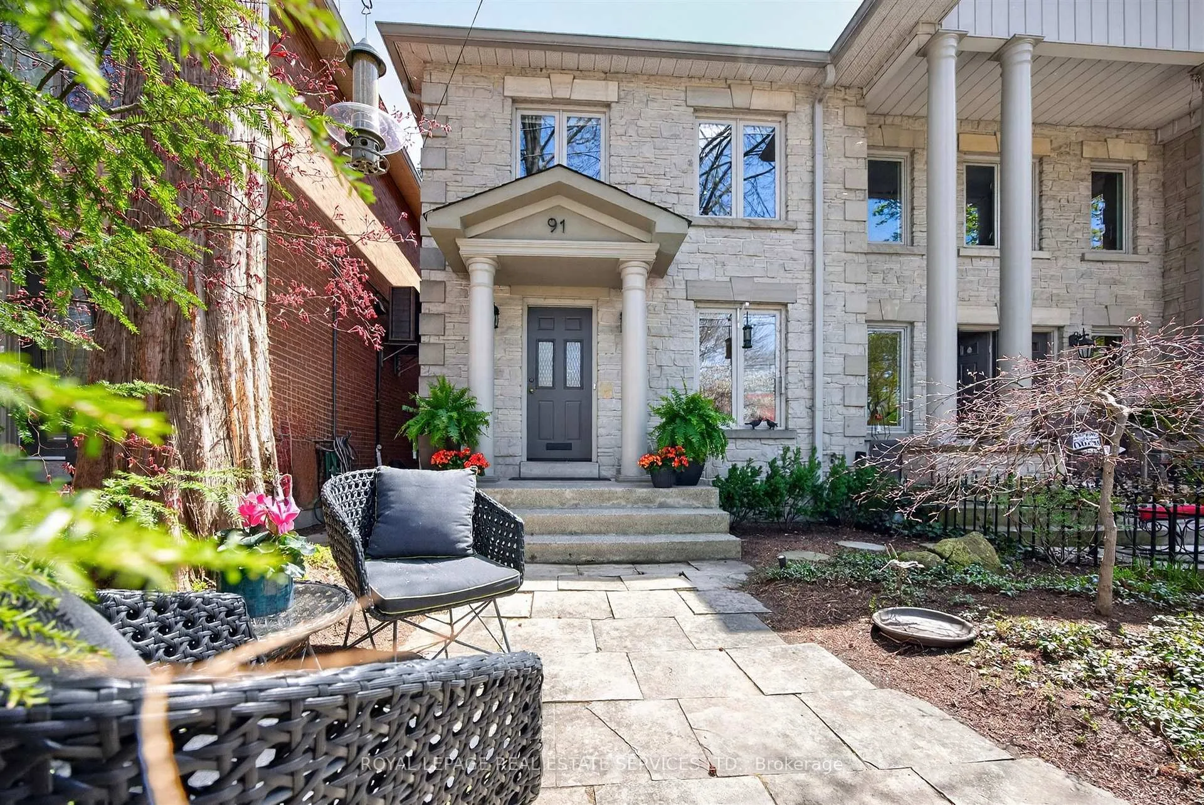
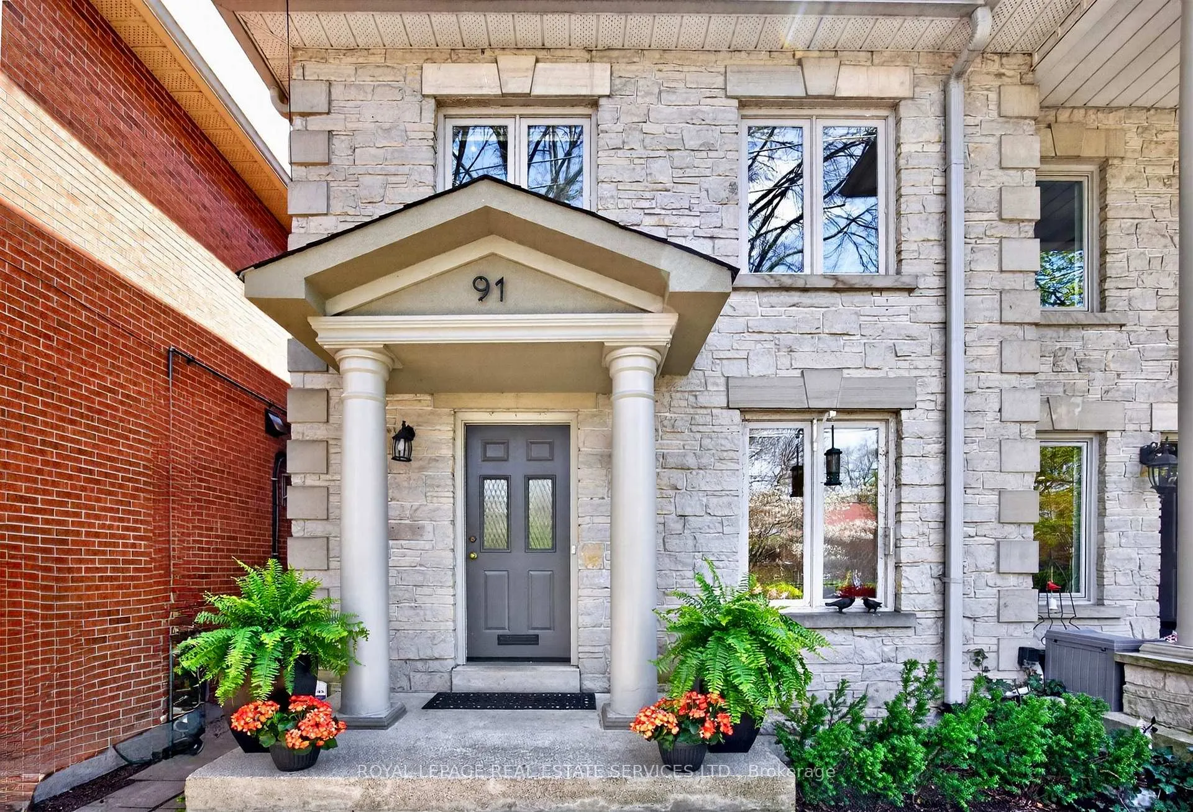
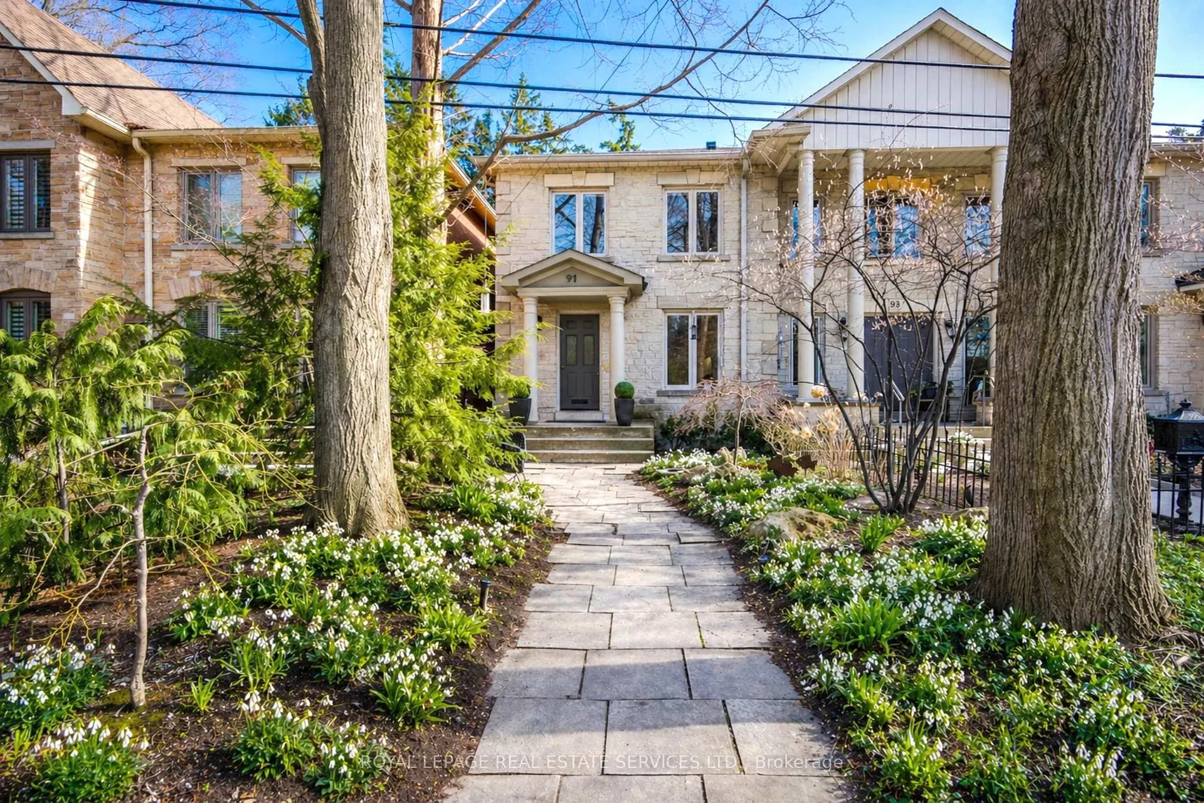
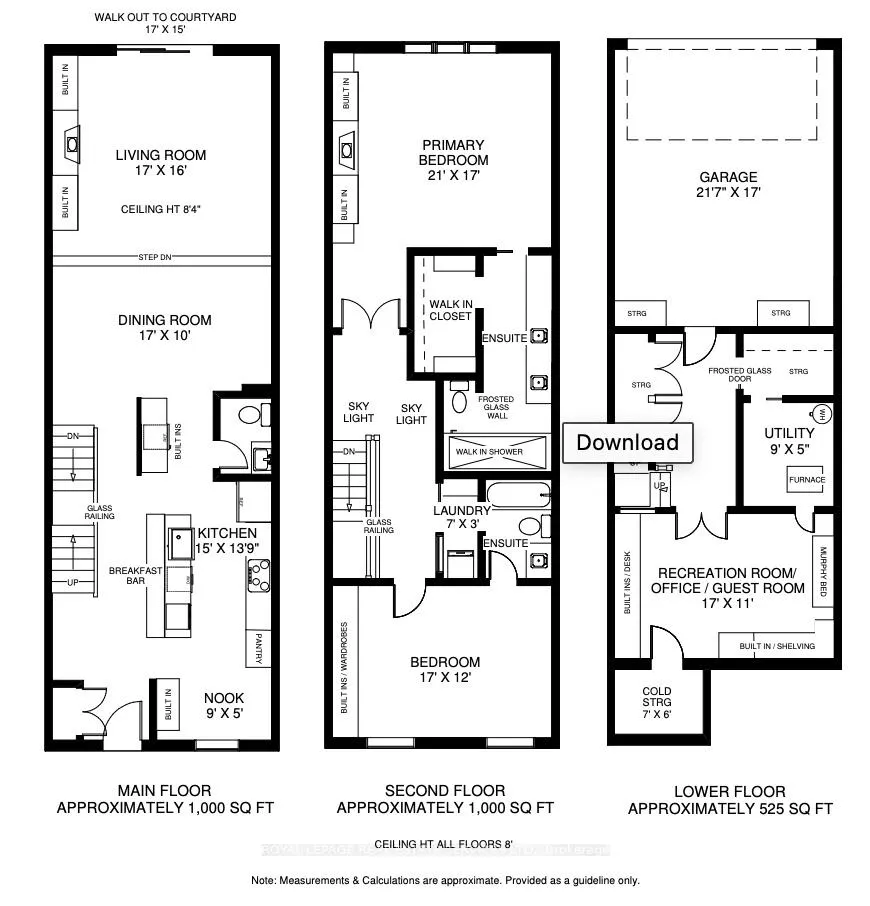
RARE OFFERING IN OLD MILL / KINGSWAY SOUTH. Tucked within an exclusive enclave of just nine townhomes and steps to the Humber River trails, this end-unit freehold townhome offers a unique blend of tranquility and low-maintenance luxury living. Situated on a quiet stretch of Old Mill Road, a picturesque stone pathway and mature landscaping create a serene approach. ~ 2,000 sq. ft. above grade (2,500 sq. ft. total). Fully renovated with a feature-rich custom design, offering a turnkey lifestyle and upscale finishes throughout. Hardwood floors, high ceilings, large windows and a striking open staircase with skylight. Open-concept layout ideal for entertaining. Chef's kitchen with 9' island, integrated appliances, induction cooktop, convection oven, built-in coffee station and butler's pantry w/ beverage fridge and powder room. Bright breakfast area overlooking front garden. Open spacious dining for 10-12 comfortably. Step-down living room with heated floors, gas fireplace, integrated speaker system and walkout to large private terrace with gas BBQ line. Upper level features skylit hallway, laundry, two large bedroom suites with custom built-ins and ensuites baths. Primary retreat with fireplace, walk-in closet/dressing room, spa-like ensuite with ~10' vanity heated floors, oversized glass shower w/waterfall. 2nd bedroom suite with 4-piece ensuite and soaker tub. Lower level with direct garage access via mudroom, extensive storage and versatile heated flex space with Murphy bed-ideal for guests, office or gym. Tons of storage throughout. Private terrace, landscaped entry, garage parking for two, two gas fireplaces, multi-zone heated floors, Gas Furnace, A/C and visitor parking. Move-in and enjoy!
Ask about this home
A HOMEH agent will answer your questions about this home.
Around this home
Daily convenience, out of 100, from the distances below
Schools nearby
School rating, out of 10.
Helpful calculators
Your HOMEH agent

"I would see it this week."