

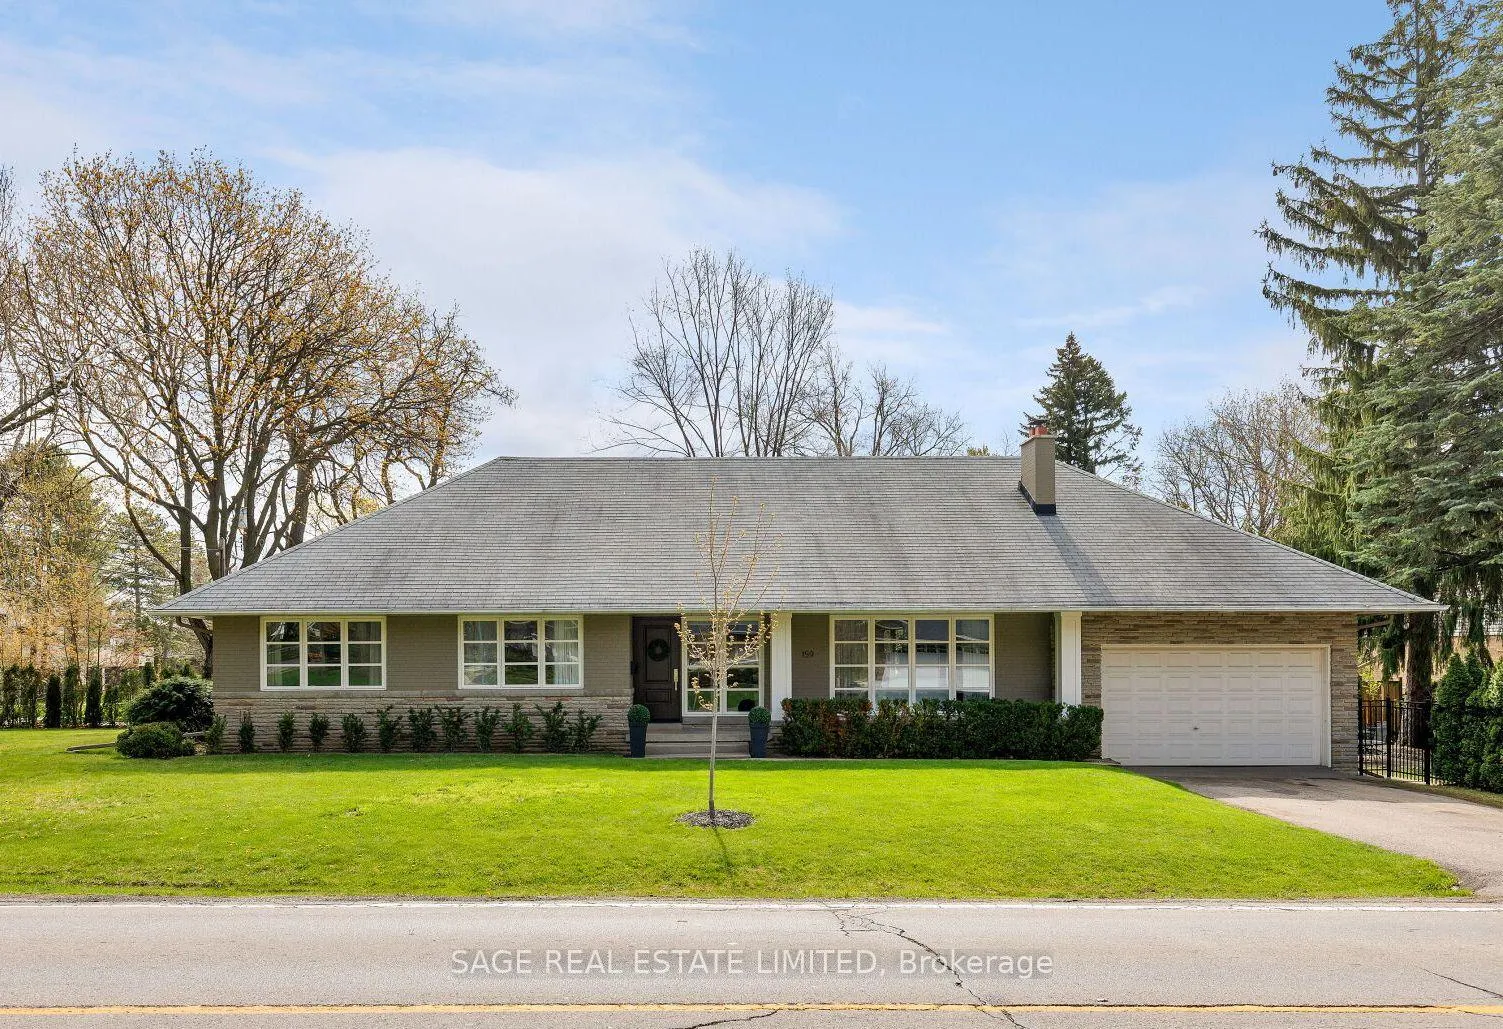
159 Wimbleton Road
159 Wimbleton Road
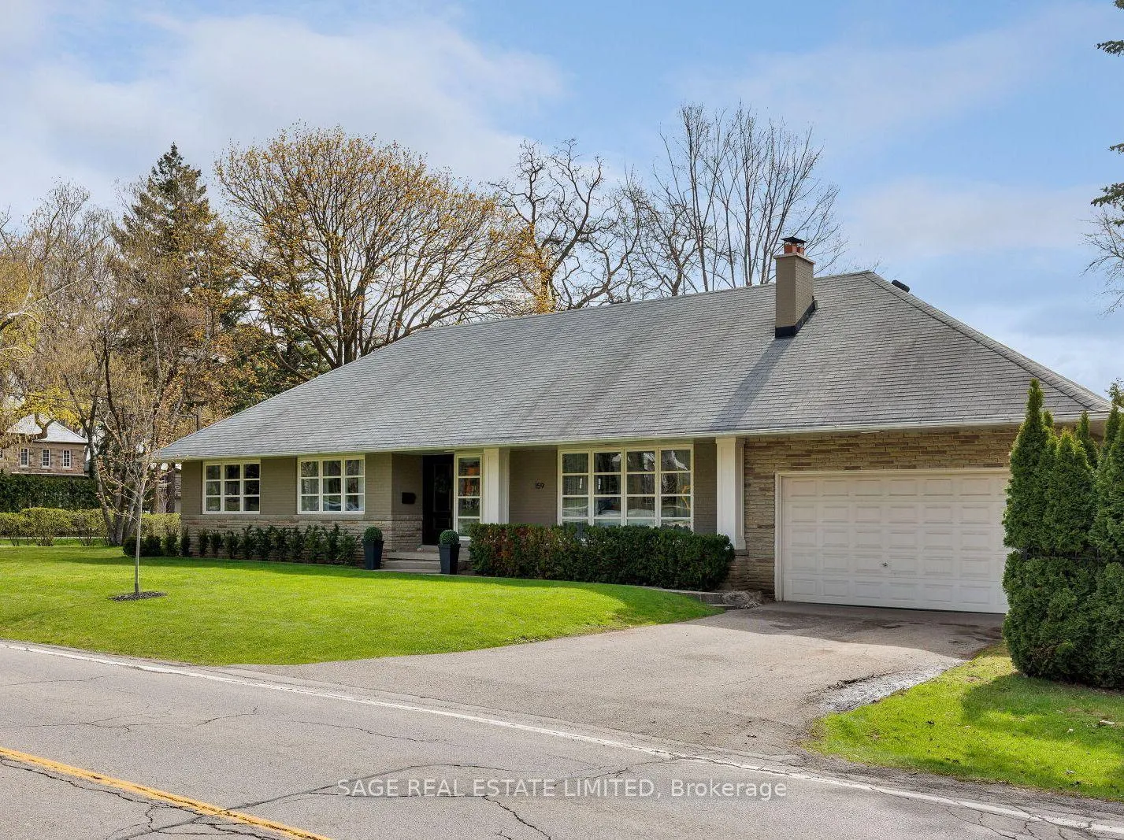
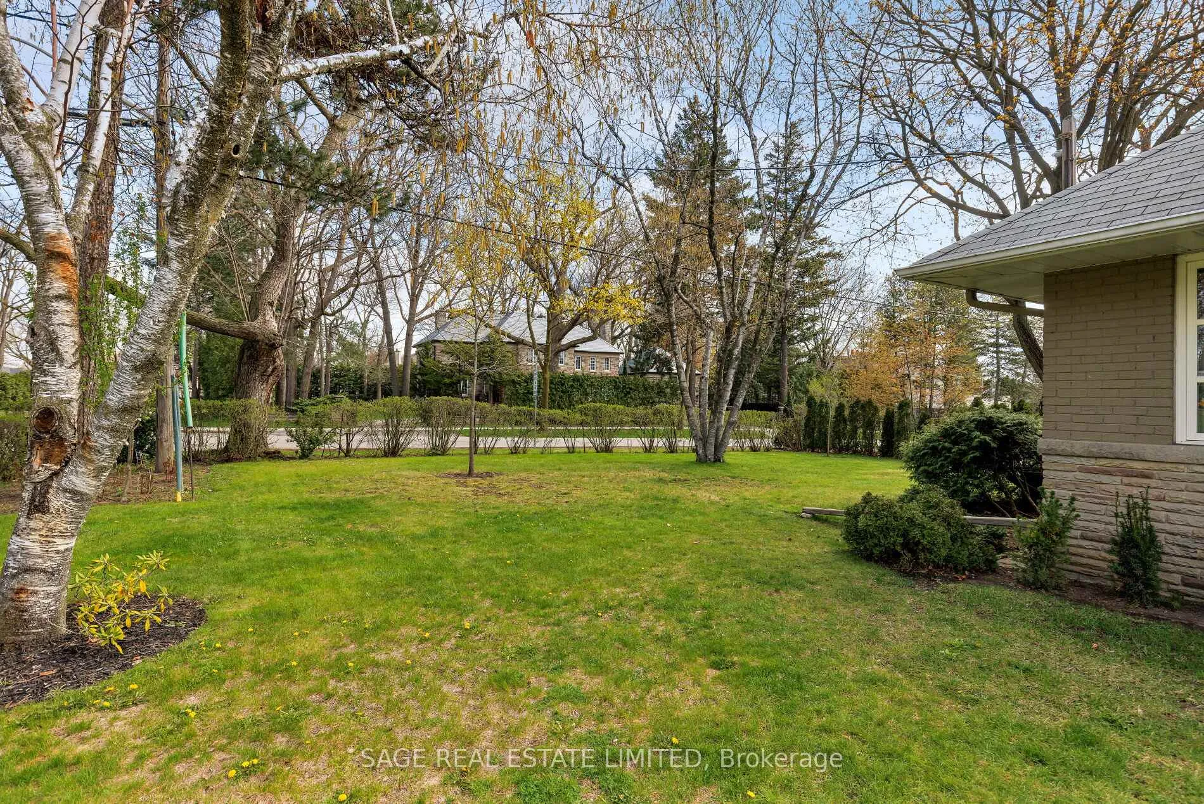
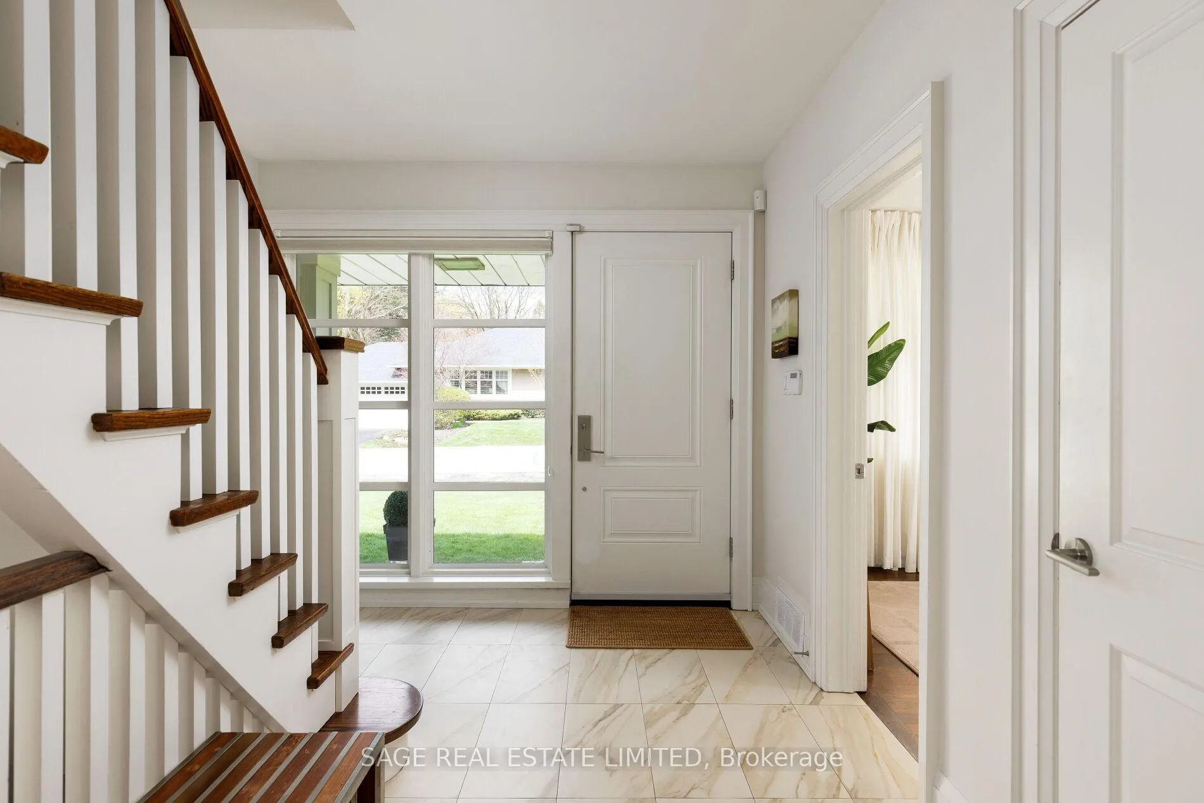
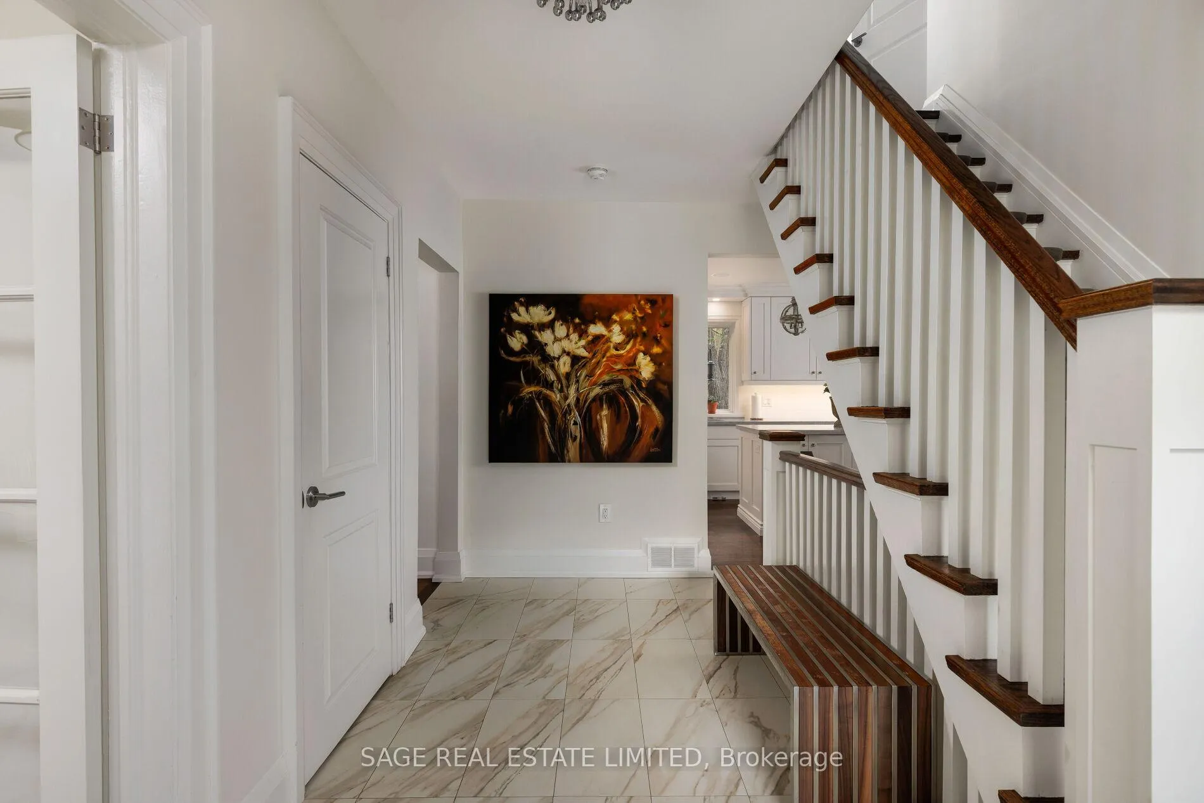 See all 50 photos
Property history
Facts and features
- BasementFinished
- Water, sewerMunicipal
- HeatingForced air
- CoolingCentral air
- Separate entrance
- Hardwood floors
- Fireplace
- Central air
The homeDetached, Bungalow, 2,000–2,500 sq ft
- Type: Detached
- Style: Bungalow
- Living space: 2,000–2,500 sq ft
- Basement: Finished, separate entrance
InsideFireplace Yes, Hardwood, Heated, Other
- Fireplace: Yes
- Flooring: Hardwood, Heated
- Features: Other
- Rooms above ground: 7
- Rooms in the basement: 2
- Bedrooms: 3 + 1 in the basement
- Bathrooms: 4
- Kitchens: 1
Outside and lotBrick, Asphalt shingle, Concrete block
- Exterior: Brick
- Roof: Asphalt shingle
- Foundation: Concrete block
- Size: 66 × 125 ft
Parking2 Garage, Attached, Private double
- Spaces: 2 Garage
- Garage: Attached
- Driveway: Private double
Heating, water and powerForced air, gas, Central air, Municipal water
- Heating: Forced air, gas
- Cooling: Central air
- Water: Municipal water
- Sewer: Municipal sewer
Costs and taxesTaxes $9,298 a year, HST No HST
- Taxes, 2025: $9,298 a year
- HST: No HST
Included in the saleDesigner light fixtures, kitchen appliances: sub-zero fridge, dacor gas range and electric oven, miele dish washer, panasonic microwave. lg washer and dryer, hunter douglas blinds and custom drapes (except where excluded), unmonitored security system, auto garage door opener., Dining room chandelier, primary room drapes and hardware, outdoor planters
- Included: Designer light fixtures, kitchen appliances: sub-zero fridge, dacor gas range and electric oven, miele dish washer, panasonic microwave. lg washer and dryer, hunter douglas blinds and custom drapes (except where excluded), unmonitored security system, auto garage door opener.
- Not included: Dining room chandelier, primary room drapes and hardware, outdoor planters
NearbyGolf, park, public transit, school
- Close to: Golf, park, public transit, school
Listing detailsW13084668, Sold, May 5, 2026
- MLS® number: W13084668
- Status: Sold
- Listed on: May 5, 2026
- Days on market: 20
- Updated: May 25, 2026
- Possession: 90+ days
- Occupied by: Owner
- Listing brokerage: SAGE REAL ESTATE LIMITED
About this home
159 Wimbleton Road, Etobicoke (Edenbridge-Humber Valley), ON M9A 3S8
This sunshiny & fully renovated beauty, in coveted Edenbridge-Humber Valley, known for its family atmosphere, and quiet tree-lined streets, appeals to many. Down-sizers will especially love the ease of living on one level, with a highlight being the spacious, redesigned & elegant primary suite with glamorous bath & dressing room. The finishings are timeless & of the highest quality, including rift & quartered solid white-oak flooring, solid core doors, beautiful chef's kitchen with best quality appliances, centre island & high-end hardware. The walk-out to a secluded covered porch offers a quiet place to enjoy morning coffee, or refreshments on a summer evening. The front hall staircase leads to a private bedroom suite with full bath, something any teen would love. The sizeable lower level offers a cozy rec room, 4th bedroom, full bath & a separate walk-out, offering another place for a teen to love! This setting is spectacular, being a short stroll to re-vamped Humbertown Plaza, home to a vibrant mix of shops & dining. An easy walk to Humber Valley Public School, within the Richview Collegiate catchment area, near some of Toronto's best golf, 15 minutes to airport makes this a perfect place to call your next home. This is truly a must-see! Don't wait on it, call us now for a private viewing.
Ask about this home
A HOMEH agent will answer your questions about this home.
Around this home
Daily convenience, out of 100, from the distances below
Schools nearby
School rating, out of 10.
Helpful calculators
Your HOMEH agent

"I would see it this week."