

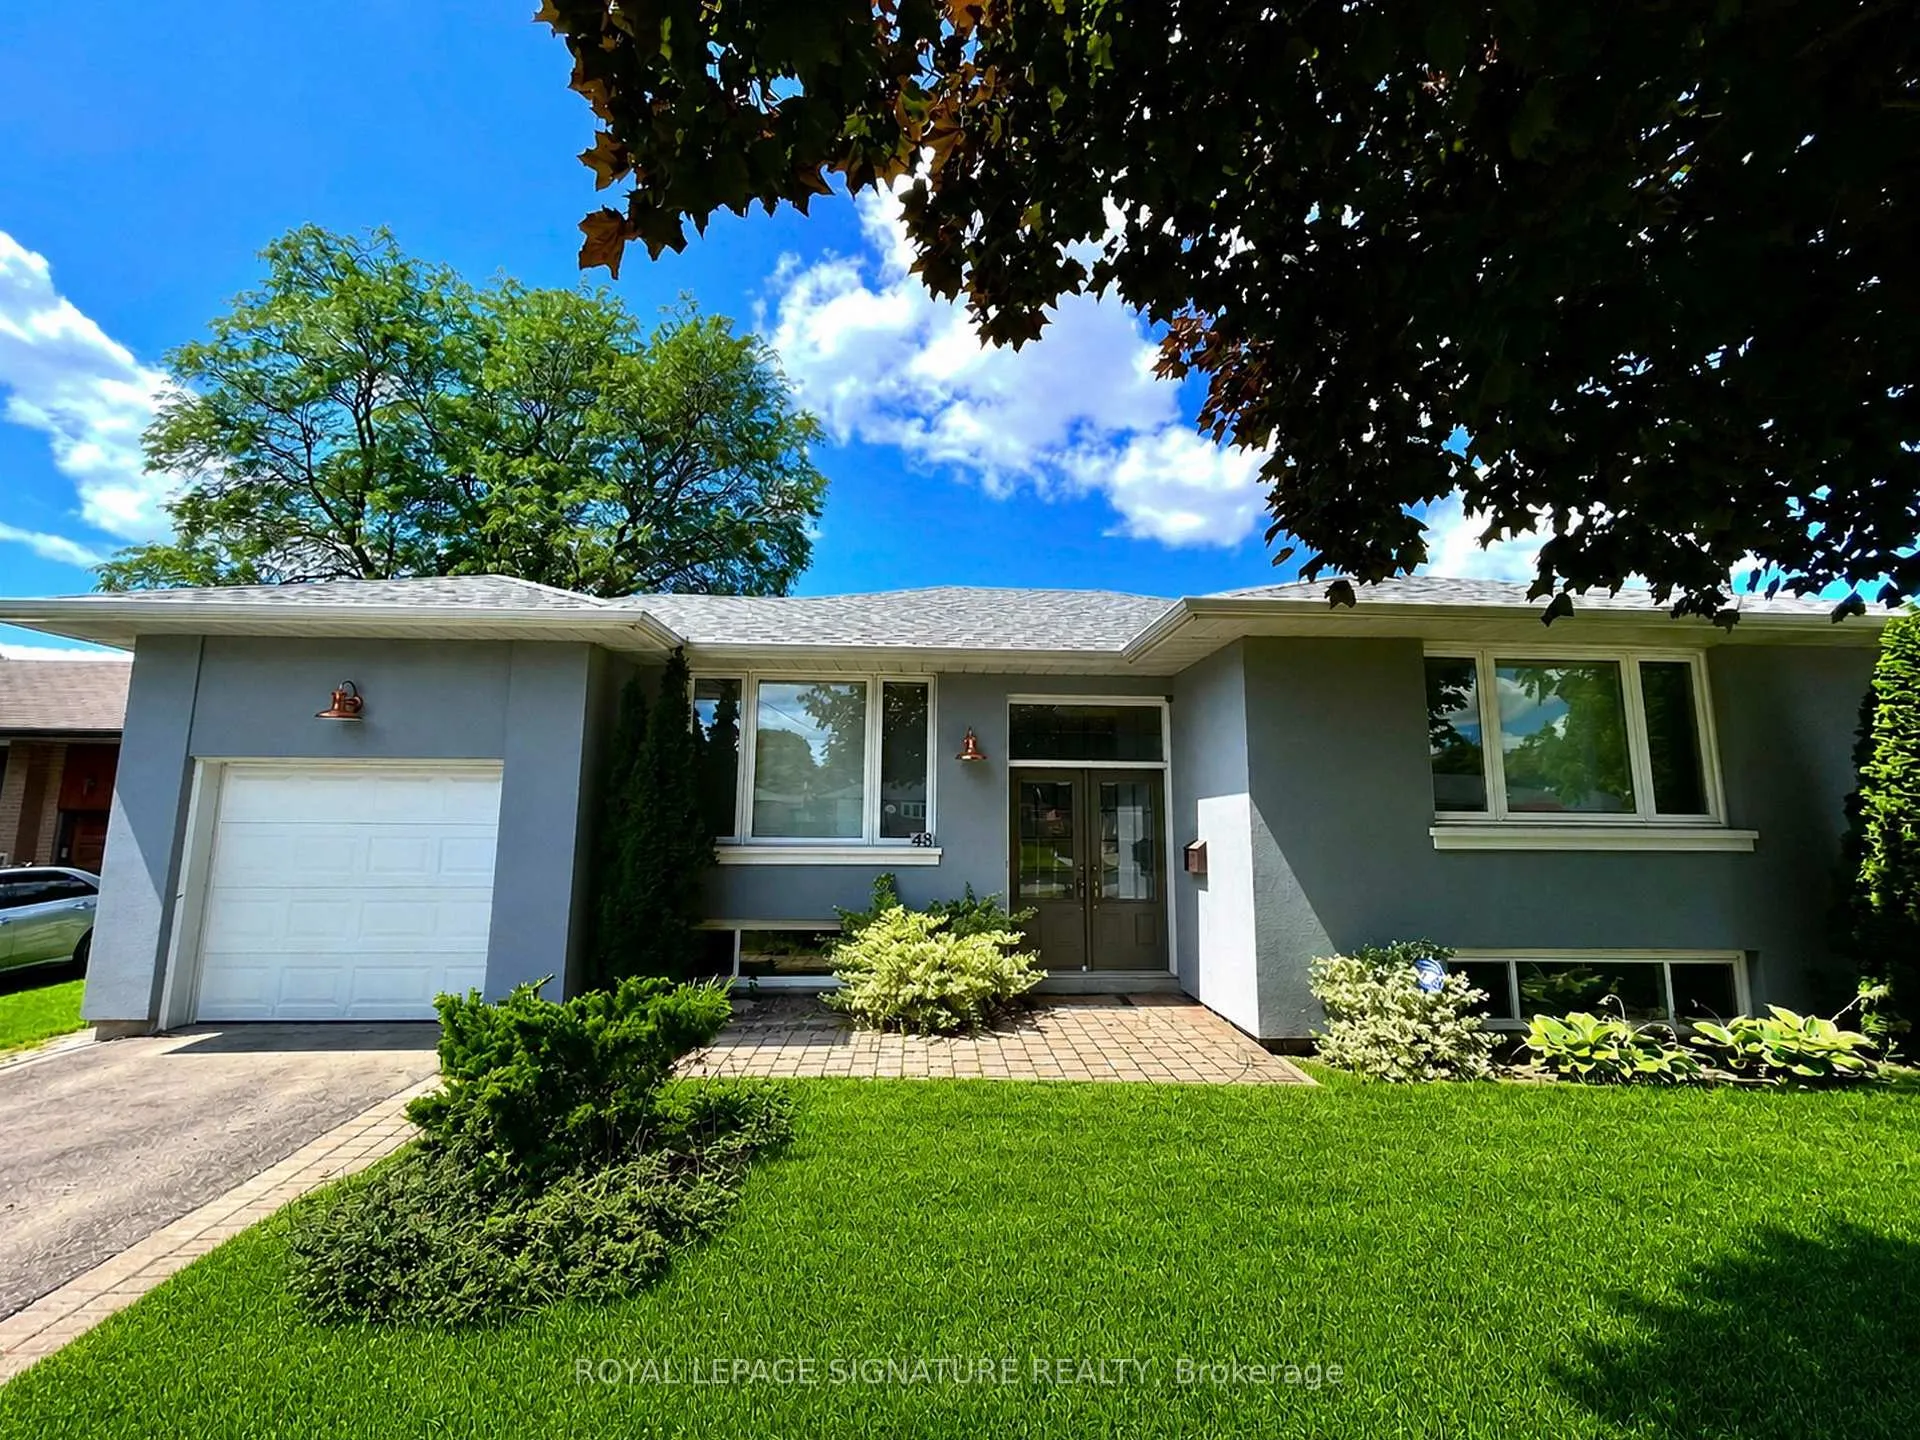
48 Carsbrooke Road
48 Carsbrooke Road
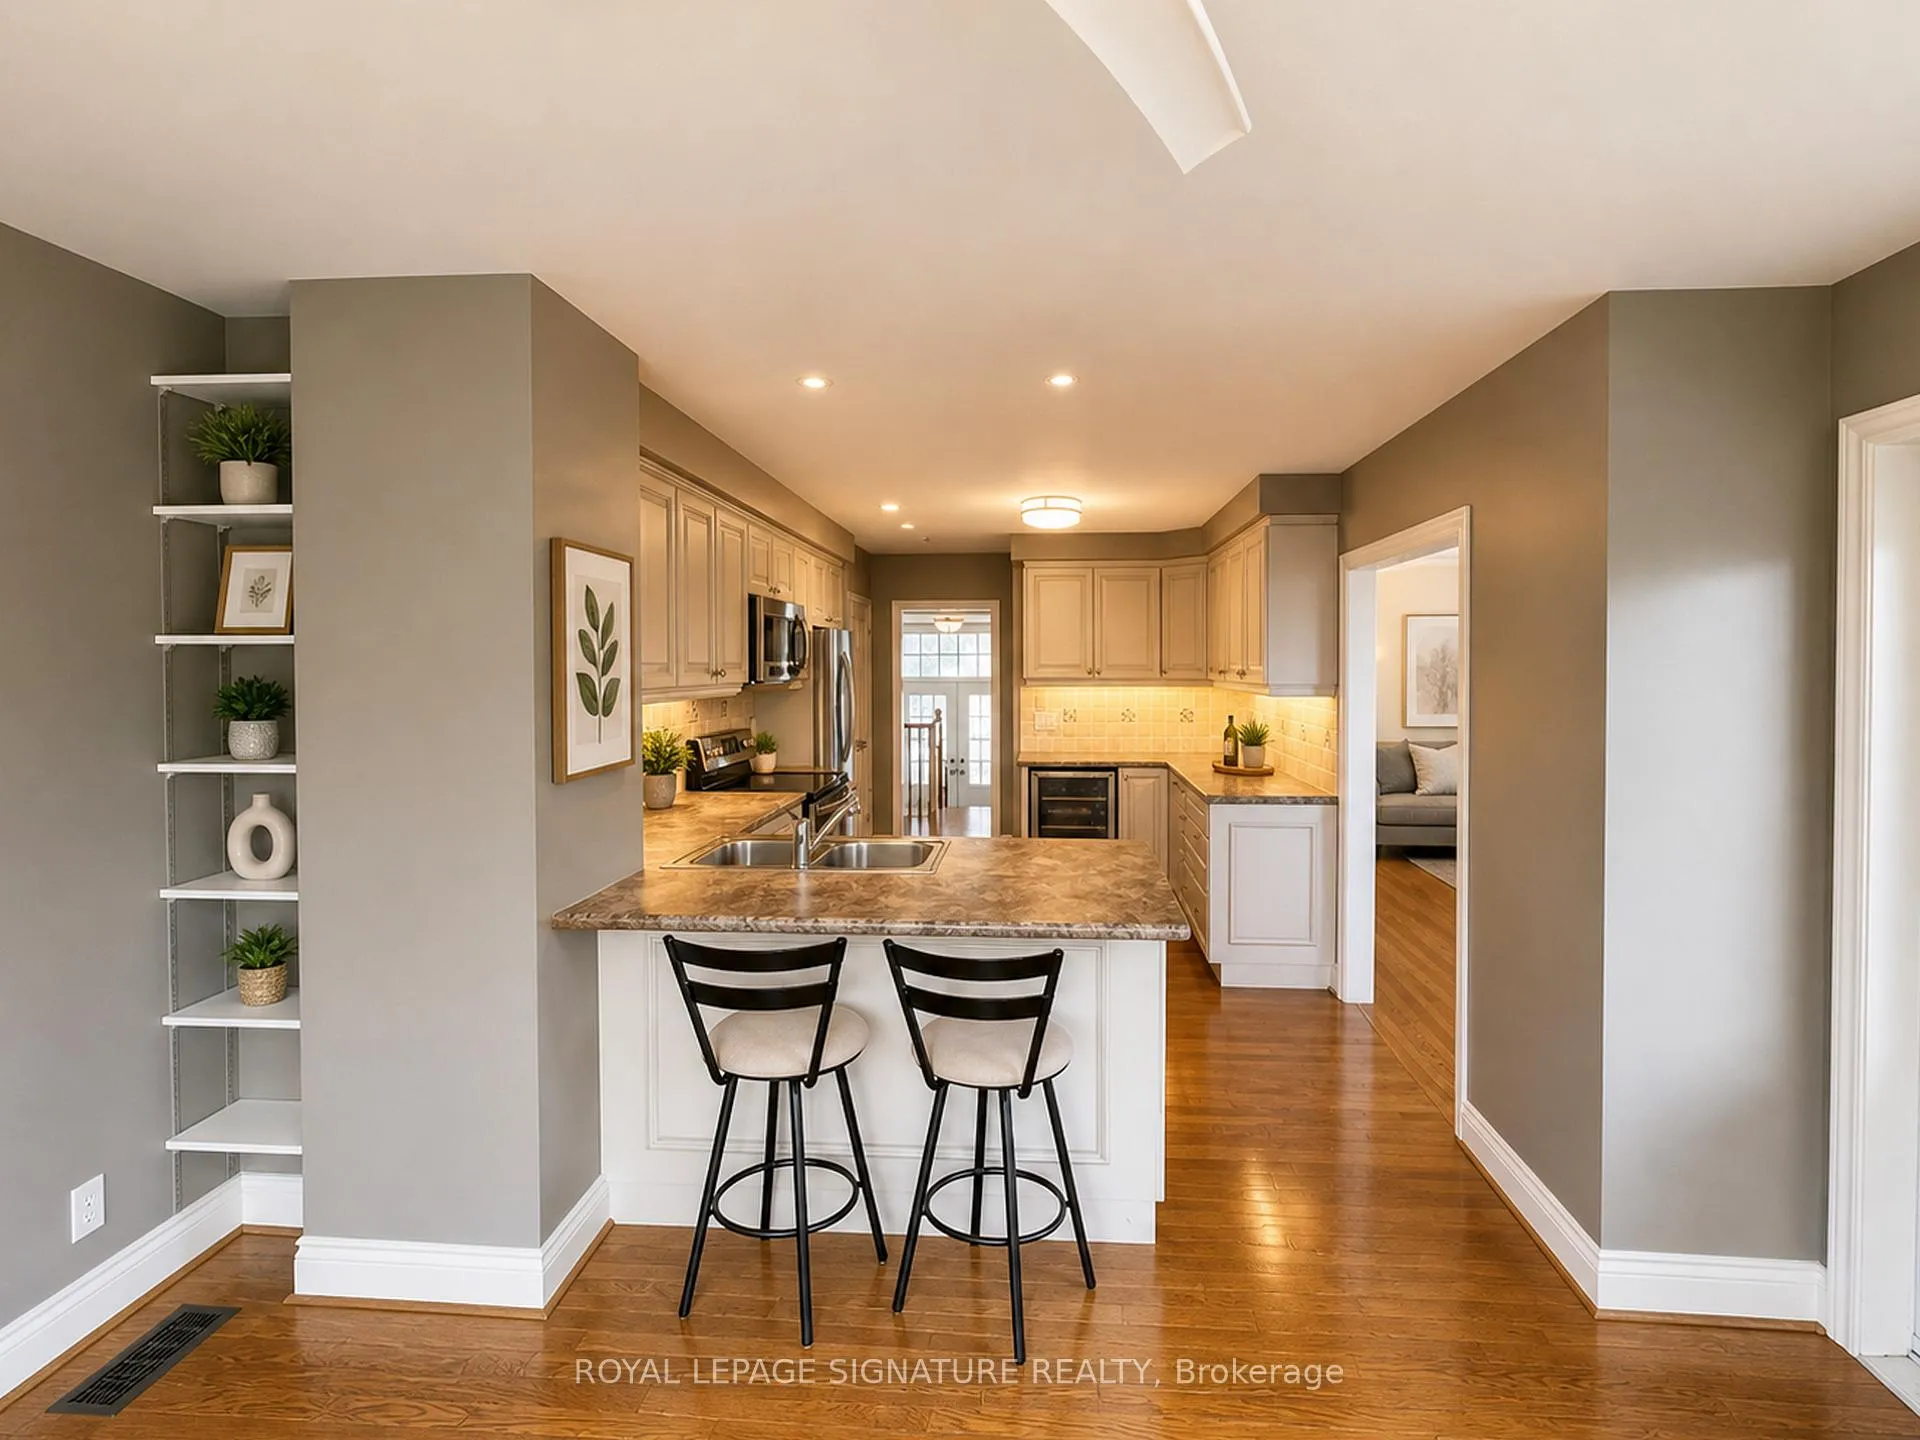 See all 29 photos
Property history
- $4,950TerminatedList: 2026-05-05|End: 2026-05-26|21 daysW13087554
Facts and features
- BasementFinished
- Lot size57 × 98 ft
- Lease term12 months
- FurnishedUnfurnished
- Hardwood floors
- Central air
The homeDetached, Bungalow-raised, 1,500–2,000 sq ft
- Type: Detached
- Style: Bungalow-raised
- Living space: 1,500–2,000 sq ft
- Basement: Full, finished
InsideHardwood, Ensuite, Carpet free
- Flooring: Hardwood
- Laundry: Ensuite
- Features: Carpet free
- Security: Carbon monoxide detectors, smoke detector
- Rooms above ground: 7
- Rooms in the basement: 2
- Bedrooms: 3 + 2 in the basement
- Bathrooms: 2
- Kitchens: 1
- Family room: Yes
Outside and lotStucco (plaster), Shingles, Unknown
- Exterior: Stucco (plaster)
- Roof: Shingles
- Foundation: Unknown
- Size: 57 × 98 ft
- Shape: Rectangular
Parking1 Garage, Built-in, Private, available, tandem
- Spaces: 1 Garage
- Garage: Built-in
- Driveway: Private, available, tandem
Heating, water and powerForced air, gas, Central air, Municipal water
- Heating: Forced air, gas
- Cooling: Central air
- Water: Municipal water
- Sewer: Municipal sewer
- Natural gas: Available
- Hydro: Available
- Cable: Available
- Telephone: Available
Rent and termsRent $4,950 a month, Entire property, Unfurnished
- Rent: $4,950 a month
- Space for rent: Entire property
- Furnished: Unfurnished
- Lease: 12 months
- Paid: Monthly
- Rent includes: Parking
- Deposit: Required
- Credit check: Required
- Employment letter: Required
- Rental application: Required
- References: Required
- Rental items: Hot water tank: $95.78 paid quarterly.
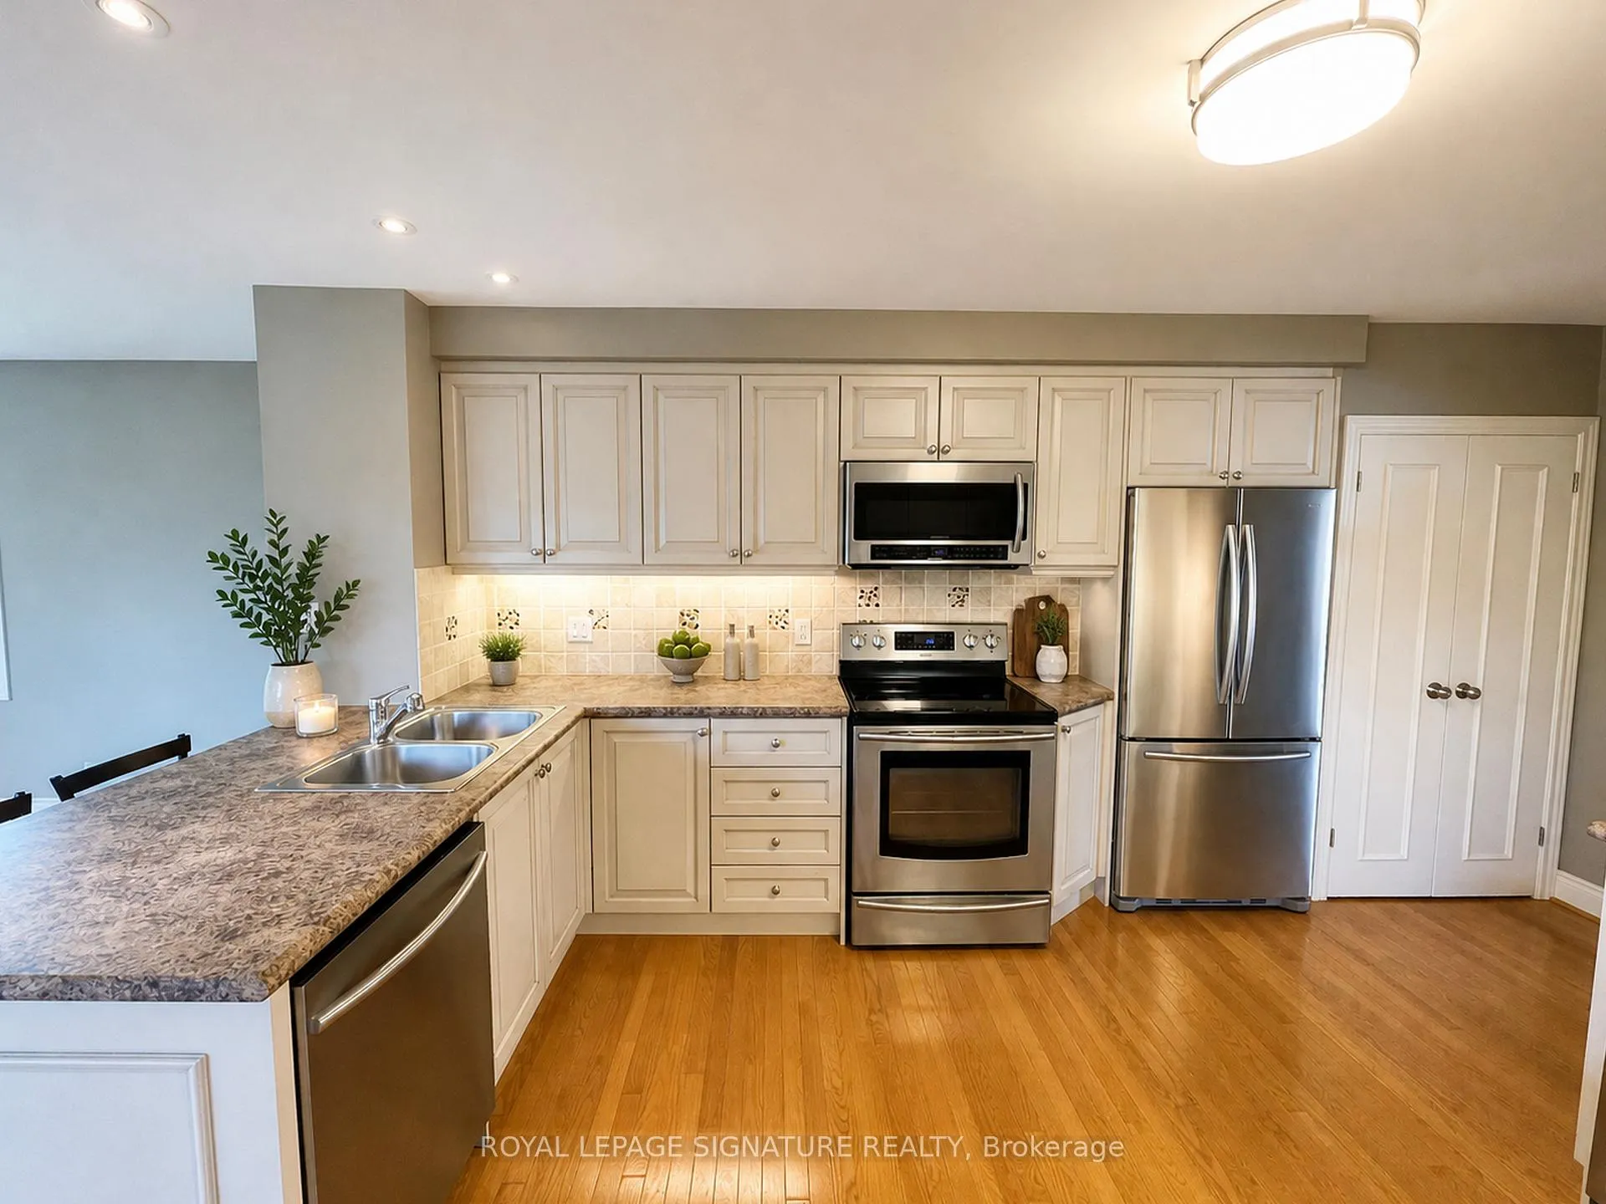
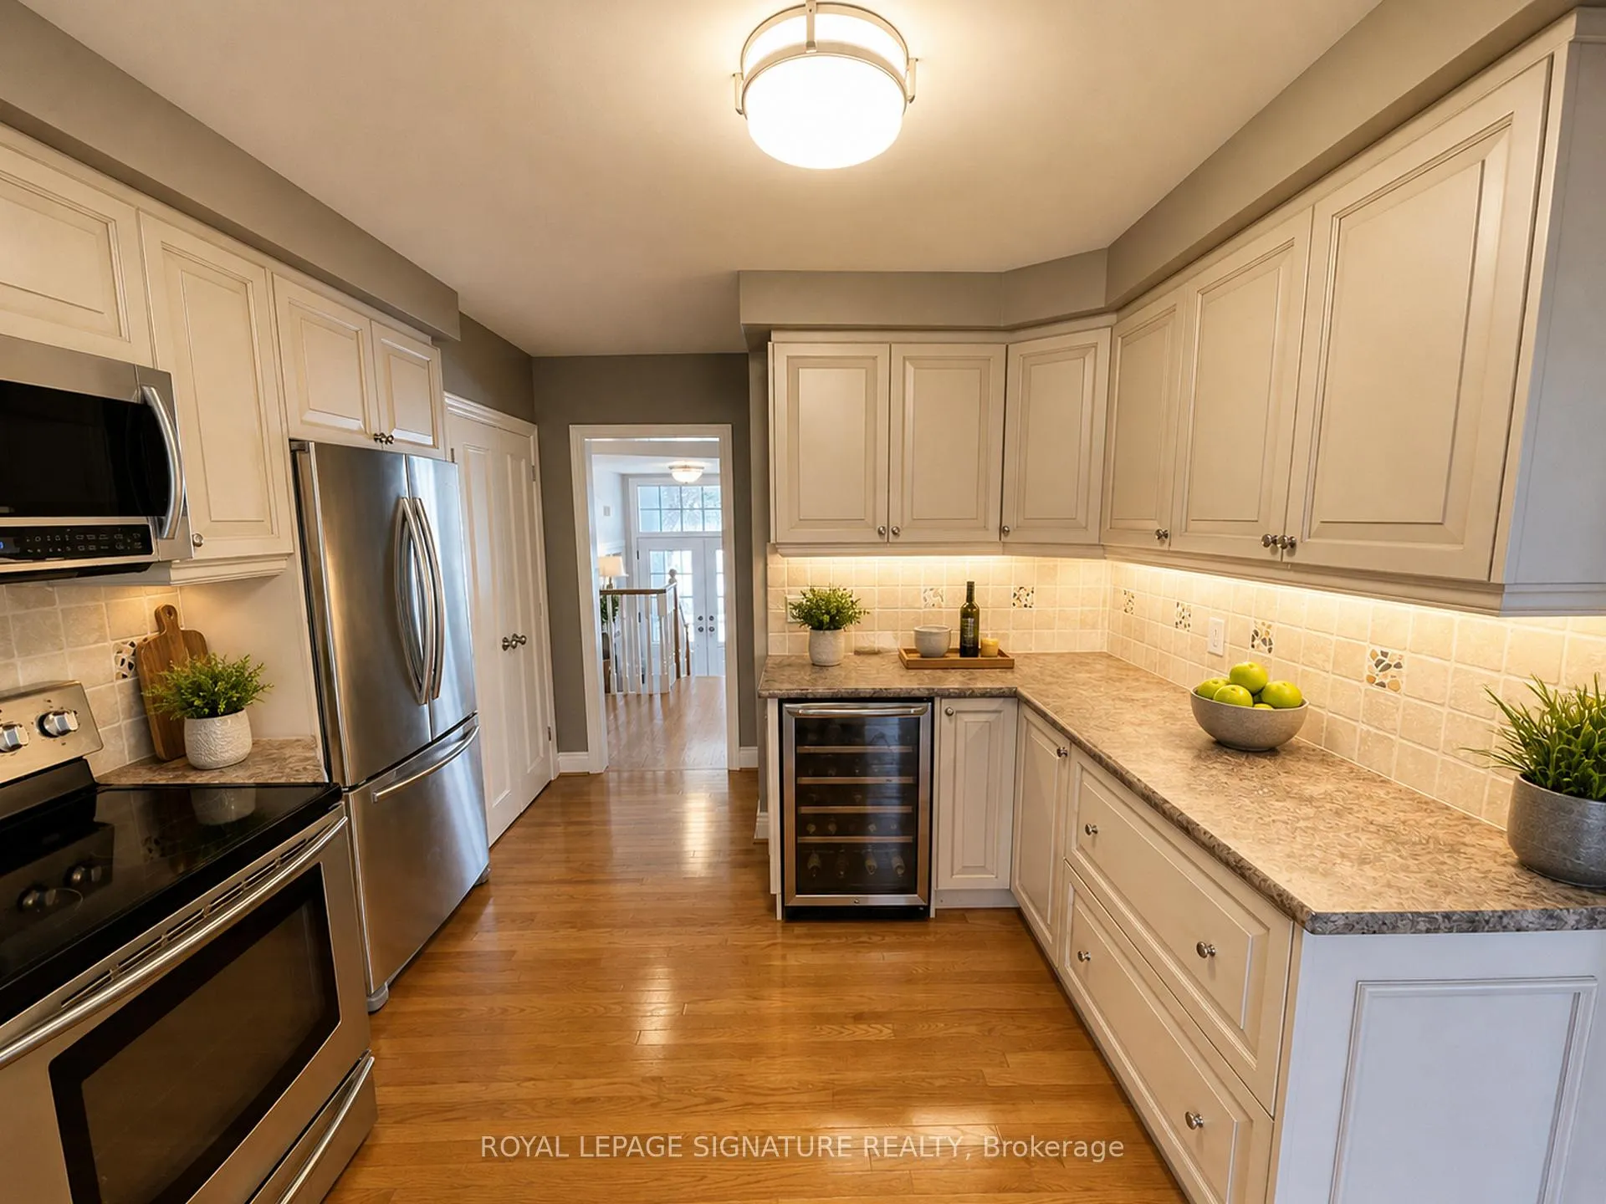
IncludedIncludes: fridge, stove, microwave, wine fridge, dishwasher, washer, and dryer. three (3) parking spaces included., All utilities extra.
- Included: Includes: fridge, stove, microwave, wine fridge, dishwasher, washer, and dryer. three (3) parking spaces included.
- Not included: All utilities extra.
NearbyFenced yard, hospital, library, park, place of worship, school
- Close to: Fenced yard, hospital, library, park, place of worship, school
Listing detailsW13087554, Terminated, May 5, 2026
- MLS® number: W13087554
- Status: Terminated
- Listed on: May 5, 2026
- Days on market: 21
- Updated: May 26, 2026
- Possession: 2026-07-01 / Other
- Occupied by: Tenant
- Listing brokerage: ROYAL LEPAGE SIGNATURE REALTY
About this home
48 Carsbrooke Road, Etobicoke (Etobicoke West Mall), ON M9C 3C5
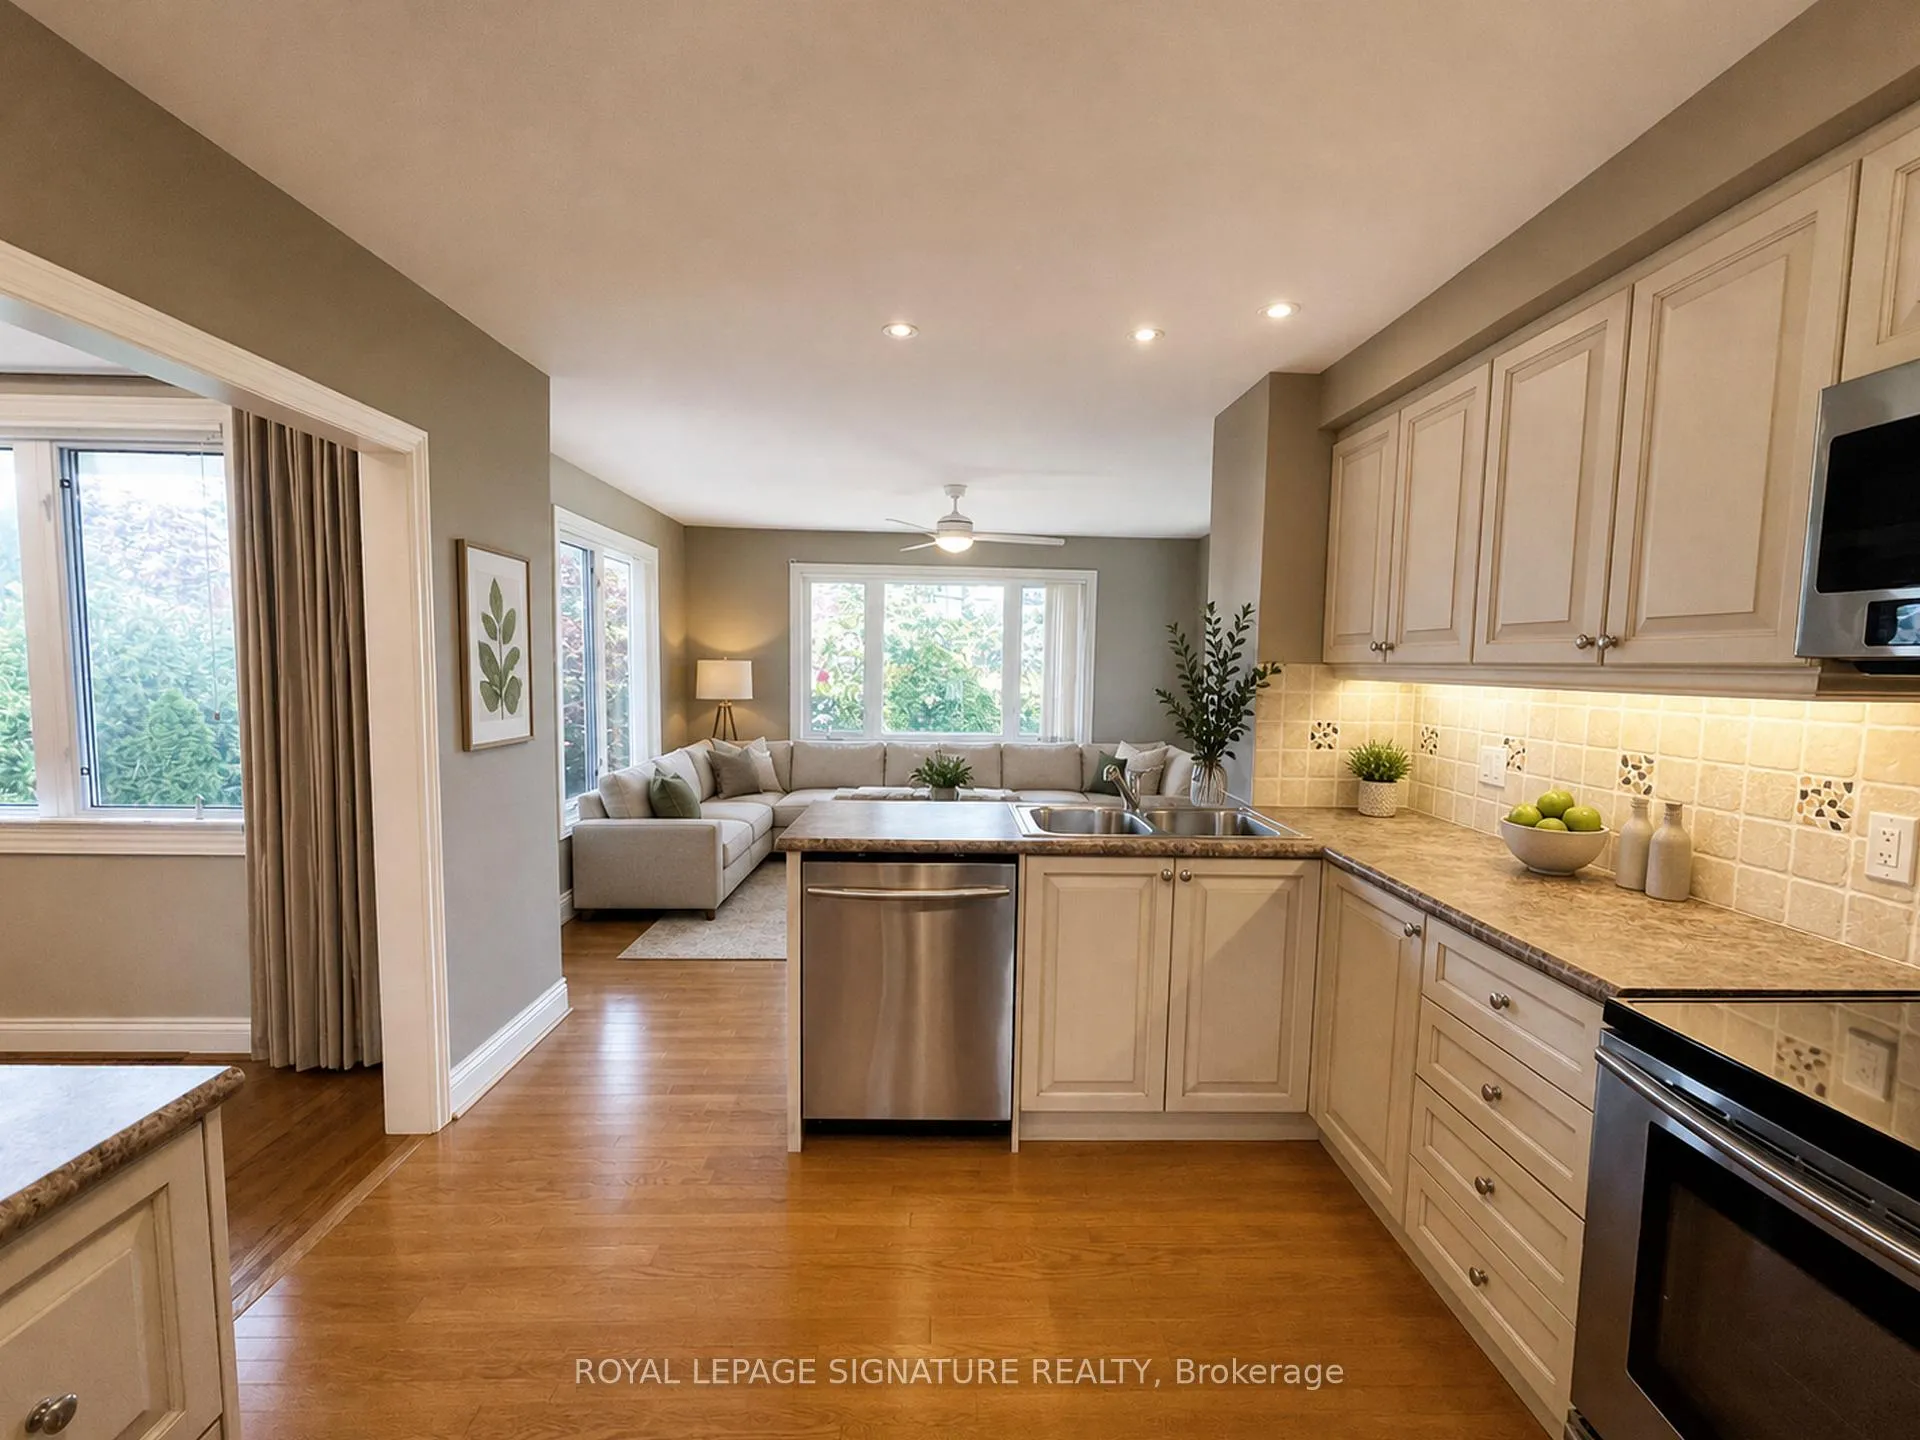
Impeccably maintained and beautifully sun-filled bungalow nestled in one of Etobicoke's most sought-after neighbourhoods. This exceptional home offers a spacious open-concept main floor, perfect for both everyday living and entertaining, featuring a large kitchen with breakfast bar and seamless walk-out to a private backyard.The main level boasts three generously sized bedrooms and a tastefully renovated 4-piece bathroom. The expansive, fully finished basement adds incredible living space with a bright recreation room, two additional bedrooms, and a 3-piece bath-ideal for extended family, guests, or a home office. Recent upgrades include new exterior insulation and stucco, enhancing both curb appeal andenergy efficiency. Step outside to your sun-drenched west-facing own private, lush backyard oasis-perfect for relaxing or entertaining! Prime location close to top-rated schools, shopping, public transit, and major highways. Enjoy a professionally cleaned home with fresh paint touch-ups completed before move-in. Photos are virtually staged for presentation purposes. Offering nearly 2,700 sq ft of total living space, this stunning executive bungalow blends comfort, space, and functionality with a beautifully finished basement.The property will be professionally cleaned and fresh paint touch-ups will be completed prior to occupancy. Photos have been virtually staged for illustrative purposes.
Ask about this home
A HOMEH agent will answer your questions about this home.
Around this home
Daily convenience, out of 100, from the distances below
Schools nearby
School rating, out of 10.
Helpful calculators
Your HOMEH agent

"I would see it this week."