

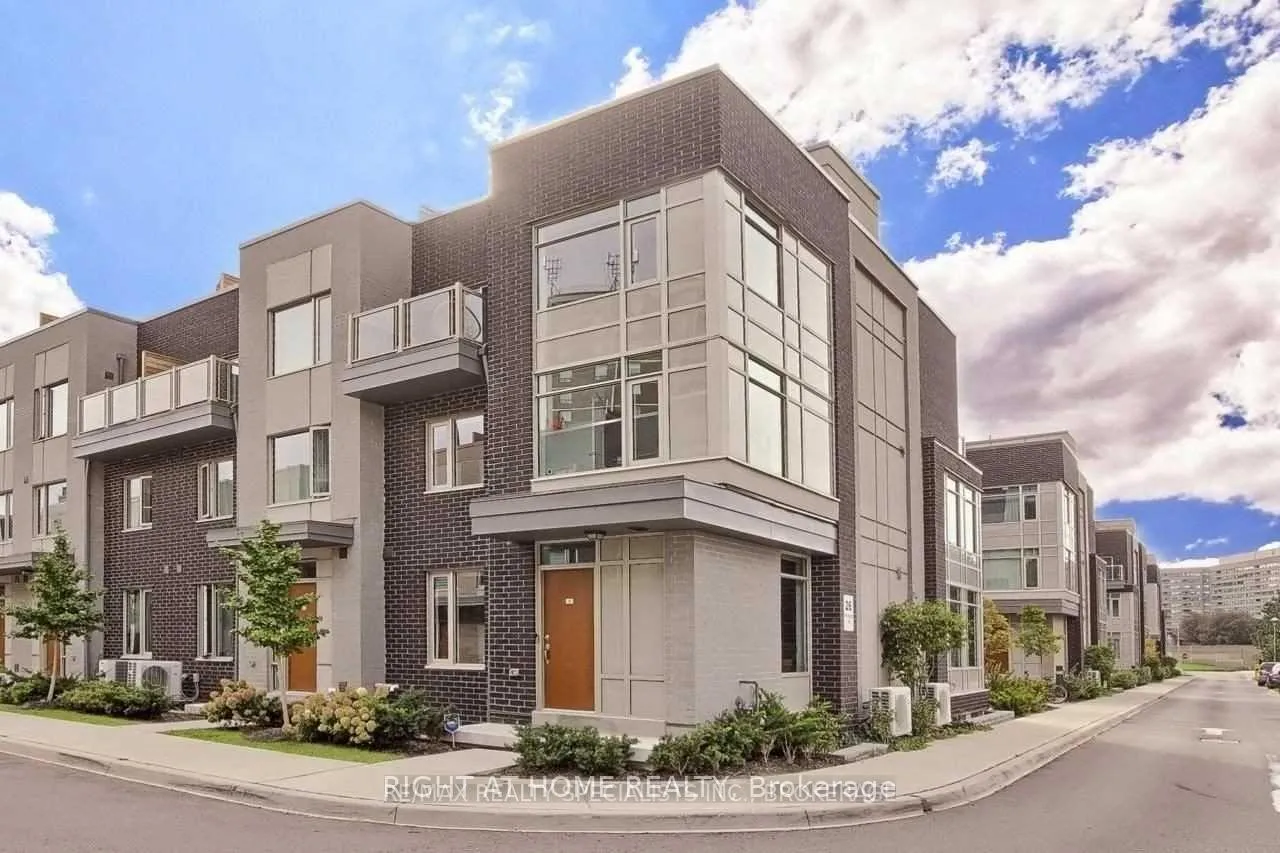
Unit 49, 26 Applewood Lane
Unit 49, 26 Applewood Lane
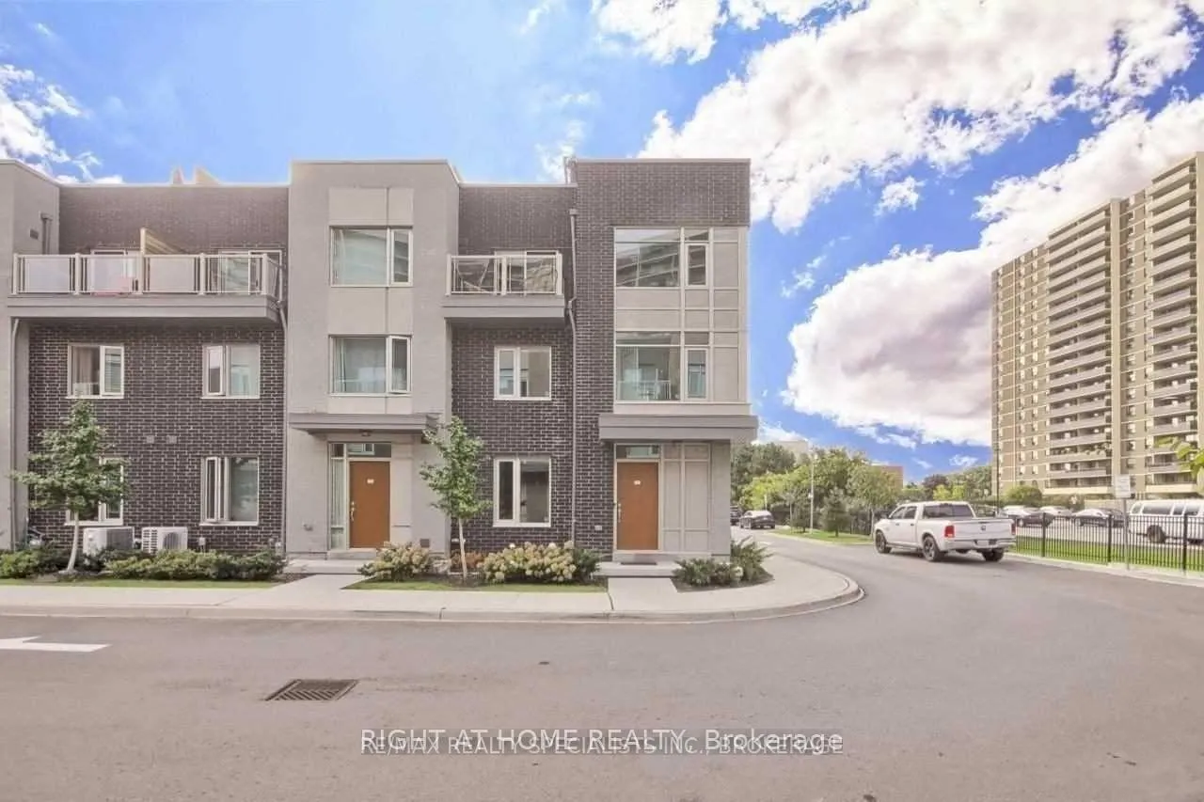
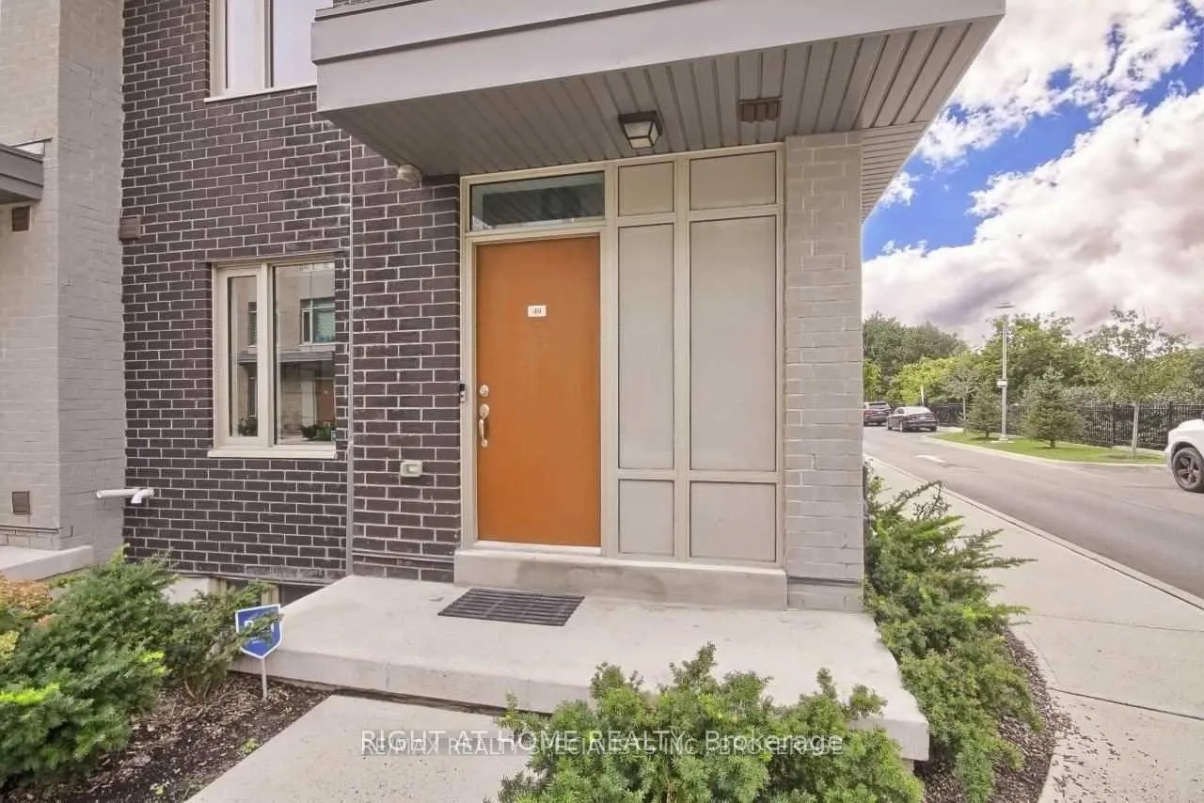
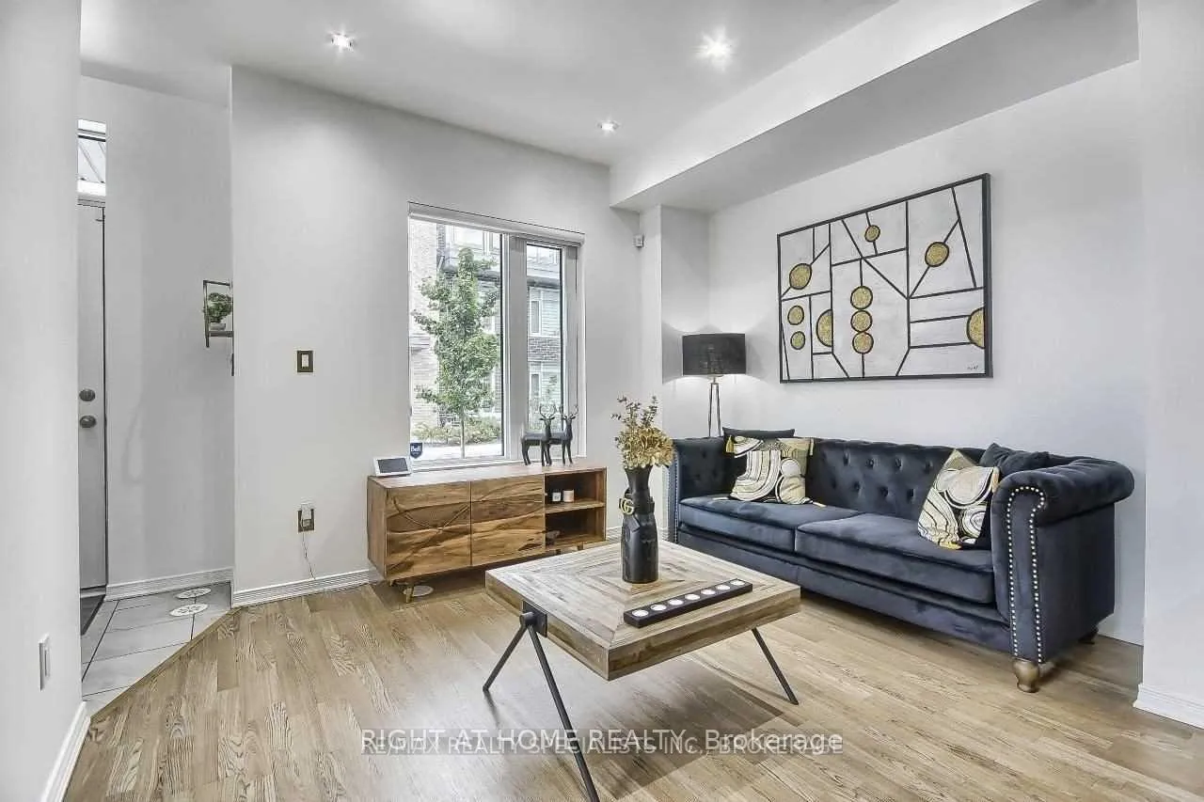
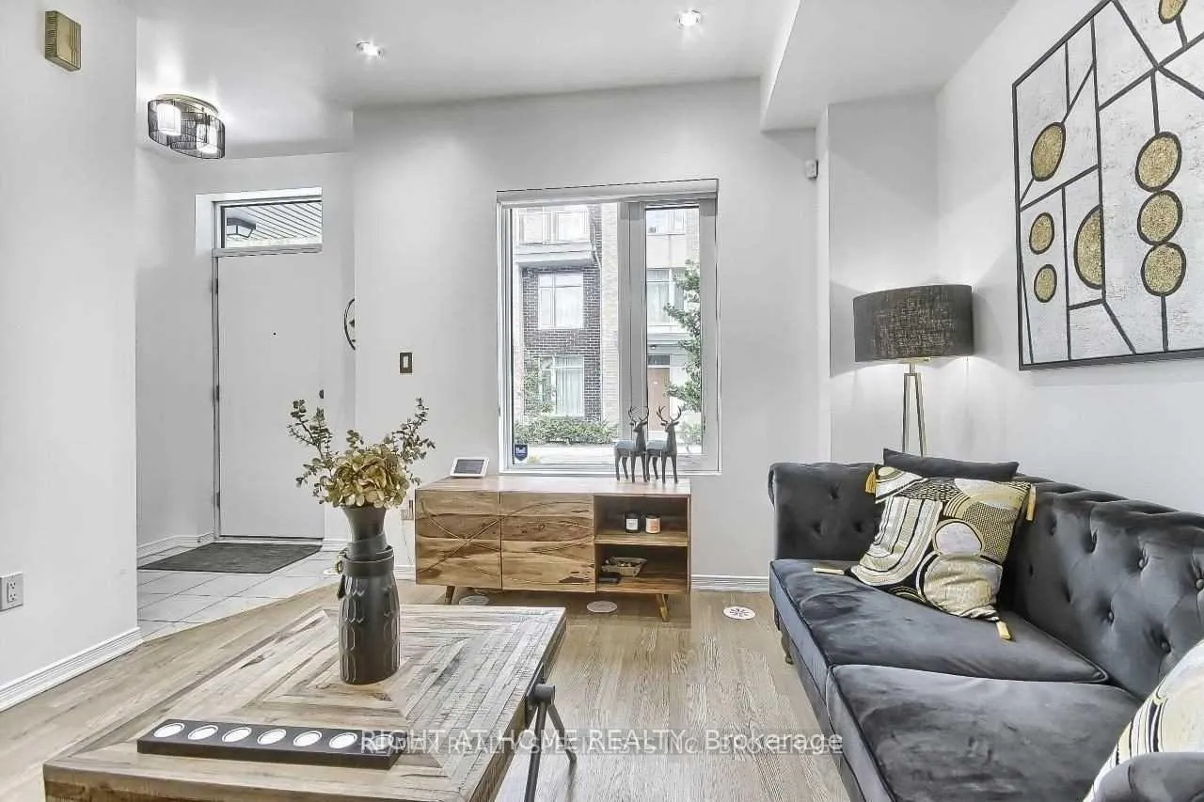 See all 40 photos
Facts and features
- BasementFinished
- LaundryEnsuite
- Lease term12 months
- PetsAllowed
- Hardwood floors
- Central air
The homeCondo Townhouse, 3-storey, 1,600–1,799 sq ft
- Type: Condo Townhouse
- Style: 3-storey
- Living space: 1,600–1,799 sq ft
- Basement: Finished
- Exposure: North
InsideBroadloom, Hardwood, Ceramic, Ensuite, lower level, Water heater
- Flooring: Broadloom, Hardwood, Ceramic
- Laundry: Ensuite, lower level
- Features: Water heater
- Rooms above ground: 6
- Rooms in the basement: 1
- Bedrooms: 3 + 1 in the basement
- Bathrooms: 3
- Kitchens: 1
OutsideBrick, stucco (plaster), Open
- Exterior: Brick, stucco (plaster)
- Balcony: Open
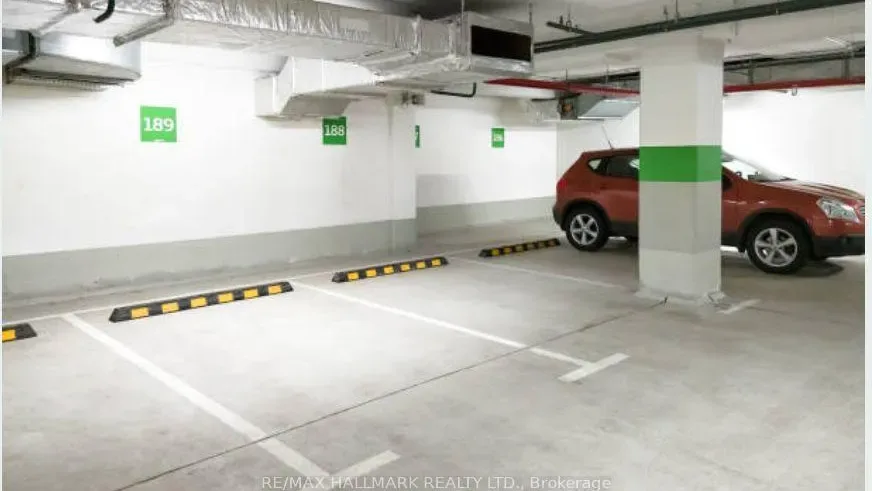
Parking and locker1 Parking, Underground, Parking type Owned
- Spaces: 1 Parking
- Garage: Underground
- Parking type: Owned
- Driveway: Underground
- Spot: 128
- Locker: None
Building26 Applewood Lane, Condo corporation 2680, Pets Allowed
- Name: 26 Applewood Lane
- Condo corporation: 2680
- Pets: Allowed
Heating, water and powerForced air, gas, Central air
- Heating: Forced air, gas
- Cooling: Central air
Rent and termsRent $3,800 a month, Entire property, Furnished
- Rent: $3,800 a month
- Space for rent: Entire property
- Furnished: Furnished
- Lease: 12 months
- Paid: Monthly
- Rent includes: Building insurance, common elements, exterior maintenance, parking
- Deposit: Required
- Credit check: Required
- Employment letter: Required
- Rental application: Required
- References: Required
- Rental items: Hot water heater
IncludedAll high end stainless appliances (gas stove ,refrigerator, dishwasher, microwave, exhaust hood) laundry washer and dryer (stack), bbq grill at rooftop terrace , high end furniture on all 5 levels.
- Included: All high end stainless appliances (gas stove ,refrigerator, dishwasher, microwave, exhaust hood) laundry washer and dryer (stack), bbq grill at rooftop terrace , high end furniture on all 5 levels.
Listing detailsW13088132, Rented, May 6, 2026
- MLS® number: W13088132
- Status: Rented
- Listed on: May 6, 2026
- Days on market: 37
- Updated: Jun 12, 2026
- Possession: 2026-06-05 / 30-59 days
- Occupied by: Tenant
- Listing brokerage: RIGHT AT HOME REALTY
About this home
Unit 49, 26 Applewood Lane, Etobicoke (Etobicoke West Mall), ON M9C 0C1
Fully Furnished Executive Corner End Unit Townhouse In A Most Desirable Location Close To Airport, HIWAYS 427/403/401/ QEW/Gardiner,,SHERWAY Garden Malls, Downtown Toronto. Lot Of Natural Lights. Approximately 1800 SQFT Of Living Space Including High End Finished Basement. High Ceiling In Main Floor. Open Concept Living And Dining Rm + Kitchen. Huge Roof Top Terrace With Gas Hook Up For BBQ. Master Bedroom With 4 Pcs Ensuite, And Two Walk In (His/Her) Closets. Entire house is freshly painted, new hardwood flooring in basement, new laminate flooring on the main floor, and brand new broadloom throughout the house where laid. All High End Stainless Appliances (Gas Stove,Refrigerator, Dishwasher, Microwave, Exhaust Hood) Laundry Washer And Dryer, Tenant Pay All Utilities including Gas, Hydro, Water, Hot Water Tank Rental
Ask about this home
A HOMEH agent will answer your questions about this home.
Know more about 26 Applewood Lane
Condo building · 26 Applewood Lane
26 Applewood Lane is a condo. Right now 1 for sale is on the market here.
No similar units for rent in 26 Applewood Lane right now.
Around this home
Daily convenience, out of 100, from the distances below
Schools nearby
School rating, out of 10.
Helpful calculators
Your HOMEH agent

"I would see it this week."