

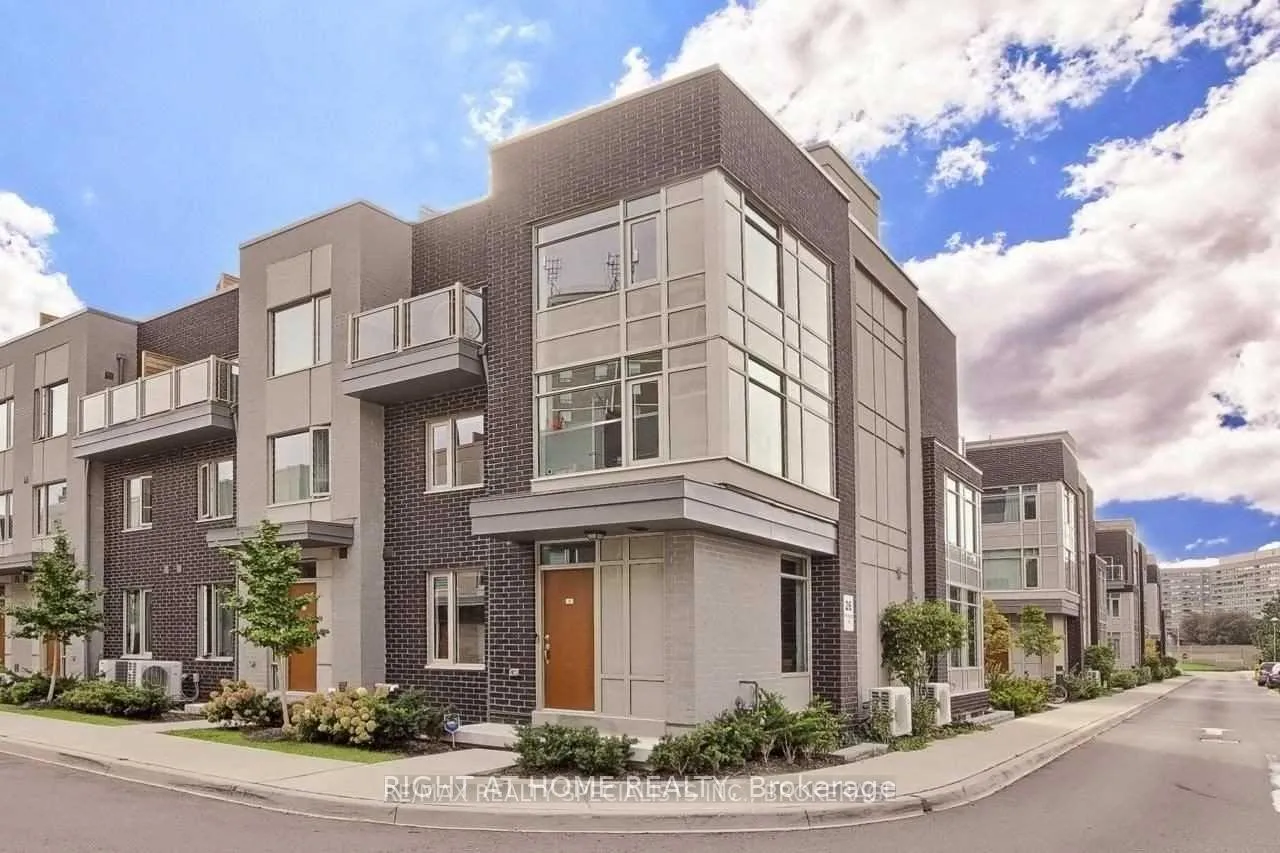
Unit 49, 26 Applewood Lane
Unit 49, 26 Applewood Lane
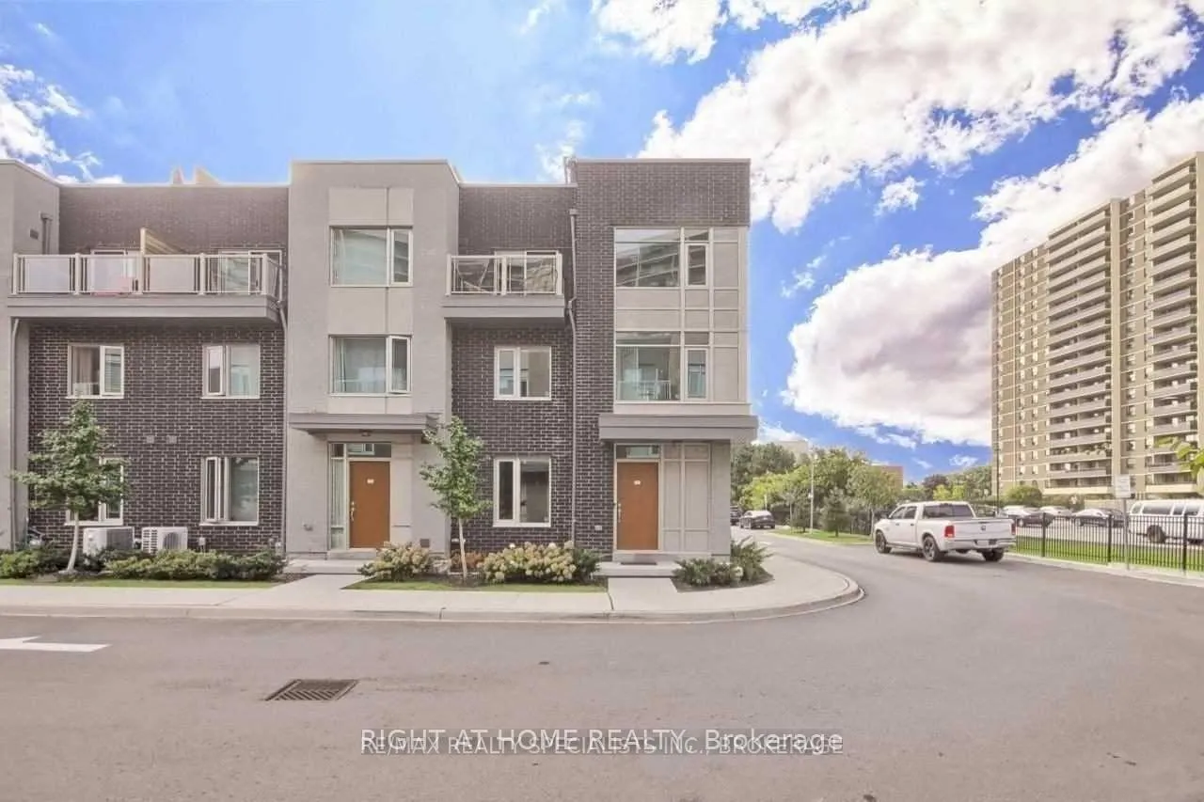
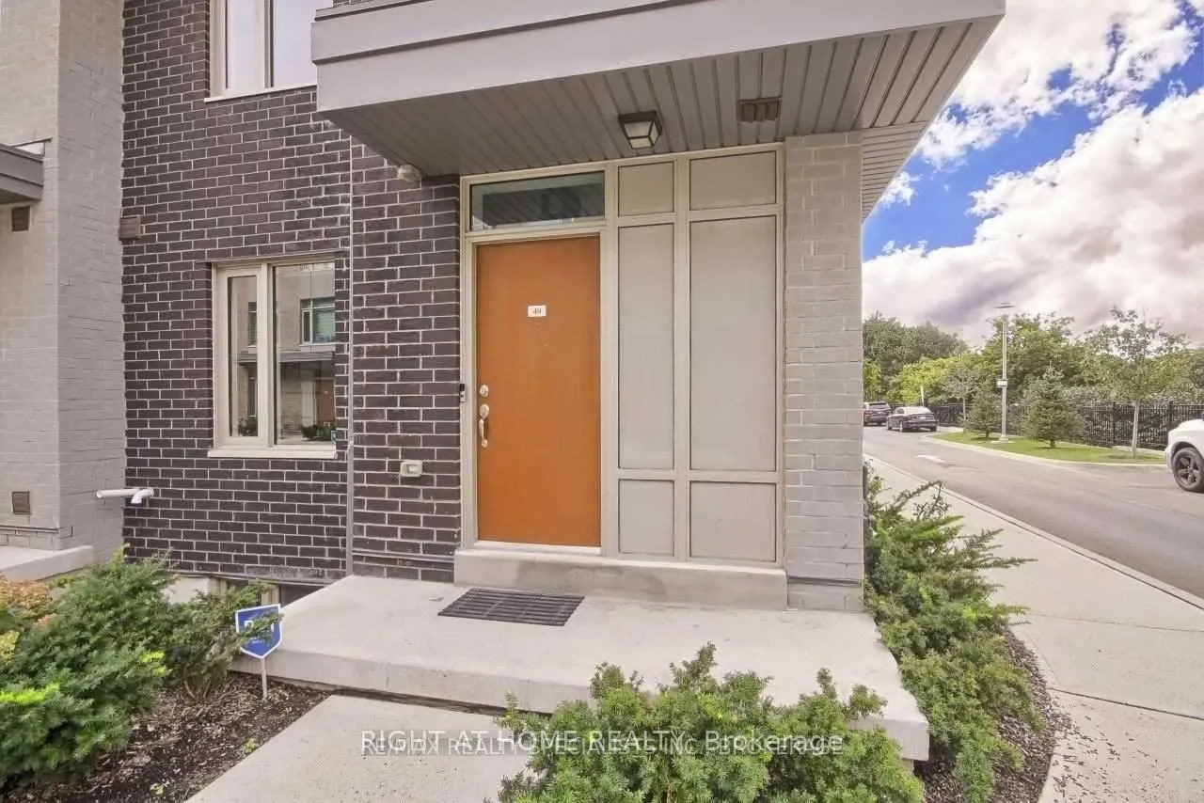
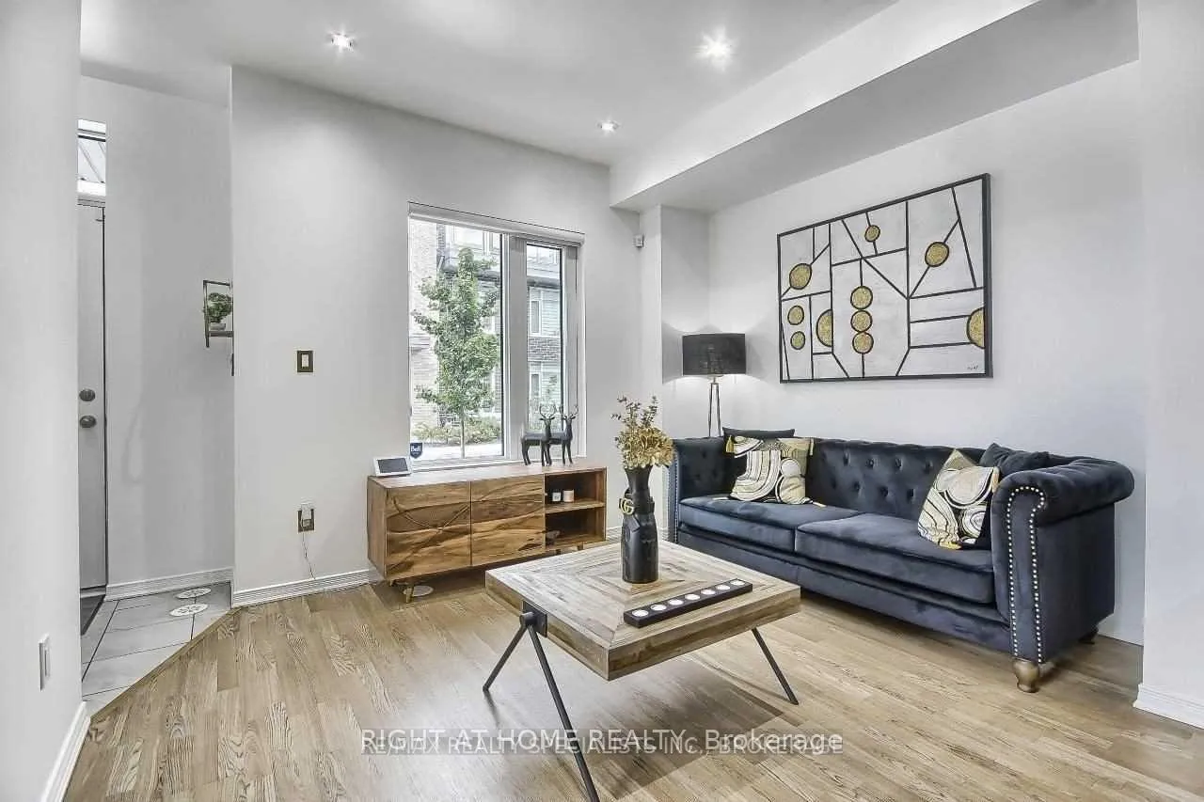
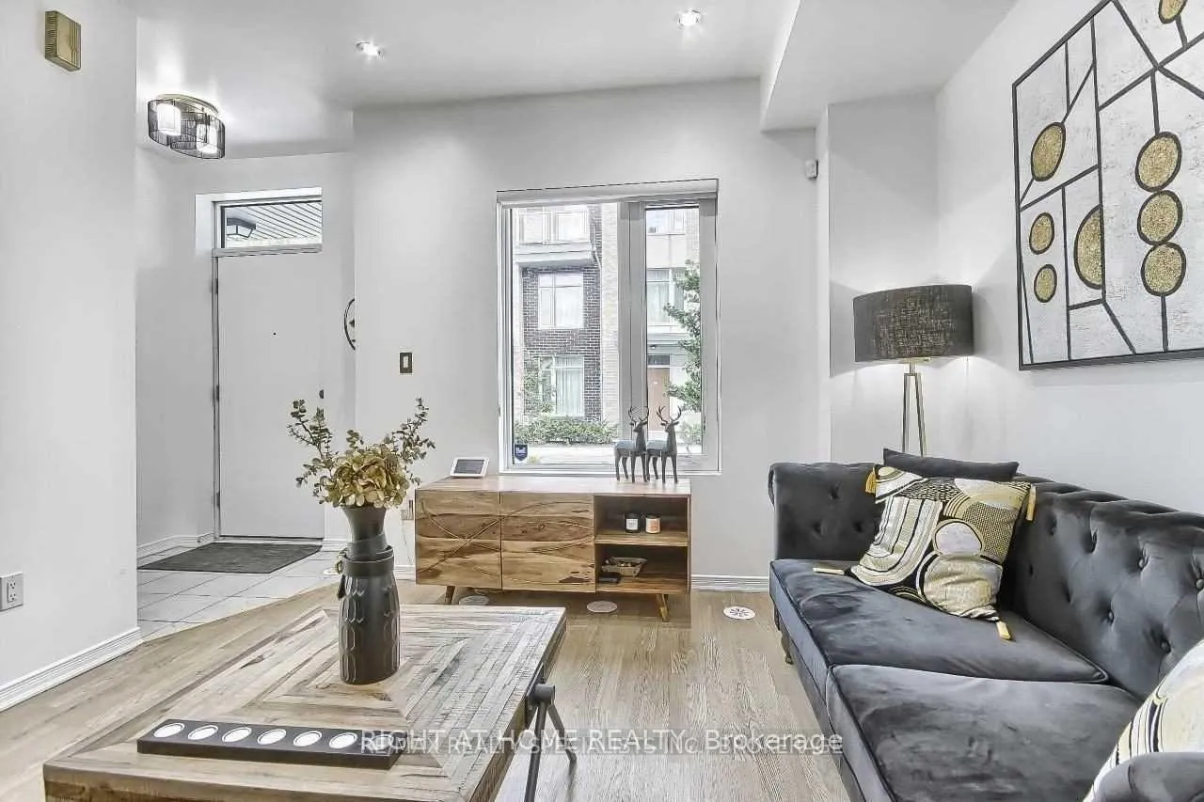 See all 40 photos
Property history
- $879,000TerminatedList: 2026-05-06|End: 2026-06-17|42 daysW13088188
Facts and features
- BasementFinished
- Age of home6–10 years
- ExposureNorth
- LaundryIn basement
- Central air
- Rooftop deck/garden
The homeCondo Townhouse, 3-storey, Age 6–10 years
- Type: Condo Townhouse
- Style: 3-storey
- Age: 6–10 years
- Living space: 1,600–1,799 sq ft
- Basement: Finished, full
- Exposure: North
InsideBroadloom, Concrete, Ceramic, Tile, In basement, lower level, Water heater
- Flooring: Broadloom, Concrete, Ceramic, Tile
- Laundry: In basement, lower level
- Features: Water heater
- Rooms above ground: 6
- Rooms in the basement: 1
- Bedrooms: 3
- Bathrooms: 3
- Kitchens: 1
OutsideBrick, Open
- Exterior: Brick
- Balcony: Open
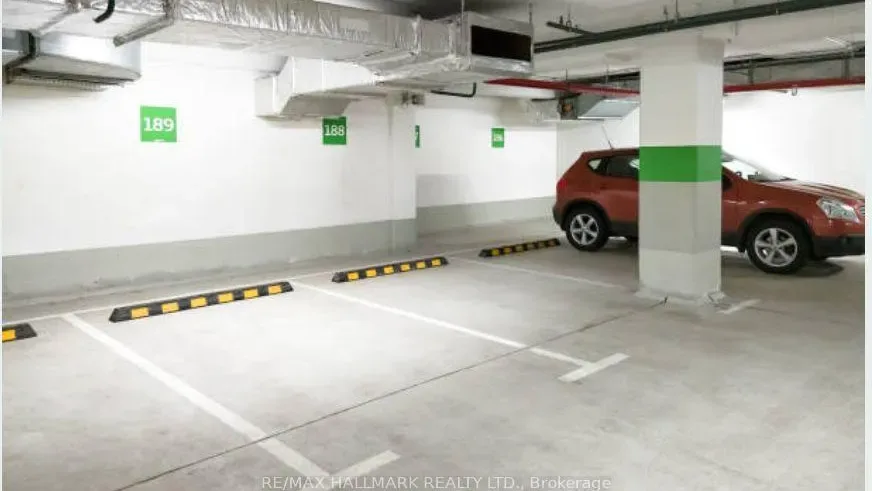
Parking and locker1 Parking, Underground, Parking type Owned
- Spaces: 1 Parking
- Garage: Underground
- Parking type: Owned
- Driveway: Underground
- Spot: 128
- Locker: None
Building26 Applewood Lane, Condo corporation 2680, Bbqs allowed, rooftop deck/garden, visitor parking
- Name: 26 Applewood Lane
- Condo corporation: 2680
- Amenities: Bbqs allowed, rooftop deck/garden, visitor parking
- Pets: Allowed
Heating, water and powerForced air, gas, Central air
- Heating: Forced air, gas
- Cooling: Central air
Costs and taxesTaxes $4,351 a year, Condo fee $497 a month, Common elements included, building insurance included, parking included
- Taxes, 2025: $4,351 a year
- Condo fee: $497 a month
- Fee includes: Common elements included, building insurance included, parking included
- HST: HST included in the price
- Rental items: Hot water heater/boiler
Included in the saleAll high end stainless steel appliances (gas stove, refrigerator, b/i dishwasher, exhaust hood), laundry washer and dryer (stack), bbq at rooftop., Not included None
- Included: All high end stainless steel appliances (gas stove, refrigerator, b/i dishwasher, exhaust hood), laundry washer and dryer (stack), bbq at rooftop.
- Not included: None
Listing detailsW13088188, Terminated, May 6, 2026
- MLS® number: W13088188
- Status: Terminated
- Listed on: May 6, 2026
- Days on market: 42
- Updated: Jun 17, 2026
- Possession: 2026-06-05 / Flexible
- Occupied by: Tenant
- Listing brokerage: RIGHT AT HOME REALTY
About this home
Unit 49, 26 Applewood Lane, Etobicoke (Etobicoke West Mall), ON M9C 0C1
Executive Corner End Unit Townhouse in a most desirable location. Close to Airport, Hiways 427/403/401/QEW/Gardiner, Sherway Garden Malls, Downtown Toronto. Lot of Natural lights. Approximately 1800 sq ft of living space including High End finished basement. High Ceiling in main floor. Open concept living and dining room + kitchen. Huge Roof Top Terrace with Gas hookup for BBQ. Master bedroom with 4 pcs ensuite and two(2) walk-in (His and Her) closets. All high end stainless steel appliances (Gas Stove, Refrigerator, B/I Dishwasher, Exhaust Hood), Laundry Washer and Dryer. Furnishing and staging may be different than shown in the pictures. Pictures used for listing are from previous listing.
Ask about this home
A HOMEH agent will answer your questions about this home.
Know more about 26 Applewood Lane
Condo building · 26 Applewood Lane
26 Applewood Lane is a condo. Right now 1 for sale is on the market here.
No similar units for sale in 26 Applewood Lane right now.
Around this home
Daily convenience, out of 100, from the distances below
Schools nearby
School rating, out of 10.
Helpful calculators
Your HOMEH agent

"I would see it this week."