

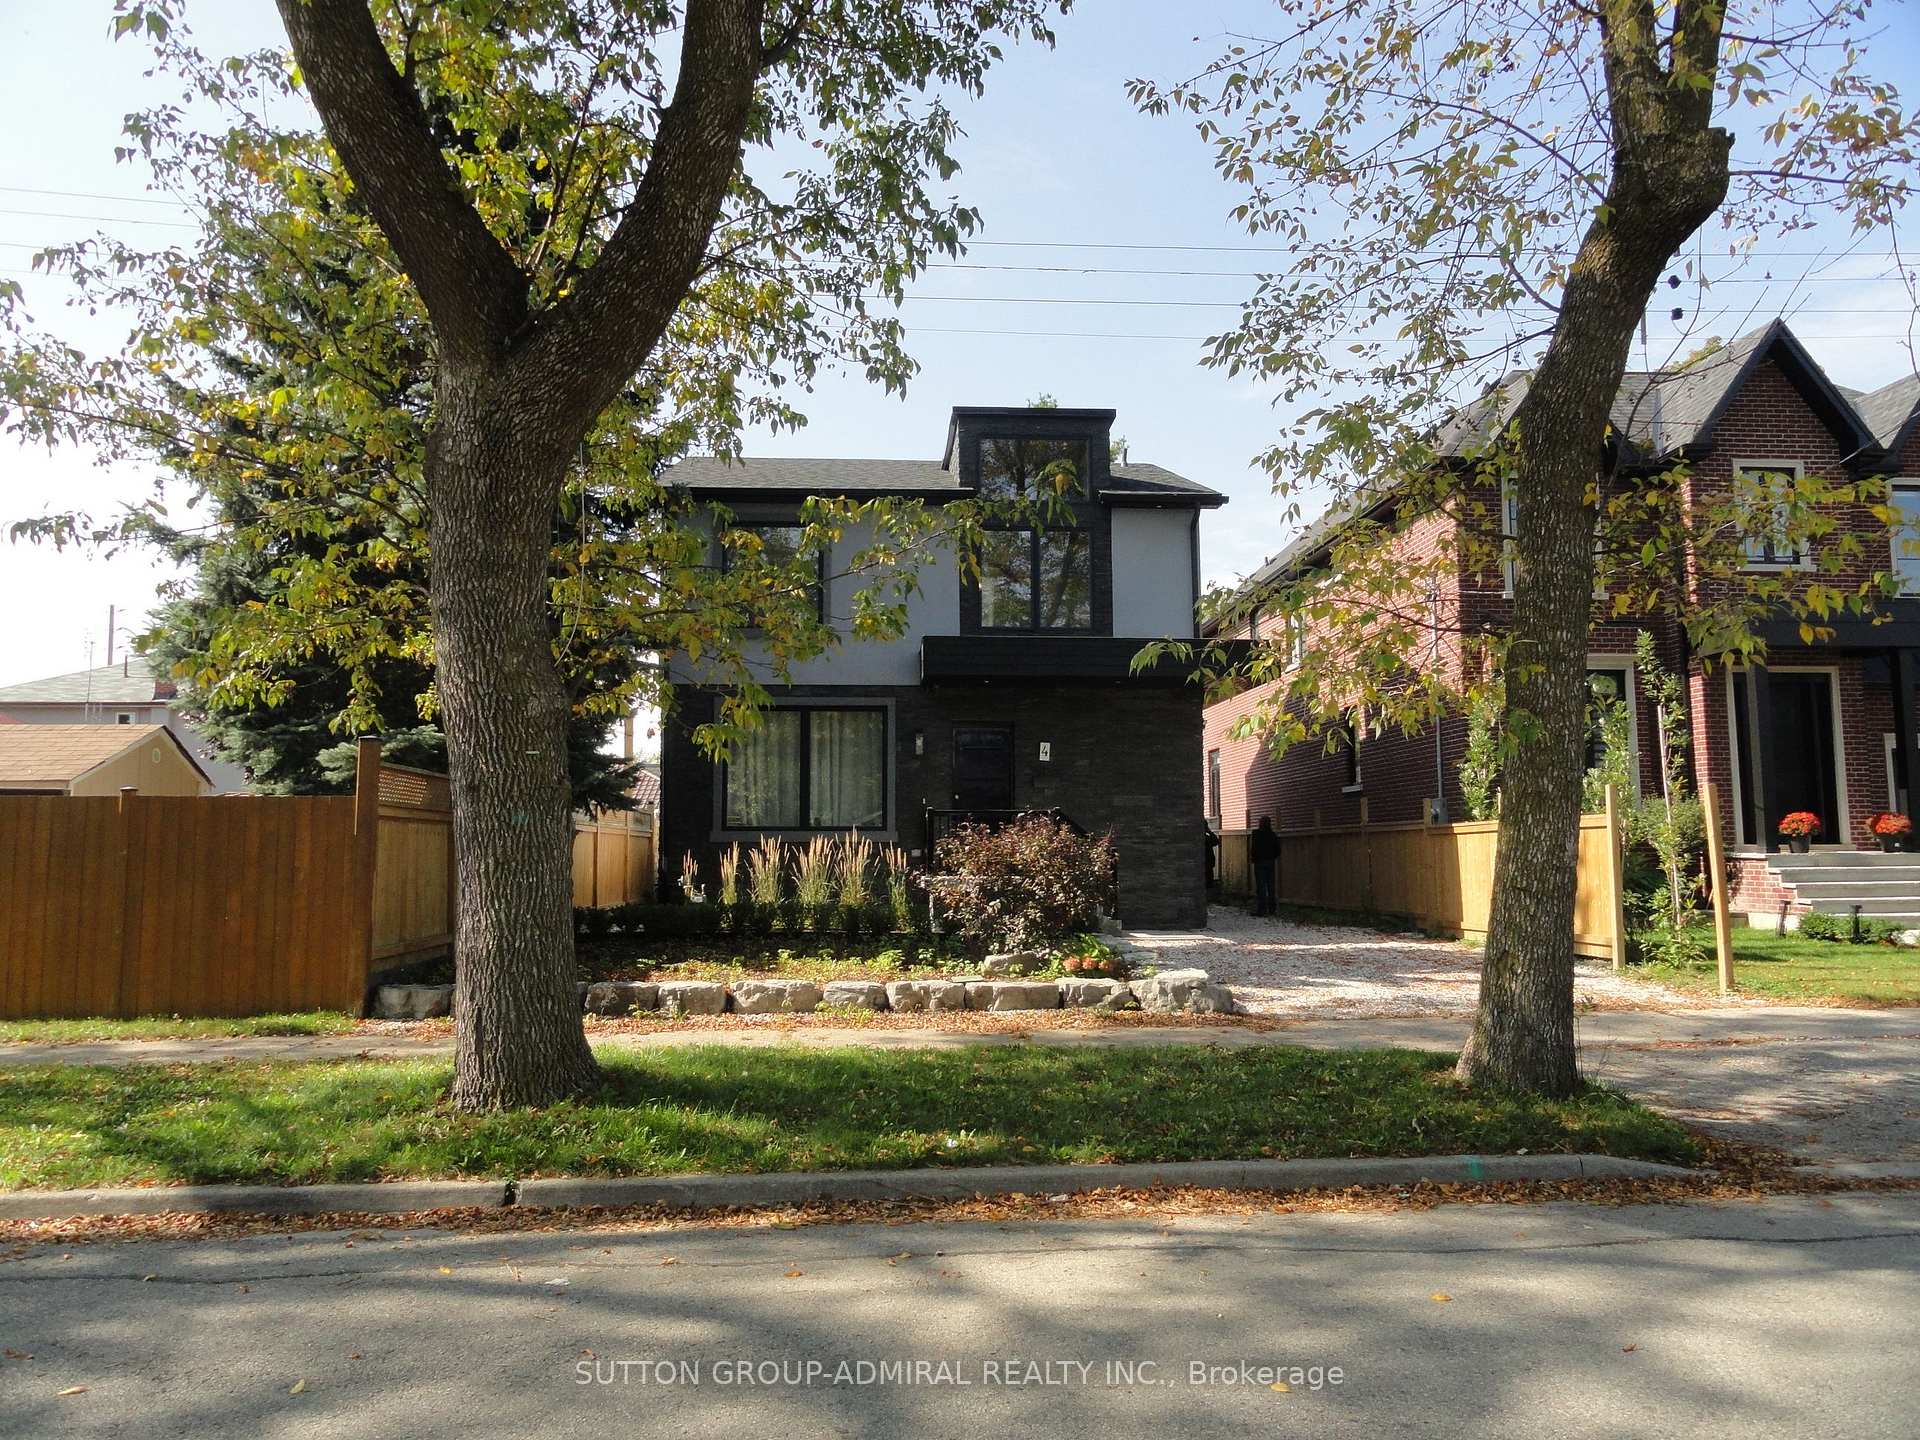
4 Treeview Drive
Detached Sold
1/174 Treeview Drive
Detached Sold
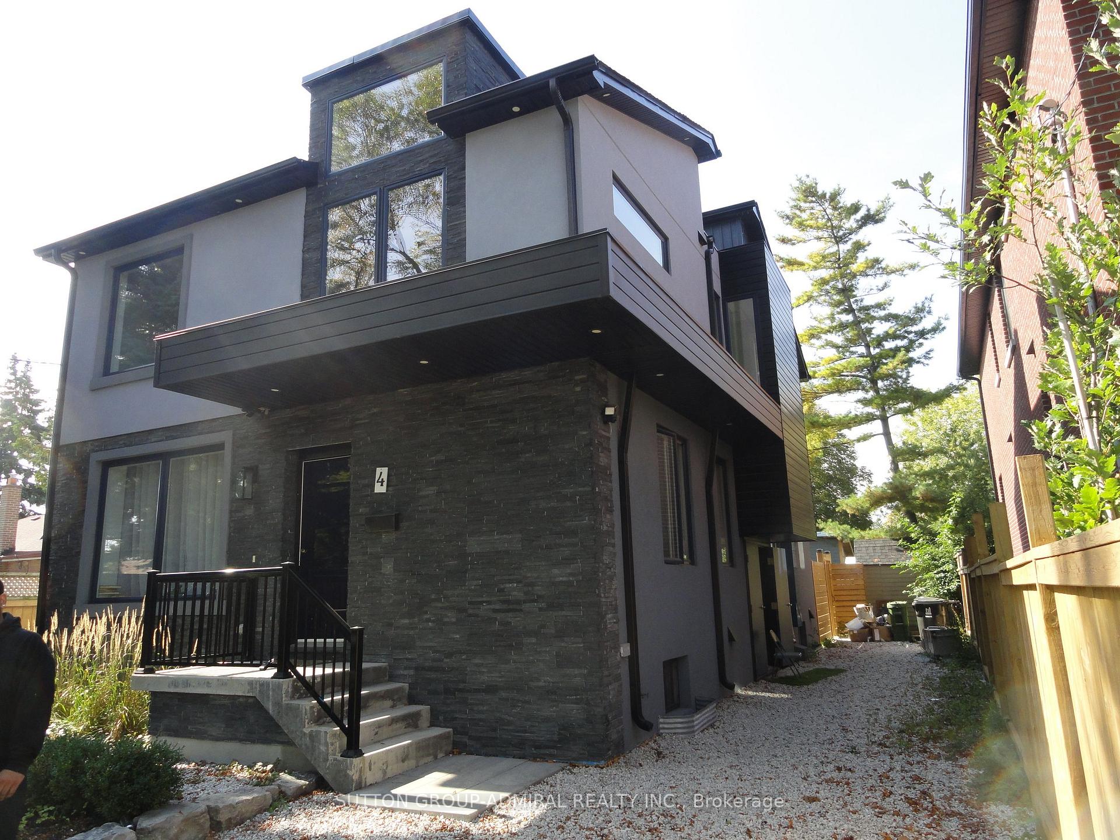
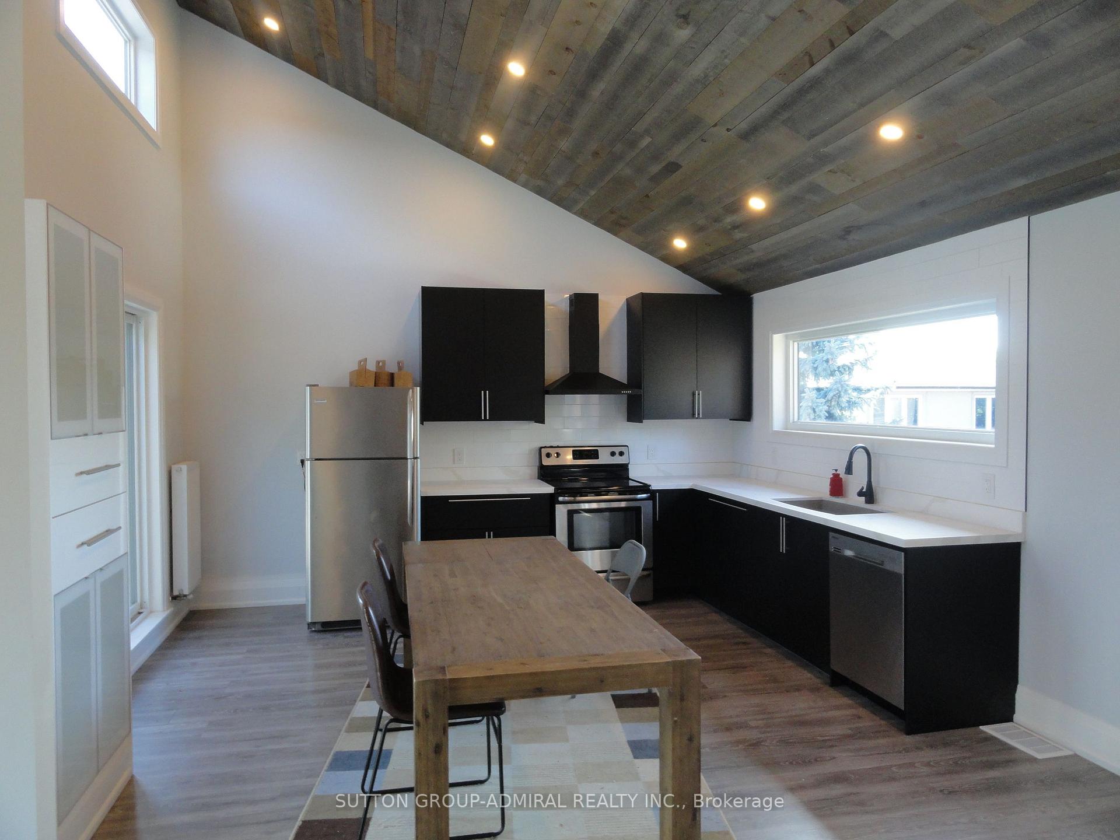
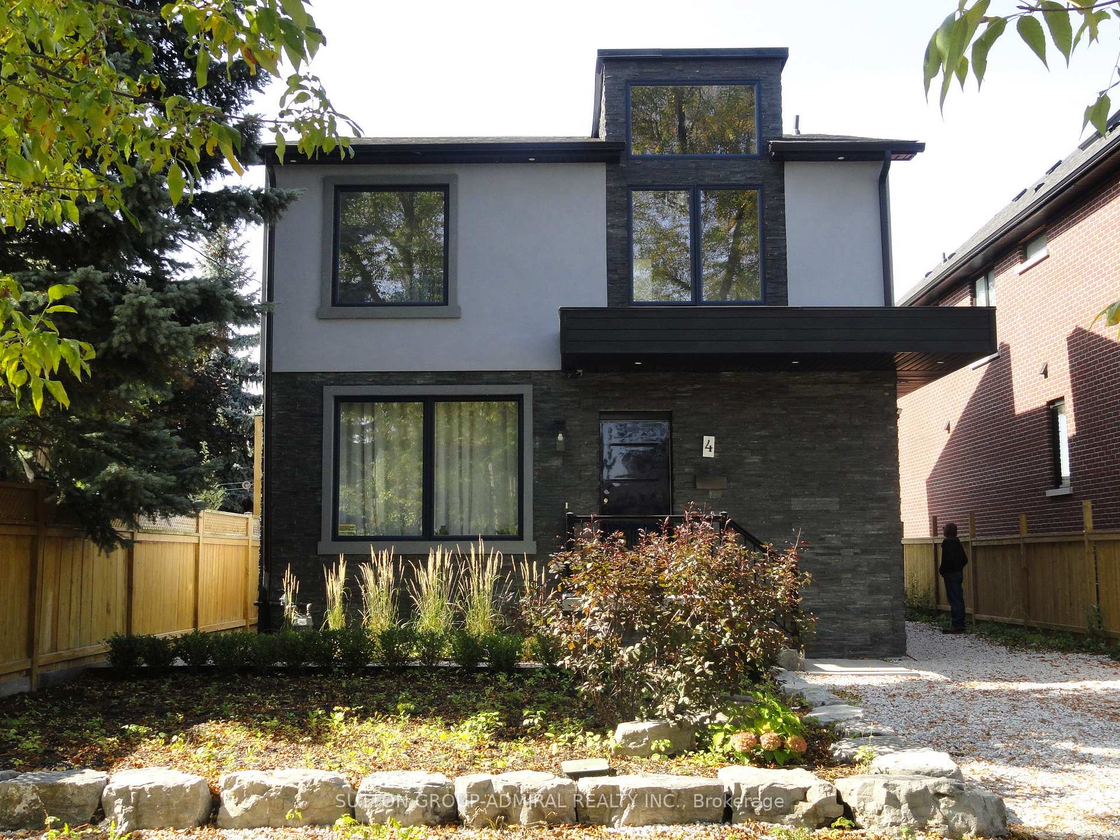
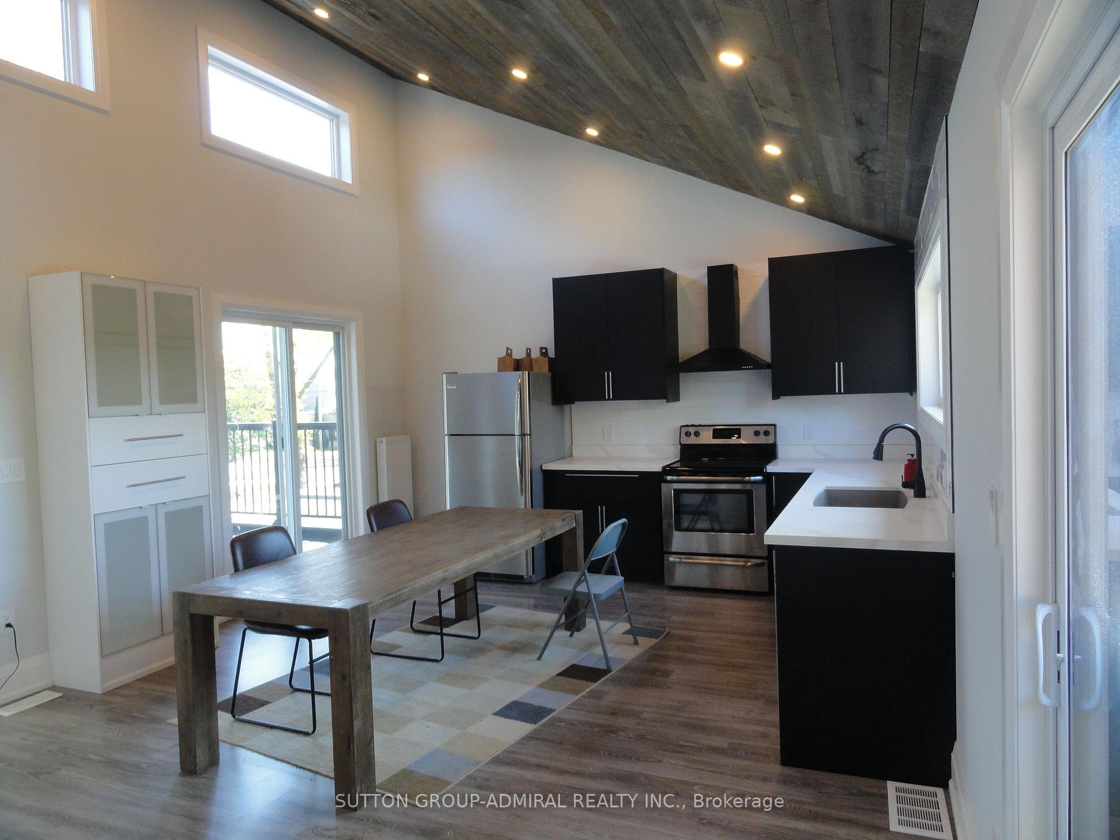 See all 17 photos
Asked for: $1,685,000Sold Nov 27, 2024
4+1 Bedrooms
5 Bathrooms
0 Garage
— sq.ft
40×135 ft
$7,189/yr
Property history
Facts and features
- BasementApartment
- Water, sewerMunicipal
- Lot shapeRectangular
- HeatingWater
What stands out
- 4 kitchens
- Separate entrance
- Fireplace
The homeDetached, 2-storey, Apartment, separate entrance
- Type: Detached
- Style: 2-storey
- Basement: Apartment, separate entrance
InsideFireplace Yes, In-law suite, Rooms above ground 9
- Fireplace: Yes
- Features: In-law suite
- Rooms above ground: 9
- Rooms in the basement: 5
- Bedrooms: 4 + 1 in the basement
- Bathrooms: 5
- Kitchens: 4
Outside and lotStucco (plaster), vinyl siding, Other, Other
Outside
- Exterior: Stucco (plaster), vinyl siding
- Roof: Other
- Foundation: Other
- Size: 40 × 135 ft
- Shape: Rectangular
Parking3 Parking, Private double
- Spaces: 3 Parking
- Driveway: Private double
Heating, water and powerWater, gas, Other, Municipal water
- Heating: Water, gas
- Cooling: Other
- Water: Municipal water
- Sewer: Municipal sewer
Costs and taxesTaxes $7,189 a year, Buyer to verify, seller makes no representations or warranties.
- Taxes, 2024: $7,189 a year
- Rental items: Buyer to verify, seller makes no representations or warranties.
Included in the saleAs per schedule b, As per schedule b
- Included: As per schedule b
- Not included: As per schedule b
Listing detailsW9393301, Sold, Oct 11, 2024
- MLS® number: W9393301
- Status: Sold
- Listed on: Oct 11, 2024
- Days on market: 47
- Updated: Nov 27, 2024
- Possession: 2024-10-31 / October 31, 2024
- Occupied by: Partial
- Listing brokerage: SUTTON GROUP-ADMIRAL REALTY INC.
About this home
4 Treeview Drive, Etobicoke (Alderwood), ON M8W 4B9
In-Law Suite
A large 4 unit renovated dwelling in Alderwood West.
Read more
Ask about this home
A HOMEH agent will answer your questions about this home.
Ask a question
Thinking of selling your home?See what your home is worth today.
Around this home
Kipling & Horner
Errands
Parks
Schools
Daily convenience, out of 100, from the distances below
ParkConnorvale Park · 4 within 1 km10 min walk604 m
GroceryDelta Variety5 min walk299 m
SchoolNew Haven Learning Centre11 min walk690 m
PharmacyRexall17 min walk1.1 km
Cafés & foodDelish Kitchen · 5 within 1 km4 min walk252 m
Gym & rec centreBody Buster Bootcamp6 min walk390 m
LibraryToronto Public Library - Long Branch18 min walk1.1 km
WalkDriveStraight-line distance, open map data
Grocery0.3 km
Park0.6 km
Coffee1.0 km
Dining0.3 km
Gym0.4 km
Schools nearby
School rating, out of 10.
New Haven Learning Centreelementary · Private · 0.7 km
—
Vincent Massey Academy Day Schoolelementary · Private · 0.9 km
—
Lanor Junior Middle Schoolelementary · Public · 1.1 km
6.4/10Fair
Contact agent
Helpful calculators
Mortgage
Affordability
Closing costs
Land transfer tax
Property tax
Down payment
CMHC insurance
Stress test
Cashback Rebate
Your HOMEH agent

KimHOMEH agent · Etobicoke
"I would see it this week."
Ask Kim