

81 Ruby Lang Lane
81 Ruby Lang Lane
 See all 40 photos
Property history
Facts and features
- BasementFinished
- Age of home6–15 years
- Water, sewerMunicipal
- Lot shapeRectangular
- Hardwood floors
- Fireplace
- Central air
The homeFreehold Townhouse, 3-storey, Age 6–15 years
- Type: Freehold Townhouse
- Style: 3-storey
- Age: 6–15 years
- Living space: 1,500–2,000 sq ft
- Basement: Finished
- View: Clear, trees/woods
InsideFireplace Yes, natural gas, Hardwood, Ceramic, Auto garage door remote, carpet free, storage, water heater
- Fireplace: Yes, natural gas
- Flooring: Hardwood, Ceramic
- Features: Auto garage door remote, carpet free, storage, water heater
- Rooms above ground: 9
- Bedrooms: 3
- Bathrooms: 3
- Kitchens: 1
Outside and lotBrick, stone, Asphalt shingle, Concrete
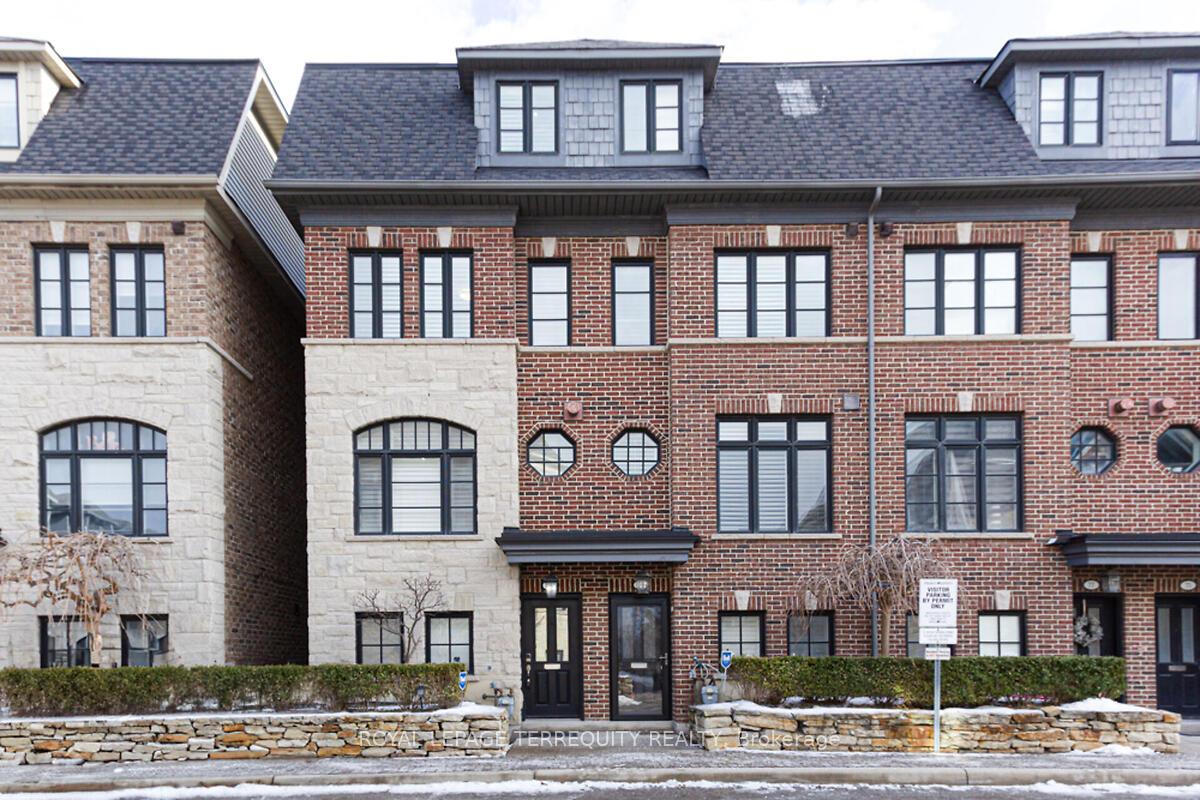
- Exterior: Brick, stone
- Roof: Asphalt shingle
- Foundation: Concrete
- Features: Deck
- Size: 14.53 × 62 ft
- Shape: Rectangular
Parking2 Garage, Attached, Tandem
- Spaces: 2 Garage
- Garage: Attached
- Driveway: Tandem
Heating, water and powerForced air, gas, Central air, Municipal water
- Heating: Forced air, gas
- Cooling: Central air
- Water: Municipal water
- Sewer: Municipal sewer
Costs and taxesTaxes $5,422 a year, HST included in the price, Reliance combo boiler/ hot water tank
- Taxes, 2024: $5,422 a year
- HST: HST included in the price
- Rental items: Reliance combo boiler/ hot water tank
- Under contract: Hot water heater
Included in the saleS.s fridge, stove, dishwasher and b/i microwave, washer, dryer california shutters, curtain rods, wardrobe cabinets (primary bedroom), all cabinets & organizers in the walk in closet, all electrical light fixtures, garage door opener with remote. boasting over 2,100 square feet of living space. the potl fee covers water, snow removal, grounds keeping, and driveway maintenance., Security system with cameras and detectors, tv's and wall mount in the primary bedroom, fridge in the garage
- Included: S.s fridge, stove, dishwasher and b/i microwave, washer, dryer california shutters, curtain rods, wardrobe cabinets (primary bedroom), all cabinets & organizers in the walk in closet, all electrical light fixtures, garage door opener with remote. boasting over 2,100 square feet of living space. the potl fee covers water, snow removal, grounds keeping, and driveway maintenance.
- Not included: Security system with cameras and detectors, tv's and wall mount in the primary bedroom, fridge in the garage
NearbyPublic transit, clear view, school, wooded/treed
- Close to: Public transit, clear view, school, wooded/treed
Listing detailsW11958446, Sold, Feb 5, 2025
- MLS® number: W11958446
- Status: Sold
- Listed on: Feb 5, 2025
- Days on market: 15
- Updated: Feb 20, 2025
- Possession: 30/60/ TBA
- Occupied by: Owner
- Listing brokerage: ROYAL LEPAGE TERREQUITY REALTY
About this home
81 Ruby Lang Lane, Etobicoke (Mimico), ON M8Z 0B8
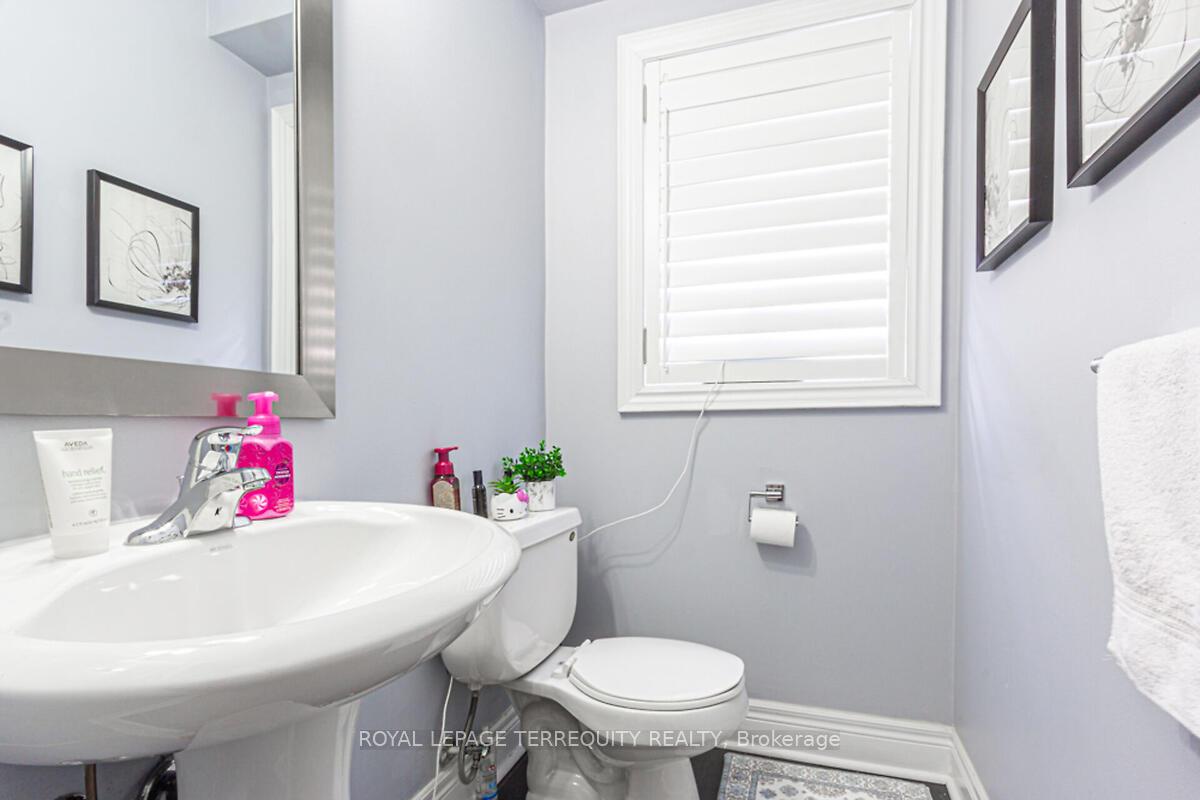
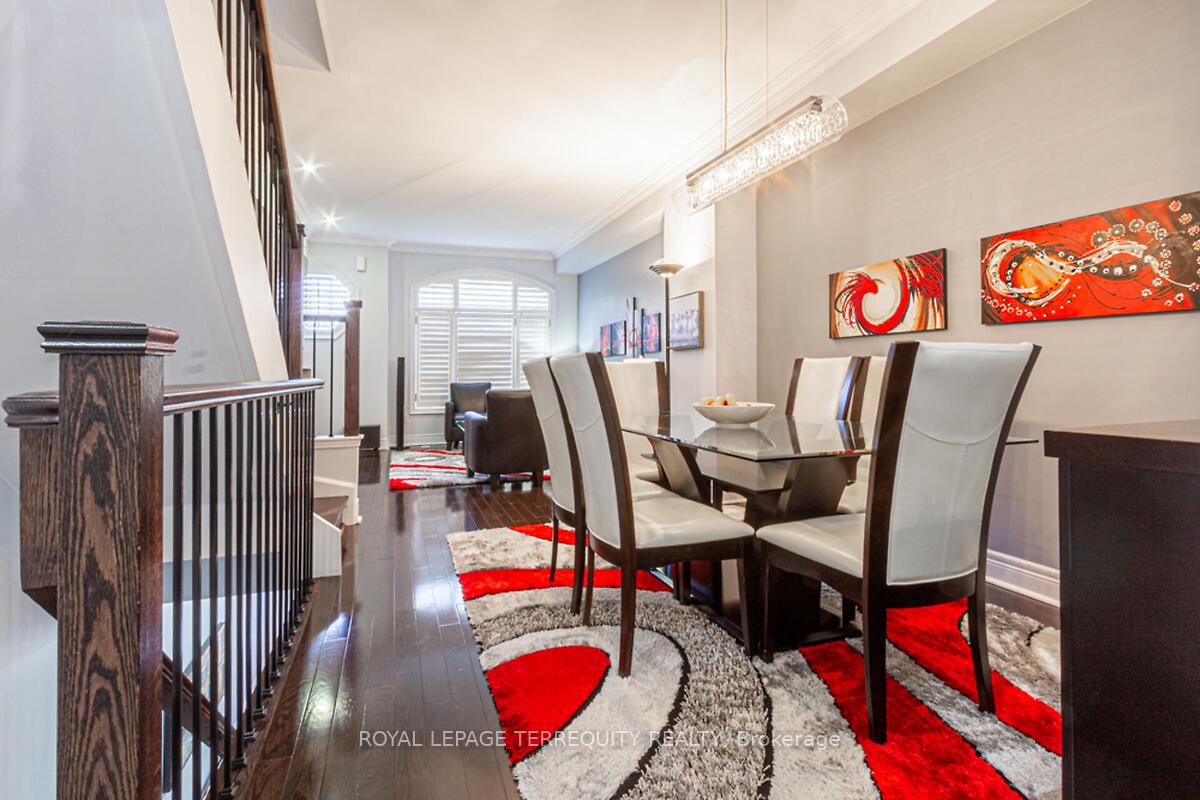
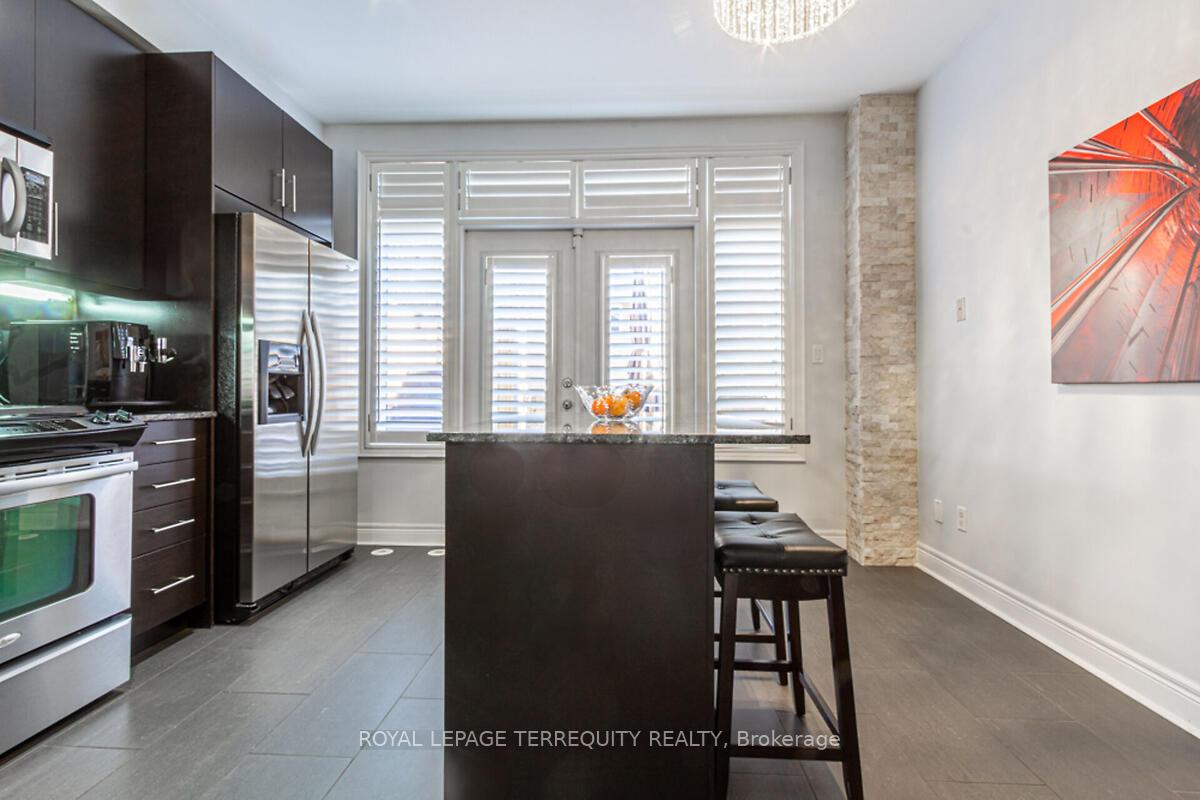
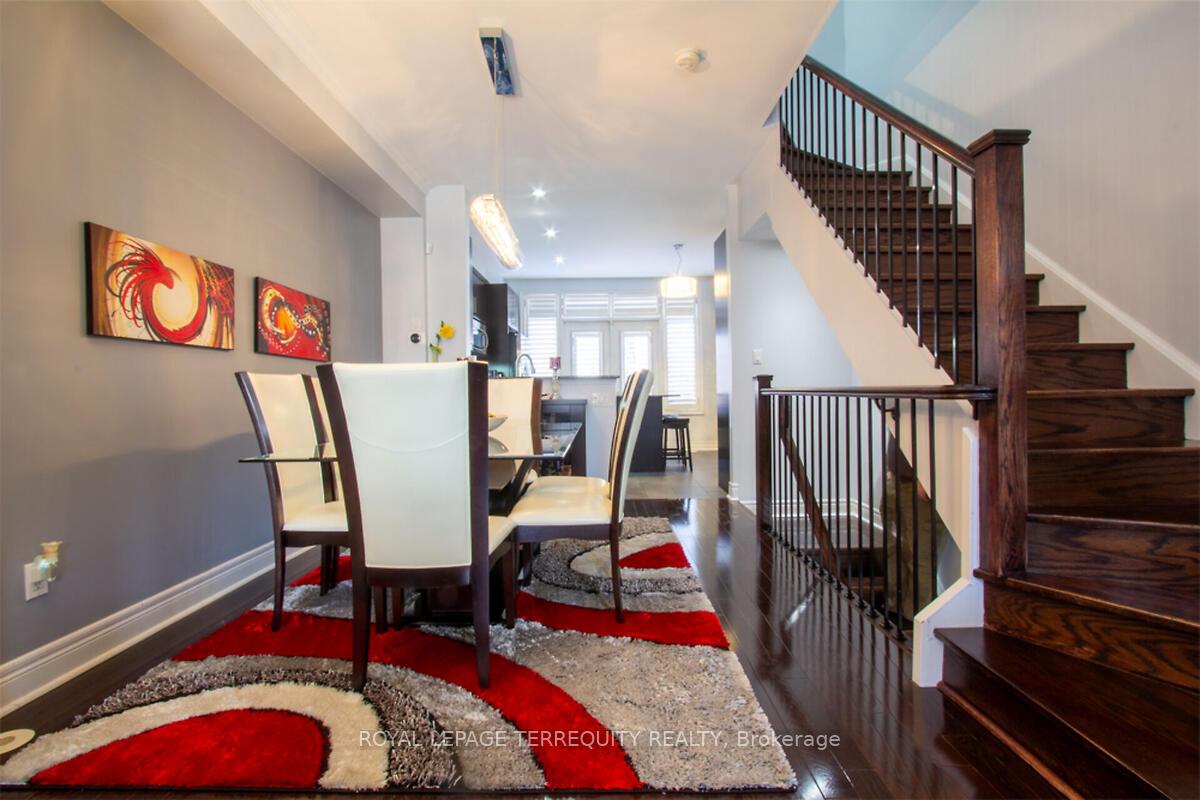
This exquisite end-unit executive townhome is perfectly situated in Mimico, near the Gardiner, QEW and 427. The ground floor offers a spacious hallway, a powder room, and a generous locker/storage room, with an entrance from a tandem 2-car garage for your convenience. The main floor boasts an open-concept layout with a 9-foot ceiling, ideal for entertaining. It features a living area with large windows, a gas fireplace, custom-built cabinets, pot lights, and crown molding. There's also a family-sized dining room and a gourmet kitchen with ample cabinets, granite countertops, a kitchen island, and a walk-out to a large deck (13.3 by 12 feet, 160 sqft) with a natural gas hookup for outdoor enjoyment. The second floor houses two sizeable bedrooms with large windows, a 4-piece bathroom, and laundry facilities. The top-floor luxurious primary bedroom retreat, large enough for a sitting area, includes a walk-out to a Juliette balcony, a walk-in closet with organizers, and mirrored wardrobe cabinets. The 5-piece spa-like bathroom, complete with a jacuzzi tub and a glass shower, enhances the retreat experience. Hardwood floors and high-quality California shutters are featured throughout the home. This location is extremely convenient, with a 15-minute walk to Mimico GO, Ourland park across the street, and easy access to the Royal York strip and San Remo Bakery. It's also very close to the lake, Costco, shopping and has proximity to Downtown.
Ask about this home
A HOMEH agent will answer your questions about this home.
Around this home
Daily convenience, out of 100, from the distances below
Schools nearby
School rating, out of 10.
Helpful calculators
Your HOMEH agent

"I would see it this week."