

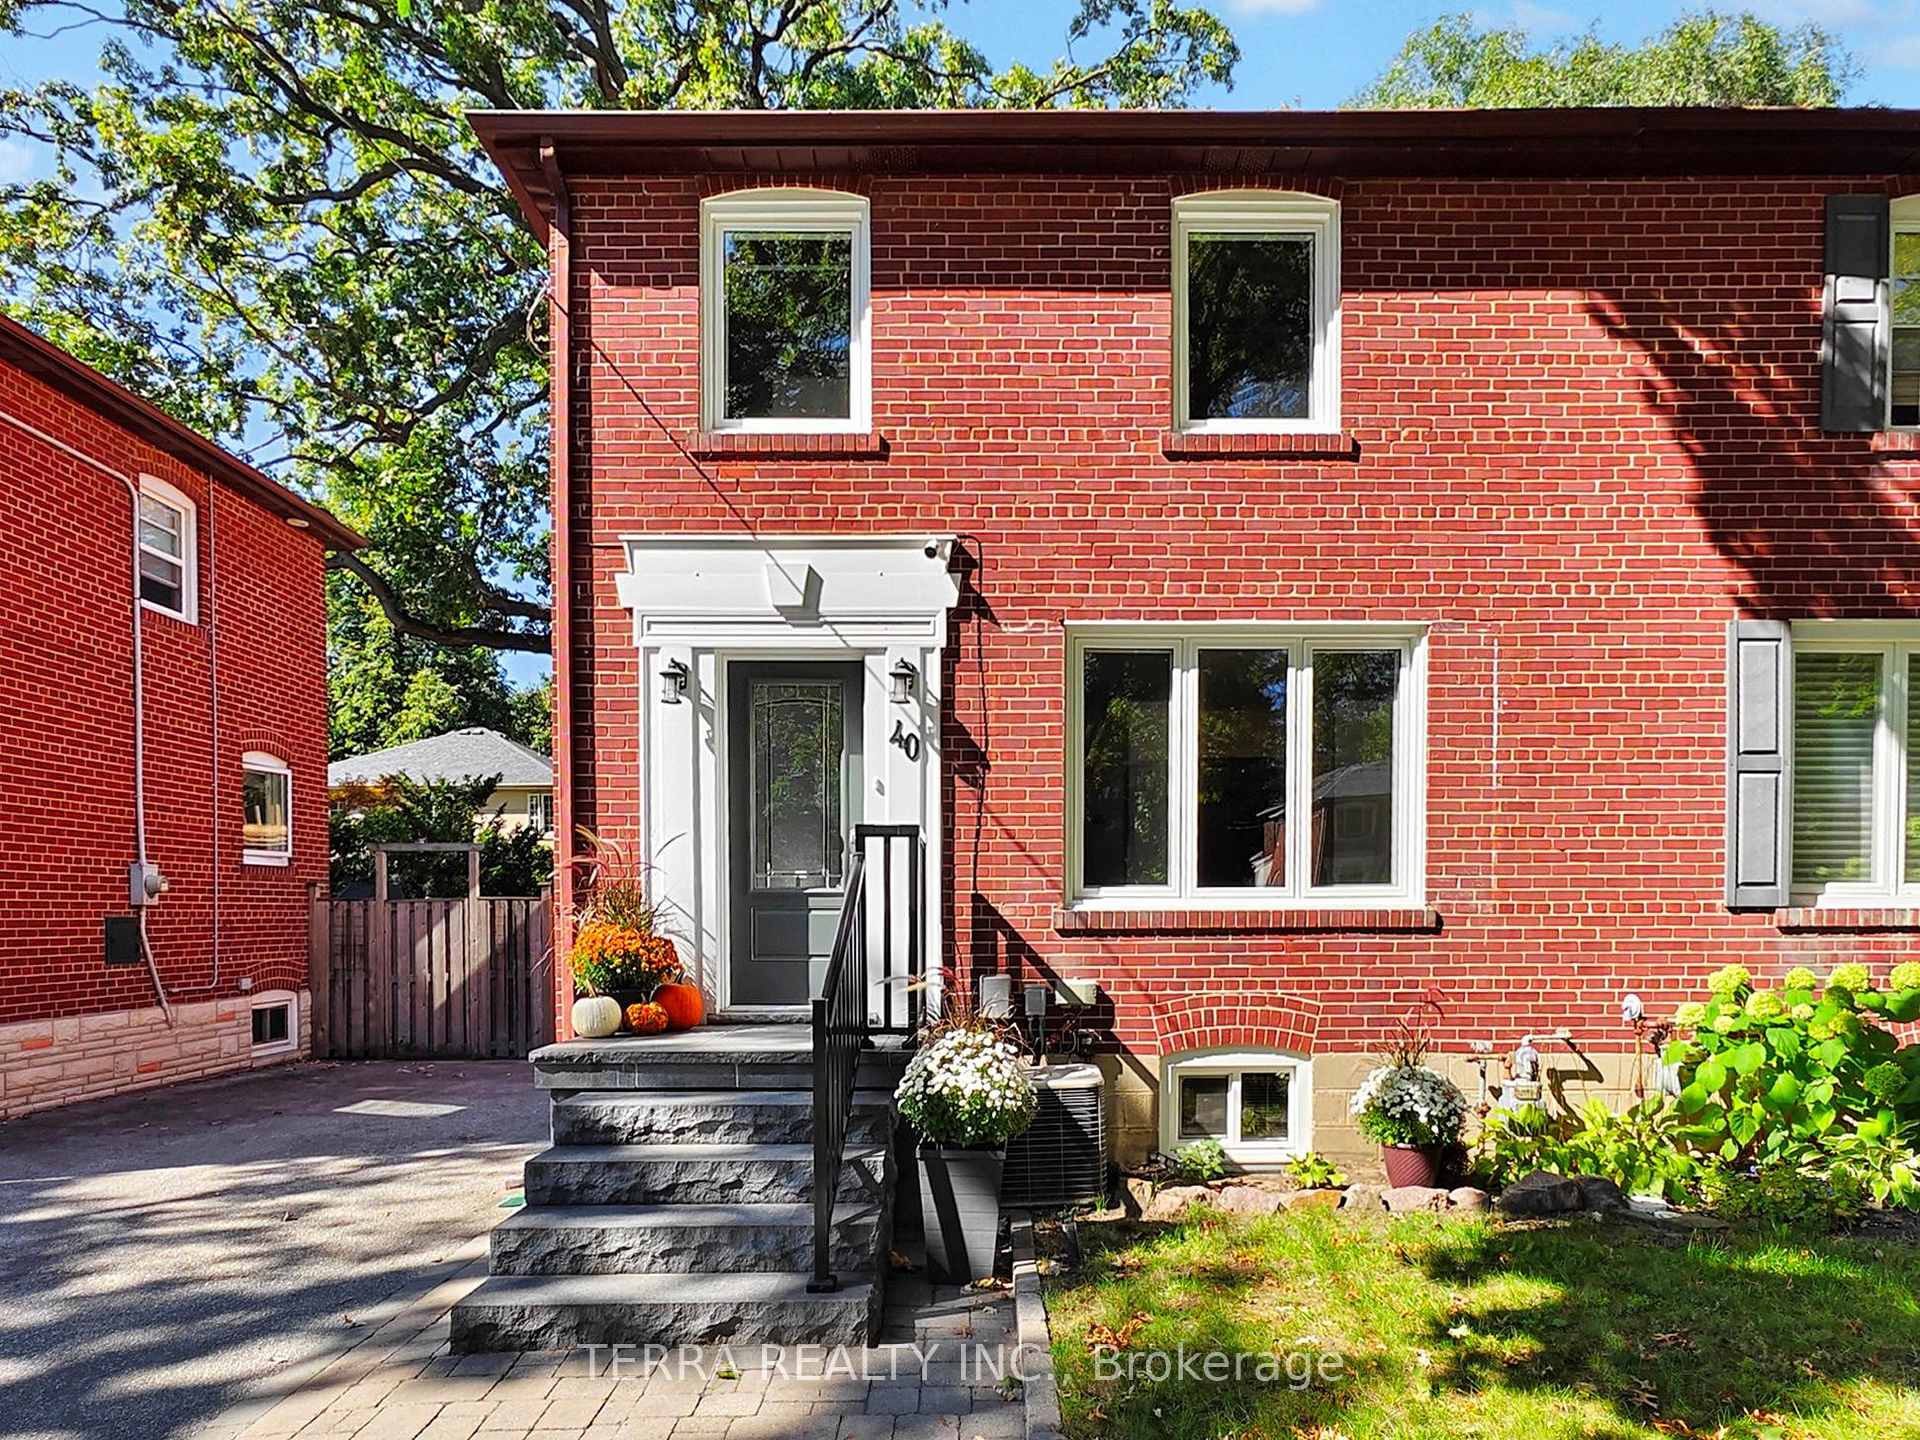
40 Allanbrooke Drive
40 Allanbrooke Drive
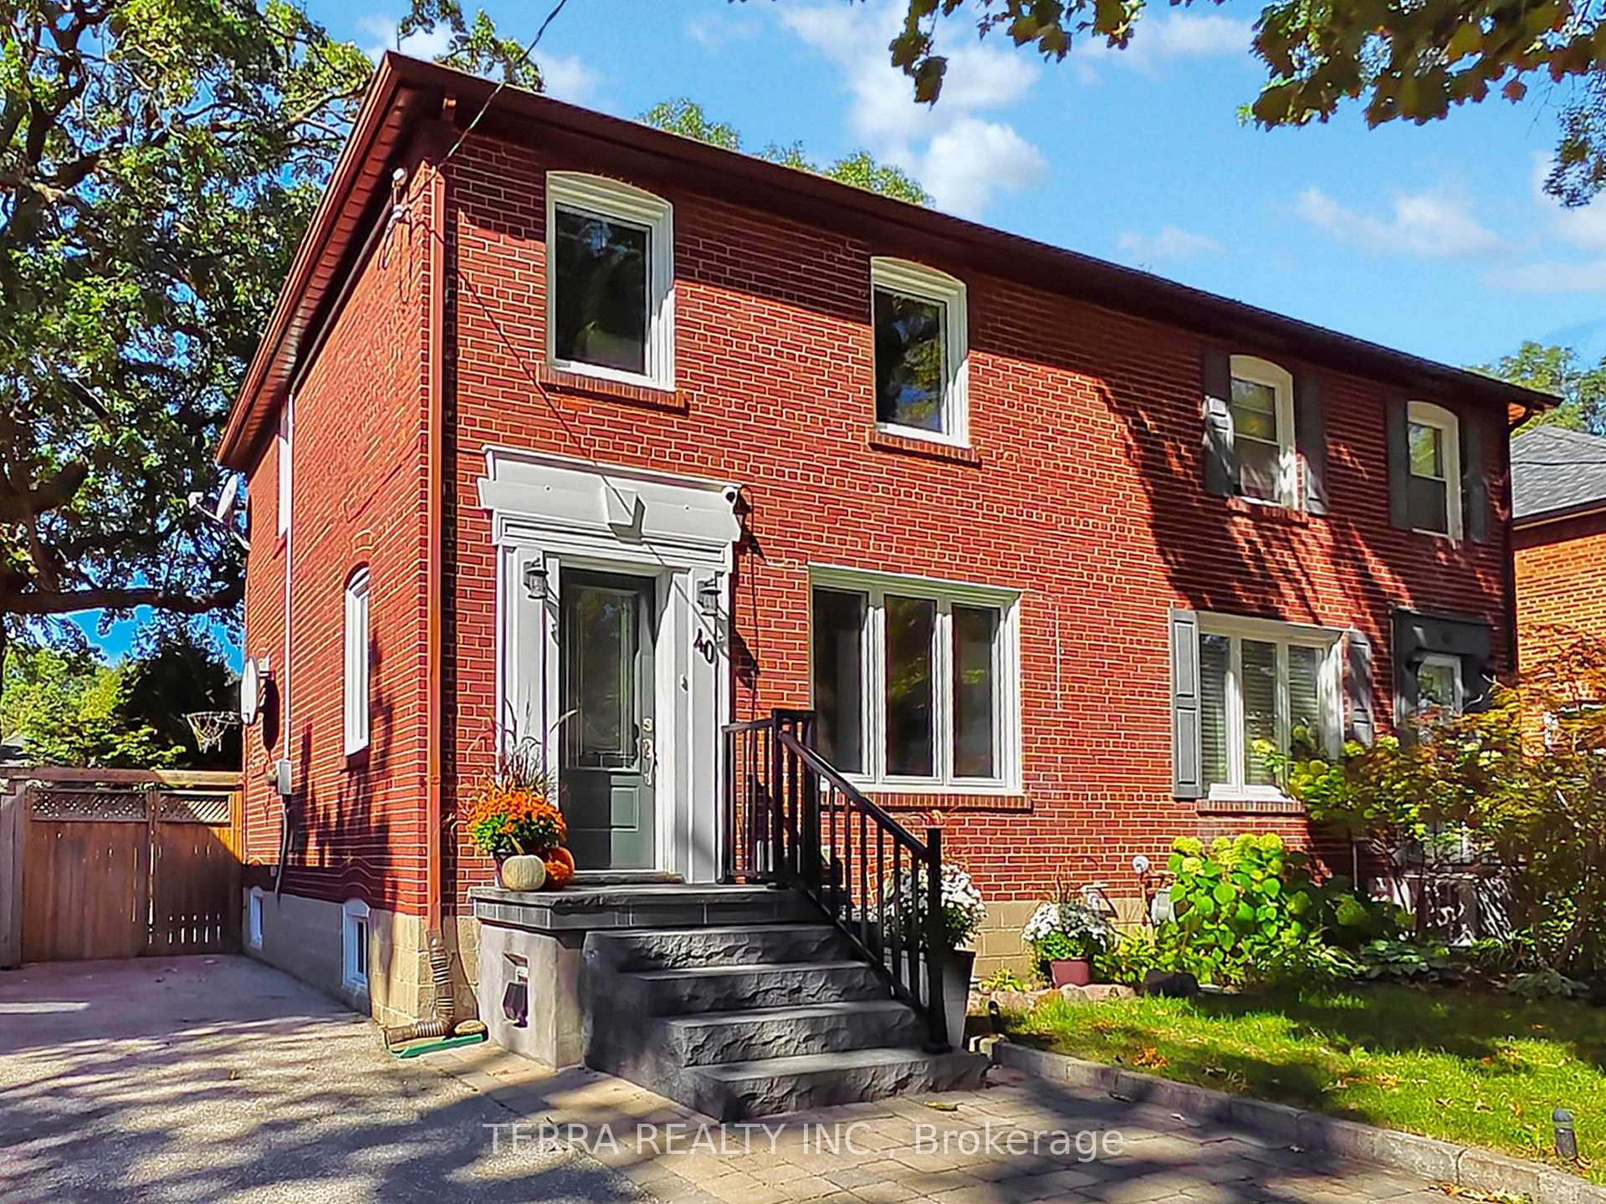
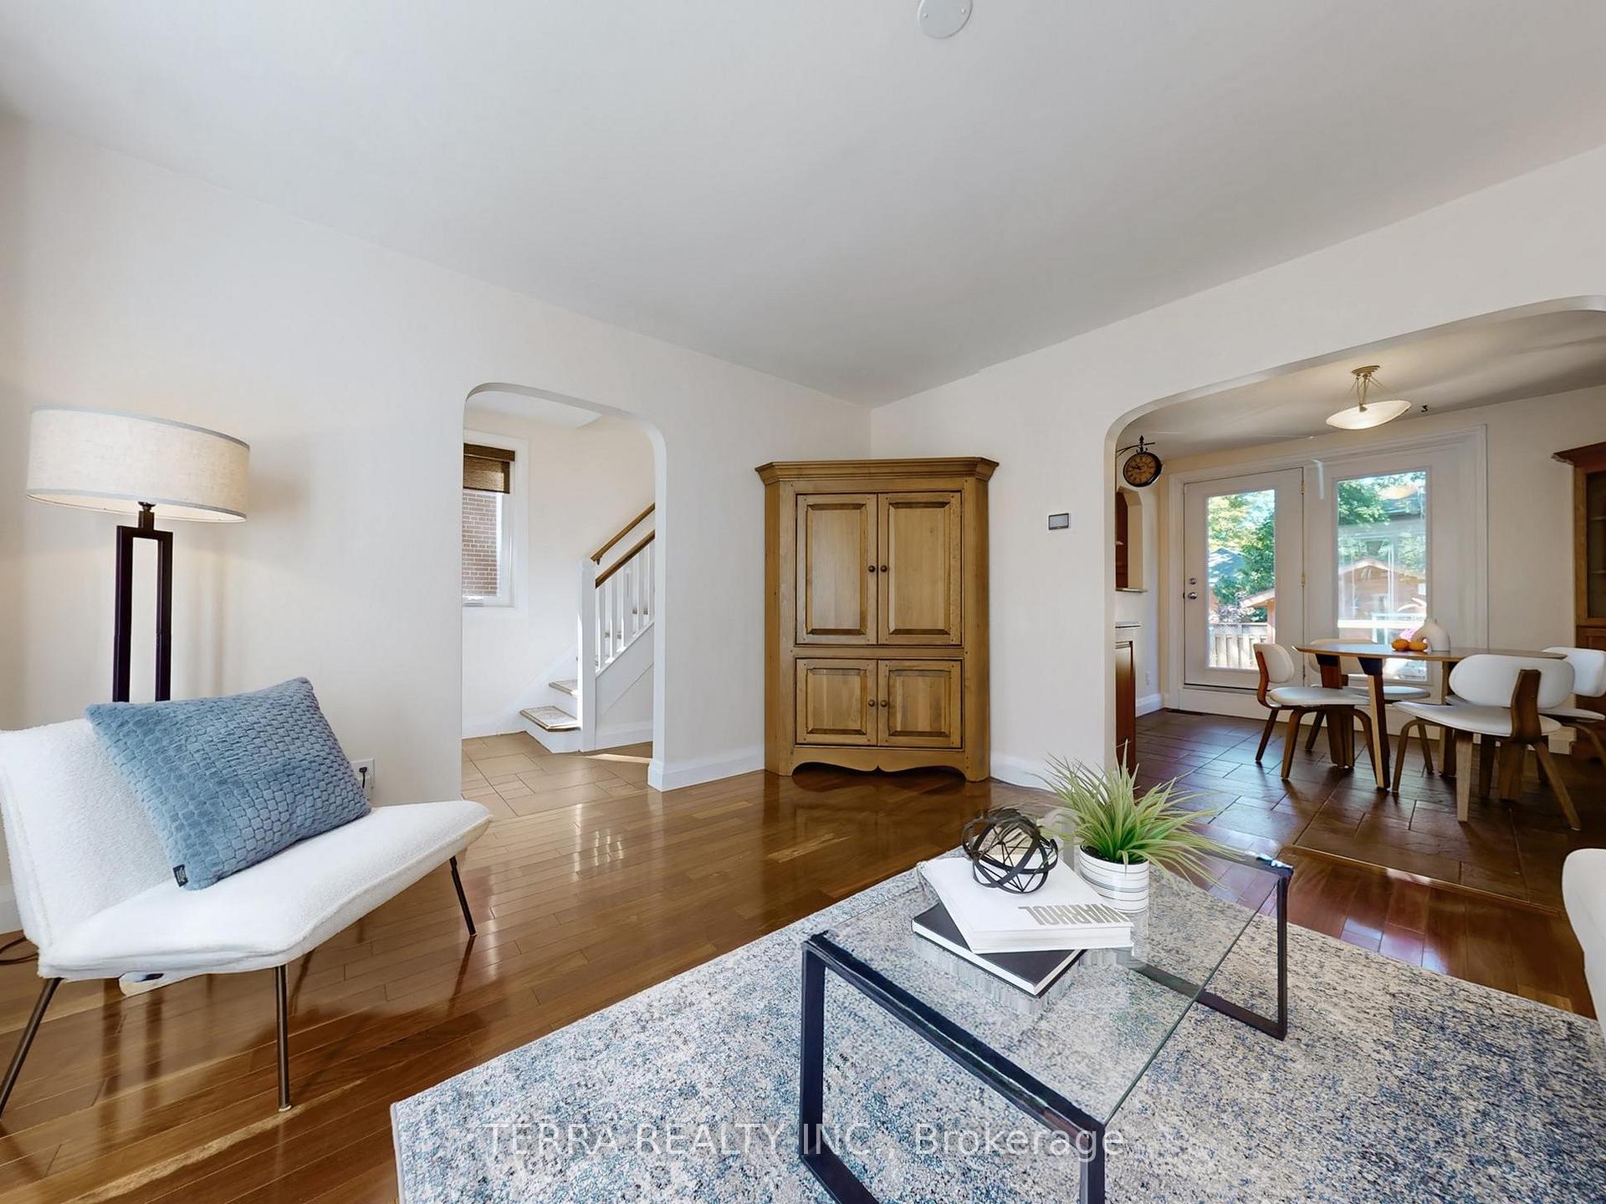 See all 40 photos
Property history
Facts and features
- BasementFinished
- Water, sewerMunicipal
- HeatingForced air
- CoolingCentral air
- Hardwood floors
- Central air
The homeSemi-Detached, 2-storey, 700–1,100 sq ft
- Type: Semi-Detached
- Style: 2-storey
- Living space: 700–1,100 sq ft
- Basement: Finished
InsideHardwood, Porcelain, Heated, Tile, Lower level, Floor drain, separate hydro meter, storage, water heater
- Flooring: Hardwood, Porcelain, Heated, Tile
- Laundry: Lower level
- Features: Floor drain, separate hydro meter, storage, water heater
- Security: Alarm system
- Rooms above ground: 7
- Bedrooms: 3
- Bathrooms: 2
- Kitchens: 1
- Family room: Yes
Outside and lotBrick, Asphalt shingle, Concrete block
- Exterior: Brick
- Roof: Asphalt shingle
- Foundation: Concrete block
- Other structures: Fence - full, garden shed
- Size: 28.87 × 100 ft
Parking4 Parking, Private
- Spaces: 4 Parking
- Driveway: Private
Heating, water and powerForced air, gas, Central air, Municipal water
- Heating: Forced air, gas
- Cooling: Central air
- Water: Municipal water
- Sewer: Municipal sewer
- Natural gas: Yes
- Hydro: Yes
- Cable: Available
- Telephone: Available
Costs and taxesTaxes $5,264 a year, HST included in the price, Hot water tank
- Taxes, 2025: $5,264 a year
- HST: HST included in the price
- Rental items: Hot water tank
Included in the saleAll window treatments, elfs, b/i cherrywood dining cabinets. ss gas range, fridge, high exhaust hood fan. washer & dryer. bbq with gas hookup. lawn mower., London/kensington clock in dining room. wooden coat hook in entrance hallway
- Included: All window treatments, elfs, b/i cherrywood dining cabinets. ss gas range, fridge, high exhaust hood fan. washer & dryer. bbq with gas hookup. lawn mower.
- Not included: London/kensington clock in dining room. wooden coat hook in entrance hallway
NearbyFenced yard, library, park, public transit, rec./commun.centre, school
- Close to: Fenced yard, library, park, public transit, rec./commun.centre, school
Listing detailsW12440145, Sold, Sep 29, 2025
- MLS® number: W12440145
- Status: Sold
- Listed on: Sep 29, 2025
- Days on market: 14
- Updated: Oct 13, 2025
- Possession: Flexible
- Occupied by: Vacant
- Listing brokerage: TERRA REALTY INC.
About this home
40 Allanbrooke Drive, Etobicoke (Kingsway South), ON M9A 3N8
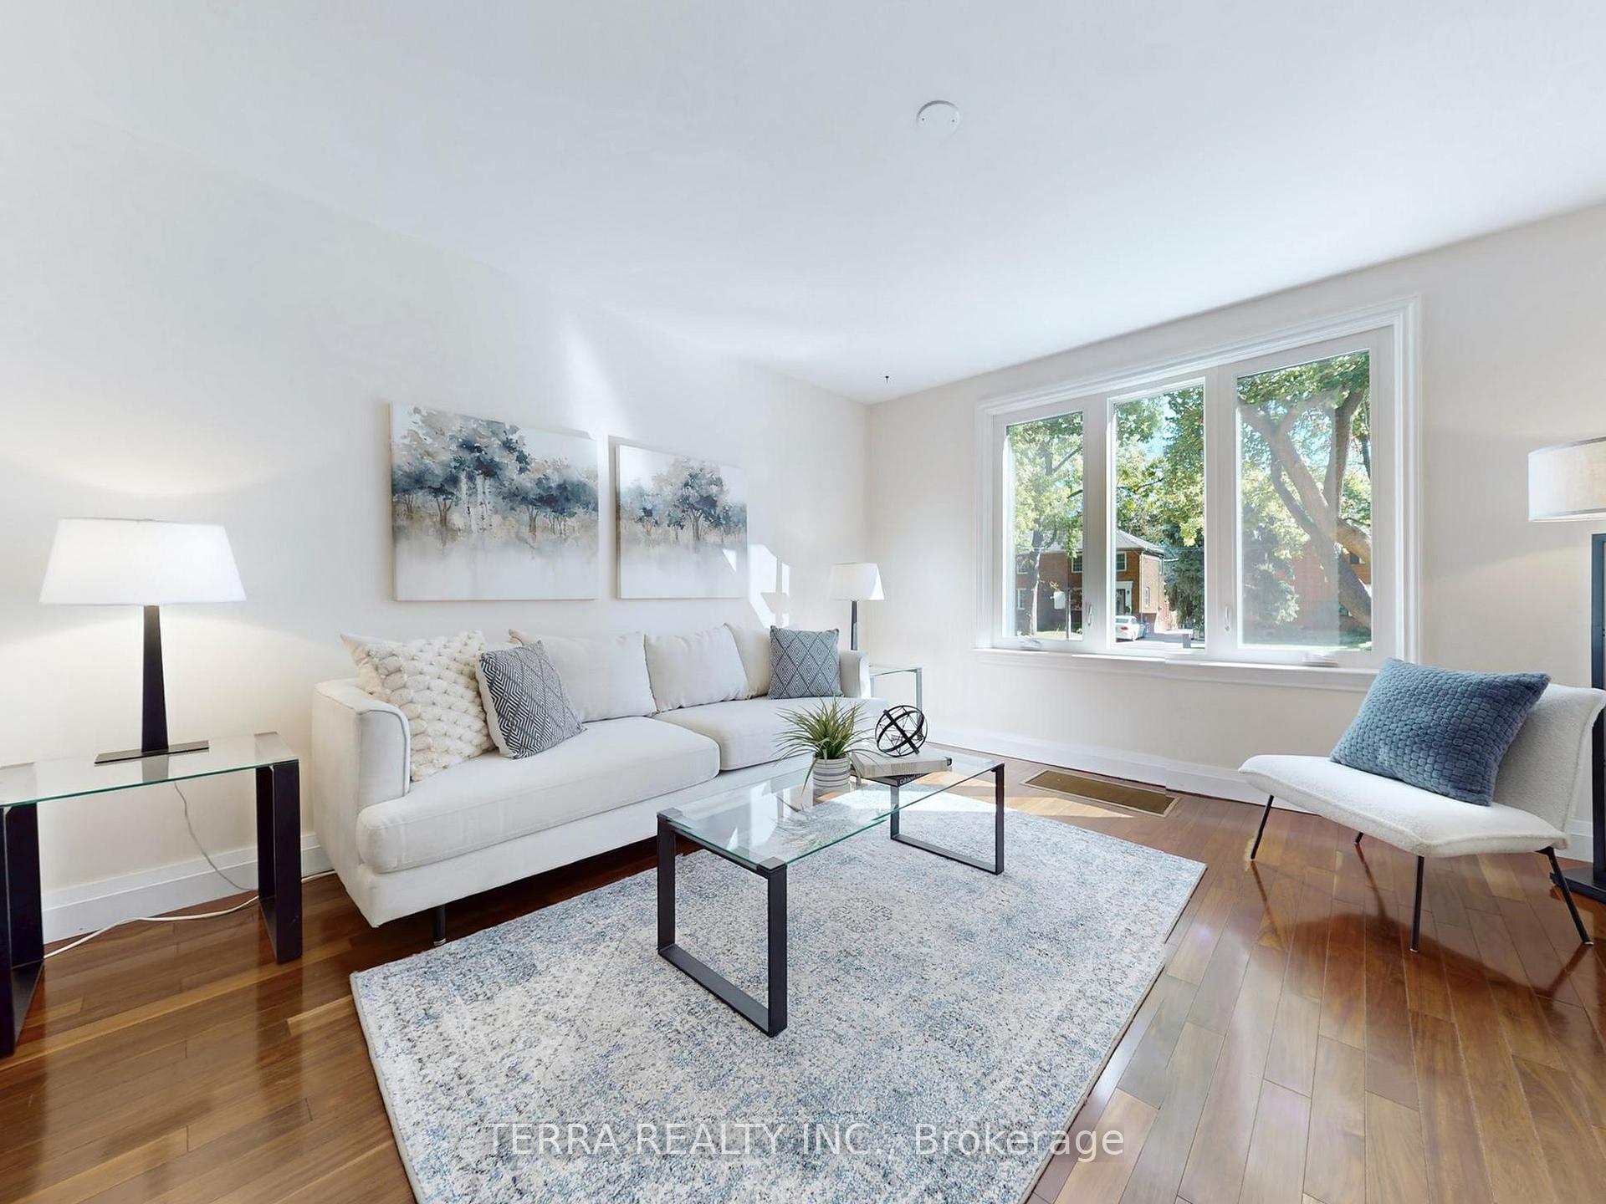
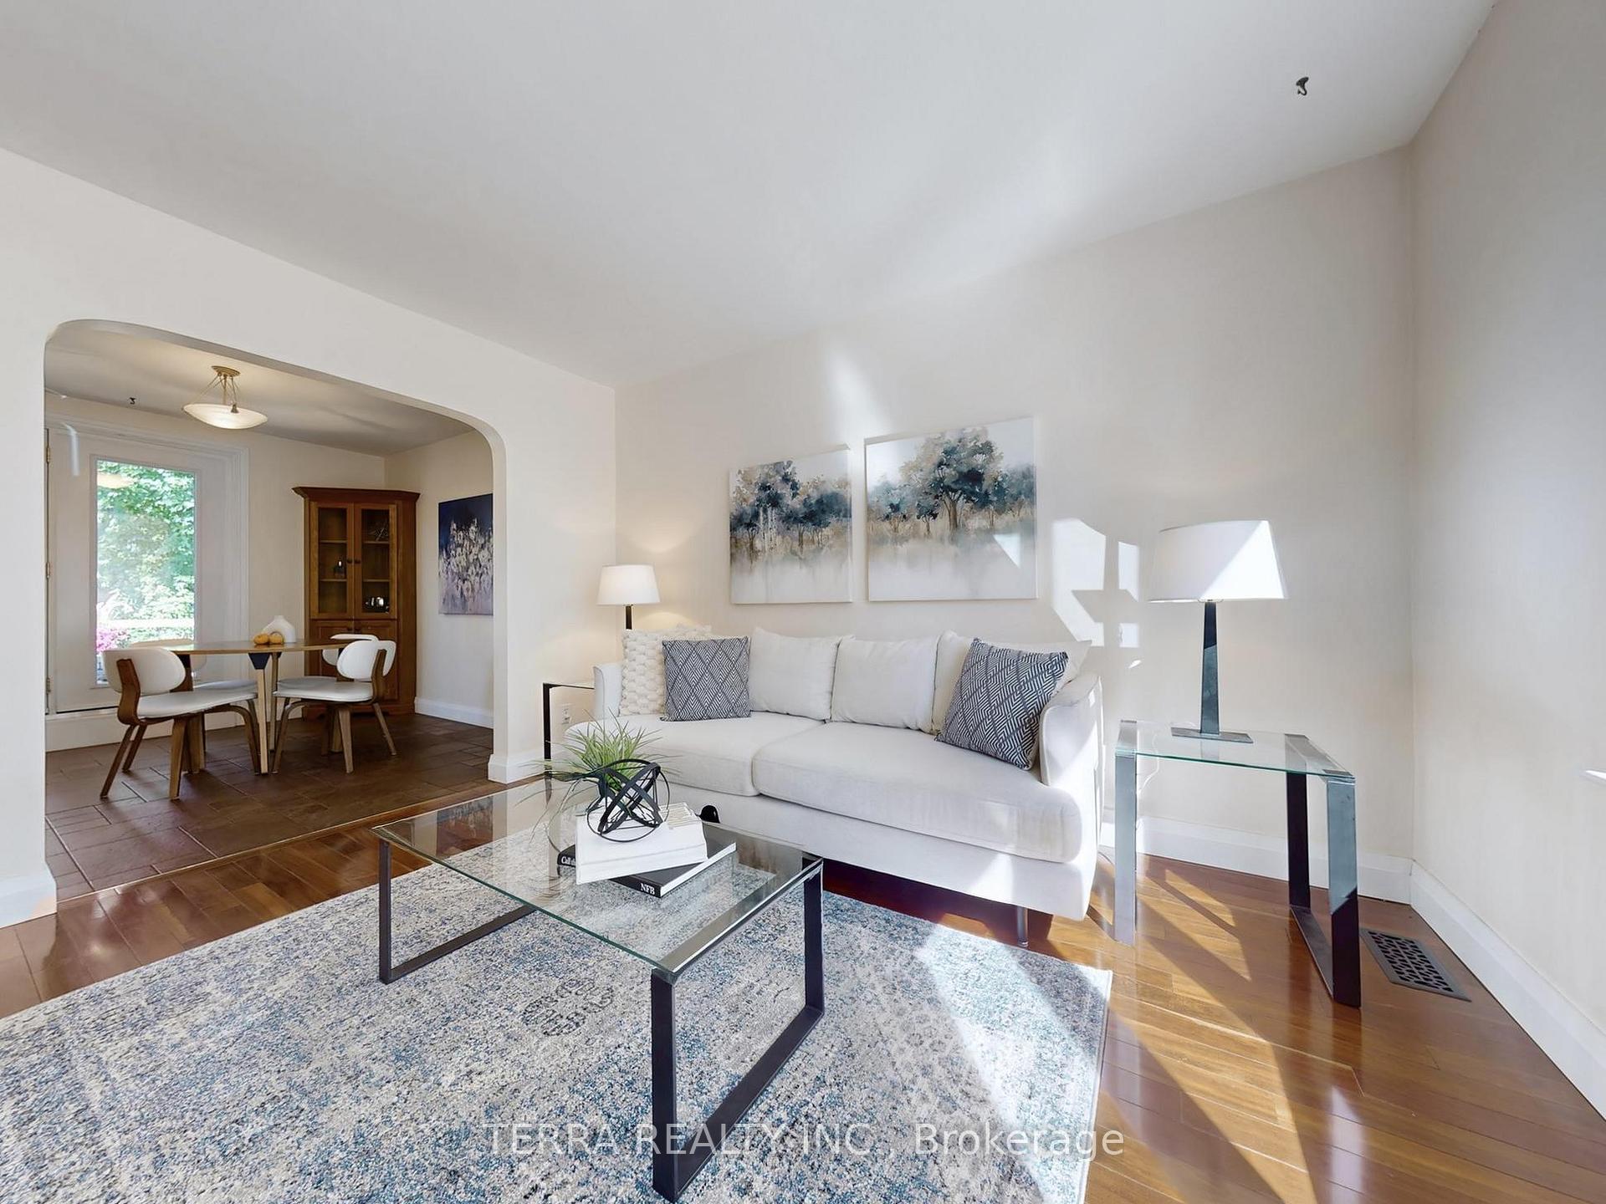
A little country in the city with this stunning semi detached Kingsway home! Bright Open Living Rm features rare Tigerwood flooring, excellent for durability and strength, ideal for high-traffic areas. Beautiful Custom Cherrywood kitchen and matching built in dining cabinets. 1" quartz countertops. Italian porcelain floor tiles. Walk out from dining room to a spacious back deck and fenced in garden, with new large garden shed. Includes BBQ with gas hookup. 2nd level with oak hardwood floors in all bdrms & hallway. Pocket door in Bathroom. A unique upgrade to the attic offers approx 350 sq ft of extra storage space with easy access from the hallway. Finished basement family room/exercise room with cedar ceiling & vinyl engineered floor tiles. Large spa like bathroom with whirlpool tub for relaxing. Heated floors in both bathrooms! All new windows in 2022. This is a Dream Location in the highly sought-after Kingsway area. Family friendly street. Walking distance to top rated schools, Community Ctr /Pool, Royal York Subway, Shops/Restaurants, Parks/Tennis Courts. Close to all major hwys. Welcome to Kingsway living!
Ask about this home
A HOMEH agent will answer your questions about this home.
Around this home
Daily convenience, out of 100, from the distances below
Schools nearby
School rating, out of 10.
Helpful calculators
Your HOMEH agent

"I would see it this week."