

Unit B, 4132 Dundas Street W
Unit B, 4132 Dundas Street W
 See all 9 photos
Property history
Facts and features
- BasementNone
- Lot size19 × 118 ft
- Lease term12 months
- FurnishedUnfurnished
- Fireplace
- Central air
The homeUpper Level, 2-storey, 700–1,100 sq ft
- Type: Upper Level
- Style: 2-storey
- Living space: 700–1,100 sq ft
- Basement: None
InsideFireplace Yes, Ensuite, Separate heating controls, separate hydro meter, carpet free
- Fireplace: Yes
- Laundry: Ensuite
- Features: Separate heating controls, separate hydro meter, carpet free
- Rooms above ground: 6
- Bedrooms: 2
- Bathrooms: 1
- Kitchens: 1
Outside and lotBrick, Asphalt shingle, Foundation Not applicable
- Exterior: Brick
- Roof: Asphalt shingle
- Foundation: Not applicable
- Size: 18.93 × 118 ft
Parking1 Parking, Reserved/assigned
- Spaces: 1 Parking
- Driveway: Reserved/assigned
Heating, water and powerForced air, gas, Central air, Municipal water
- Heating: Forced air, gas
- Cooling: Central air
- Water: Municipal water
- Sewer: Municipal sewer
- Hydro: Yes
- Cable: Available
- Telephone: Available
Rent and termsRent $2,450 a month, 2nd floor, Unfurnished
- Rent: $2,450 a month
- Space for rent: 2nd floor
- Furnished: Unfurnished
- Lease: 12 months
- Paid: Monthly
- Rent includes: Water, parking
- Deposit: Required
- Credit check: Required
- Employment letter: Required
- Rental application: Required
IncludedStove, dishwasher, refrigerator, washer/dryer, elf's
- Included: Stove, dishwasher, refrigerator, washer/dryer, elf's
Listing detailsW12195878, Rented, Jun 4, 2025
- MLS® number: W12195878
- Status: Rented
- Listed on: Jun 4, 2025
- Days on market: 15
- Updated: Jun 19, 2025
- Possession: 2025-06-04 / Immediate
- Occupied by: Vacant
- Listing brokerage: FOREST HILL REAL ESTATE INC.
About this home
Unit B, 4132 Dundas Street W, Etobicoke (Edenbridge-Humber Valley), ON M8X 1X3
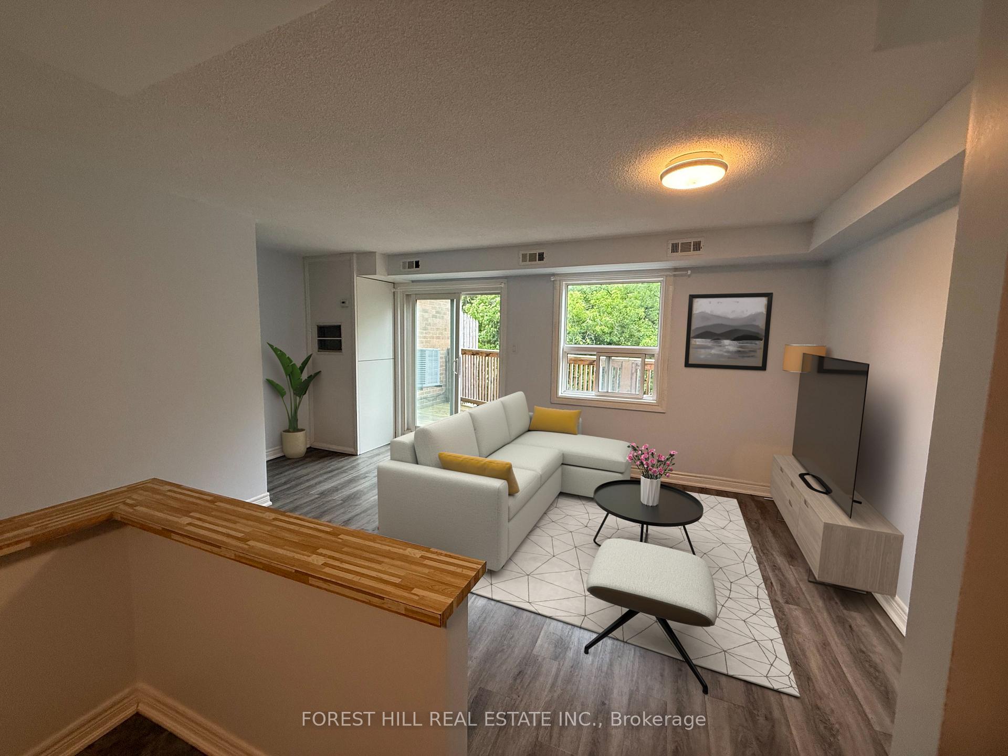
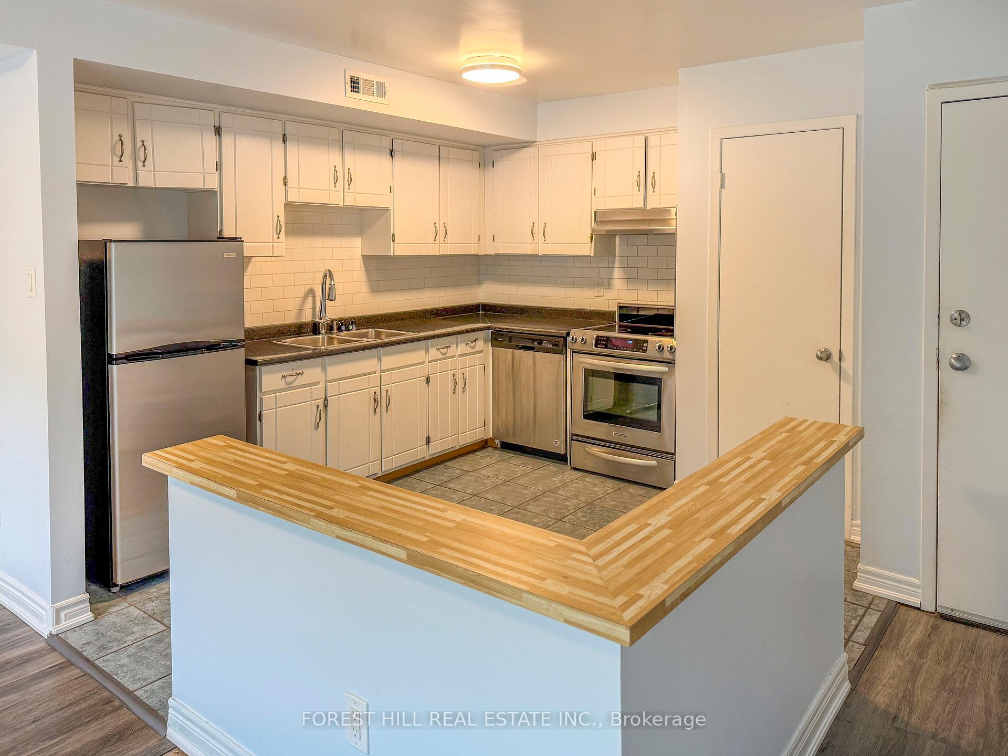
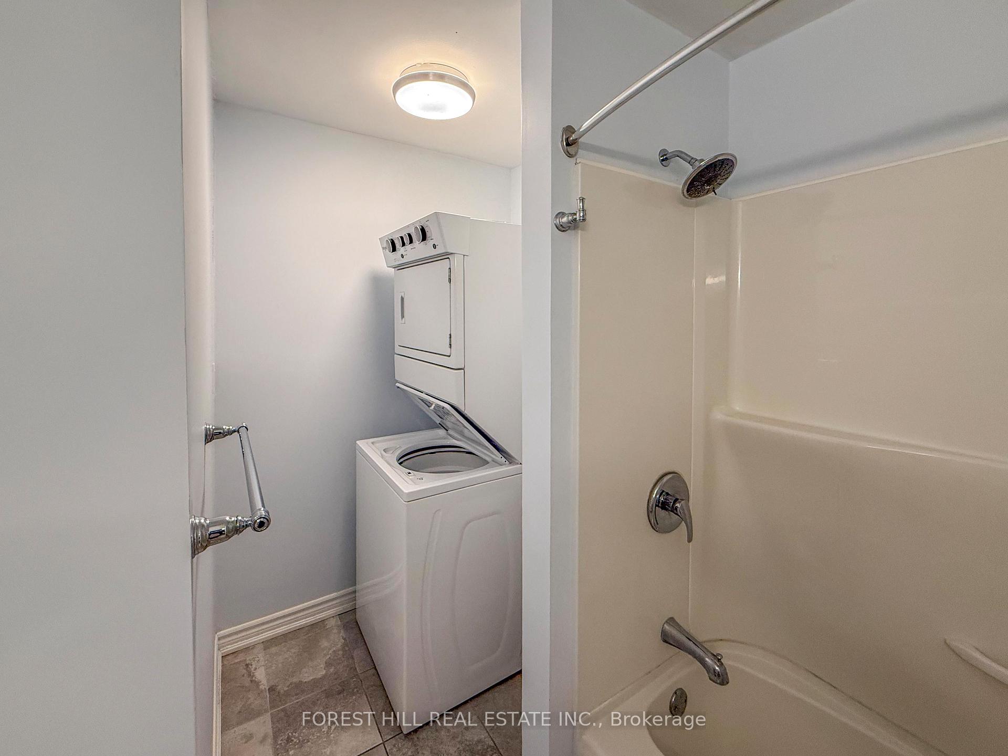
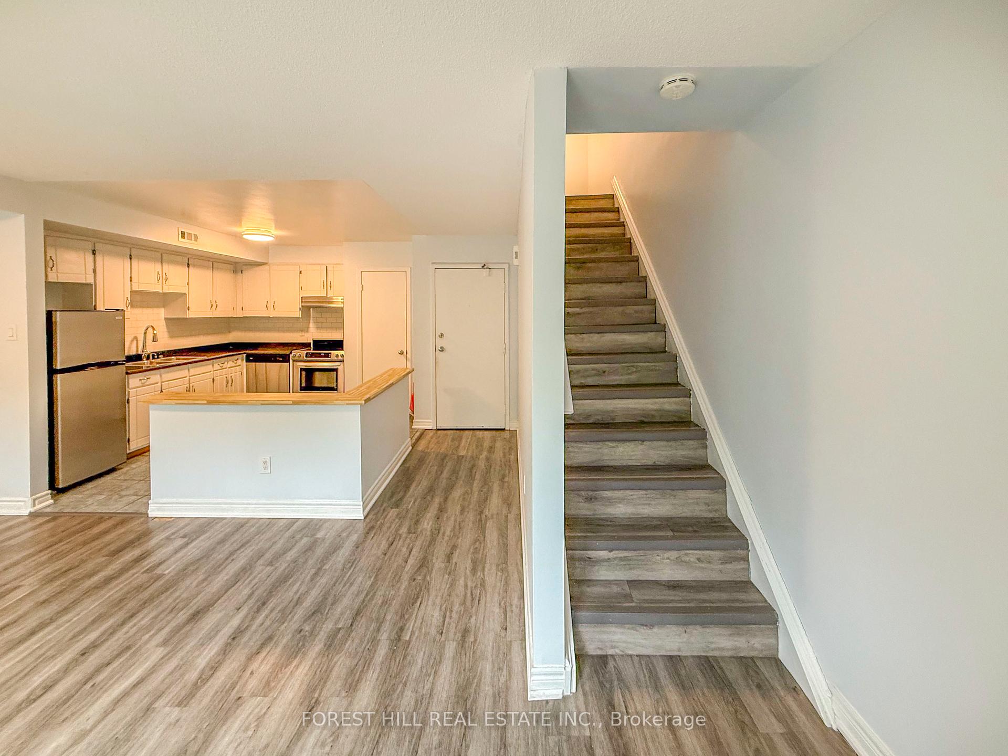
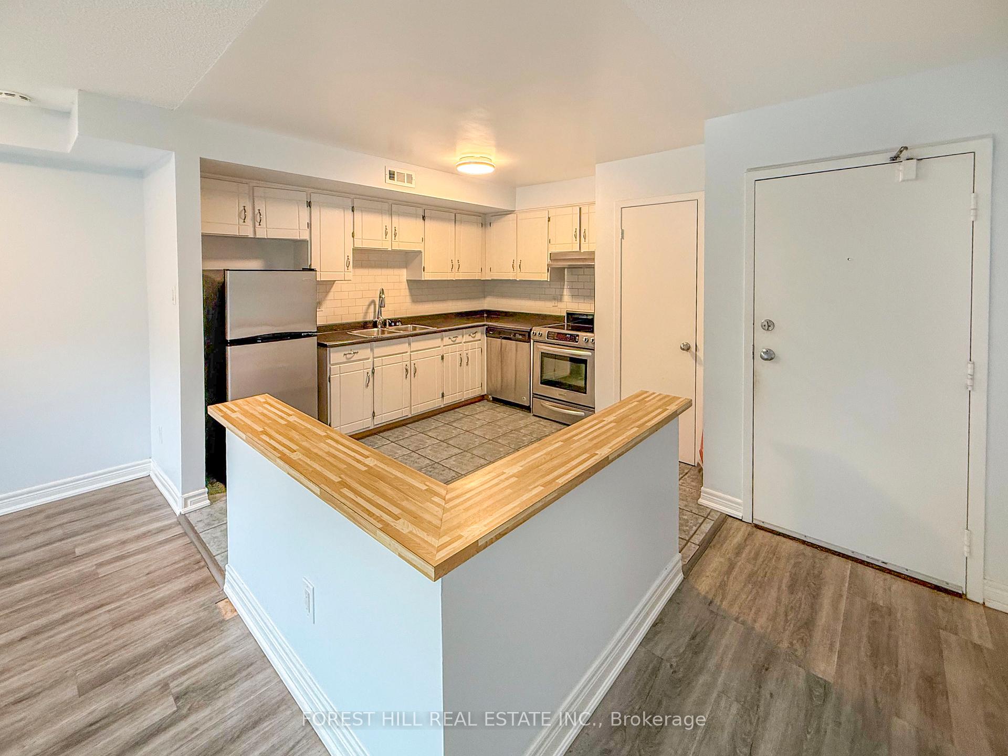
This bright and beautiful 2-bedroom, 1-bathroom apartment offers modern comfort in a prime Etobicoke location. Featuring an open-concept layout with stylish vinyl flooring, a contemporary kitchen with stainless steel appliances, tile backsplash, ample cabinetry. This unit is both functional and inviting. The spacious bedrooms are filled with natural light and offer serene green views, while the full bathroom boasts a modern vanity and clean, neutral finishes. Additional highlights include in-suite laundry with a stacked washer and dryer, dedicated storage, and a private balcony overlooking a quiet, tree-lined trail. One dedicated parking spot is included at the back of the building for added convenience. Located just steps from transit, parks, shopping, and restaurants, with easy access to major highways, this charming upper-level suite is ideal for professionals or small families seeking comfort and convenience in a peaceful neighborhood.
Ask about this home
A HOMEH agent will answer your questions about this home.
Around this home
Daily convenience, out of 100, from the distances below
Schools nearby
School rating, out of 10.
Helpful calculators
Your HOMEH agent

"I would see it this week."