

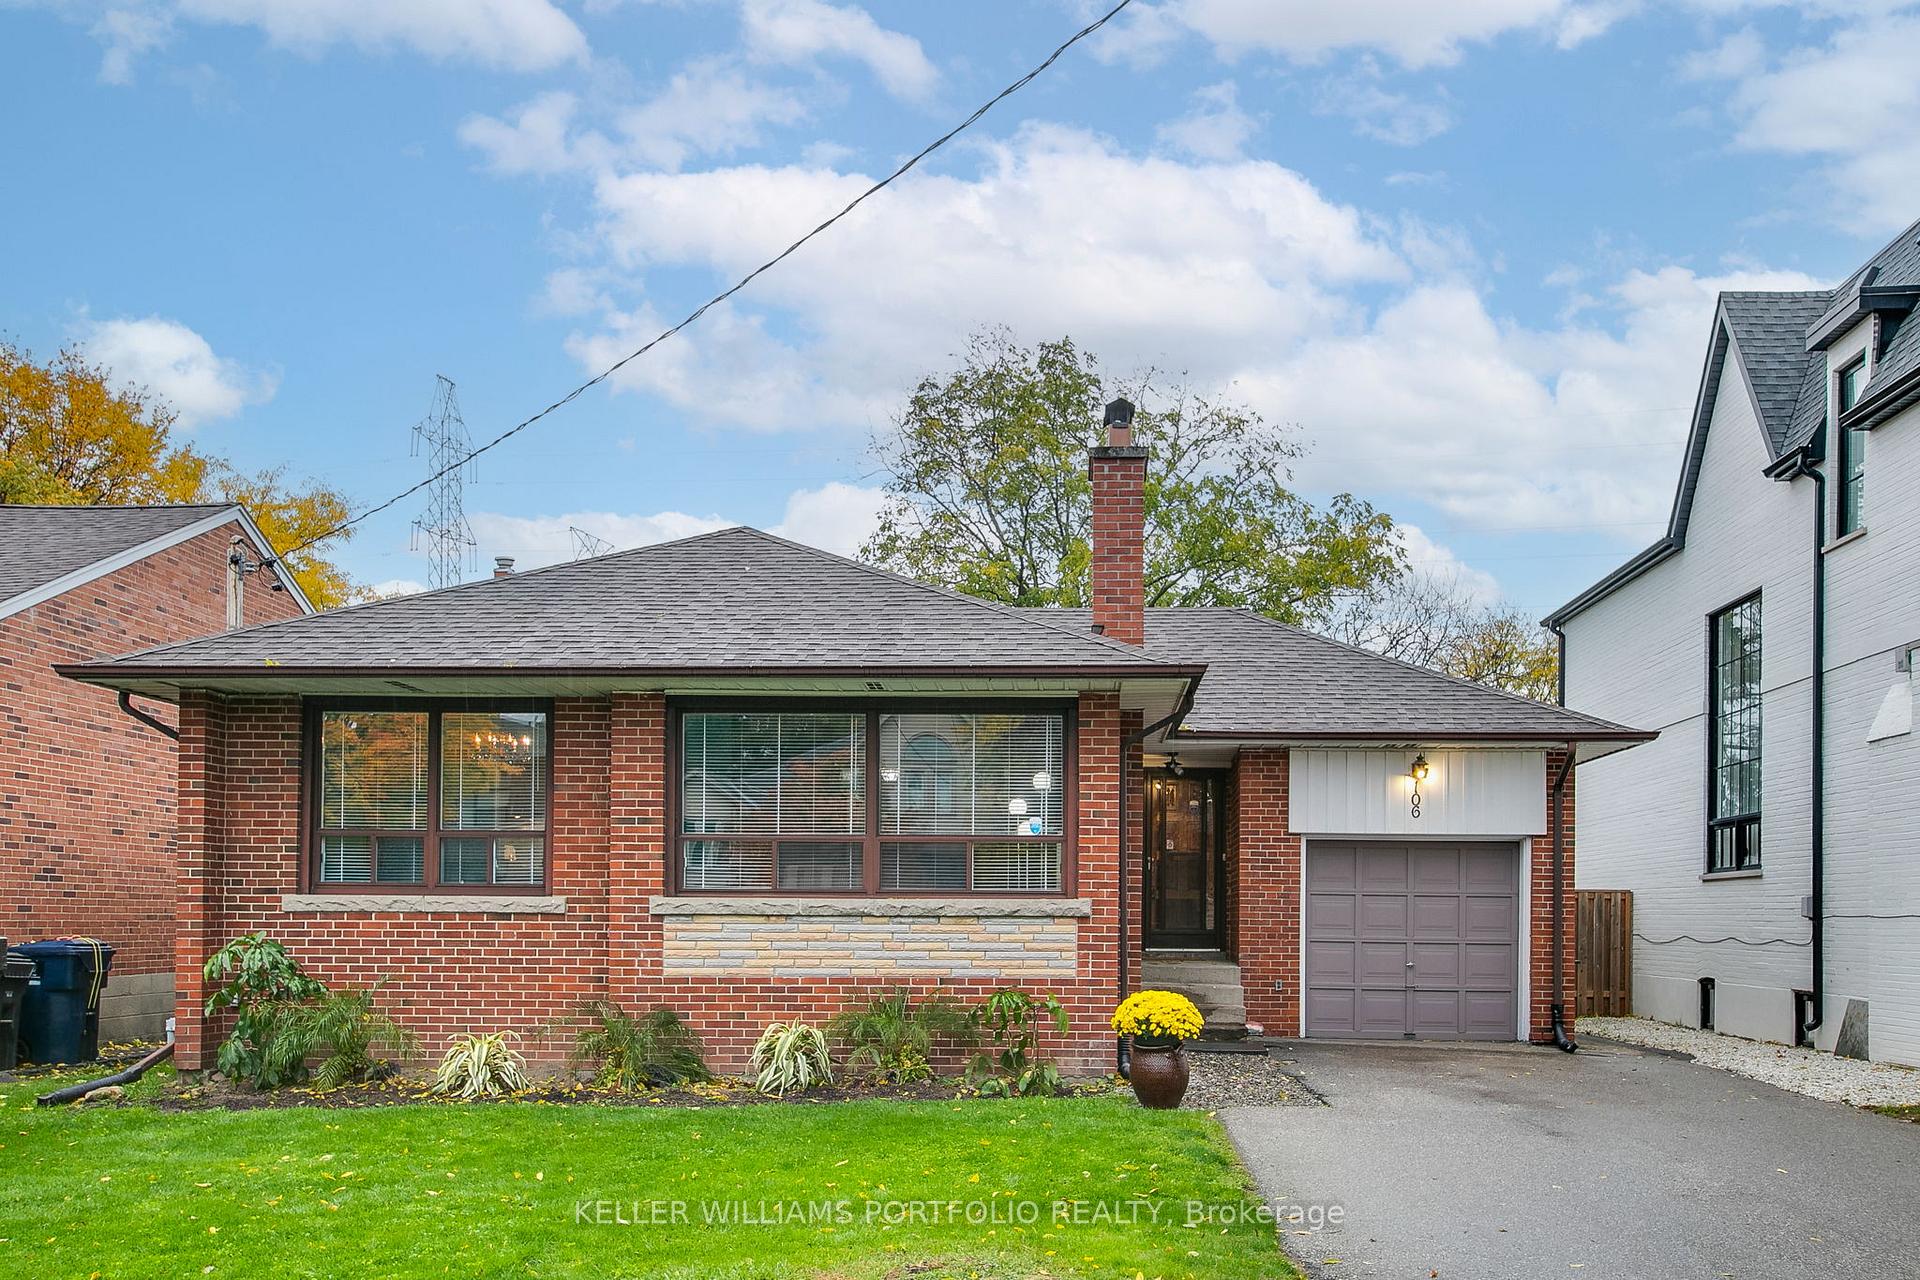
106 Botfield Avenue
106 Botfield Avenue
 See all 38 photos
Property history
Facts and features
- BasementFinished
- Water, sewerMunicipal
- HeatingForced air
- CoolingCentral air
- Separate entrance
- Hardwood floors
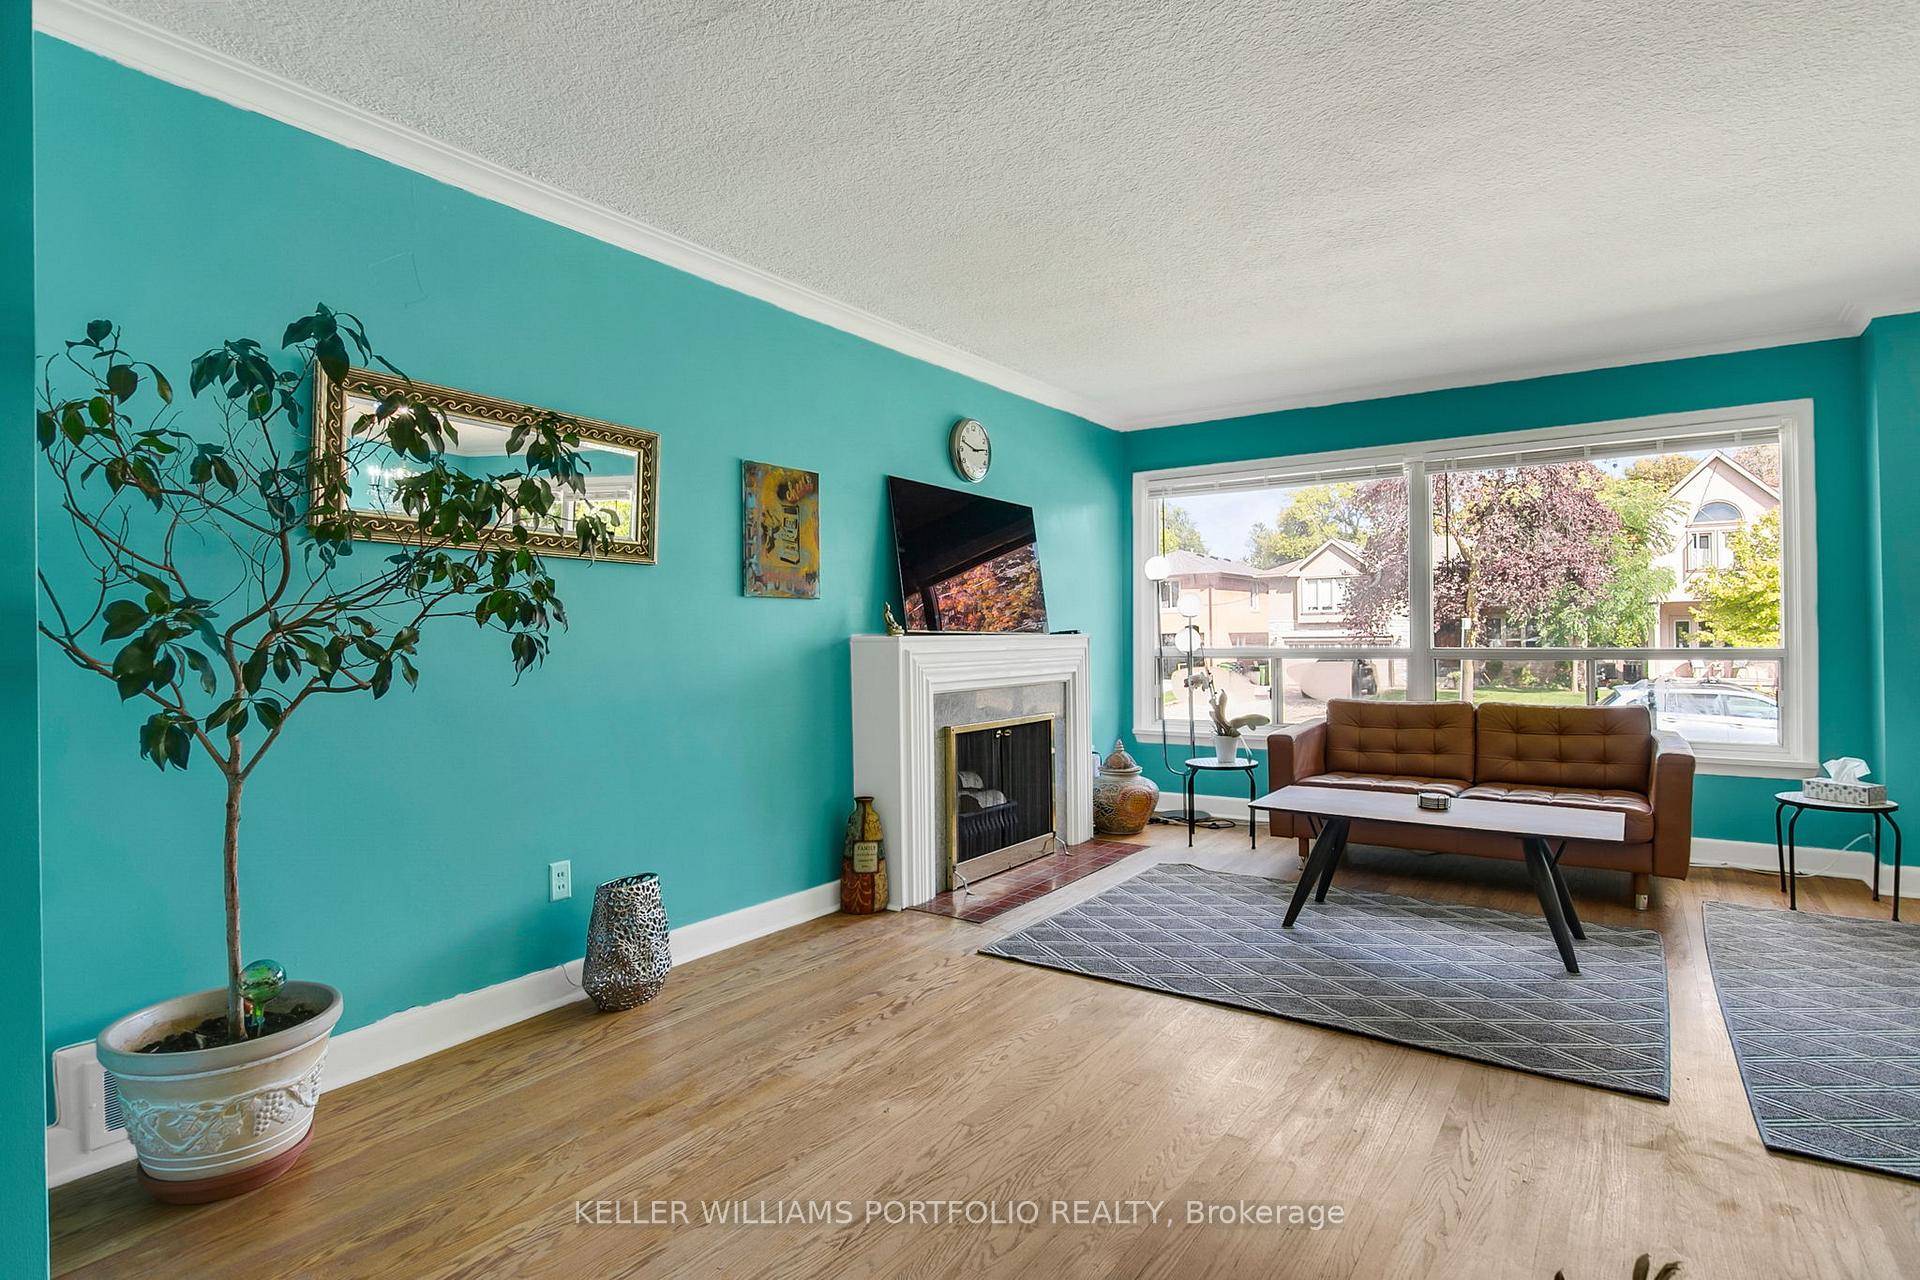
- Fireplace
- Central air
The homeDetached, Bungalow, 1,100–1,500 sq ft
- Type: Detached
- Style: Bungalow
- Living space: 1,100–1,500 sq ft
- Basement: Separate entrance, finished
InsideFireplace Yes, living room, rec room, wood, Hardwood, Rooms above ground 6
- Fireplace: Yes, living room, rec room, wood
- Flooring: Hardwood
- Rooms above ground: 6
- Rooms in the basement: 2
- Bedrooms: 3 + 1 in the basement
- Bathrooms: 2
- Kitchens: 1
Outside and lotBrick, Asphalt shingle, Concrete block
- Exterior: Brick
- Roof: Asphalt shingle
- Foundation: Concrete block
- Size: 50 × 160 ft
Parking1 Garage, Built-in, Private
- Spaces: 1 Garage
- Garage: Built-in
- Driveway: Private
Heating, water and powerForced air, gas, Central air, Municipal water
- Heating: Forced air, gas
- Cooling: Central air
- Water: Municipal water
- Sewer: Municipal sewer
Costs and taxesTaxes $6,274 a year, HST included in the price, Reliance water heater $22.10 plus tax and furnace, ac, humidifier, air cleaner and thermostat $129.99 plus tax a month.
- Taxes, 2025: $6,274 a year
- HST: HST included in the price
- Rental items: Reliance water heater $22.10 plus tax and furnace, ac, humidifier, air cleaner and thermostat $129.99 plus tax a month.
Included in the saleMain floor appliances: white ge fridge w/top freezer, white whirlpool stove, nutone hood vent. basement: white freezer, white fridge (as is), white midea top load washer and white kenmore front load dryer. window treatments/coverings and electric light fixtures.
- Included: Main floor appliances: white ge fridge w/top freezer, white whirlpool stove, nutone hood vent. basement: white freezer, white fridge (as is), white midea top load washer and white kenmore front load dryer. window treatments/coverings and electric light fixtures.
NearbyLibrary, park, place of worship, public transit, school, school bus route
- Close to: Library, park, place of worship, public transit, school, school bus route
Listing detailsW12475974, Sold, Oct 22, 2025
- MLS® number: W12475974
- Status: Sold
- Listed on: Oct 22, 2025
- Days on market: 8
- Updated: Oct 30, 2025
- Possession: 30-59 days
- Occupied by: Owner
- Listing brokerage: KELLER WILLIAMS PORTFOLIO REALTY
About this home
106 Botfield Avenue, Etobicoke (Islington-City Centre West), ON M9B 4E5
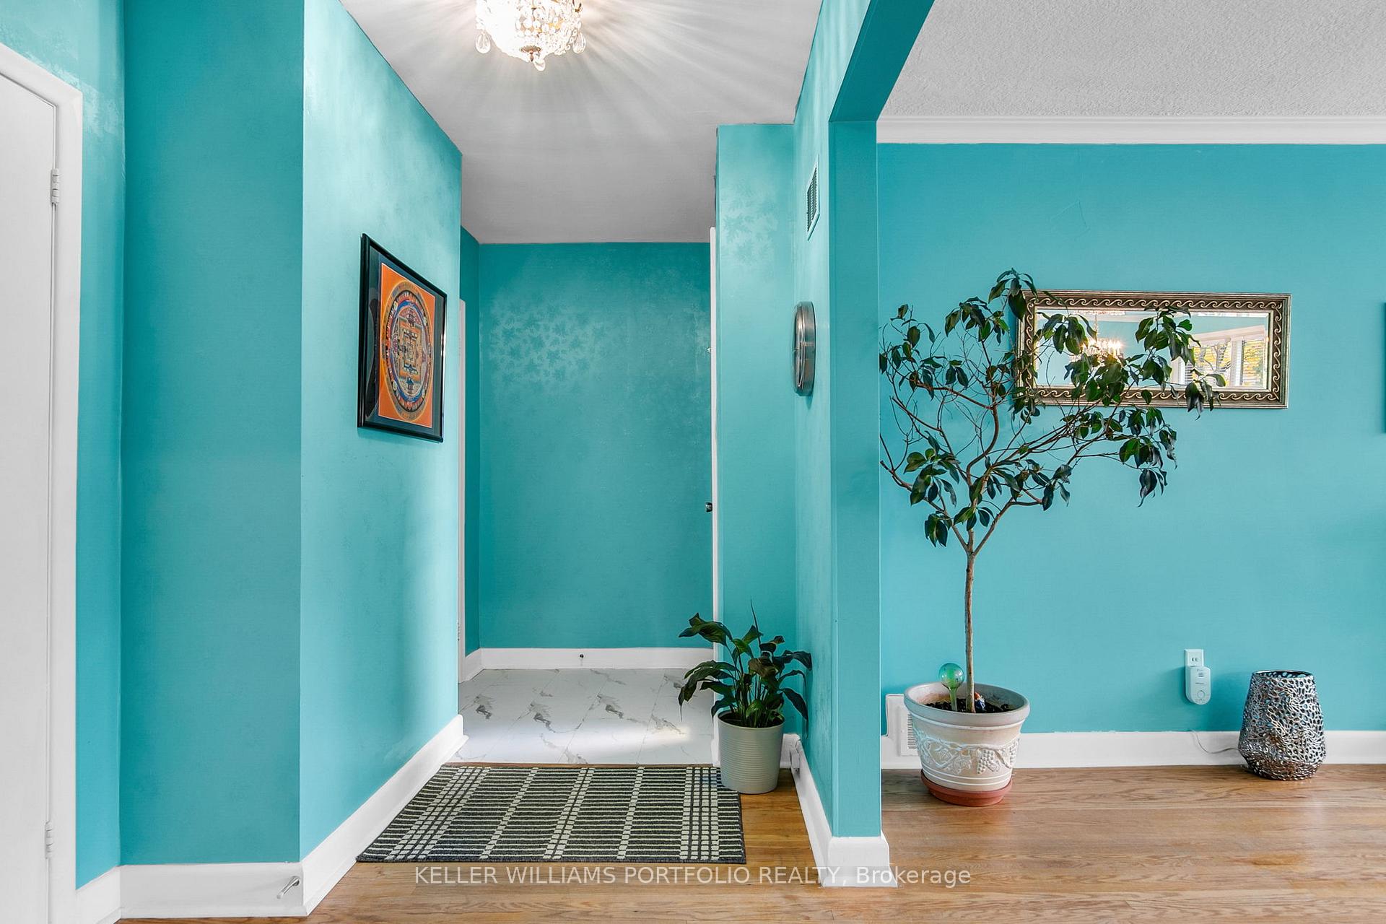
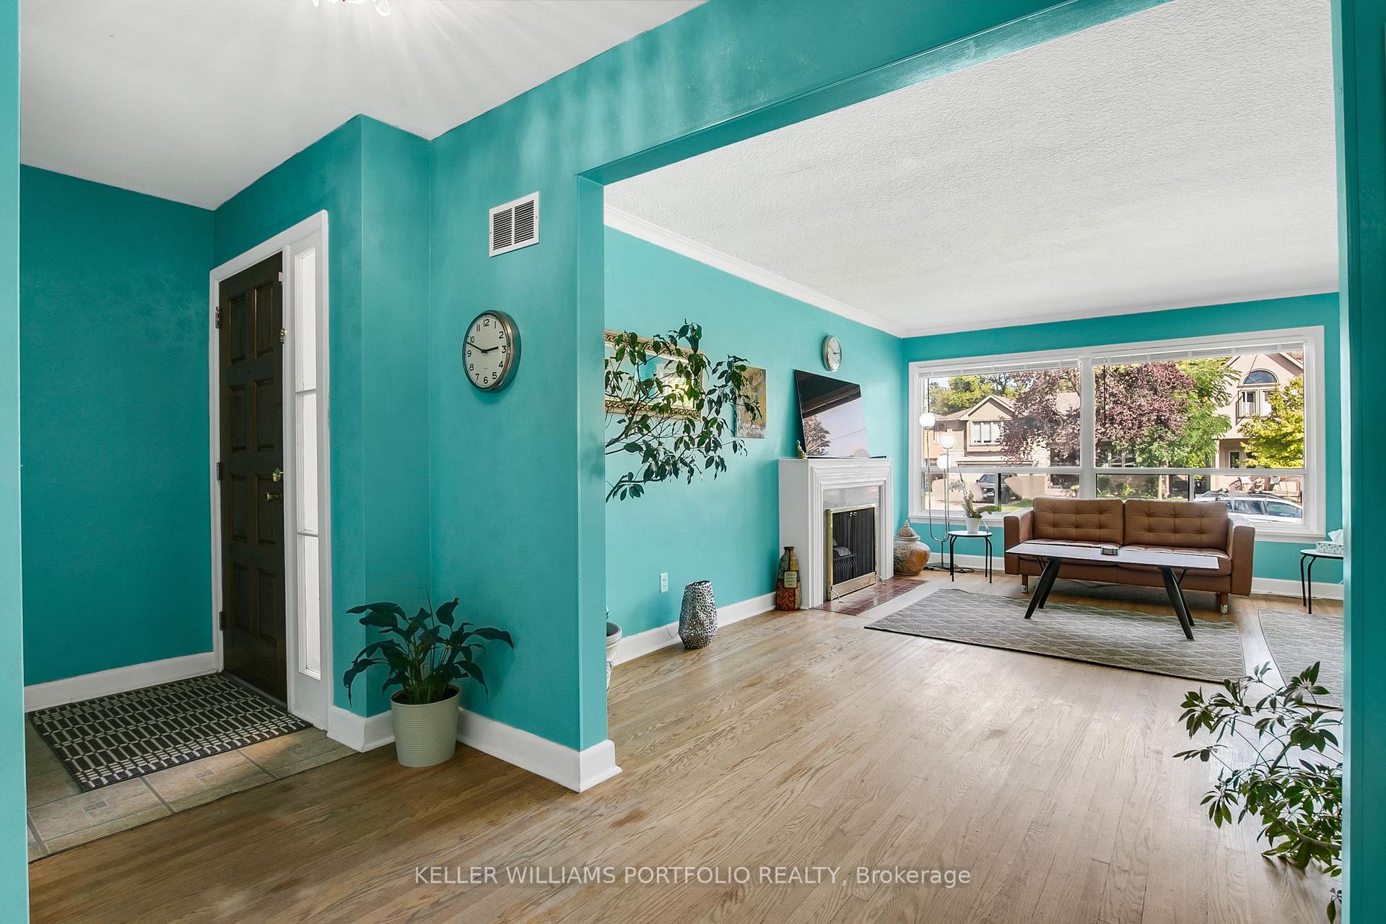
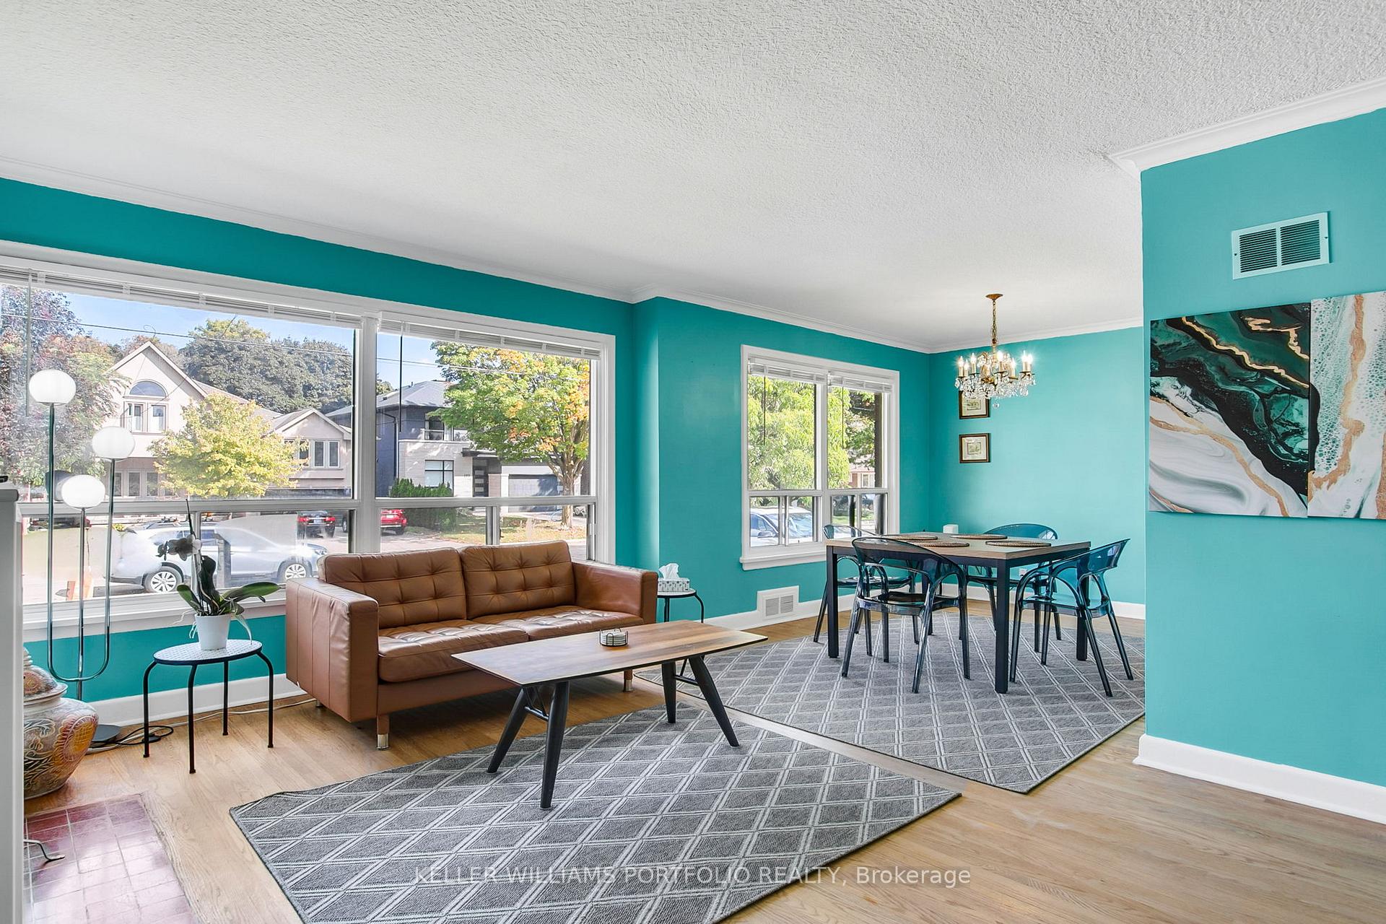
This cherished mid-century bungalow is perfect for living now, with potential for future enhancements or a custom rebuild on its large 50x160 ft west facing lot. The home is bathed in natural light thanks to large windows and solar tubes in the refreshed kitchen and main bath. It features a separate entrance to a clean bright basement with full bath and possible kitchen offering flexibility of use. Open concept living and dining areas with original hardwood floors, crown moulding, and an eat-in kitchen with built-in pantry, offer everyday function and ease. Three bedrooms, including a primary with backyard views, maintain original hardwood and ample light. The expansive basement includes a rec room with bar area and above grade windows as well as additional space for an office or bedroom. Outside, a massive, well manicured yard and flat-roofed patio await, perfect for entertaining. Long term, this could be the perfect canvas to build your custom dream home, with building plans already in place by the current owner. Centrally located, steps from parks, top schools, transit, shopping, and the Kipling GO and subway hub, as well as a 10 min drive to Pearson airport, this home offers endless potential.
Ask about this home
A HOMEH agent will answer your questions about this home.
Around this home
Daily convenience, out of 100, from the distances below
Schools nearby
School rating, out of 10.
Helpful calculators
Your HOMEH agent

"I would see it this week."