

42 Glen Agar Drive
42 Glen Agar Drive
 See all 29 photos
Property history
Facts and features
- BasementFinished
- Water, sewerMunicipal
- Lot shapeIrregular
- HeatingForced air
- Separate entrance
- Hardwood floors
- Fireplace
- Central air
The homeDetached, Bungalow-raised, 1,100–1,500 sq ft
- Type: Detached
- Style: Bungalow-raised
- Living space: 1,100–1,500 sq ft
- Basement: Separate entrance, finished
InsideFireplace Yes, electric, Ceramic, Marble, Hardwood, Broadloom, Lower level
- Fireplace: Yes, electric
- Flooring: Ceramic, Marble, Hardwood, Broadloom
- Laundry: Lower level
- Features: Separate hydro meter
- Security: Smoke detector
- Rooms above ground: 7
- Rooms in the basement: 1
- Bedrooms: 3 + 1 in the basement
- Bathrooms: 2
- Kitchens: 1
Outside and lotBrick, Asphalt shingle, Block
- Exterior: Brick
- Roof: Asphalt shingle
- Foundation: Block
- Features: Patio, porch
- Size: 112.97 × 99.97 ft
- Shape: Irregular
Parking1 Garage, Built-in
- Spaces: 1 Garage
- Garage: Built-in
Heating, water and powerForced air, gas, Central air, Municipal water
- Heating: Forced air, gas
- Cooling: Central air
- Water: Municipal water
- Sewer: Municipal sewer
Costs and taxesTaxes $6,885 a year, HST included in the price, Hot water tank
- Taxes, 2025: $6,885 a year
- HST: HST included in the price
- Rental items: Hot water tank
Included in the saleSs fridge, ss stove, built in dishwasher, washer and dryer, forced air furnace and airconditioner, all window coverings, electrical light fxtures.
- Included: Ss fridge, ss stove, built in dishwasher, washer and dryer, forced air furnace and airconditioner, all window coverings, electrical light fxtures.
NearbyLibrary, park, place of worship, public transit, school
- Close to: Library, park, place of worship, public transit, school
Listing detailsW12418211, Sold, Sep 22, 2025
- MLS® number: W12418211
- Status: Sold
- Listed on: Sep 22, 2025
- Days on market: 38
- Updated: Oct 30, 2025
- Possession: Other
- Occupied by: Owner
- Listing brokerage: ROYAL LEPAGE REAL ESTATE SERVICES LTD.
About this home
42 Glen Agar Drive, Etobicoke (Princess-Rosethorn), ON M9B 5L9
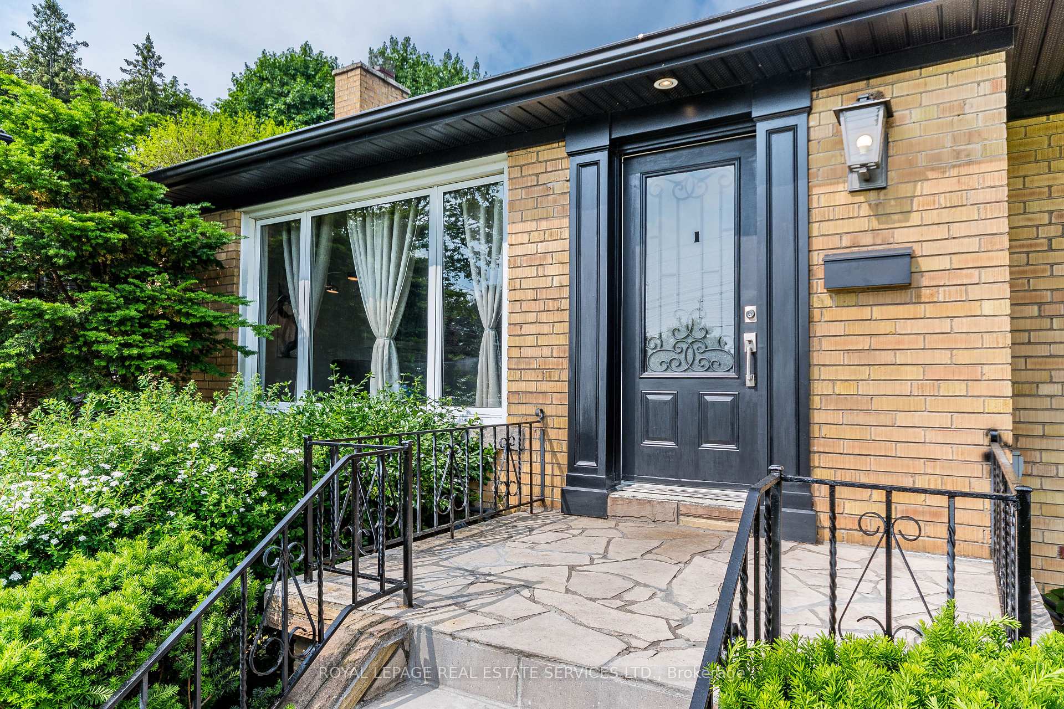
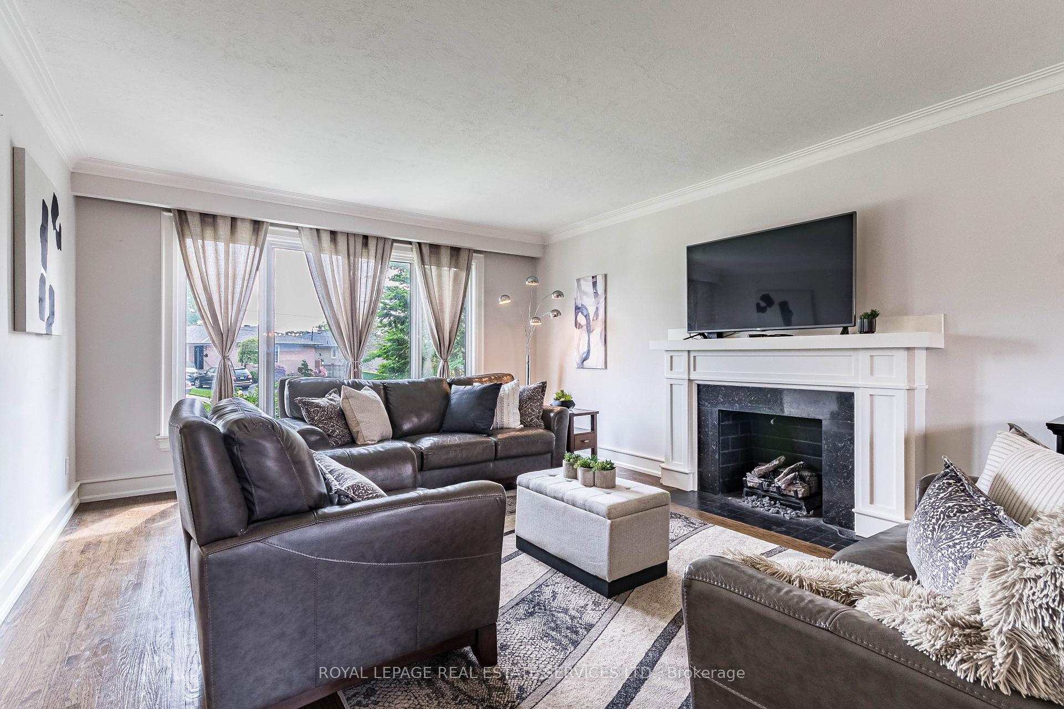
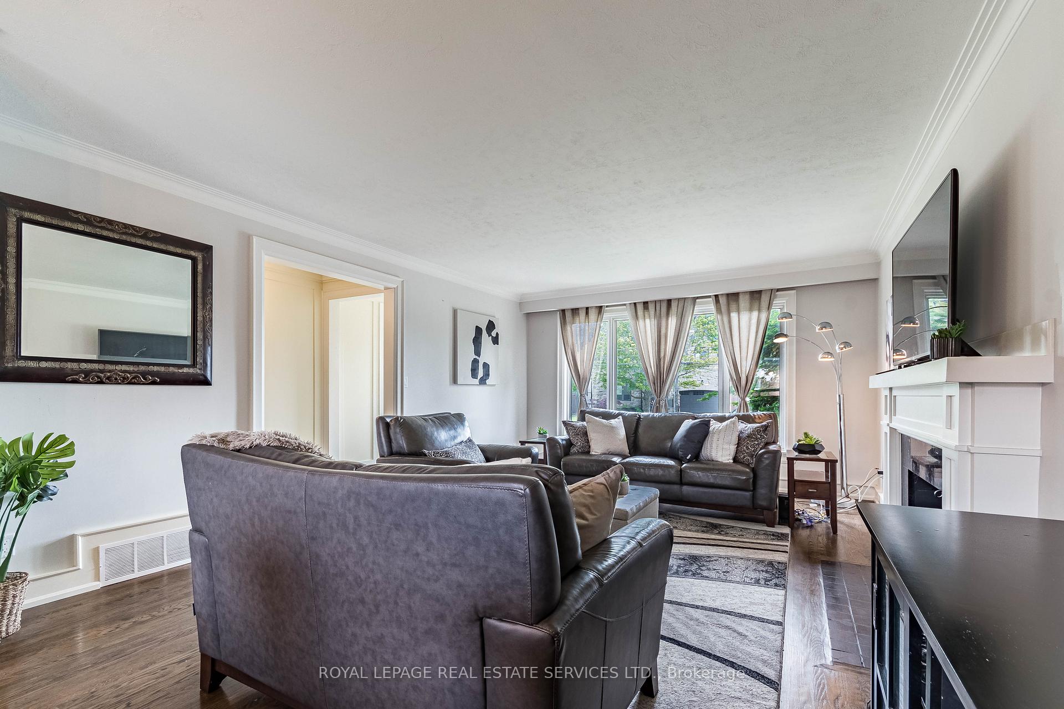
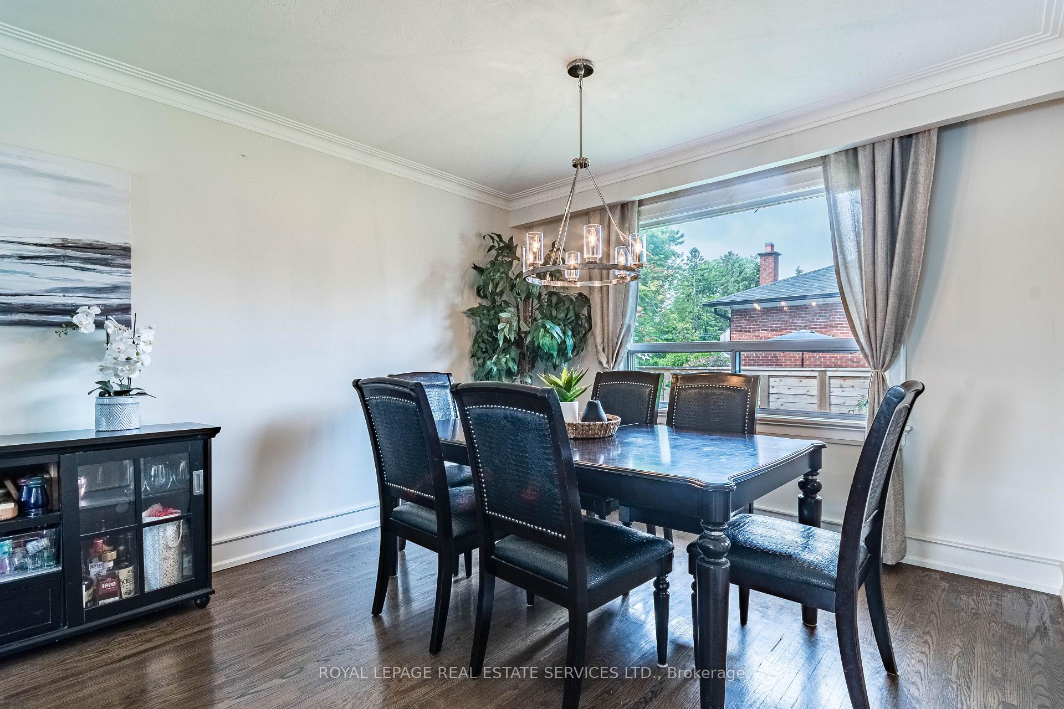
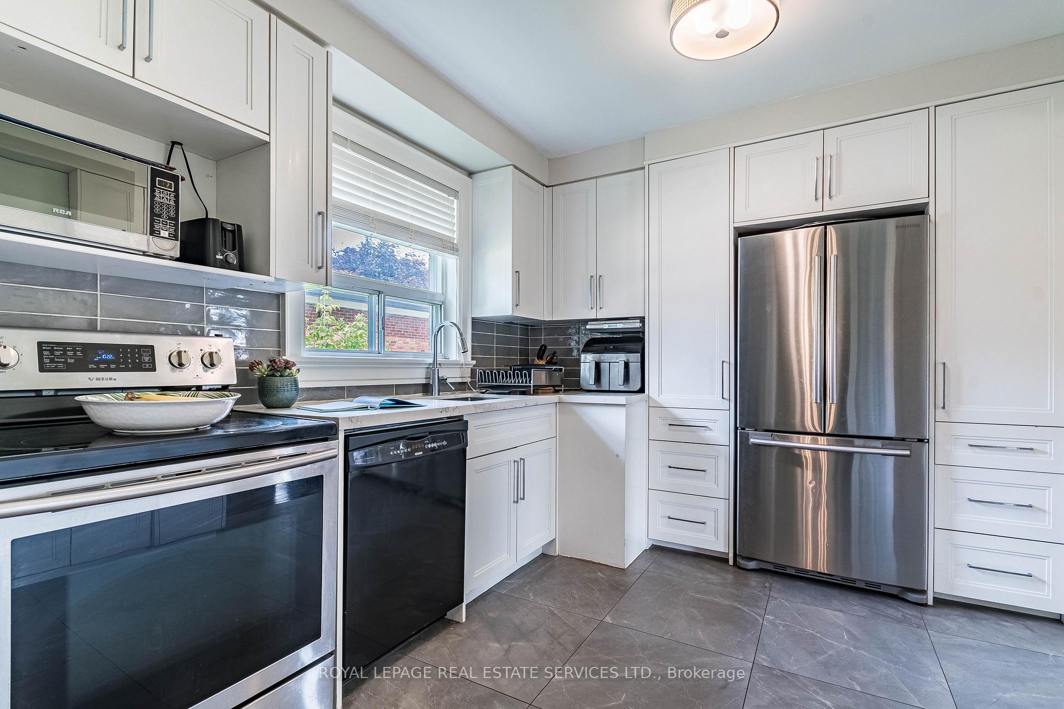
SINGLE FAMILY HOME OR POTENTIAL FOR TWO-UNIT INVESTMENT--YOU CHOOSE. Located in the sought-after Princess-Rosethorn community, known for its mature treelined streets, excellent schools and an abundance of walking trails, this sunlit raised and updated bungalow welcomes you with so many amazing features: Over 2600 sq ft of total living space, a spacious open concept living and dining area featuring updated picture windows, crown moulding, an electric freplace, a stylish kitchen equipped with stainless steel appliances, stone counters, built-indishwasher, updated cabinetry, and a built-in pantry. There are 3 main-level excellent-sized bedrooms with generous closet space, solid wood oak strip flooring, solid wood trim and doors and newer windows. The shared 4pc lavish bathroom has stone counters and custom vanities, and a Kohler toilet fixture. LOWER LEVEL: easy conversion to a stand-alone apartment: The fully finished,high-ceiling basement with a separate rear entrance, large above-grade windows, a spacious family room, a beautiful 3pc bathroom with oversized shower and marble flooring, a large bedroom with a walk-in closet and an existing 240 plug available for a kitchen. Enjoy a large functional laundry area with stone counters and sink, and an open office space. Around the corner from the laundry room is a dual Gym area and a mechanical room. The property also includes a side patio, an attached garage with upper-level storage, a double-wide driveway, and a well-maintained landscaped yard. Situated in a quiet, family-friendly neighbourhood, it's close to multiple parks and trails, top-rated schools, places of worship, shopping, and convenient access to public transit.
Ask about this home
A HOMEH agent will answer your questions about this home.
Around this home
Daily convenience, out of 100, from the distances below
Schools nearby
School rating, out of 10.
Helpful calculators
Your HOMEH agent

"I would see it this week."