

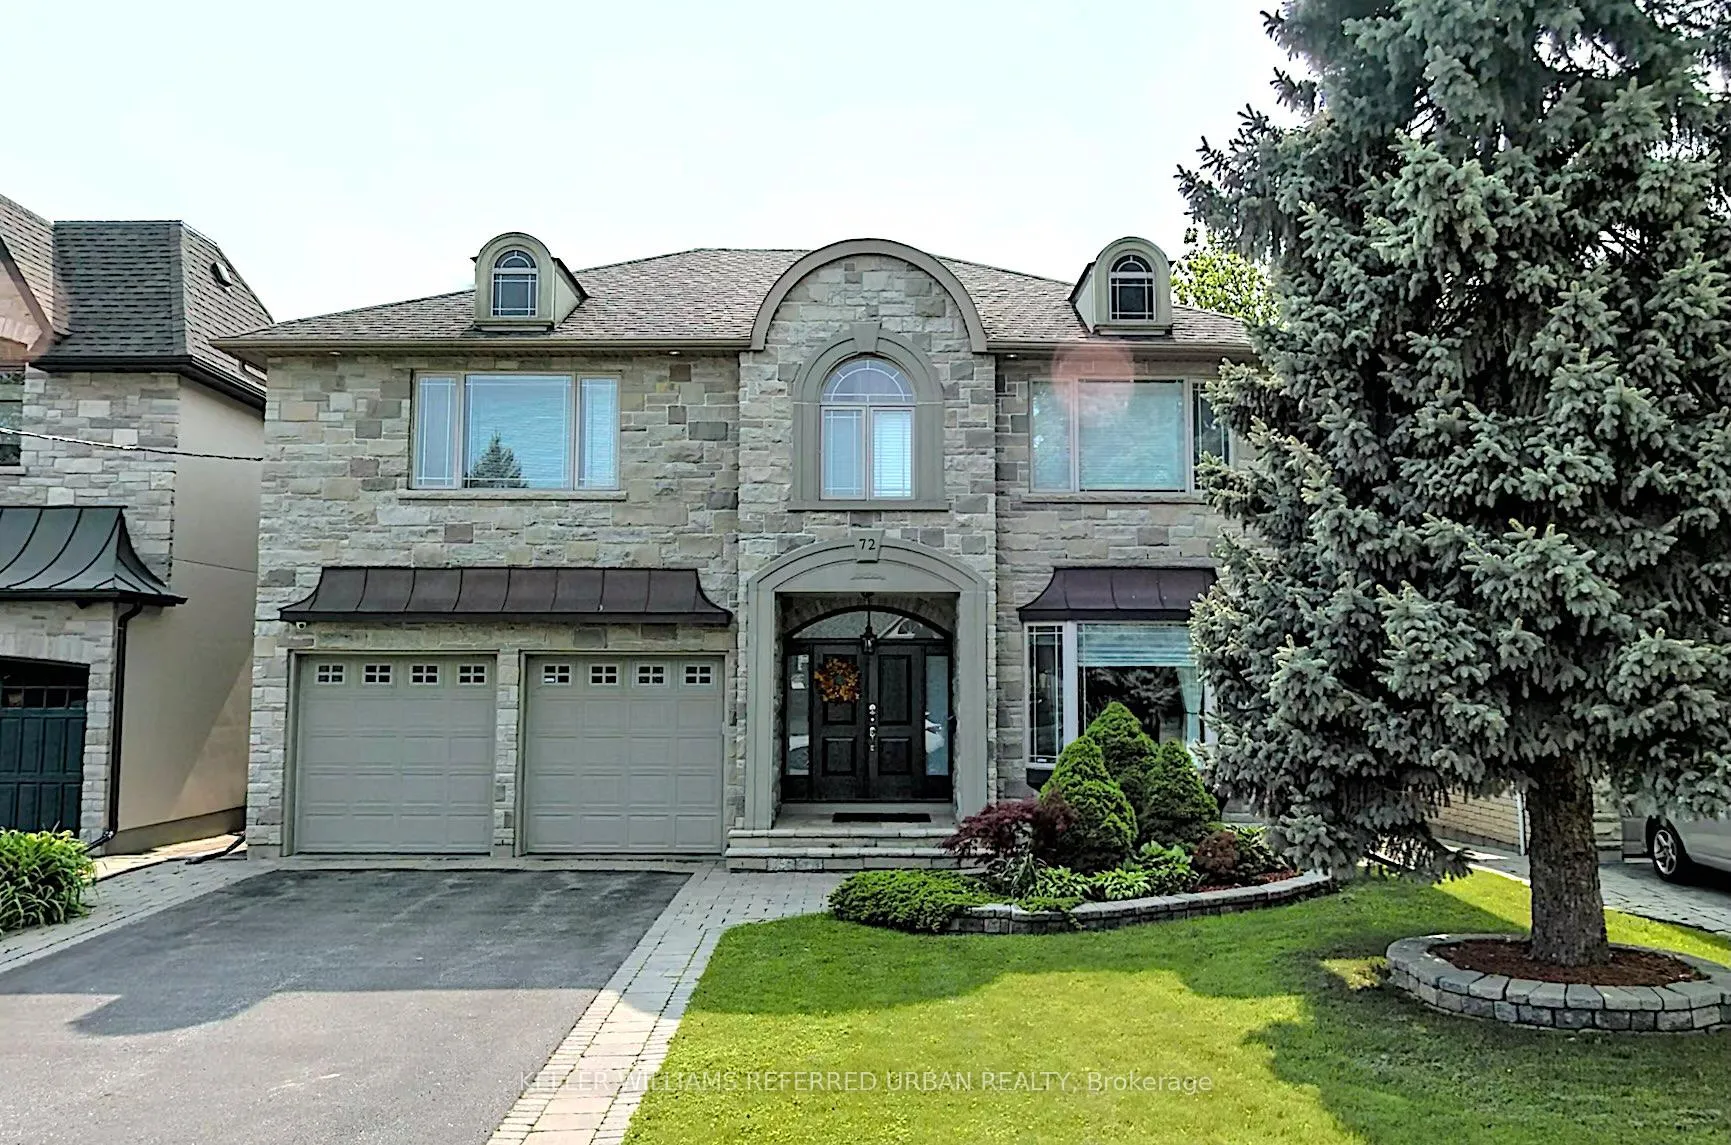
72 Laurel Avenue
72 Laurel Avenue
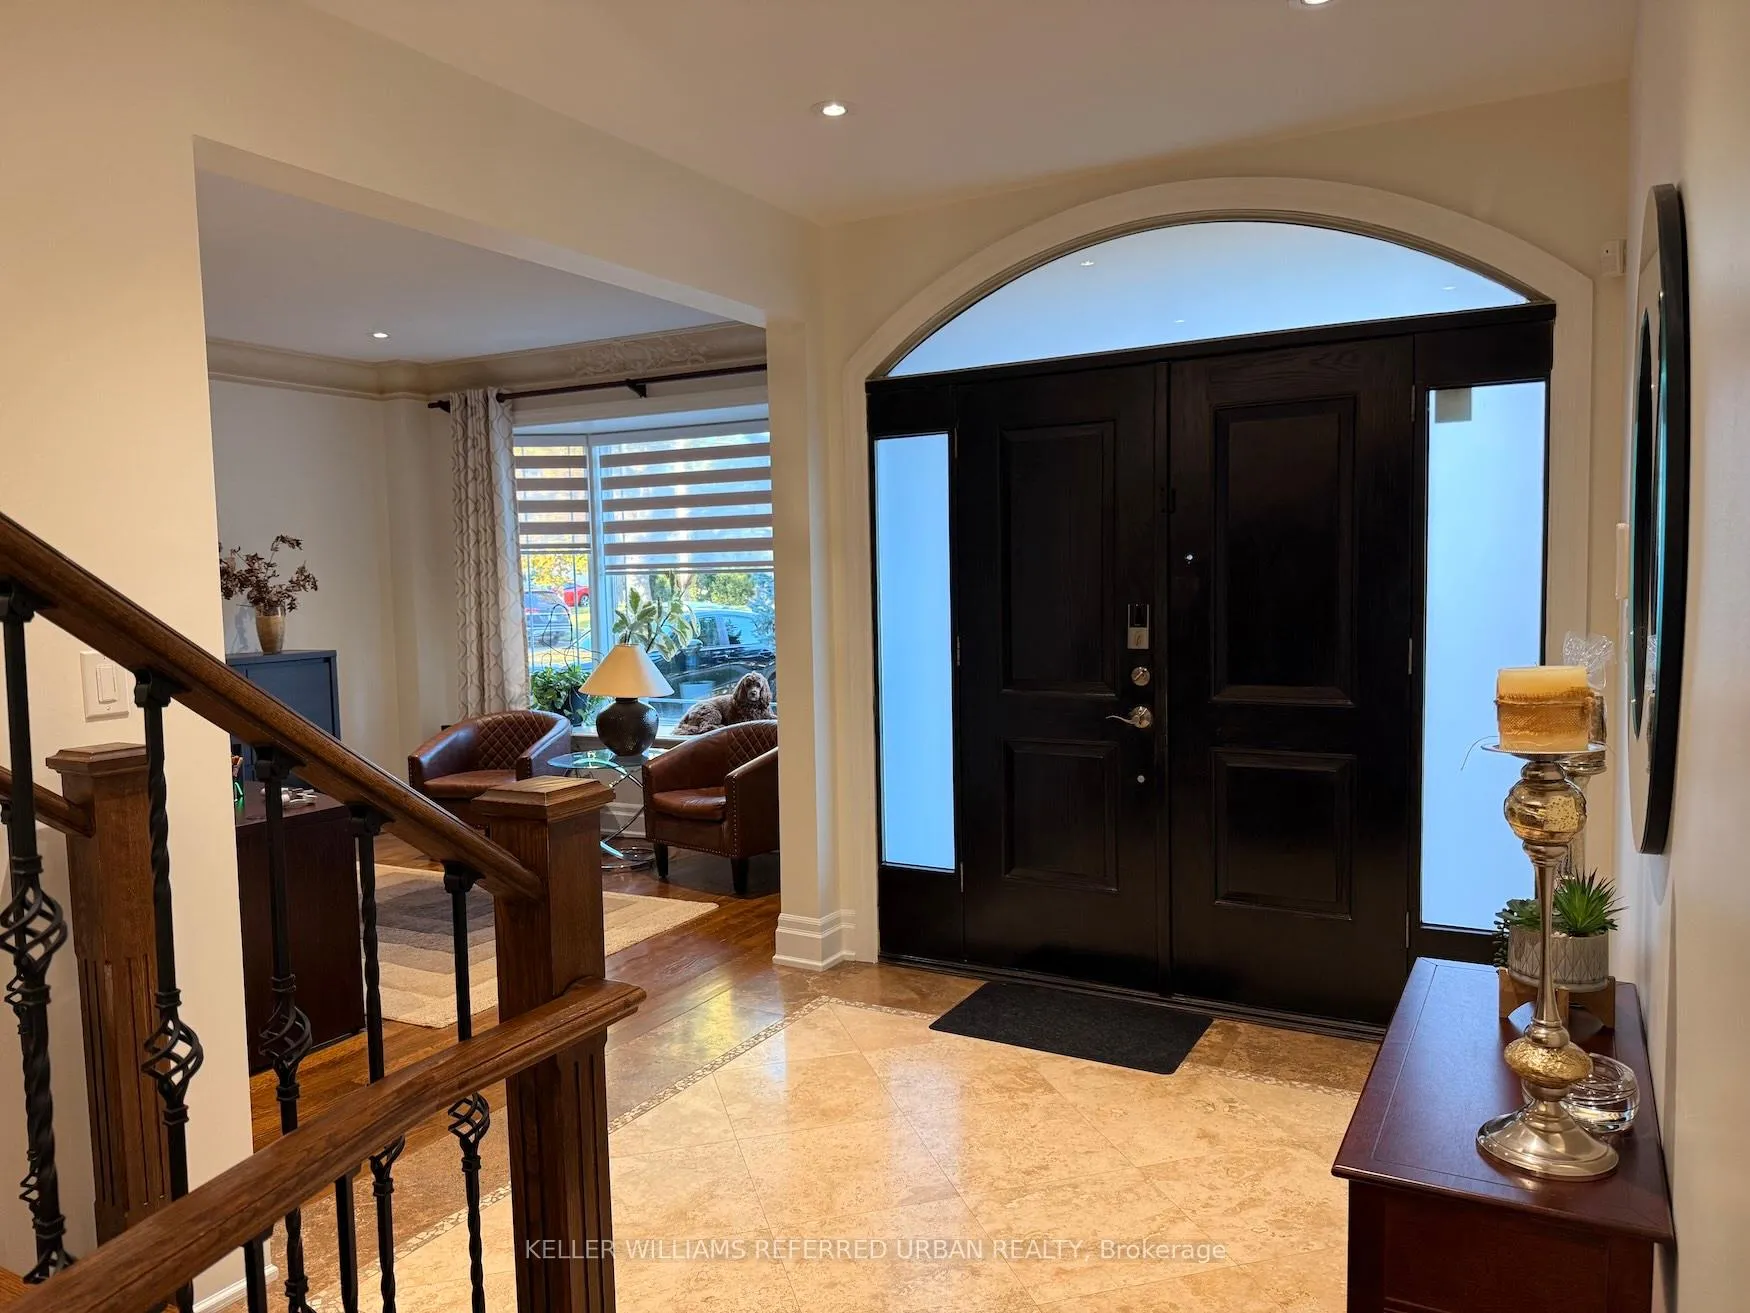 See all 38 photos
Property history
- $2,480,000TerminatedList: 2025-10-30|End: 2026-06-27|240 daysW12490028
Facts and features
- BasementWalk-out
- Age of home16–30 years
- Price per sq ft~$902
- Water, sewerMunicipal
- Separate entrance
- Hardwood floors
- Fireplace
- Central air
- Pool
The homeDetached, 2-storey, Age 16–30 years
- Type: Detached
- Style: 2-storey
- Age: 16–30 years
- Living space: 2,500–3,000 sq ft
- Basement: Finished with walk-out, separate entrance
InsideFireplace Yes, living room, natural gas, rec room, wood, Hardwood, Limestone flooring, Upper level
- Fireplace: Yes, living room, natural gas, rec room, wood
- Flooring: Hardwood, Limestone flooring
- Laundry: Upper level
- Features: Auto garage door remote, bar fridge, carpet free, central vacuum, floor drain, in-law suite, storage area lockers, ventilation system, water heater
- Security: Alarm system, carbon monoxide detectors, heat detector, monitored, smoke detector
- Rooms above ground: 8
- Rooms in the basement: 2
- Bedrooms: 4 + 2 in the basement
- Bathrooms: 4
- Kitchens: 1
- Family room: Yes
Outside and lotBrick, stone, Asphalt shingle, Concrete block
- Exterior: Brick, stone
- Roof: Asphalt shingle
- Foundation: Concrete block
- Pool: Above ground
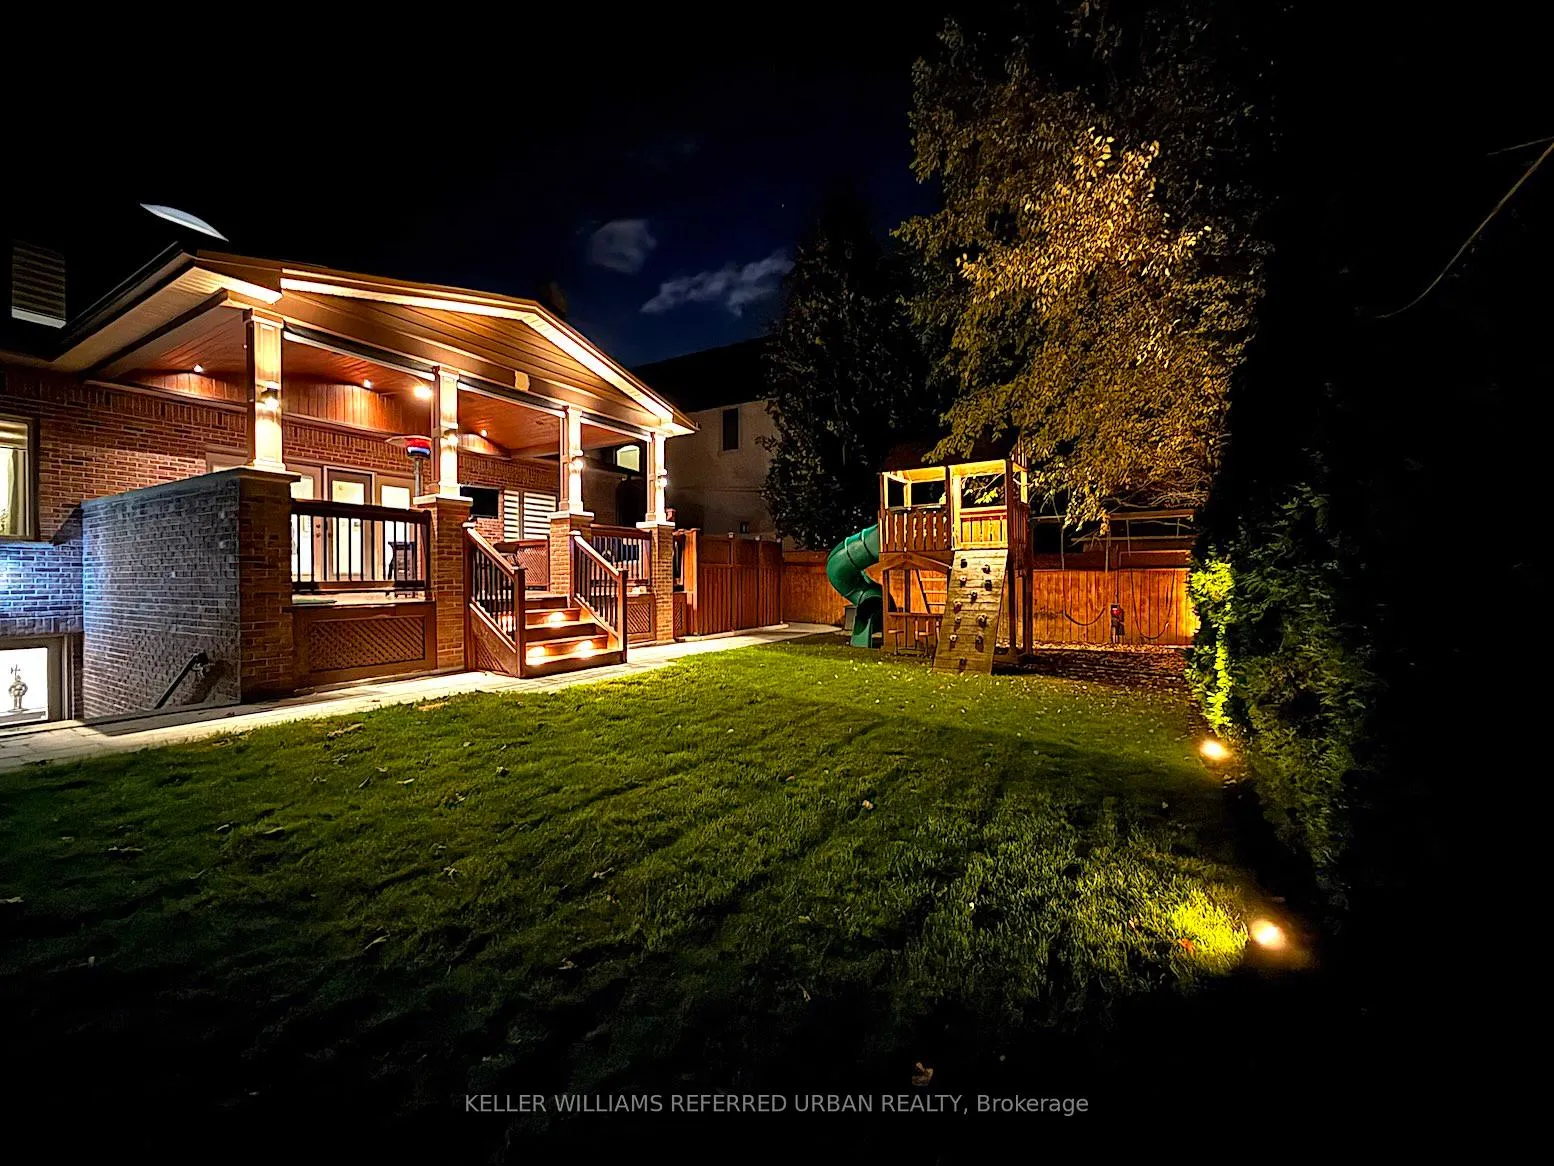
- Features: Built-in-bbq, canopy, deck, landscape lighting, landscaped, lawn sprinkler system, lighting, patio
- Size: 50 × 110.5 ft
Parking2 Garage, Attached, Available, front yard parking
- Spaces: 2 Garage
- Garage: Attached
- Driveway: Available, front yard parking
Heating, water and powerForced air, gas, Central air, Municipal water
- Heating: Forced air, gas
- Cooling: Central air
- Water: Municipal water
- Sewer: Municipal sewer
- Natural gas: Yes
- Hydro: Yes
- Cable: Yes
- Telephone: Yes
Costs and taxesTaxes $9,826 a year, HST included in the price, Furnace (air conditioner and heat) plus water tank heater all three are rented via enercare $311.78. security and alarm is cloud base and monitored , cost is around $48 /month for the services and the buyer can sign up if they wish.
- Taxes, 2025: $9,826 a year
- HST: HST included in the price
- Rental items: Furnace (air conditioner and heat) plus water tank heater all three are rented via enercare $311.78. security and alarm is cloud base and monitored , cost is around $48 /month for the services and the buyer can sign up if they wish.
Included in the saleInclusions: 48" thor gas stove with 2 ovens, 6 burners and flat top, 32" bosch built-in microwave, bosch stainless steel dishwasher, samsung 36" side-by-side fridge with water and ice dispenser, elica oversized hood fan, danby under-mounted drink fridge, kitchenaid dishwasher and wine/beverage fridge with 24" bar sink in wet bar, samsung stackable washer and dryer, napoleon built-in 42" gas bbq with drawers and storage, sonos outdoor sound system, heated above-ground gas pool with sand filter, motorized outdoor blinds with remote, built-in triad speakers, pre wired security and camera system with cameras, sump pump with sensor, and furnace (rental with enercare), air conditioner (rental with enercare) and water tank (rental via enercare).
- Included: Inclusions: 48" thor gas stove with 2 ovens, 6 burners and flat top, 32" bosch built-in microwave, bosch stainless steel dishwasher, samsung 36" side-by-side fridge with water and ice dispenser, elica oversized hood fan, danby under-mounted drink fridge, kitchenaid dishwasher and wine/beverage fridge with 24" bar sink in wet bar, samsung stackable washer and dryer, napoleon built-in 42" gas bbq with drawers and storage, sonos outdoor sound system, heated above-ground gas pool with sand filter, motorized outdoor blinds with remote, built-in triad speakers, pre wired security and camera system with cameras, sump pump with sensor, and furnace (rental with enercare), air conditioner (rental with enercare) and water tank (rental via enercare).
NearbyFenced yard, library, park, public transit, school, school bus route
- Close to: Fenced yard, library, park, public transit, school, school bus route
Listing detailsW12490028, Terminated, Oct 30, 2025
- MLS® number: W12490028
- Status: Terminated
- Listed on: Oct 30, 2025
- Days on market: 240
- Updated: Jun 27, 2026
- Possession: 2026-02-01 / 60-89 days
- Occupied by: Owner
- Listing brokerage: KELLER WILLIAMS REFERRED URBAN REALTY
About this home
72 Laurel Avenue, Etobicoke (Islington-City Centre West), ON M9B 4T2
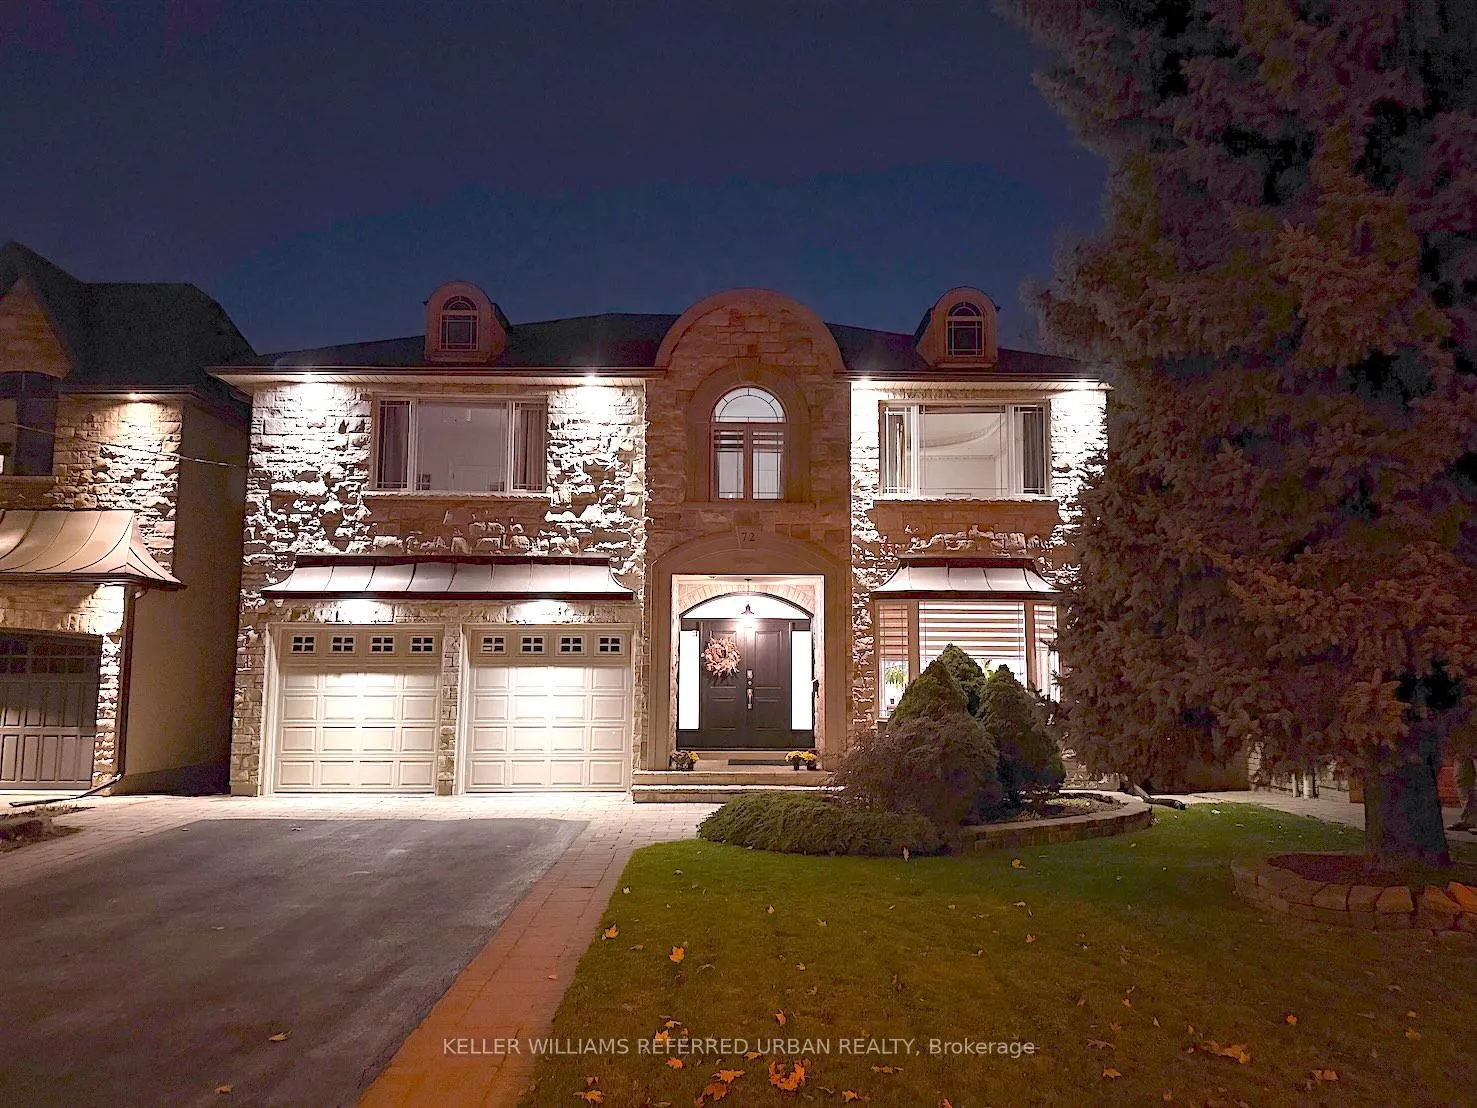
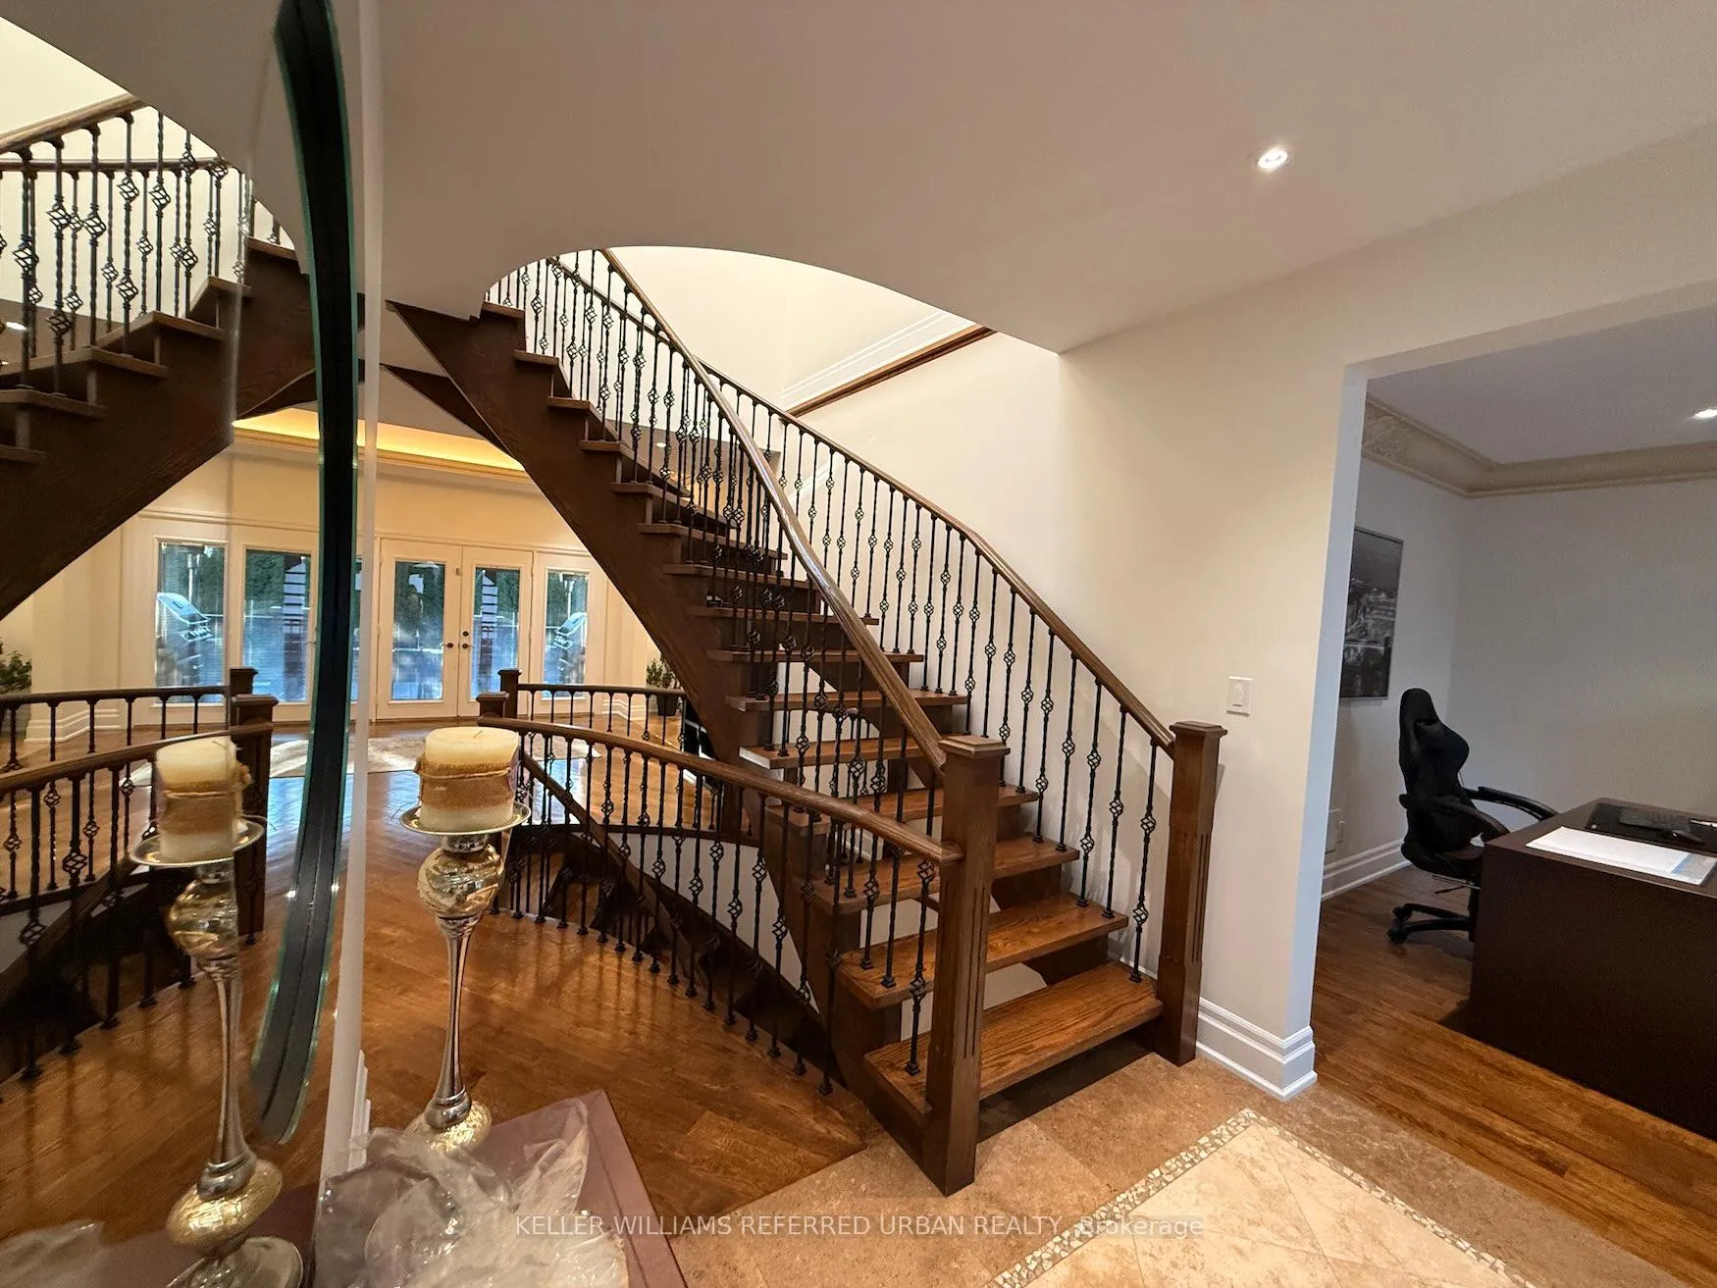
Welcome to 72 Laurel Avenue, where timeless craftsmanship meets modern comfort on one of Etobicoke's most desirable family streets. From the grand foyer with soaring vaulted ceilings, discreet lighting, and handcrafted trims, every detail in this custom-built home radiates warmth and elegance. The main floor flows effortlessly through a family room with custom built-ins and a new gas fireplace, to a sophisticated dining area and a chef-inspired kitchen featuring quartz counters, marble backsplash, 48" Thor gas stove with 2 ovens, 6 burners +flat-top, Bosch built-ins, Samsung appliances, and an oversized Elica hood. Upstairs, the primary suite feels like a private retreat with a custom walk-through closet, spa-inspired ensuite with Jacuzzi, and designer lighting. The fully finished lower level offers a large rec room, a movie theatre with 7.1.1 surround sound & built-ins, a wet bar with quartz counters, and a separate entrance - ideal for a nanny or in-law suite. Step outside to an entertainer's dream: a professionally landscaped backyard with a Napoleon 42" built-in BBQ, outdoor TV, motorized blinds, Sonos speakers, mini heated pool, and illuminated playground. Additional features include custom iron railings, new pot lights throughout, smart security & camera system, and premium walnut hardwood. This is more than a home - it's a statement of taste, comfort, and family living in the heart of Etobicoke, minutes to The Kingsway, top-rated schools, parks, and shops.
Ask about this home
A HOMEH agent will answer your questions about this home.
Around this home
Daily convenience, out of 100, from the distances below
Schools nearby
School rating, out of 10.
Helpful calculators
Your HOMEH agent

"I would see it this week."